
Buying your next home? Let’s find you the perfect place.
Selecting an area and type of property that is right for you is step one. This is where I can assist. We will discuss all areas, types of homes, affordability and market conditions. We will work together to create a “needs” and “wants” list. Whether you’re looking for a big home out of the city with a large yard or a condominium overlooking Kempenfelt Bay, I can help!
Newest MLS Listings in Simcoe County
414 Horseshoe Valley Road E
Oro-Medonte, Ontario
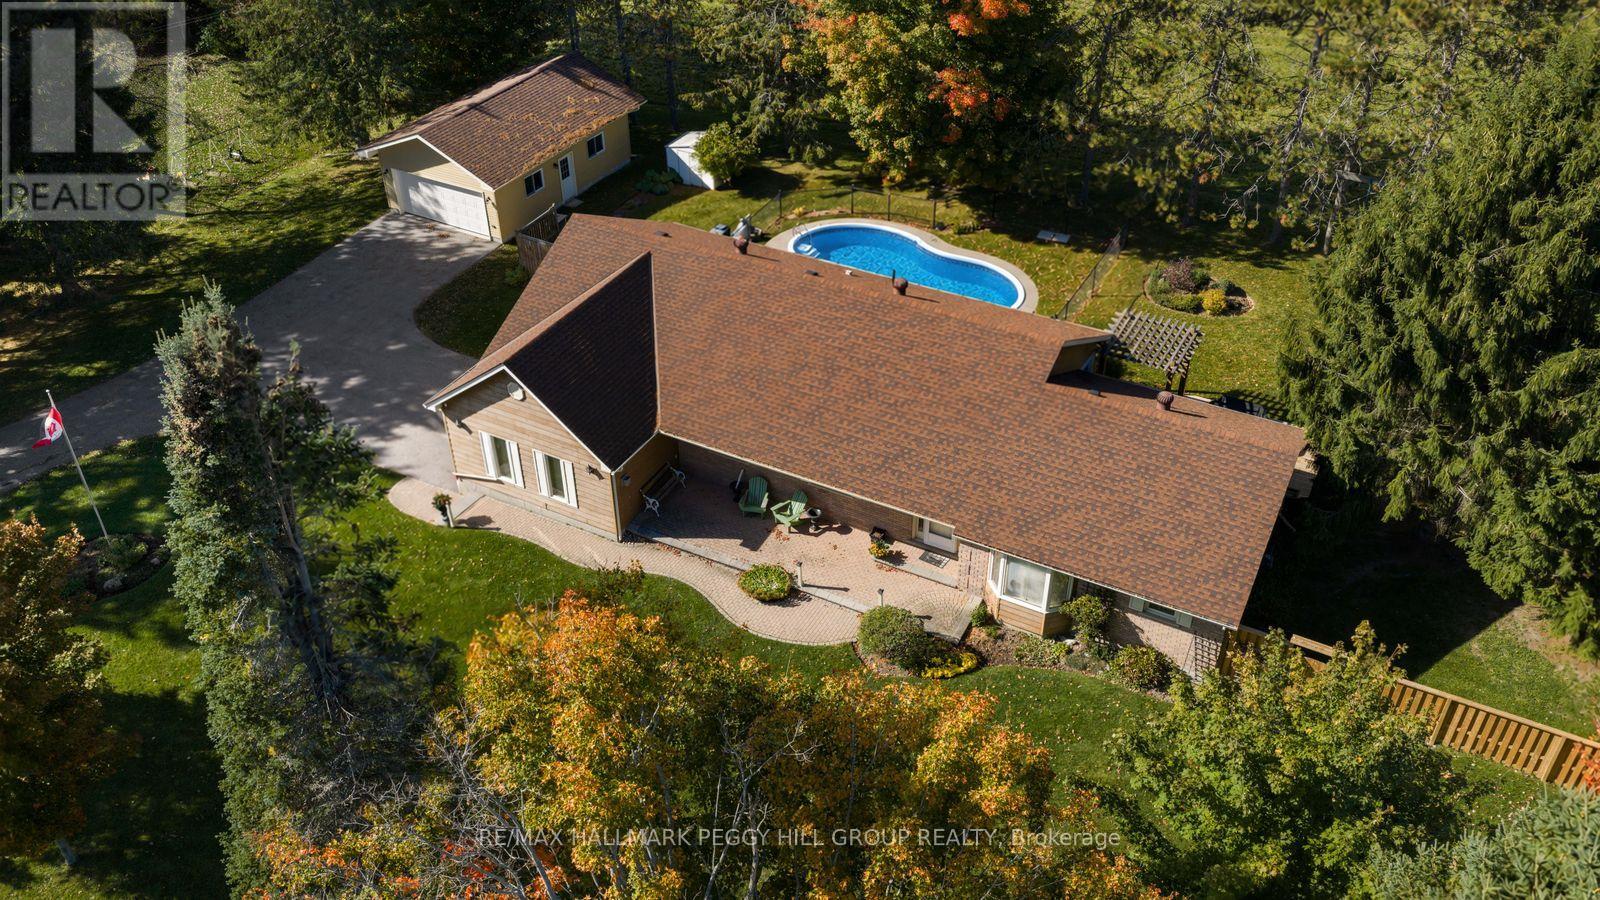
BUNGALOW ON A 0.69-ACRE LOT WITH 3,500+ TOTAL SQ. FT., A HEATED IN-GROUND POOL, OVERSIZED DETACHED GARAGE/WORKSHOP & IN-LAW CAPABILITY! Why settle for an ordinary backyard when you can have nearly three-quarters of an acre, your own heated in-ground pool and a detached workshop with room for your biggest projects? Set on a beautifully maintained 200 x 150 ft lot, this sprawling bungalow delivers the outdoor lifestyle you've been looking for, with mature trees, manicured lawns, a fenced pool area, garden shed and a large deck complete with a pergola and gas BBQ hookup. An inviting covered front porch and landscaped gardens add to the curb appeal, while the oversized detached garage/workshop offers valuable space for vehicles, hobbies and equipment. Offering 2,370 sq. ft. on the main floor alone, this home features hardwood flooring throughout much of the level, a generous living room with a brick fireplace, a separate family room with its own fireplace, a formal dining area and a breakfast space. The kitchen offers abundant wood cabinetry, a large peninsula and a window overlooking the grounds, while a main-floor office with French doors provides a comfortable place to work or pursue creative interests. Main-floor laundry adds another thoughtful touch. The finished basement offers an expansive recreation room, a bonus area, gym, generous storage and workshop space, while a separate entrance adds valuable in-law capability. Complete with a water softener and natural gas service, this well-maintained #HomeToStay offers an incredible amount of living space and a backyard you'll look forward to enjoying every summer! (id:64507)
RE/MAX Hallmark Peggy Hill Group Realty
9 Whitehorn Crescent
Barrie, Ontario
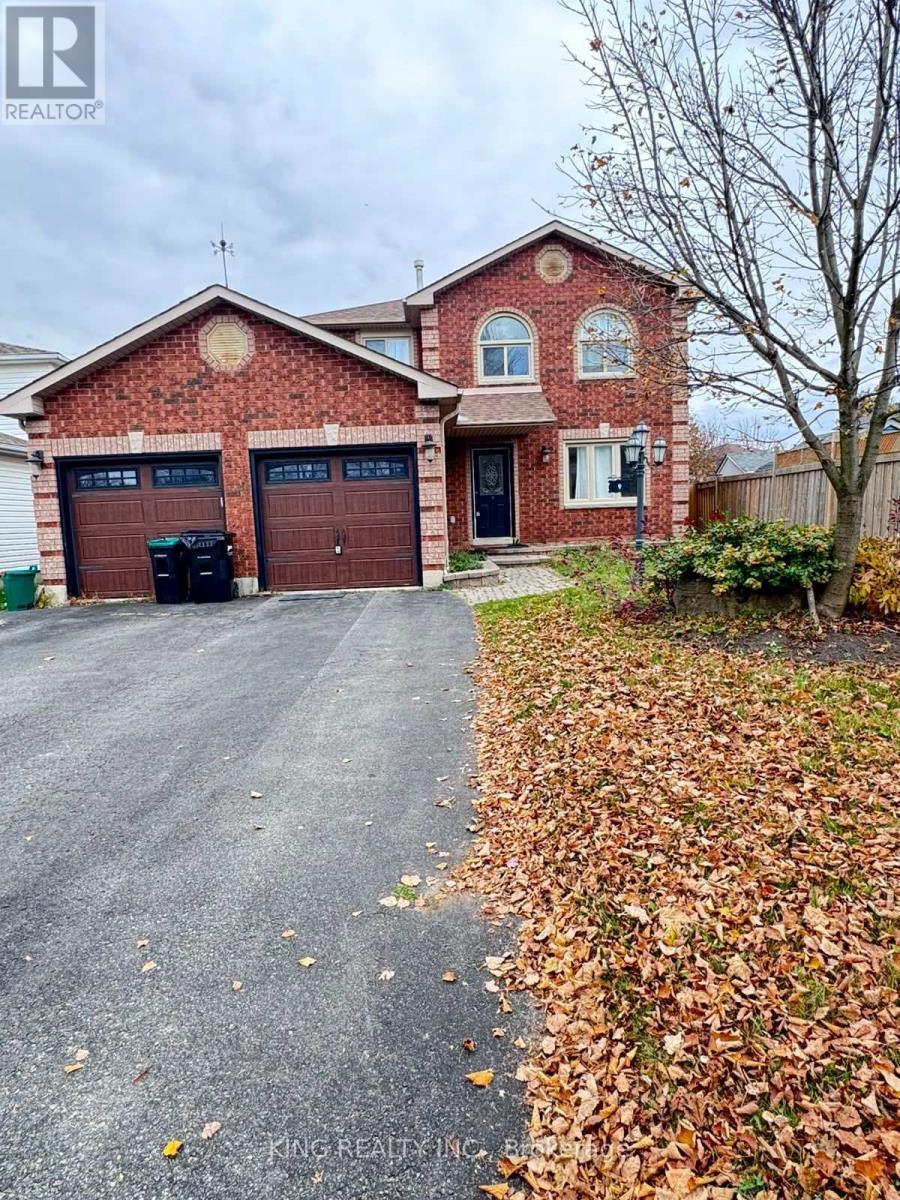
Stunning 4-Bedroom Upper-Level Residence Available for Lease in Barrie's Prime Holly Neighborhood! This beautifully lit, open-concept home welcomes you with expansive living and dining areas, plus a separate family room anchored by a cozy gas fireplace-perfect for unwinding. The contemporary kitchen boasts elegant granite countertops, extensive cabinet space, and a direct walkout to a private deck. On the upper floor, you will find four well-proportioned bedrooms, including a premier primary suite complete with its own walk-in closet and a dedicated ensuite bath. Designed for effortless living, the property features a private entrance, exclusive-use laundry, central AC, private parking, and shared backyard access. Superbly located just minutes from Highway 400, Maple view Drive, local schools, parks, and major retail centers. (id:64507)
King Realty Inc.
9 Fisher Drive
Adjala-Tosorontio, Ontario
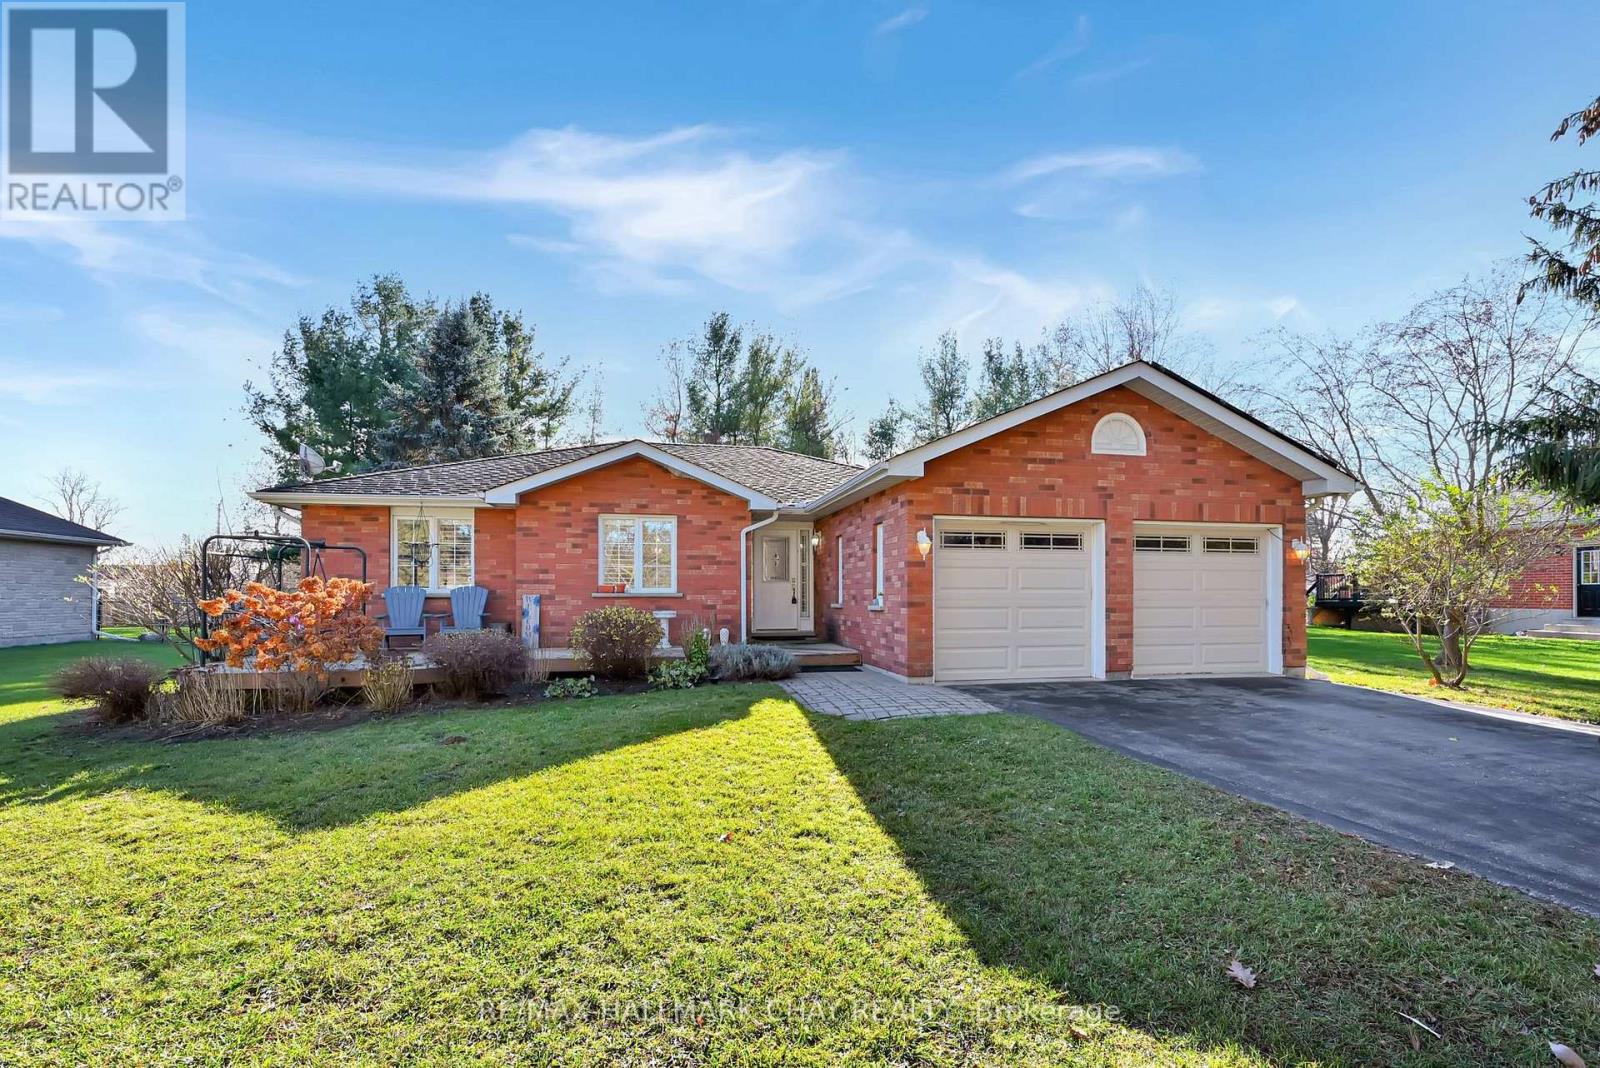
PRIME OPPORTUNITY IN THE HEART OF EVERETT!Welcome to this impressive all-brick 3+1 bedroom bungalow situated on a premium oversized lot in a desirable neighbourhood. An inviting oversized front deck welcomes you into the spacious family-sized foyer and bright, open-concept main floor. The well-appointed kitchen offers plenty of cabinetry and storage, complemented by stone countertops and a finished backsplash. The inviting living room features a cozy gas fireplace, perfect for relaxing and entertaining.The spacious primary suite boasts a walk-in closet, private 3-piece ensuite and walkout access to the incredible two-tier rear deck. Enjoy summer days by the massive above-ground pool, unwind in the hot tub or entertain family and friends in this fantastic backyard setting. Convenient main floor laundry and direct garage access add to the home's functionality.The fully finished lower level offers incredible flexibility, featuring an additional bedroom and kitchenette with potential for multi-generational living, an in-law suite or additional income opportunities. Alternatively, enjoy the expansive space as a recreation room, kids' play zone, home gym or home office. The possibilities are endless!Step outside to discover an impressive backyard complete with mature trees, plus BONUS separate shop/1car garage with hydro, garden shed and fire pit. Offering exceptional space, versatility and lifestyle, this property is a fantastic opportunity to enjoy bungalow living in the heart of Everett! (id:64507)
RE/MAX Hallmark Chay Realty
60 Blue Forest Crescent
Barrie, Ontario
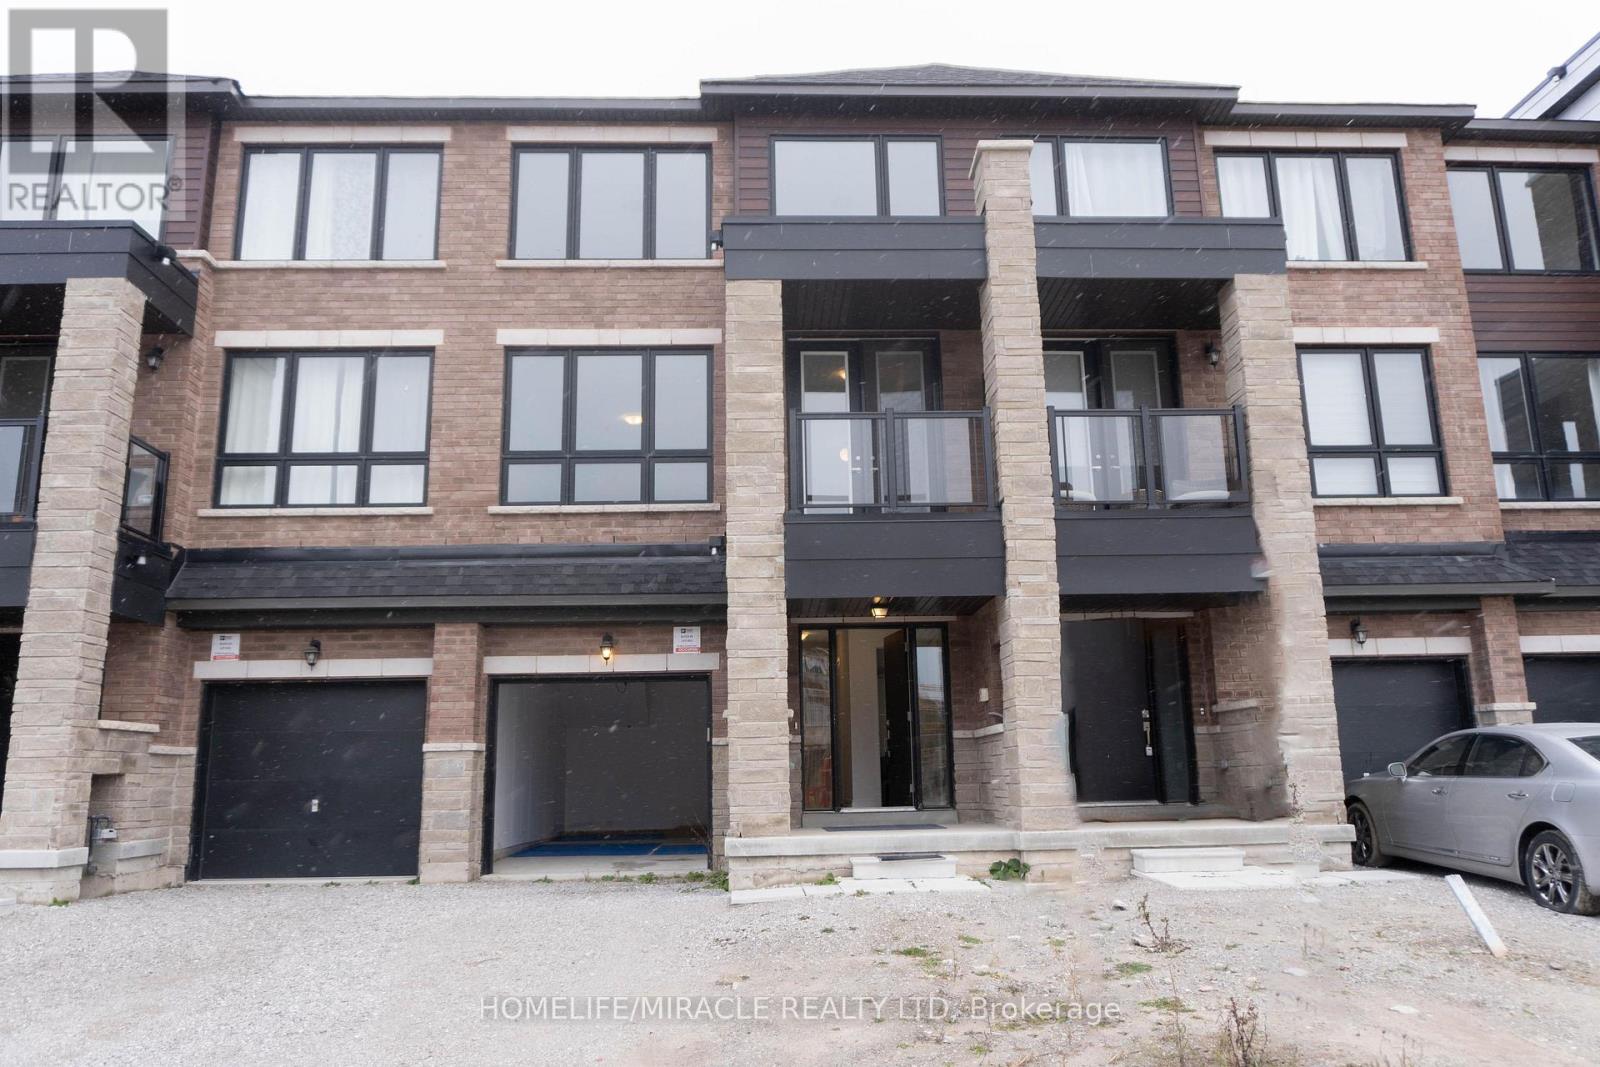
2300sq feet 4 Bedrooms and 4 Washrooms Backing Onto Ravine. Separate Living and Family Rooms, Large Windows, and Balcony.9 feet Ceilings On the Main Floor. Upgraded Kitchen With S/S Appliances and Huge Centre Island. Minutes from Hwy 400, shopping, GO Station, Groceries, & Lake Simcoe trails. Excellent opportunity to lease and host unforgettable gatherings in the Community designed for seamless indoor-outdoor entertaining. (id:64507)
Homelife/miracle Realty Ltd
3039 Poplar Road
Innisfil, Ontario
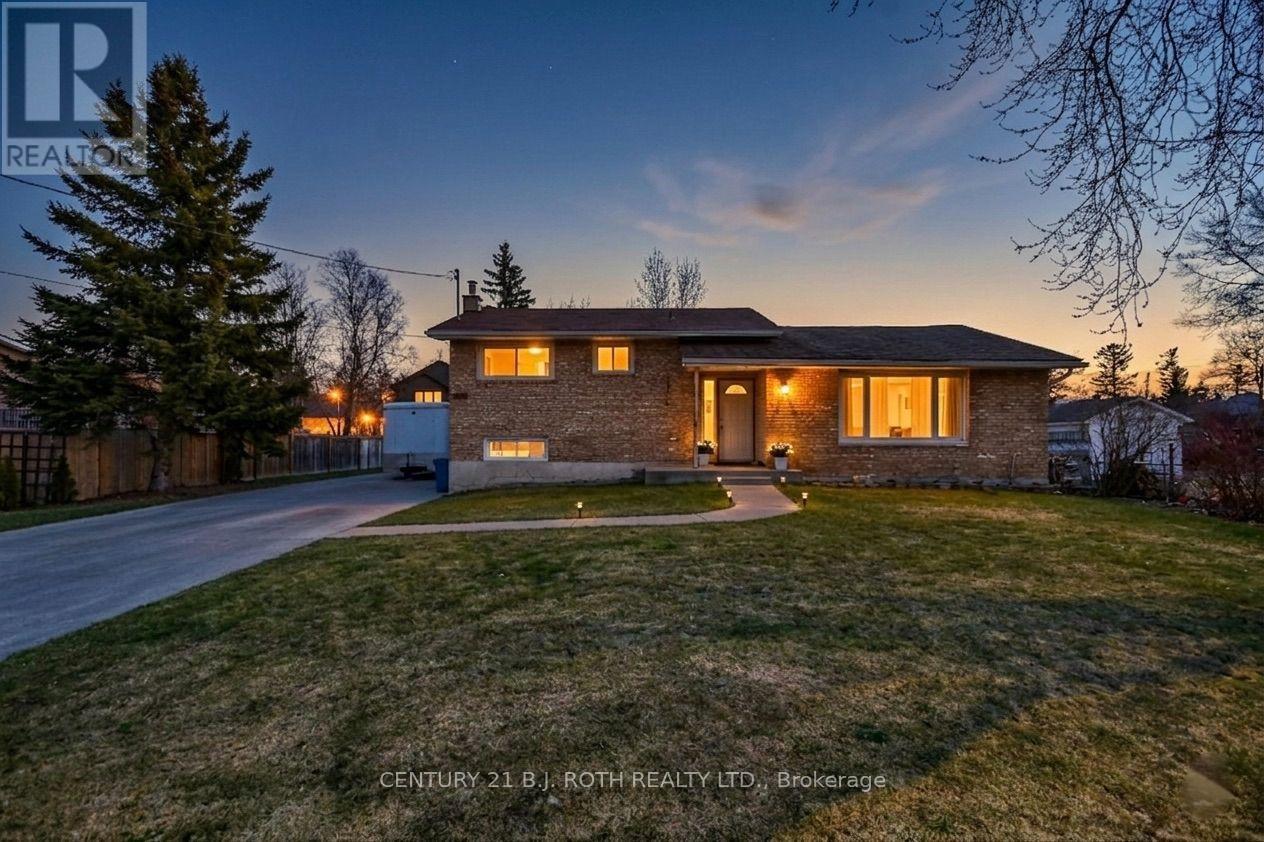
Welcome to 3039 Poplar Rd in the desirable community of Innisfil! An excellent opportunity for investors, renovators, first-time buyers, or anyone looking to create value and make a property their own. With a motivated seller, this is your chance to secure a property with plenty of potential in a sought-after location. Offering 3+1 bedrooms and 1 bathroom, this home features a functional layout with plenty of room to reimagine and customize to suit your needs. The kitchen offers a walkout to a spacious 16x16 composite deck, providing a great outdoor space for entertaining or enjoying the outdoors. A versatile bonus room offers the possibility of a fifth bedroom, playroom, or additional family room. The basement features a separate entrance, presenting potential for an in-law suite or multigenerational living arrangement, subject to buyer verification and any required approvals. Ideally located just minutes from Highway 400 and Barrie South GO Station, with convenient access to shopping, restaurants, schools, parks, trails, golf courses, Lake Simcoe beaches, and the popular Friday Harbour Resort. Enjoy the convenience of nearby amenities while being surrounded by everything this growing community has to offer. Property is being sold in as-is, where-is condition. Buyers are encouraged to conduct their own due diligence and satisfy themselves with the property's condition, features, and potential. Whether you're looking for your next investment, renovation project, or an opportunity to enter the market and build equity, this property offers plenty of possibilities. The seller is motivated and welcomes serious offers! Bring your vision, explore the possibilities, and don't miss this opportunity in a fantastic Innisfil location. Book your private showing today! Some photos have been virtually rendered to showcase the property's potential. (id:64507)
Century 21 B.j. Roth Realty Ltd.
B - 173 Centre Street
Essa, Ontario
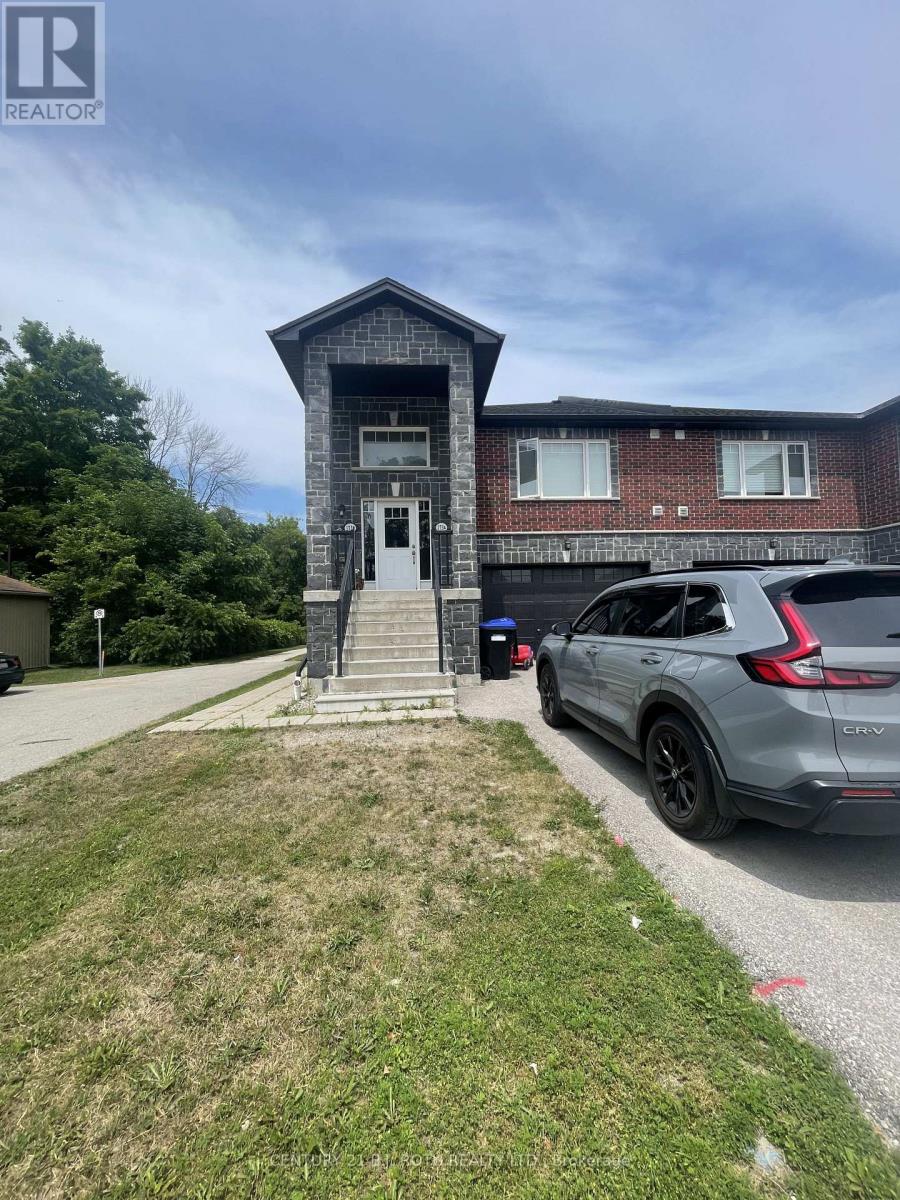
175 B Centre Street, the perfect blend of comfort and convenience in this beautifully maintained semi-detached raised bungalow, ideally situated in one of the area's most sought-after neighbourhoods.This inviting home features 2 spacious bedrooms and a modern 4-piece bathroom. The heart of the home is the bright, with a spacious kitchen with a breakfast bar.The open-concept living area is filled with natural light and features sliding glass doors leading to a private patio area and fully fenced backyard, creating the perfect setting for outdoor enjoyment, relaxing evenings, or hosting family and friends. Additional features include the convenience of main-floor laundry and two dedicated parking spaces. (id:64507)
Century 21 B.j. Roth Realty Ltd.
2061 Craig Road
Innisfil, Ontario
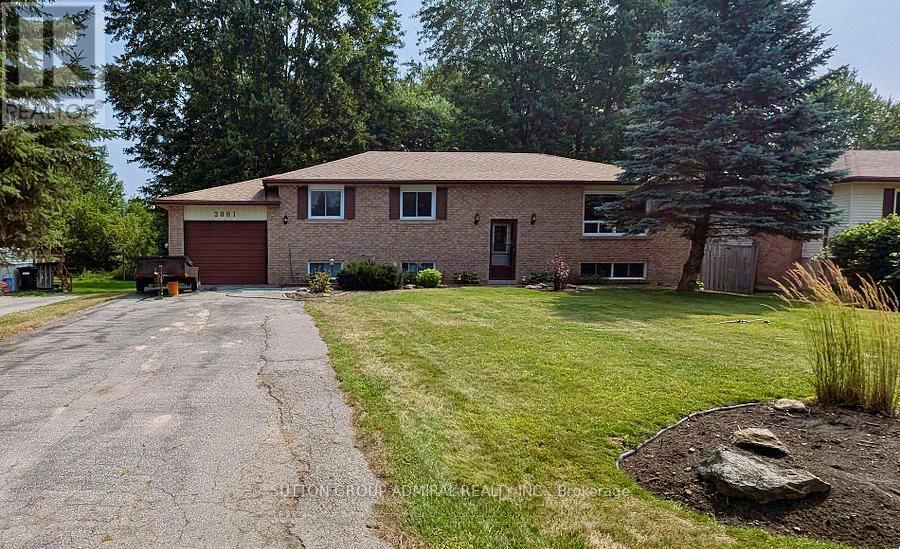
Rare Sought after fabulous neighbourhood! Just Renovated Amazing oversized 75' by 202' lot with gorgeous mature trees! Raised bungalow with walk-out basement! Well maintained home, Walking distance to the lake and Innisfil Beach Park. Close to marinas, golf, shopping, restaurants, community centre and one of the best libraries in the province. Newly Painted, A/C and forced air gas heating, Roof shingles redone in November 2021. Main floor windows and both patio doors replaced in 2015. 200 amp service. This home is located on a lovely quiet street and will be an amazing place to raise a family or have a quiet retirement. (id:64507)
Sutton Group-Admiral Realty Inc.
2715 Purvis Street
Innisfil, Ontario
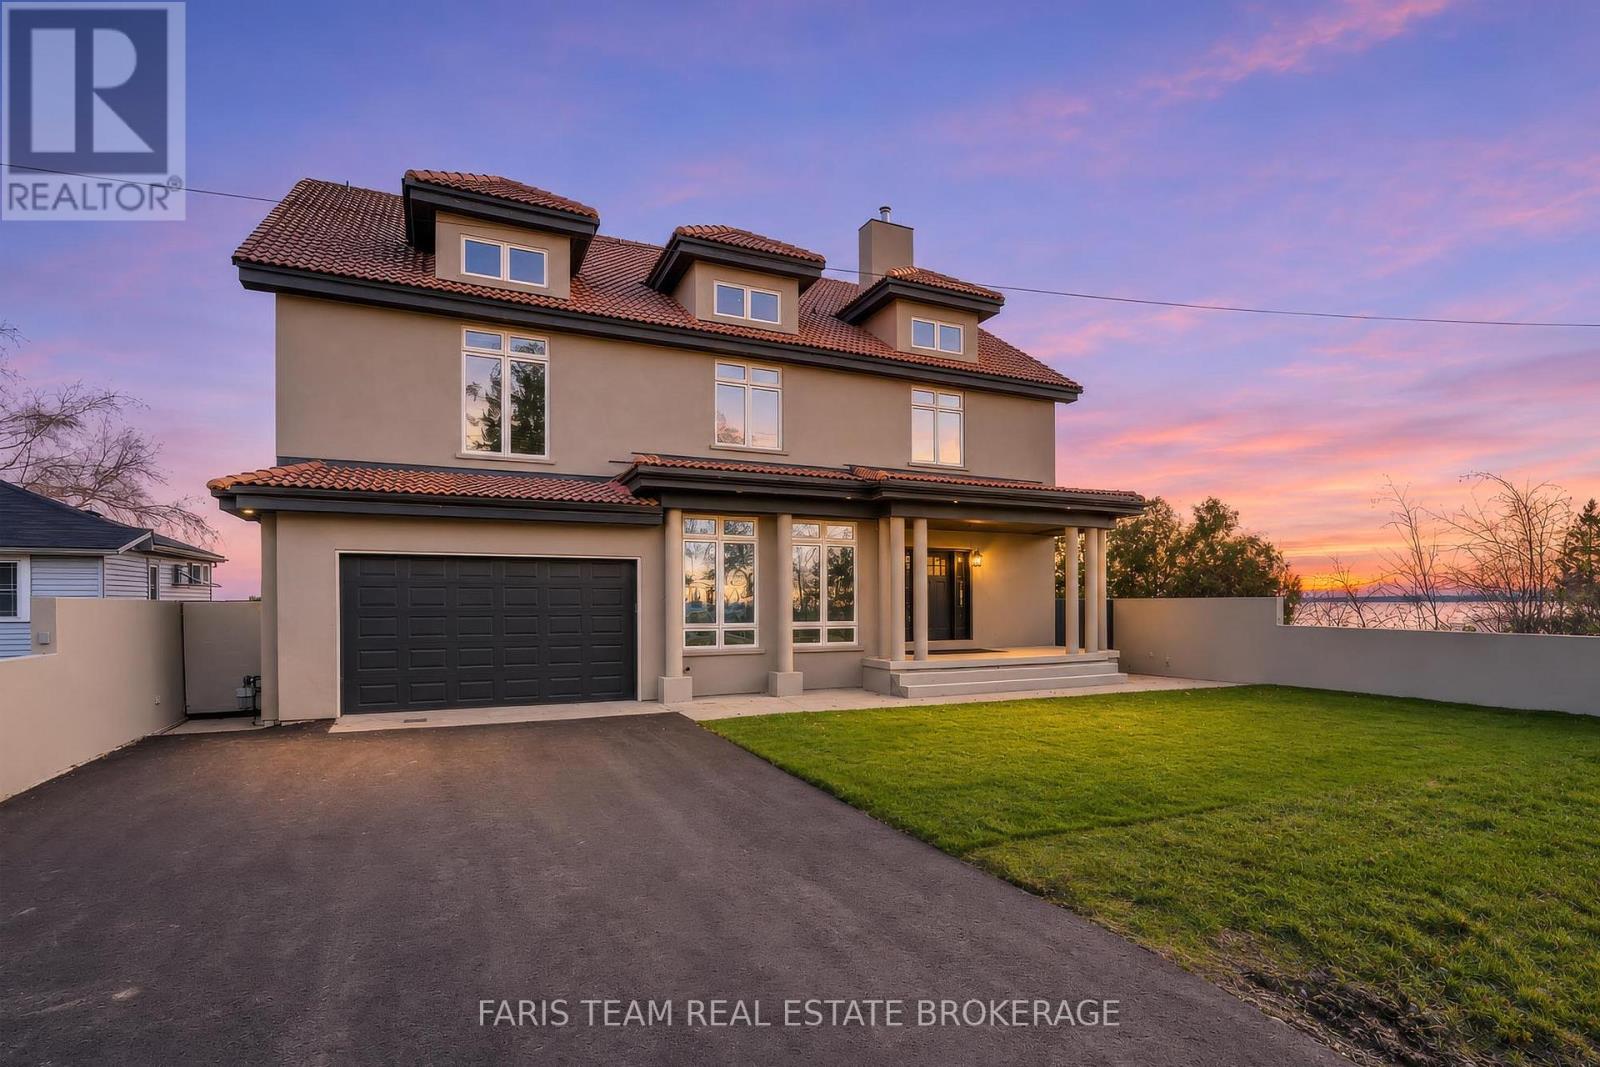
Top 5 Reasons You Will Love This Home: 1) Experience the ultimate waterfront lifestyle with your very own private beachfront along the shores of Lake Simcoe, spectacular sunrises paint the horizon. The soothing sounds of the water create a peaceful escape from everyday life, offering an extraordinary setting for morning coffee by the shore, sun-filled afternoons on the beach, and unforgettable moments spent enjoying the beauty of lakeside living 2) Prepare to be captivated by the magnificent great room, a true architectural showpiece with 18' ceiling, a grand statement fireplace, and dramatic floor-to-ceiling windows that frame panoramic views of the lake, filling the space with natural light while creating exceptional atmosphere for entertaining, celebrations, or simply relaxing while taking in the stunning waterfront scenery 3) Indulge in the luxury of an extraordinary primary suite designed to deliver the ultimate private sanctuary, featuring a beautiful wood-burning fireplace that adds warmth and character, two private balconies overlooking the picturesque surroundings, and the convenience of separate ensuites and walk-in closets, creating a spacious and elegant retreat where comfort, privacy, and relaxation come together 4) Discover remarkable space and sophistication throughout this impressive waterfront residence, thoughtfully designed to accommodate both grand-scale entertaining and comfortable everyday living, showcasing six generously sized bedrooms, seven full bathrooms, and multiple private balconies overlooking the sparkling waters of Lake Simcoe, offering an abundance of space for family, overnight guests, and multi-generational gatherings while ensuring everyone enjoys their own sense of privacy and comfort 5) Enjoy luxurious waterfront living just one hour from Toronto. Featuring stunning lake views, private beach access. 5,292 above grade sq.ft. plus an unfinished crawl space. *Some images have been virtually staged. (id:64507)
Faris Team Real Estate Brokerage
1728 Ellis Road
Severn, Ontario
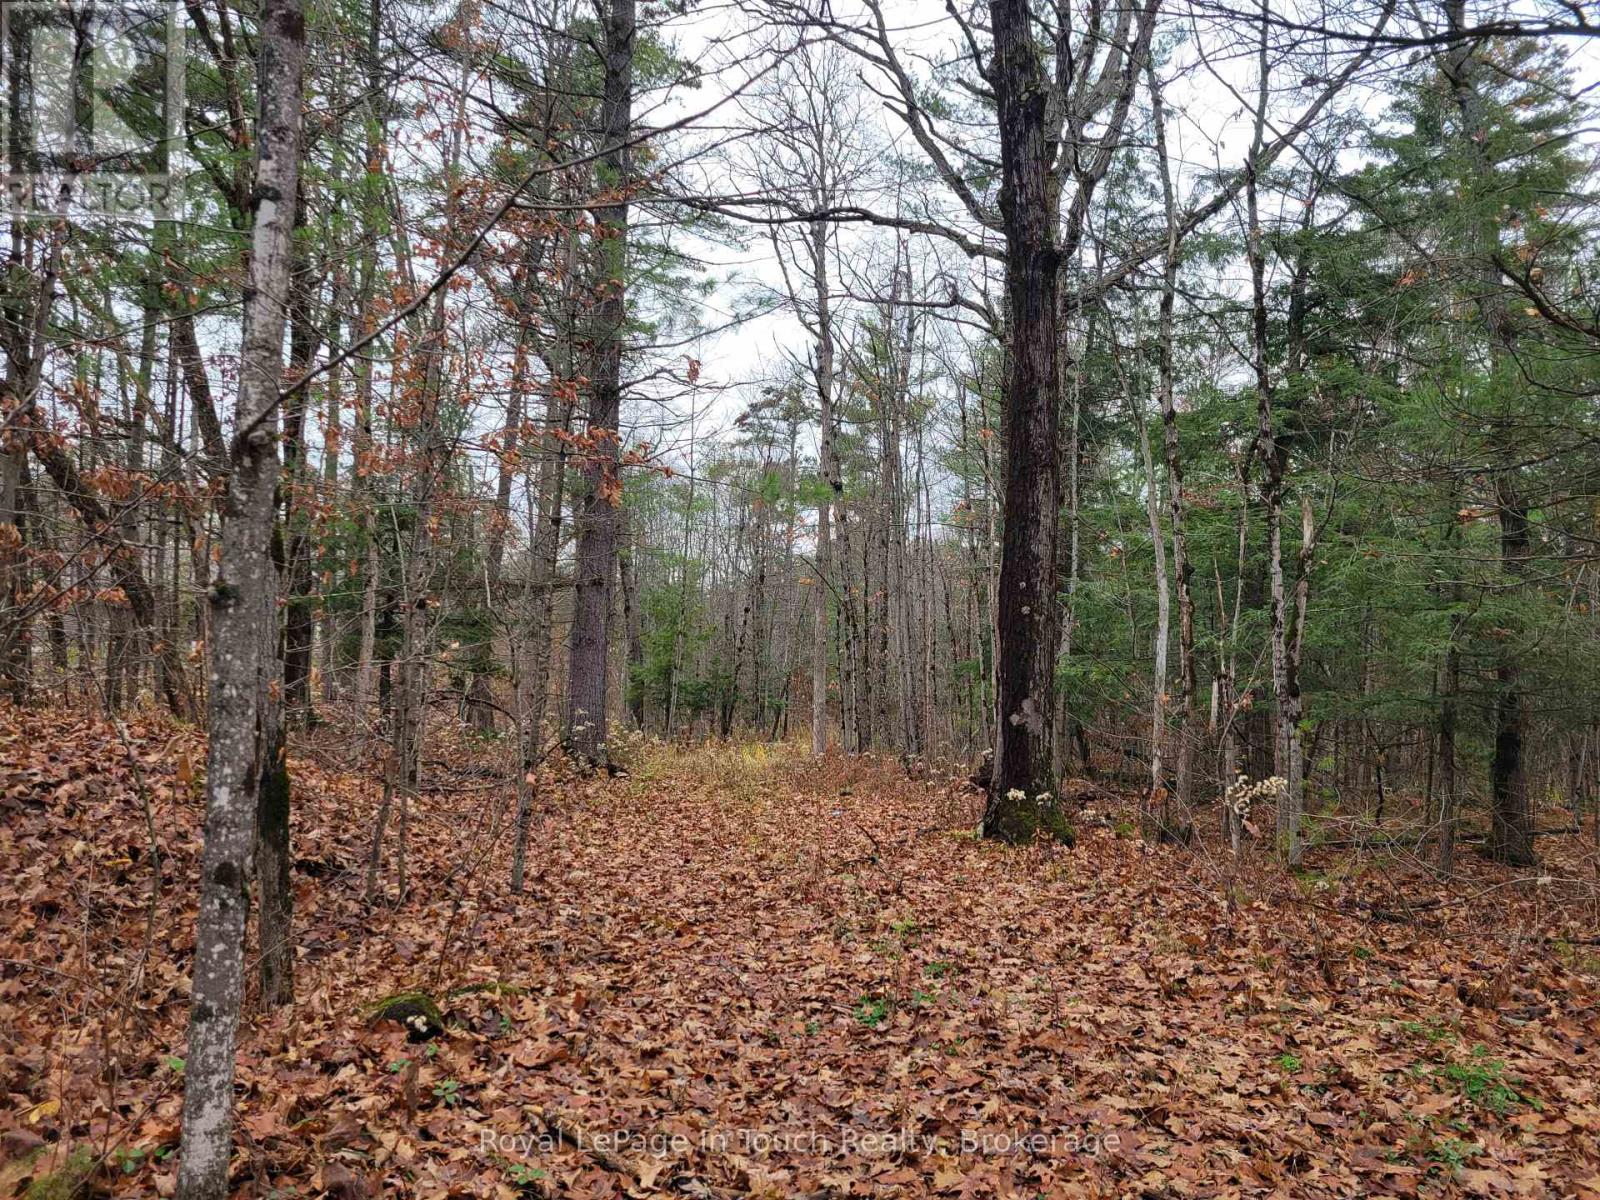
Excellent Building Lot Opportunity Across from MacLean Lake - Severn Township! Bring your vision and explore the possibilities! Located directly across the road from beautiful MacLean Lake and just a short distance from the boat launch ramp, this generously sized property offers approximately 110 feet of frontage and 396 feet of depth, providing roughly one acre of land. Suitable as a building lot, this property offers an excellent opportunity to build your dream home or recreational retreat in a desirable area of Severn Township. Enjoy the convenience of nearby lake access for boating, fishing and outdoor recreation. The property features an existing driveway, well and septic system; however, the condition and functionality of the well and septic system are unknown, and no representations or warranties are made regarding their condition or suitability for future use. Being sold for land value, the property currently contains an existing dwelling considered a teardown, along with substantial debris and materials requiring removal. All demolition, cleanup, removal and disposal will be the sole responsibility and expense of the buyer. The entire property, including all existing structures, contents and debris, is being sold strictly "AS IS, WHERE IS." The seller will not undertake any demolition, cleanup or removal. Any future construction or development is subject to applicable municipal requirements, permits and approvals. An opportunity to create your own getaway near beautiful MacLean Lake! (id:64507)
Royal LePage In Touch Realty
43 Hutton Crescent
Essa, Ontario
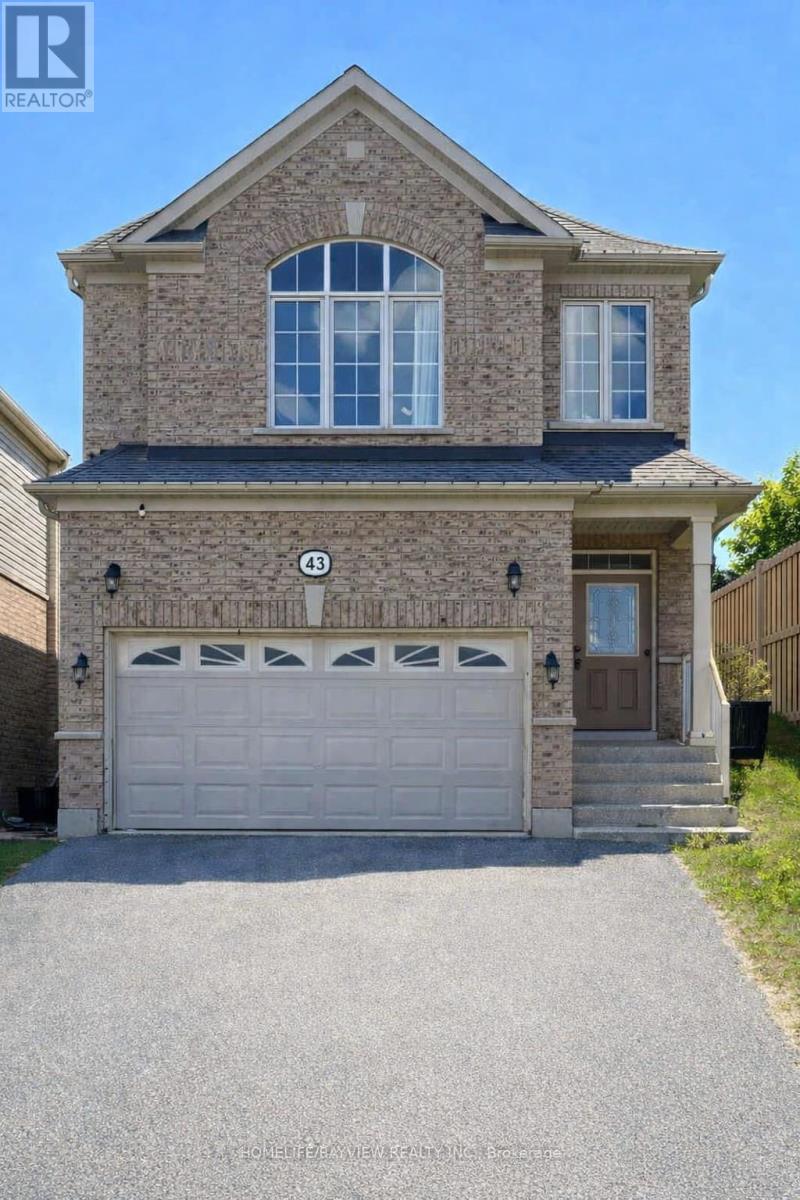
Client RemarksWelcome to 43 Hutton Crescent, a beautifully maintained Lancaster Homes build offering nearly 2,000 sq ft of bright, open concept living in one of Angus's most family friendly communities. The main floor features 9 ft ceilings, upgraded 7.5-inch Cloud Grey Oak wide plank laminate flooring, and an elegant oak staircase professionally stained to match, creating a cohesive, designer look throughout. Spacious living and dining areas flow seamlessly into a well appointed kitchen with Antique White cabinetry, Ebony Fusion countertops, 12x24 tile, stainless steel appliances, and a sunlit breakfast area overlooking the backyard. A custom counter depth pantry with a built in microwave shelf enhances storage and gives the kitchen a clean, integrated appearance. Upstairs, the primary suite offers a peaceful retreat with a walk in closet and a beautifully upgraded 5 piece ensuite featuring a modern glass shower, deep soaker tub, and contemporary finishes. Three additional bedrooms provide generous space for family, guests, or a home office, all filled with natural light. Additional features include metal pickets on the staircase, oversized basement windows, 200 amp service, and a bathroom rough in, offering excellent potential for future expansion. The private backyard provides a blank canvas for outdoor living, gardening, or play space. Located minutes from parks, playgrounds, walking trails, schools, shopping, and CFB Borden, this home blends modern comfort with everyday convenience. With its upgraded finishes, thoughtful layout, and warm presentation, 43 Hutton Crescent stands out as an exceptional value in a welcoming community. ** This is a linked property.** (id:64507)
Homelife/bayview Realty Inc.
17 Swan Lane
Tay, Ontario
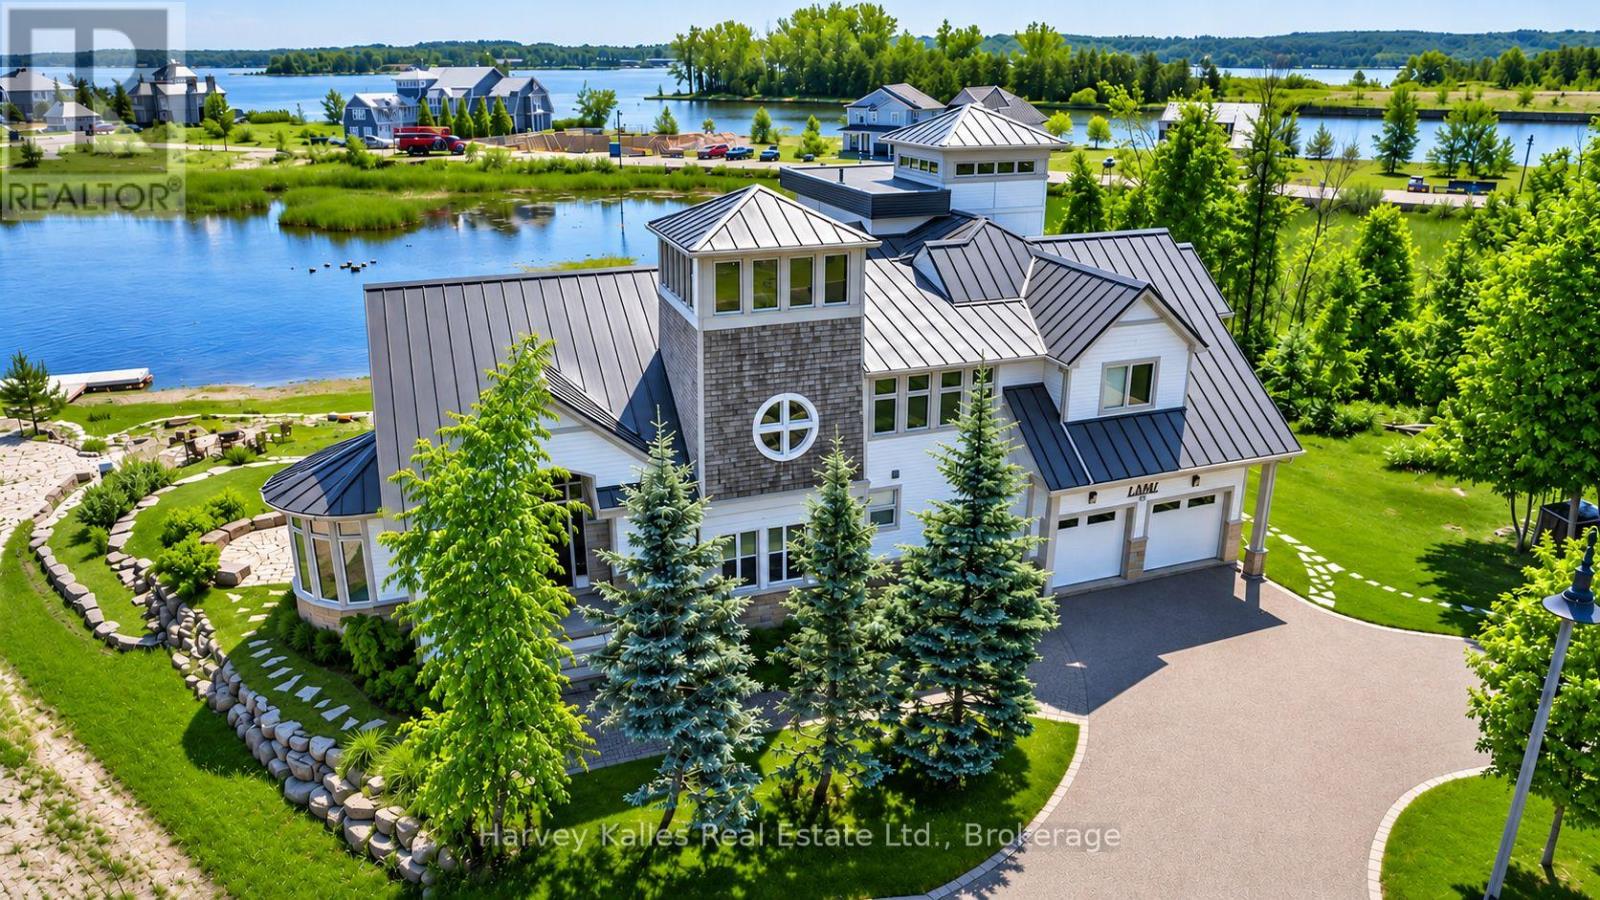
Luxury Waterfront Estate with The Tower Guest Suite. Set on the shores of Georgian Bay in Port McNicoll, 17 Swan Lane pairs contemporary architecture with panoramic water views, direct shoreline access and a private dock. More than 5,000 sq. ft. of finished living space includes an approximately 3,000 sq. ft. main residence, the approximately 1,500 sq. ft. Tower Guest Suite and a fully finished lower level. In the main residence, soaring ceilings and expansive windows frame the bay across the open-concept living and dining area. The gourmet kitchen features high-end appliances and generous prep space, so the cook can stay part of the conversation while guests gather nearby. Refined finishes carry through the interiors, and two spacious bedrooms give the main residence a quiet retreat at the end of the day. The Tower Guest Suite has its own entrance, full kitchen, laundry and private patio. Its bright interiors and refined finishes make it a welcoming space for extended family or overnight guests. They can enjoy breakfast on their own patio and join everyone in the main residence for dinner. The fully finished lower level offers flexible space for a media lounge, home office or recreation. Outdoors, landscaped grounds and multiple decks create distinct settings for morning coffee, dinner overlooking the bay or an evening on the stone patio. The private dock brings you right to the water, Municipal water, natural gas and year-round road access support everyday living. Midland, marinas, golf and year-round recreation are nearby. Whether you are looking for a full-time waterfront residence or a place to spend long weekends, the layout gives several generations room to stay together while keeping their own routines. From the first view across the bay to the privacy of The Tower Guest Suite, 17 Swan Lane offers the space to host well and the setting to slow down once everyone has gone home. (id:64507)
Royal LePage In Touch Realty
1415 Lormel Gate Avenue
Innisfil, Ontario
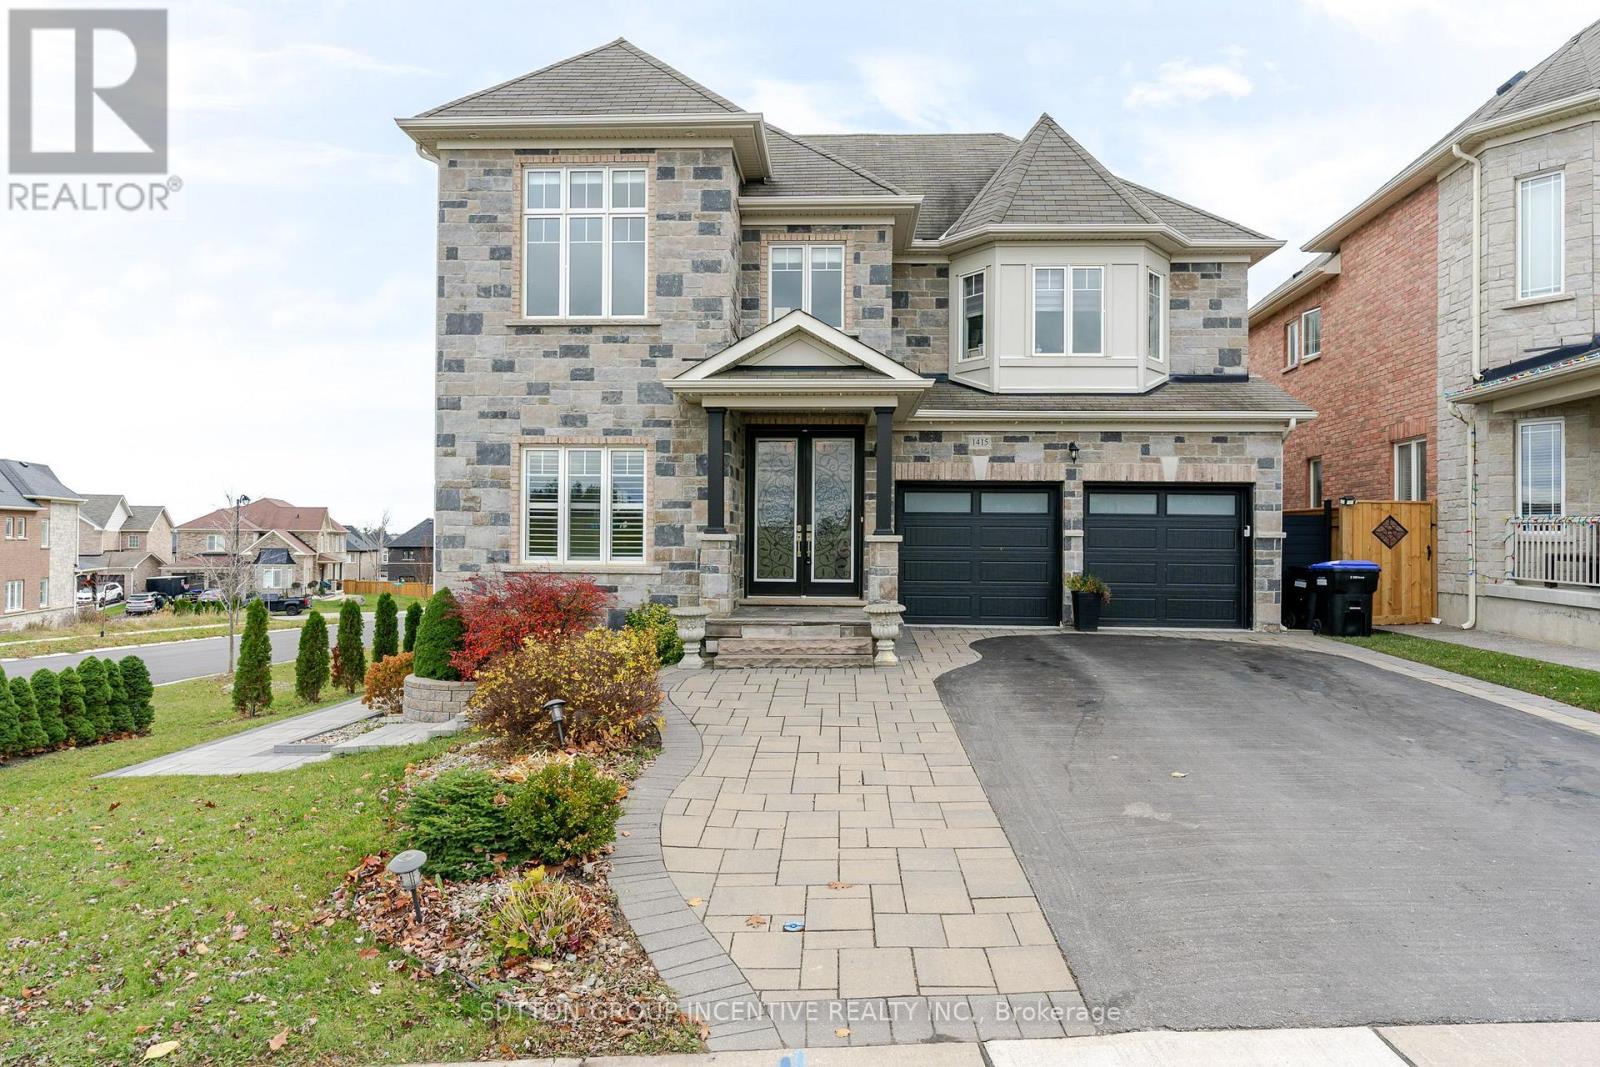
Stunning Home In Lormel Subdivision In Lefroy. Corner Lot right across from park. Stone Front with interlock pattern around driveway and Stone W/W leading to the side yard and back door entrance to fully finished walk-out basement. Perfect set up for in-laws. Gorgeous rear yard fencing and stone patio. Elegant Foyer leading to 9' Ceilings on the main level & 8' Doors. Separate Formal Front Living room with Hardwood Floors & Double Fence Doors (could be office). Formal Elegant Dining Room with Hdwd Floors. Rich cabinet colour in Kitchen with Center Island and cermic B/S. Breakfast area with W/O to Deck. Family Room with Hdwd, Pot Lights, Gas Fireplace & Crown Molding. Main Floor Laundry. Primary Bdrm has 2 W/I Closets & 5pc Ensuite. Front Bedroom with W/I & Semi 4pc Ensuite. 3rd Bedroom with Double Closets & Semi 4pc Ensuite. 4th Bedroom with W/I Closet & 3pc Ensuite. Basement has huge 2nd Kitchen, Breakfast area with W/O, Above grade windows. Living Area. Bedroom & Storage/Closet area or another bedroom?. 3pc bathroom. Huge Storage area with 2nd Laundry. Close to schools, parks & lake & access to Highway 11/400 For Commute. (id:64507)
Sutton Group Incentive Realty Inc.
There’s more to buying a home than browsing the internet…
While the process may seem a little daunting, the rewards of home ownership are worth it! My hope is that this guide will be a useful tool to aid you in your home buying journey.
Choosing the best agent for the job
Before you can decide who is the best Realtor® to represent your interests, it’s important to understand agency relationships.
Benefits of having your own Realtor®
When you sign a Buyer Representation Agreement with your own personal agent, you immediately receive
the benefits of the client/agency relationship.

While the process may seem a little daunting, the rewards of home ownership are worth it! My hope is that this guide will be a useful tool to aid you in your home buying journey.
Choosing the best agent for the job
Before you can decide who is the best Realtor® to represent your interests, it’s important to understand agency relationships.
Benefits of having your own Realtor®
When you sign a Buyer Representation Agreement with your own personal agent, you immediately receive
the benefits of the client/agency relationship.
Let’s discuss your next home!
Samantha’s detailed step-by-step process will help you feel comfortable, supported, and understood when shopping for your next home. Whether you’re new to the area or a lifelong resident of Simcoe County, these calls are full of valuable information about the communities, market trends, and honing in on the best way to find your next property.
Complete the booking form to get in touch with Samanta about your more. You will receive an email or call to schedule your consultation within 48 hours of submitting your request!