
1101 - 140 Dunlop Street E Barrie, Ontario L4N 1B2

$1,800 Monthly
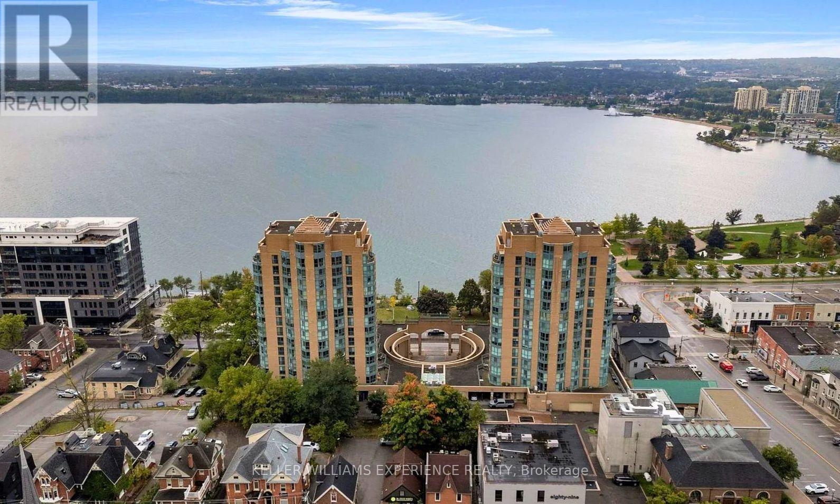
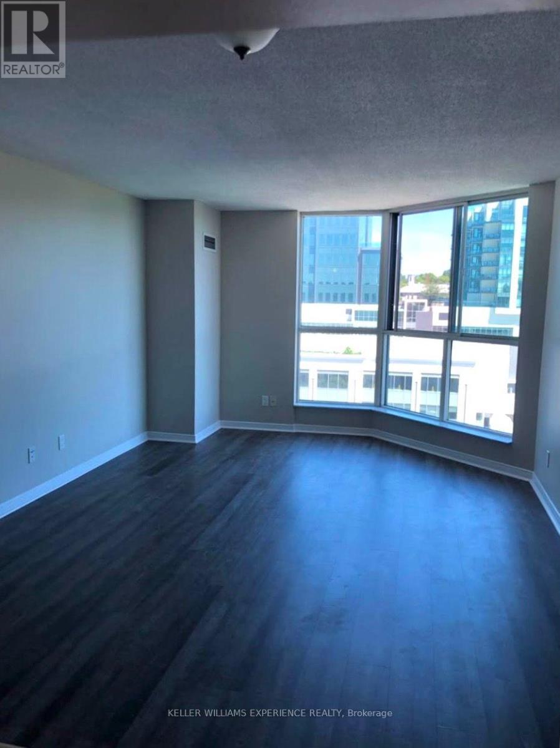
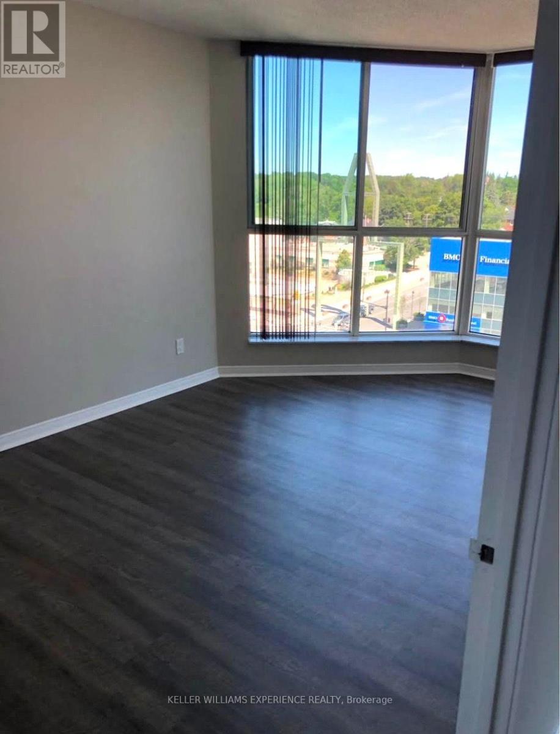
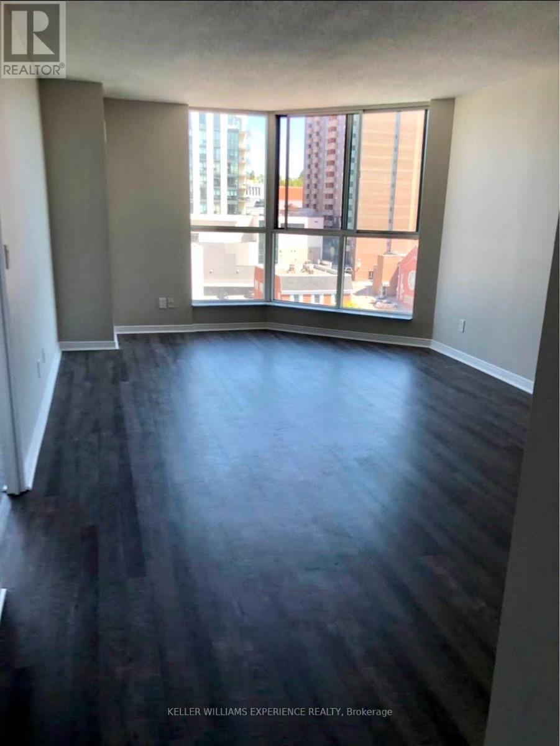
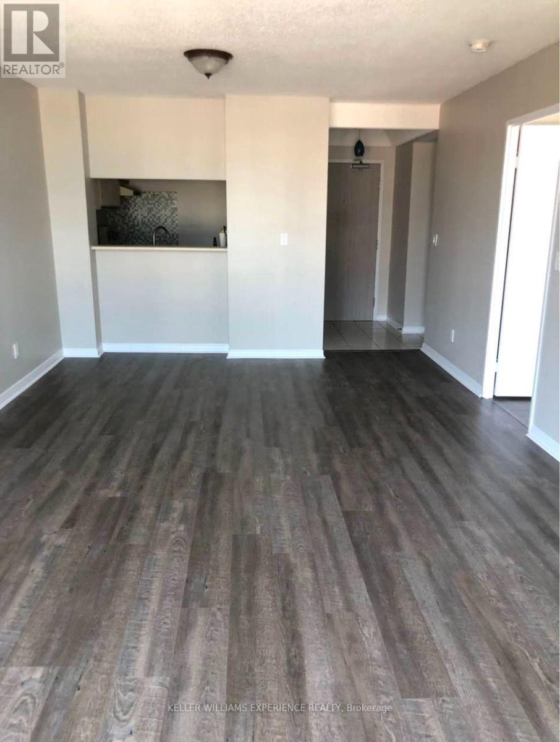
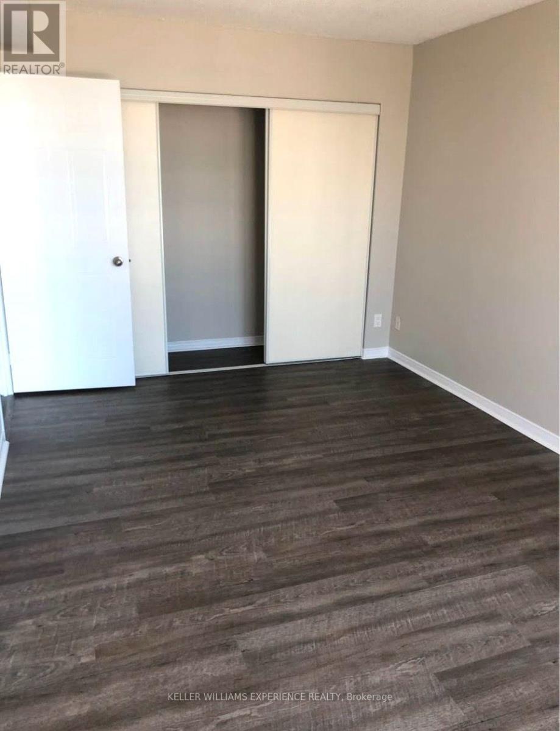
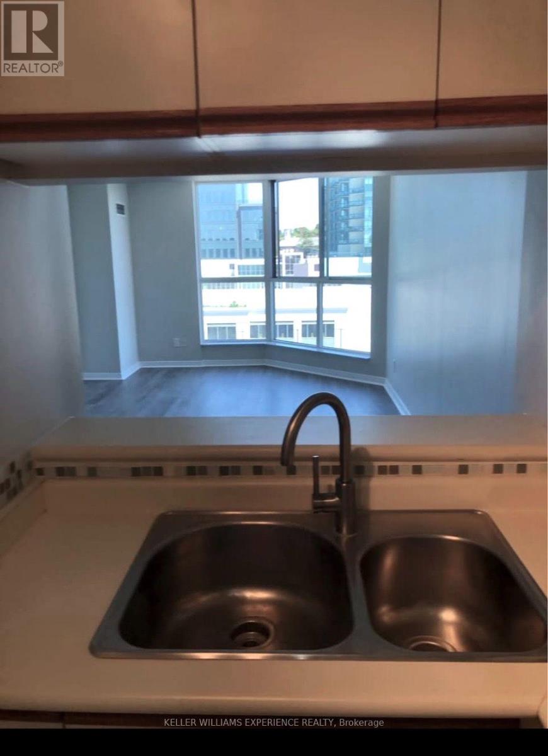
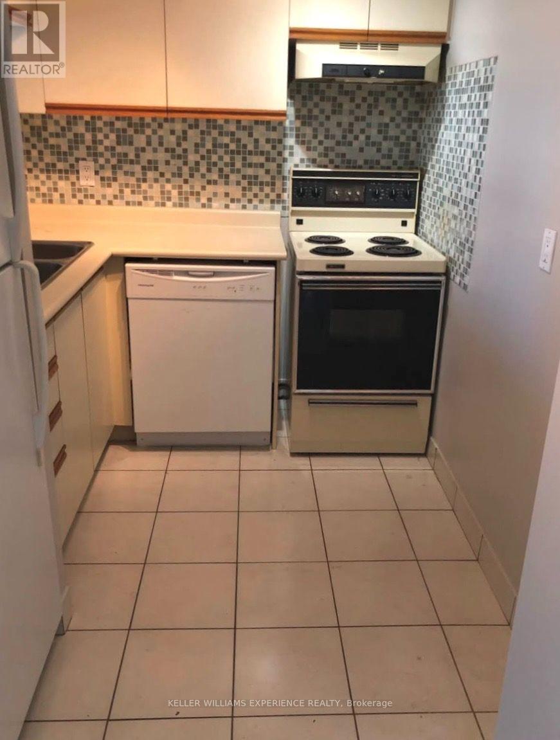
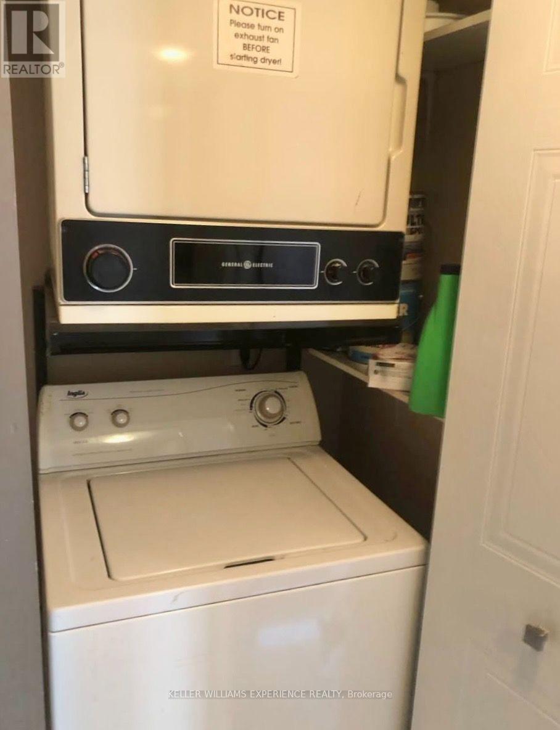
ALL INCLUSIVE! Enjoy downtown Barrie living in this one-bedroom suite at Bayshore Landing. Offering approximately 650 sq. ft., this carpet-free condo features a combined living and dining area with laminate flooring and floor-to-ceiling windows overlooking the city. The kitchen includes ceramic flooring, a pass-through to the living area, and use of the landlord's fridge, stove and dishwasher. The bedroom also features laminate flooring, a closet and floor-to-ceiling windows. A three-piece bathroom and in-suite washer and dryer complete the space. Rent includes heat, hydro, central air conditioning and one underground parking space. Building amenities include an indoor pool, gym, sauna, concierge and party/meeting room. Located near Barrie's waterfront, marina, parks, library and arts centre, with downtown shops and restaurants close by. Available December 1, 2026, on a 12-month lease. (id:64507)
Property Details
| MLS® Number | S14132124 |
| Property Type | Single Family |
| Community Name | City Centre |
| Amenities Near By | Marina, Park |
| Community Features | Pets Allowed With Restrictions |
| Features | Elevator, Level, Carpet Free, In Suite Laundry |
| Parking Space Total | 1 |
| Pool Type | Indoor Pool |
| View Type | City View |
| Water Front Type | Waterfront |
Building
| Bathroom Total | 1 |
| Bedrooms Above Ground | 1 |
| Bedrooms Total | 1 |
| Age | 31 To 50 Years |
| Amenities | Security/concierge, Exercise Centre, Party Room, Sauna, Separate Heating Controls |
| Appliances | Garage Door Opener Remote(s), Water Heater, Dishwasher, Dryer, Stove, Washer, Refrigerator |
| Basement Type | None |
| Cooling Type | Central Air Conditioning |
| Exterior Finish | Stucco |
| Flooring Type | Ceramic, Laminate |
| Foundation Type | Concrete |
| Heating Fuel | Natural Gas |
| Heating Type | Forced Air |
| Size Interior | 600 - 699 Ft2 |
| Type | Apartment |
Parking
| Underground | |
| Garage |
Land
| Acreage | No |
| Land Amenities | Marina, Park |
| Surface Water | Lake/pond |
Rooms
| Level | Type | Length | Width | Dimensions |
|---|---|---|---|---|
| Main Level | Kitchen | 2 m | 2.67 m | 2 m x 2.67 m |
| Main Level | Living Room | 6.22 m | 3.11 m | 6.22 m x 3.11 m |
| Main Level | Primary Bedroom | 4.85 m | 4.91 m | 4.85 m x 4.91 m |
| Main Level | Bathroom | Measurements not available |
https://www.realtor.ca/real-estate/30461035/1101-140-dunlop-street-e-barrie-city-centre-city-centre
Contact Us
Contact us for more information
516 Bryne Drive, Unit I, 105898
Barrie, Ontario L4N 9P6
(705) 720-2200
(705) 733-2200
516 Bryne Drive, Unit I, 105898
Barrie, Ontario L4N 9P6
(705) 720-2200
(705) 733-2200

The trademarks REALTOR®, REALTORS®, and the REALTOR® logo are controlled by The Canadian Real Estate Association (CREA) and identify real estate professionals who are members of CREA. The trademarks MLS®, Multiple Listing Service® and the associated logos are owned by The Canadian Real Estate Association (CREA) and identify the quality of services provided by real estate professionals who are members of CREA. The trademark DDF® is owned by The Canadian Real Estate Association (CREA) and identifies CREA's Data Distribution Facility (DDF®)
October 30 2026 03:34:05
Toronto Regional Real Estate Board
Keller Williams Experience Realty