
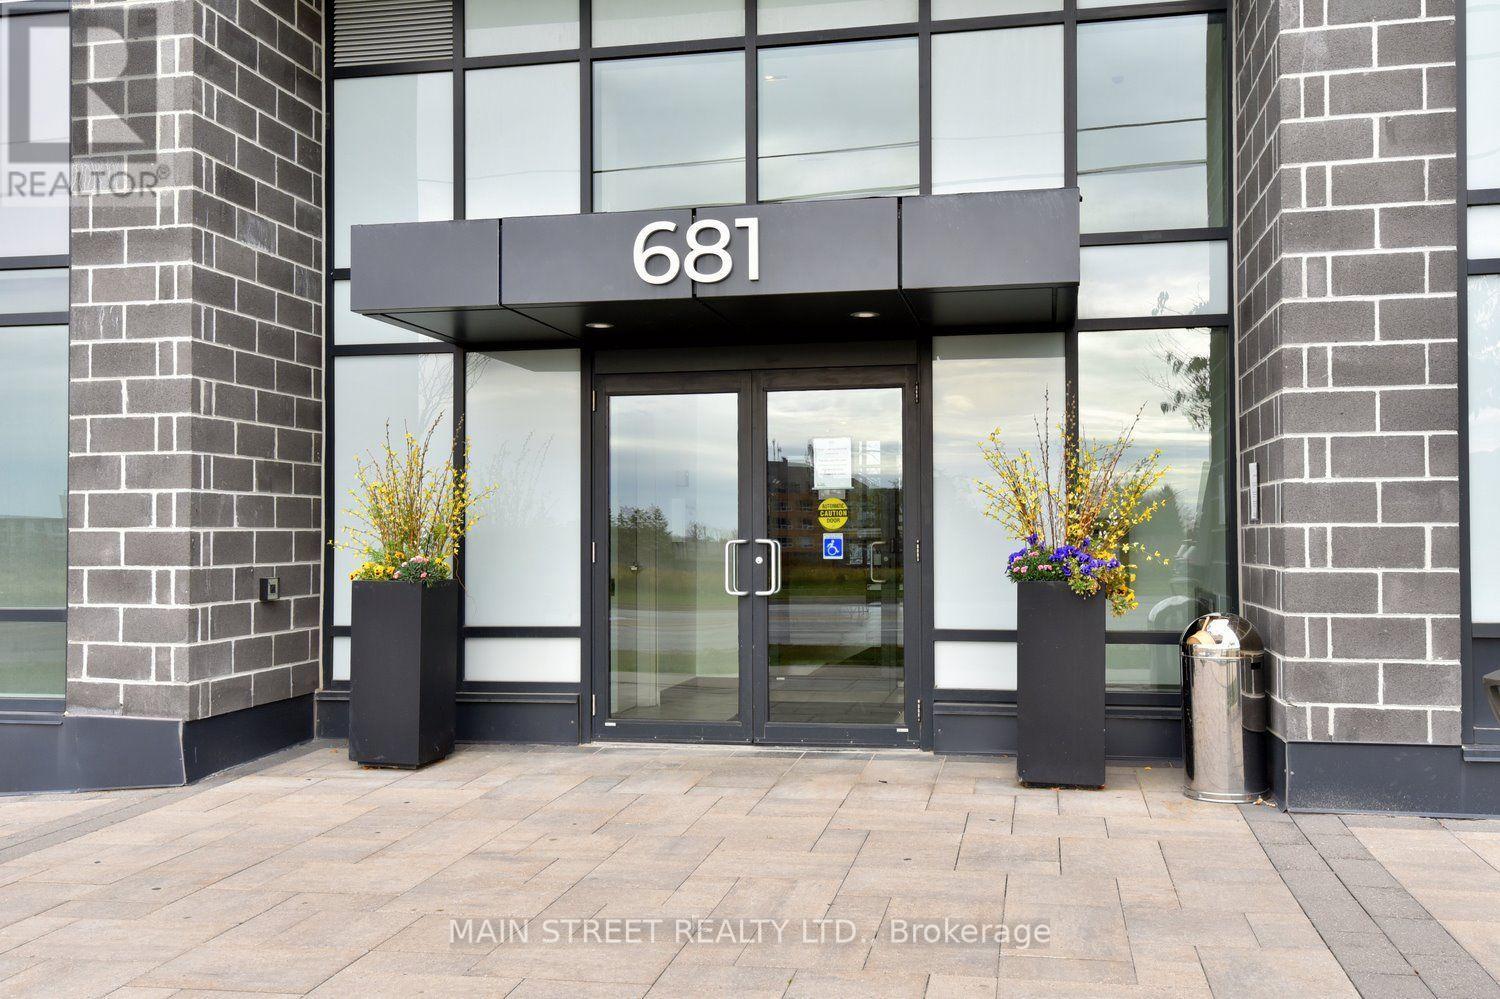
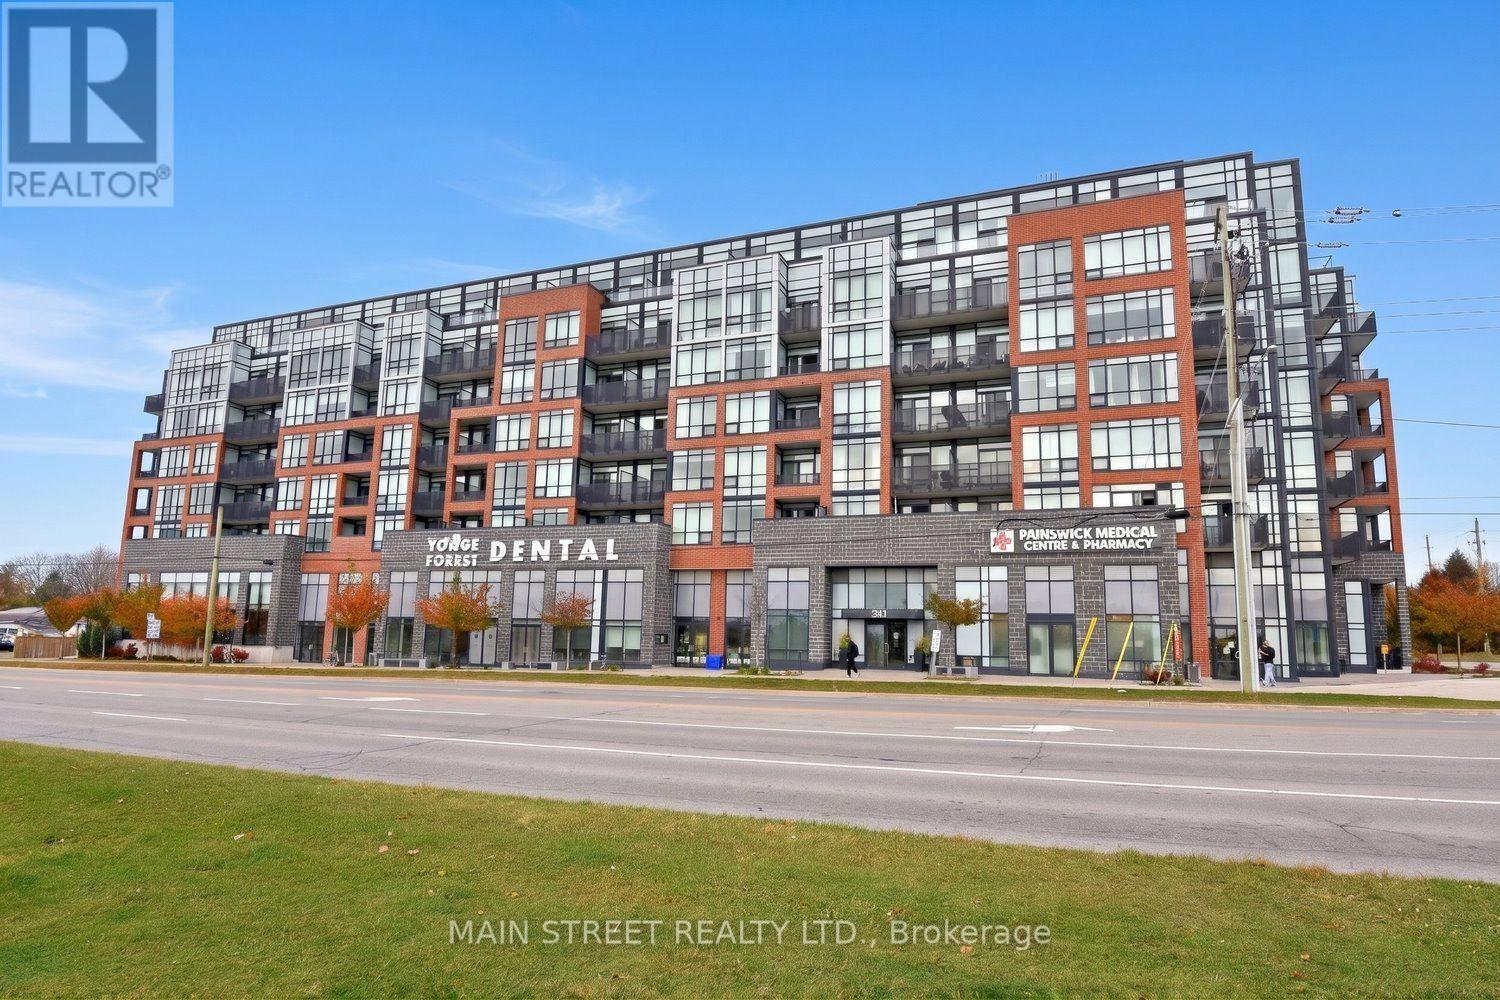
112 - 681 Yonge Street Barrie, Ontario L9J 0K1

$429,988Maintenance, Common Area Maintenance, Insurance, Parking
$572.88 Monthly
Maintenance, Common Area Maintenance, Insurance, Parking
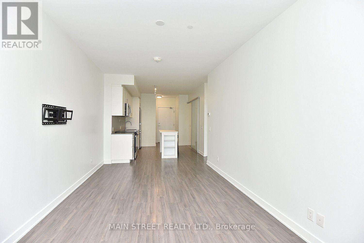
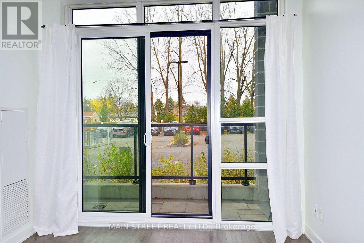
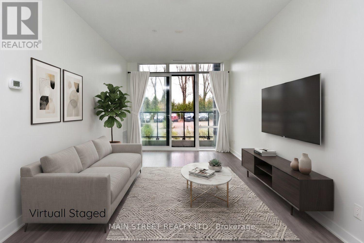
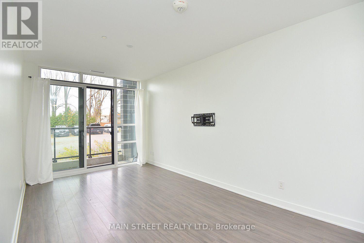
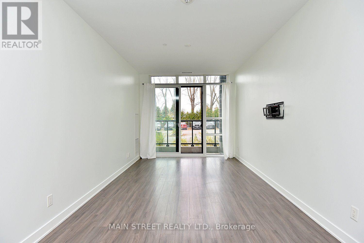
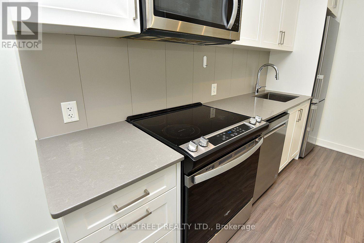
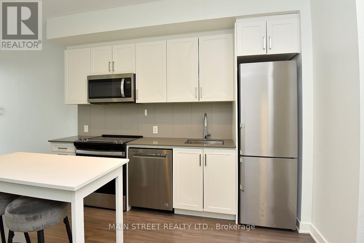
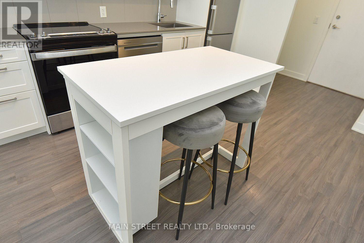
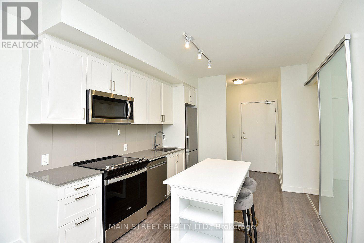
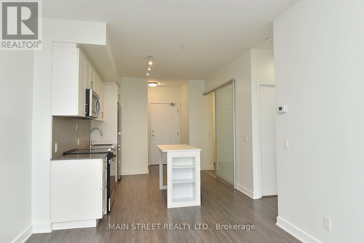
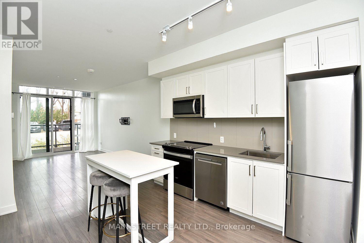
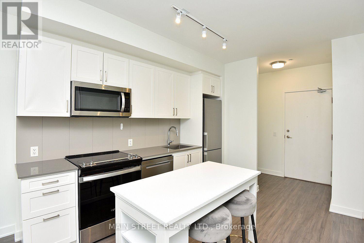
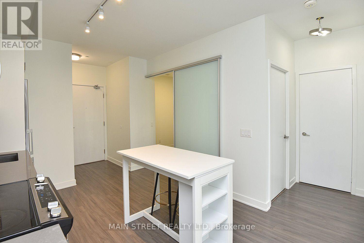
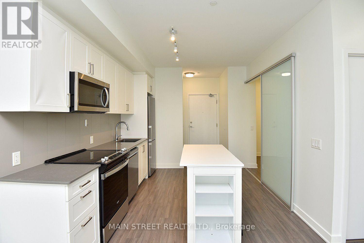
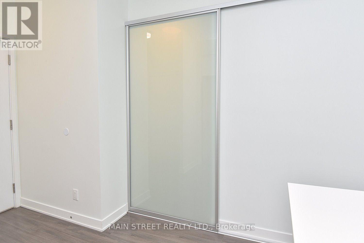
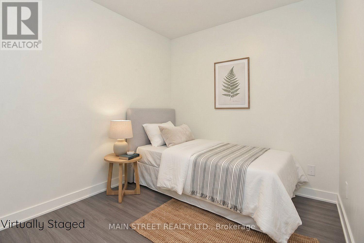
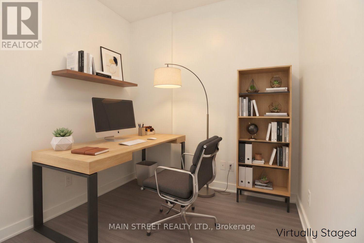
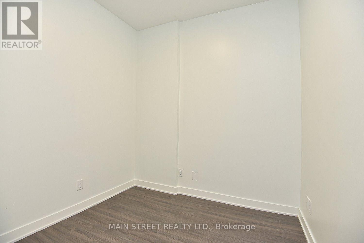
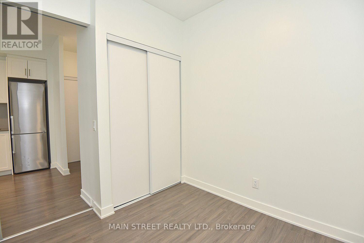
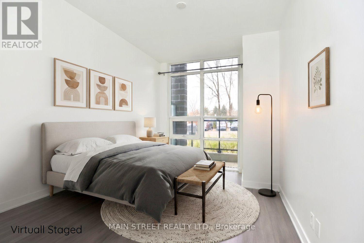
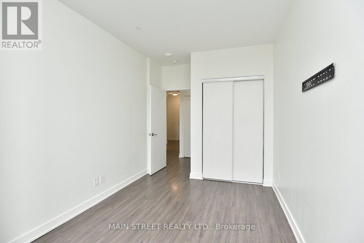
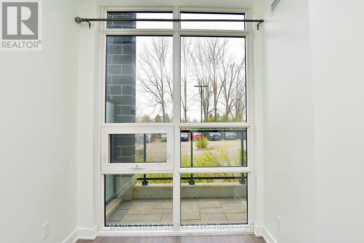
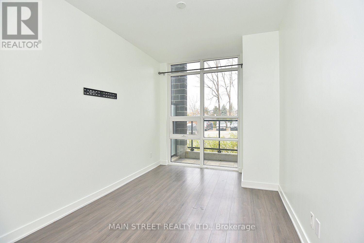
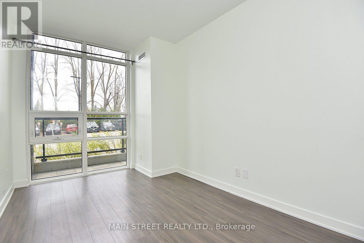
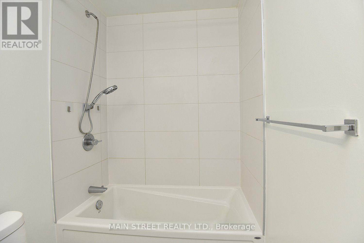
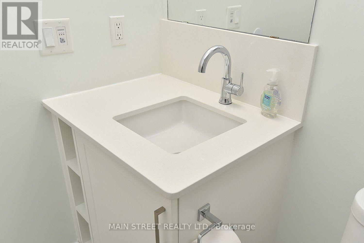
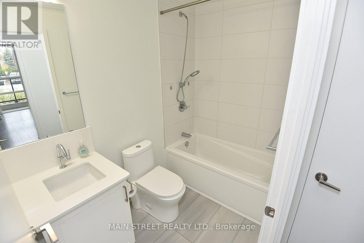
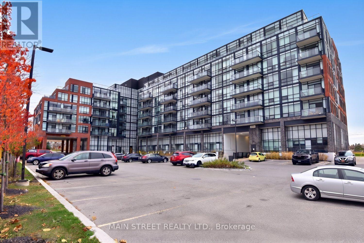
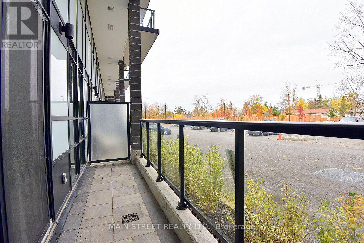
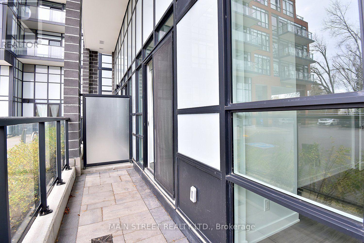
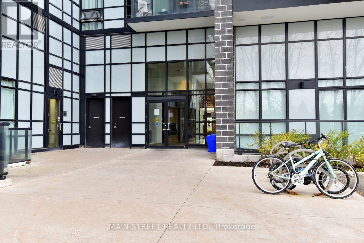
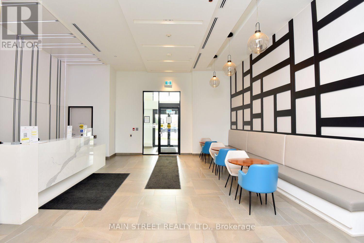
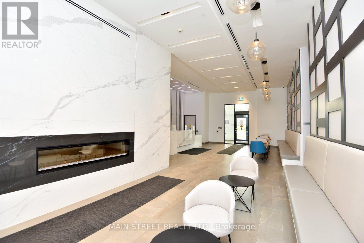
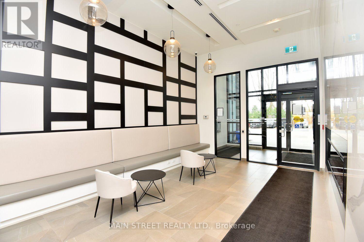
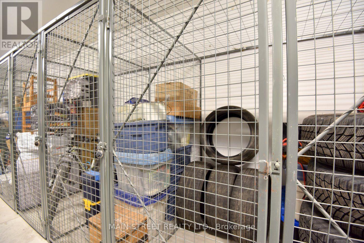
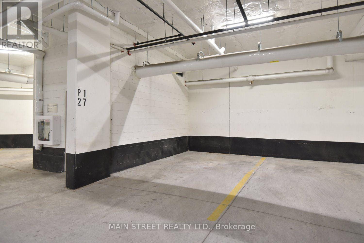
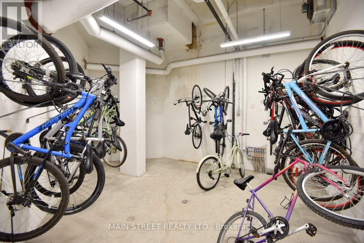
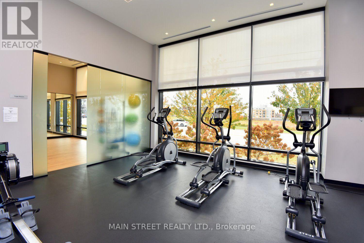
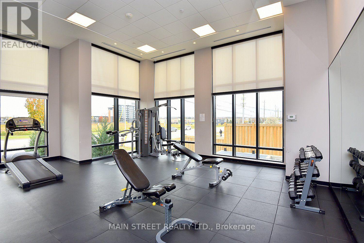
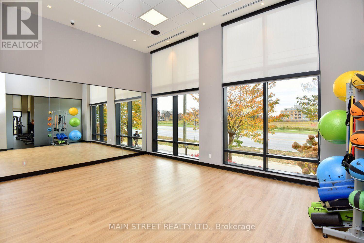
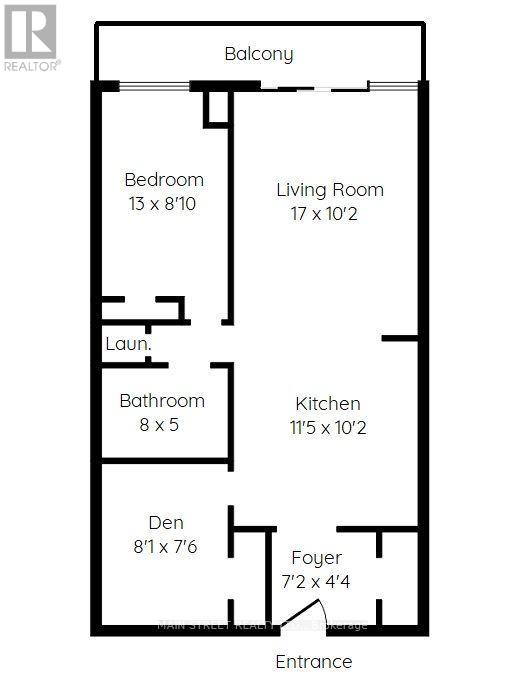
$572.88 MonthlyStunning, turn-key 1-bed + den main floor unit #112 at South District Condos! Boasting ~685 sq. ft. of exceptionally designed space with zero wasted square footage, this contemporary Condo is perfect for first-time buyers, downsizers, and investors alike. Enjoy an ultra-modern kitchen featuring premium quartz countertops and a matching slab backsplash. Upgraded vinyl flooring, sleek smooth ceilings, and large windows flood the spacious primary bedroom and main living areas with beautiful natural light. The versatile den functions perfectly as a quiet home office, nursery, or secondary guest space. Unwind or entertain on your private balcony, and enjoy the ultimate convenience of an included storage locker and 1 secure underground parking space. Premium building amenities include a fully equipped fitness center, a modern co-working space, and a gorgeous rooftop terrace with BBQs and panoramic views. Unbeatable commuter location-just minutes to Highway 400 and a 3-minute drive to the Barrie South GO Station. Close to local beaches, trails, shopping, and dining. Truly move-in ready and an absolute must-see! (id:64507)
Property Details
| MLS® Number | S14156964 |
| Property Type | Single Family |
| Community Name | Painswick South |
| Amenities Near By | Place Of Worship, Schools, Park |
| Community Features | Pets Allowed With Restrictions, Community Centre |
| Equipment Type | None |
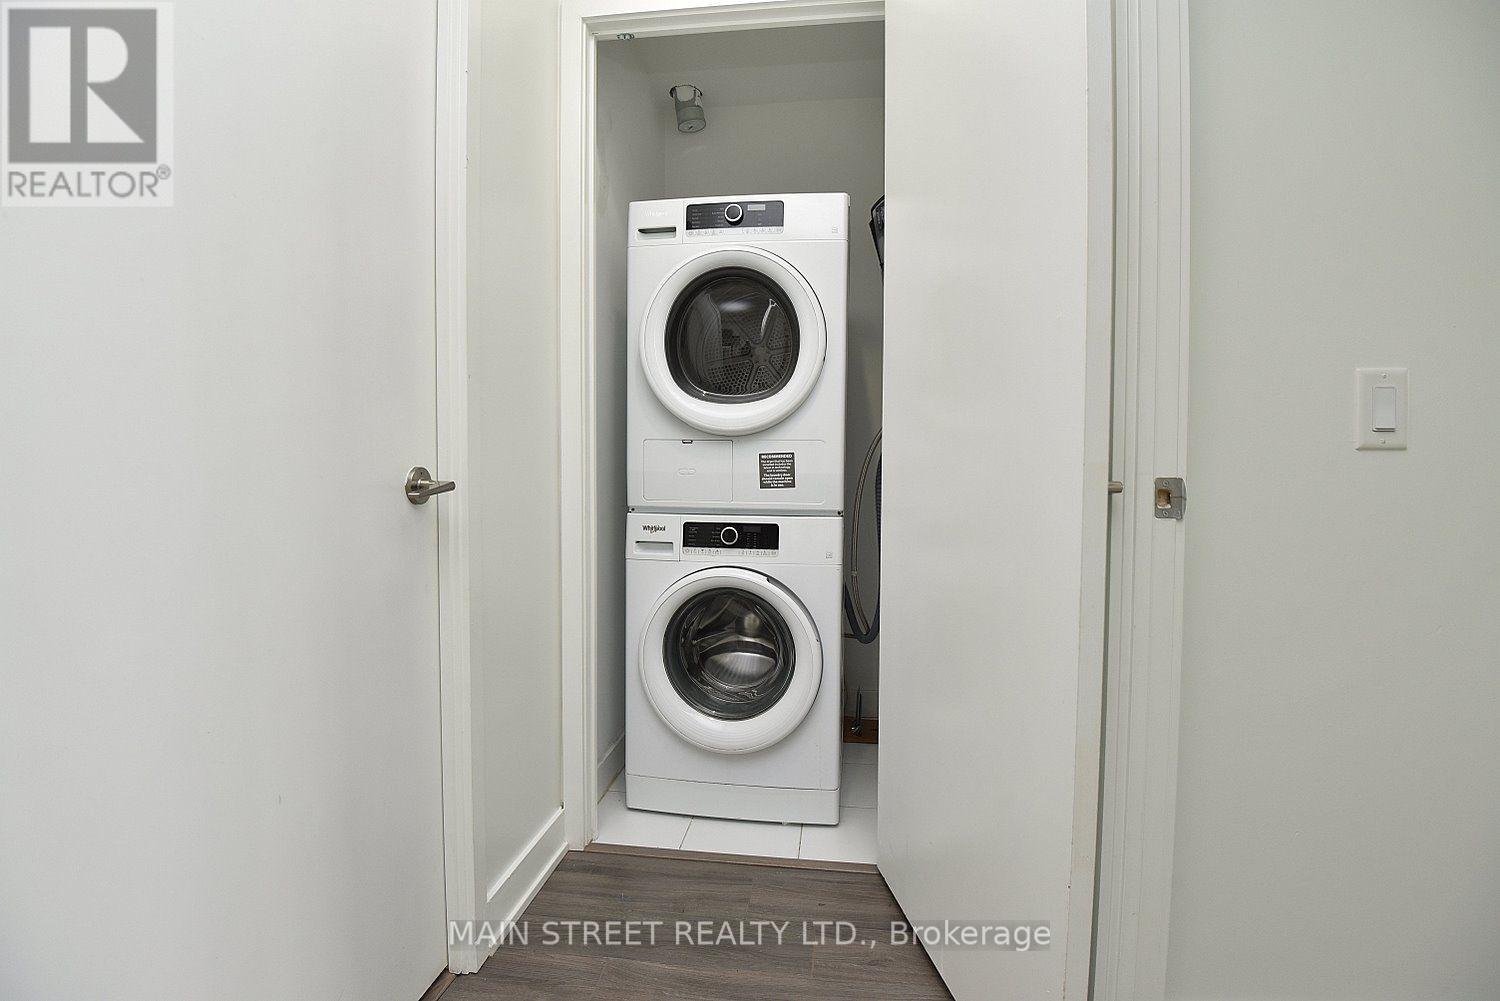
| Features | Flat Site, Elevator, Balcony, Carpet Free, In Suite Laundry |
| Parking Space Total | 1 |
| Rental Equipment Type | None |
| View Type | View |
Building
| Bathroom Total | 1 |
| Bedrooms Above Ground | 1 |
| Bedrooms Total | 1 |
| Age | 0 To 5 Years |
| Amenities | Security/concierge, Exercise Centre, Recreation Centre, Storage - Locker |
| Appliances | Dishwasher, Dryer, Microwave, Stove, Washer, Window Coverings, Refrigerator |
| Basement Type | None |
| Cooling Type | Central Air Conditioning |
| Exterior Finish | Brick |
| Fire Protection | Controlled Entry, Alarm System, Smoke Detectors, Security System, Monitored Alarm |
| Flooring Type | Laminate, Tile |
| Foundation Type | Poured Concrete |
| Heating Fuel | Natural Gas |
| Heating Type | Forced Air |
| Size Interior | 600 - 699 Ft2 |
| Type | Apartment |
Parking
| Underground | |
| Garage |
Land
| Acreage | No |
| Land Amenities | Place Of Worship, Schools, Park |
Rooms
| Level | Type | Length | Width | Dimensions |
|---|---|---|---|---|
| Main Level | Living Room | 5.18 m | 3.1 m | 5.18 m x 3.1 m |
| Main Level | Kitchen | 3.48 m | 3.1 m | 3.48 m x 3.1 m |
| Main Level | Bedroom | 3.96 m | 2.69 m | 3.96 m x 2.69 m |
| Main Level | Den | 2.46 m | 2.29 m | 2.46 m x 2.29 m |
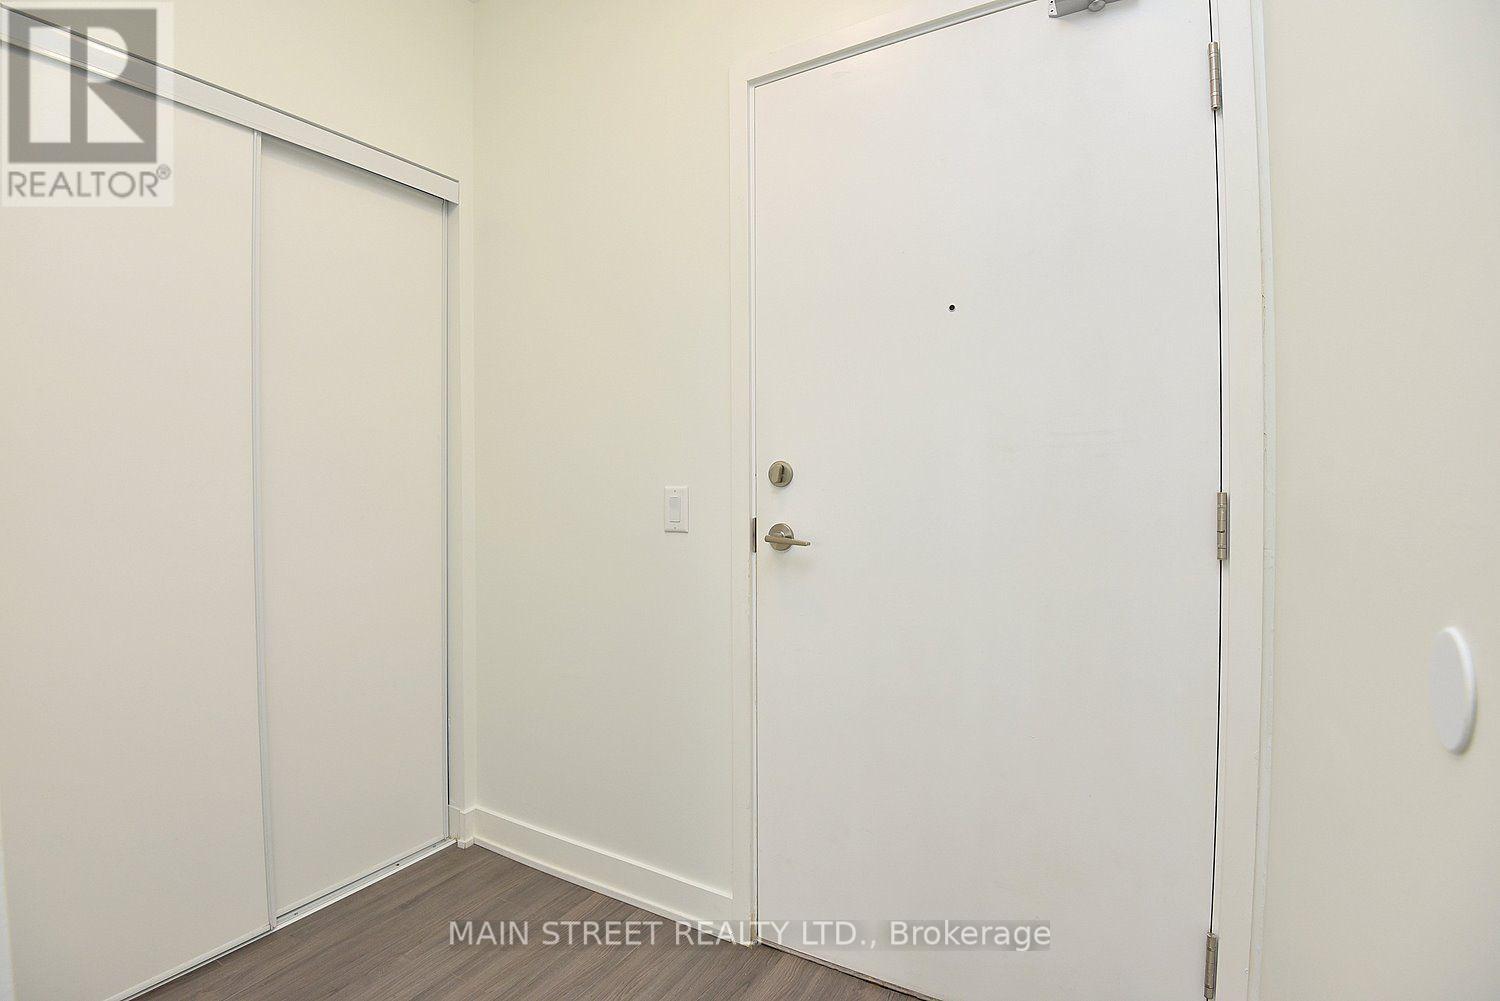
| Main Level | Foyer | 2.18 m | 1.32 m | 2.18 m x 1.32 m |
| Main Level | Bathroom | 2.44 m | 1.52 m | 2.44 m x 1.52 m |
| Main Level | Laundry Room | 0.97 m | 0.91 m | 0.97 m x 0.91 m |
Contact Us
Contact us for more information
150 Main Street S.
Newmarket, Ontario L3Y 3Z1
(905) 853-5550
(905) 853-5597
www.mainstreetrealtyltd.com

The trademarks REALTOR®, REALTORS®, and the REALTOR® logo are controlled by The Canadian Real Estate Association (CREA) and identify real estate professionals who are members of CREA. The trademarks MLS®, Multiple Listing Service® and the associated logos are owned by The Canadian Real Estate Association (CREA) and identify the quality of services provided by real estate professionals who are members of CREA. The trademark DDF® is owned by The Canadian Real Estate Association (CREA) and identifies CREA's Data Distribution Facility (DDF®)
November 06 2026 04:32:45
Toronto Regional Real Estate Board
Main Street Realty Ltd.