
129 Coldwater Road W Orillia, Ontario L3V 3L5

$529,900
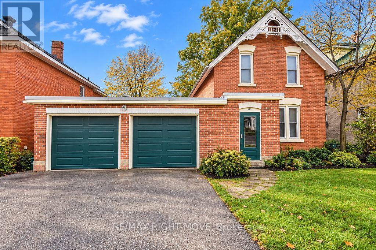
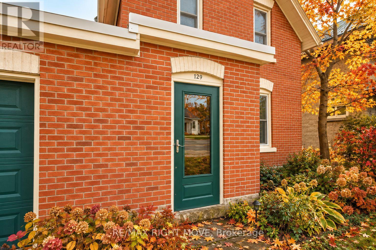
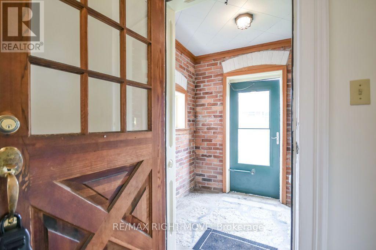
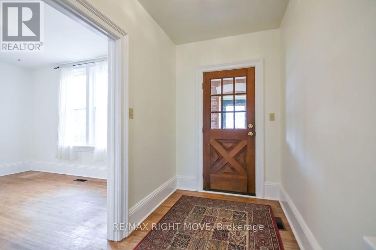
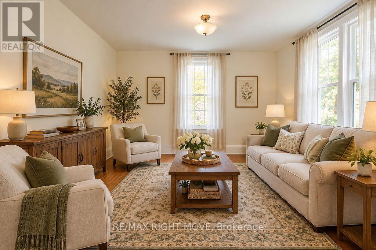
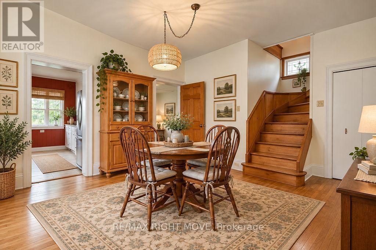
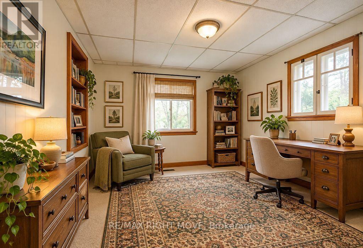
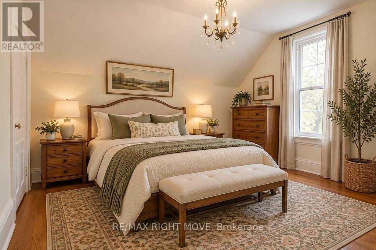
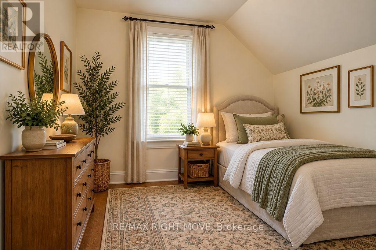
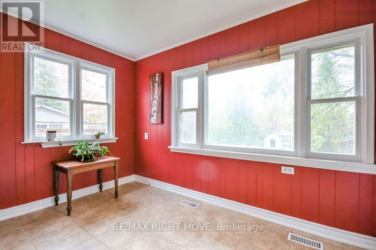
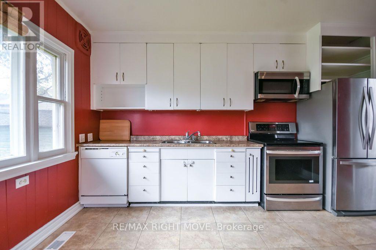
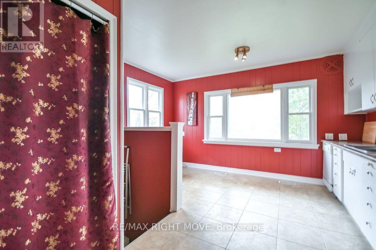
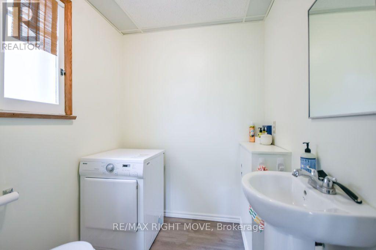
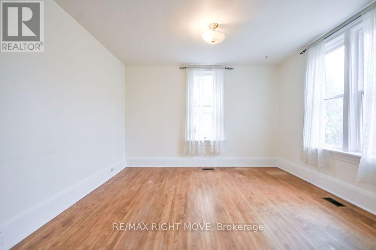
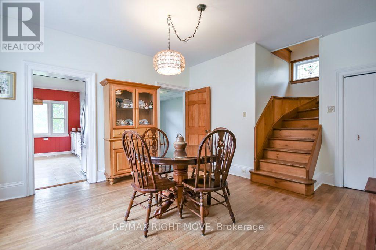
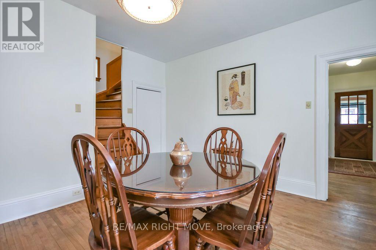
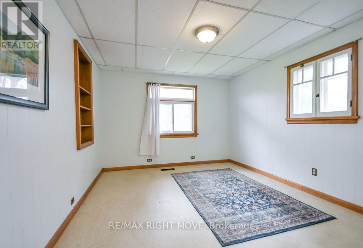
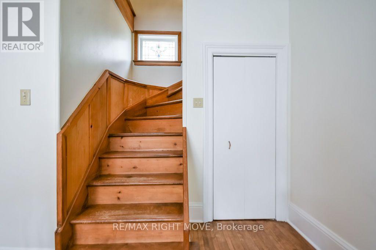
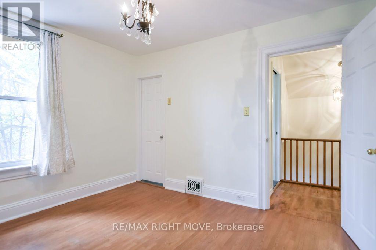
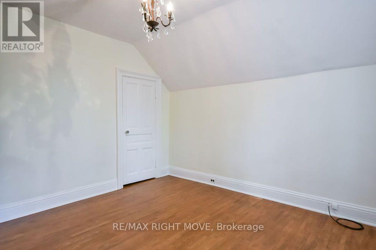
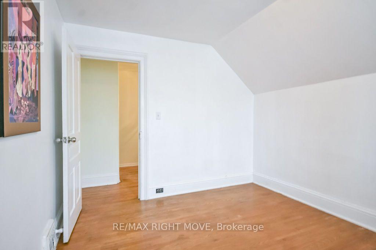
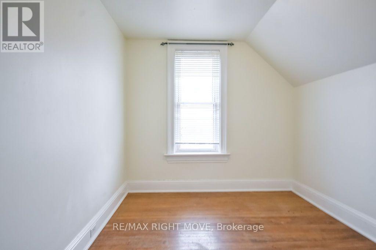
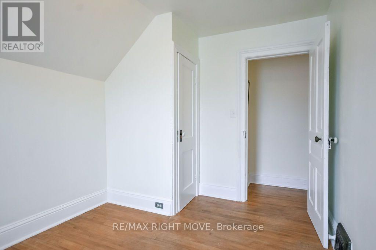
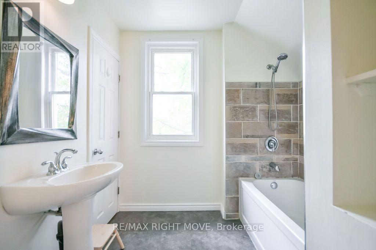
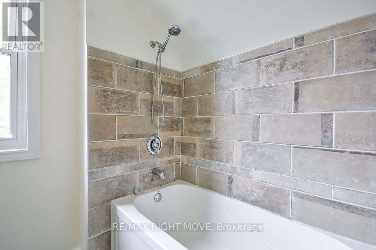
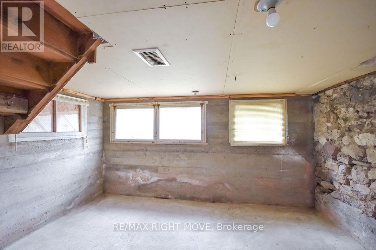
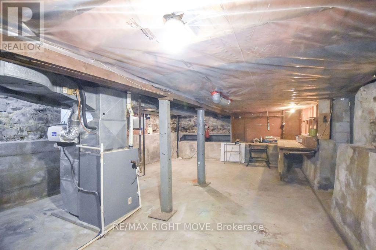
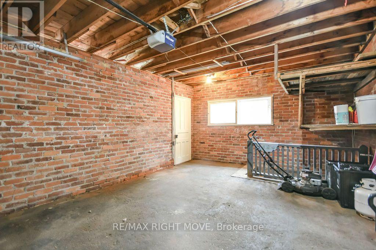
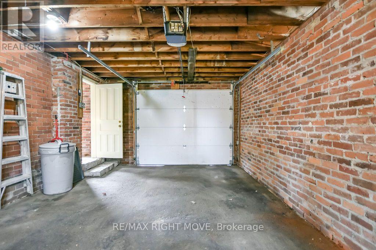
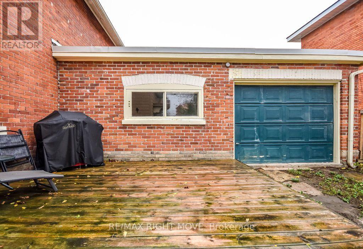
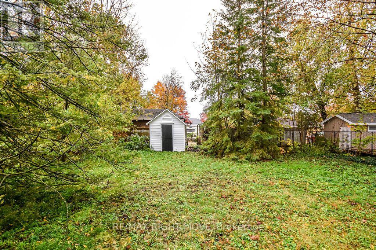
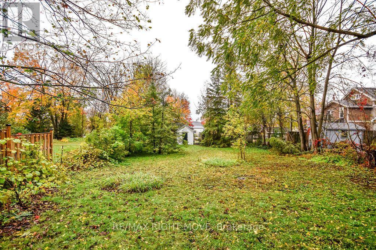
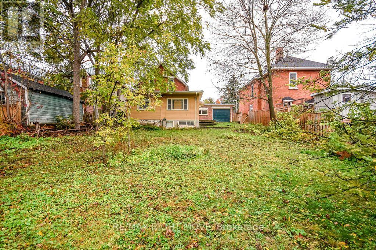
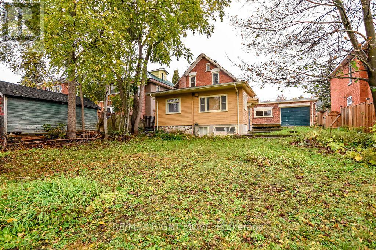
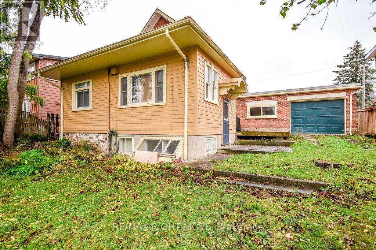
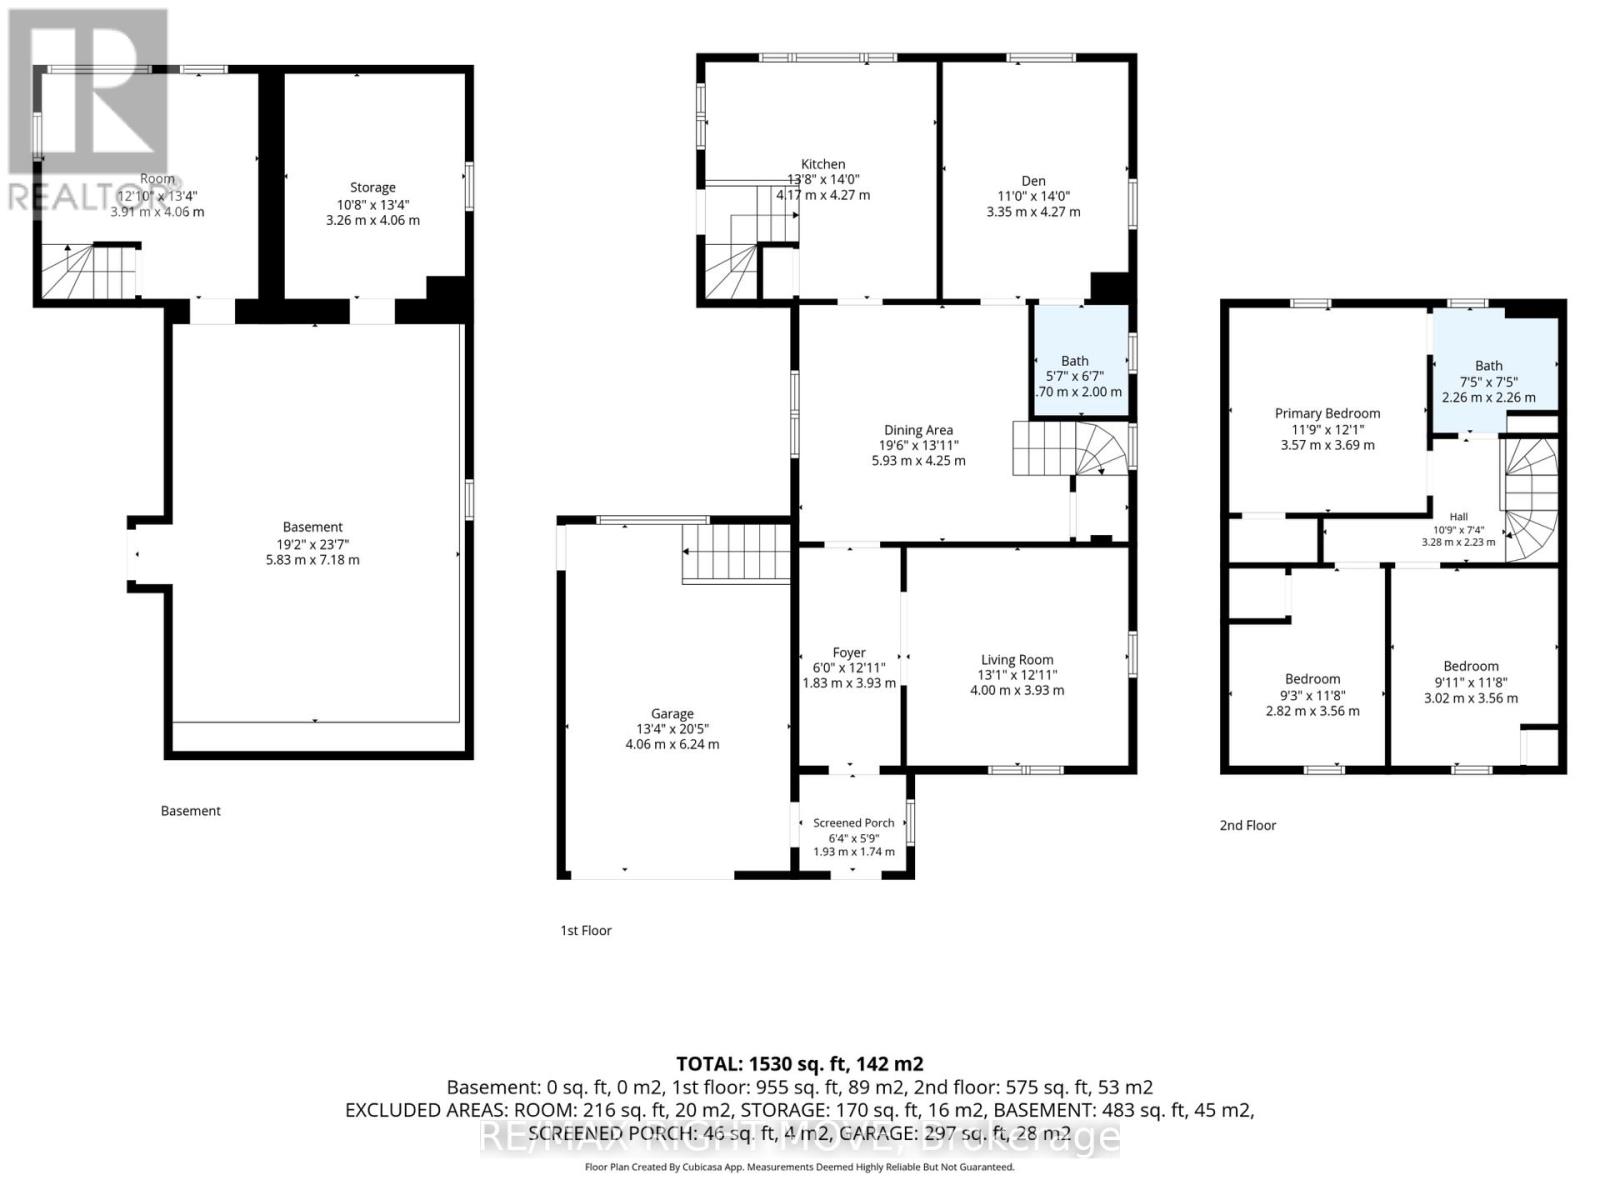
Welcome to 129 Coldwater St W, a charming 3-bedroom home that beautifully blends original character with everyday convenience. Original hardwood floors and baseboard trim, soaring ceilings, and bright, spacious principal rooms showcase the home's timeless appeal. The inviting living/family room and sun-filled dining room offer plenty of space to relax and entertain, while the main-floor den provides flexibility for a home office or potential 4th bedroom. The well-appointed kitchen features a walkout to a private deck overlooking a beautifully treed 55' x 164' lot. A convenient main-floor powder room and laundry add to the functionality, while the main bathroom offers a stylish tiled tub and walk-in shower. Additional features include a double attached drive-through garage with inside entry, high-efficiency gas heating, central air conditioning, and an updated electrical panel and wiring. Enjoy an exceptional walkable location just steps from downtown Orillia, the public library, Soldiers' Memorial Hospital, local coffee shops, restaurants, the farmers' market, and schools. A wonderful opportunity to own a character-filled century home with space, charm, and convenience in a sought-after central location. Flexible closing available! (id:64507)
Property Details
| MLS® Number | S14080924 |
| Property Type | Single Family |
| Community Name | Orillia |
| Equipment Type | Water Heater |
| Features | Wooded Area, Sloping, Level, Sump Pump |
| Parking Space Total | 4 |
| Rental Equipment Type | Water Heater |
| Structure | Shed |
Building
| Bathroom Total | 2 |
| Bedrooms Above Ground | 3 |
| Bedrooms Total | 3 |
| Age | 100+ Years |
| Appliances | Garage Door Opener Remote(s), Dishwasher, Dryer, Microwave, Stove, Refrigerator |
| Basement Development | Unfinished |
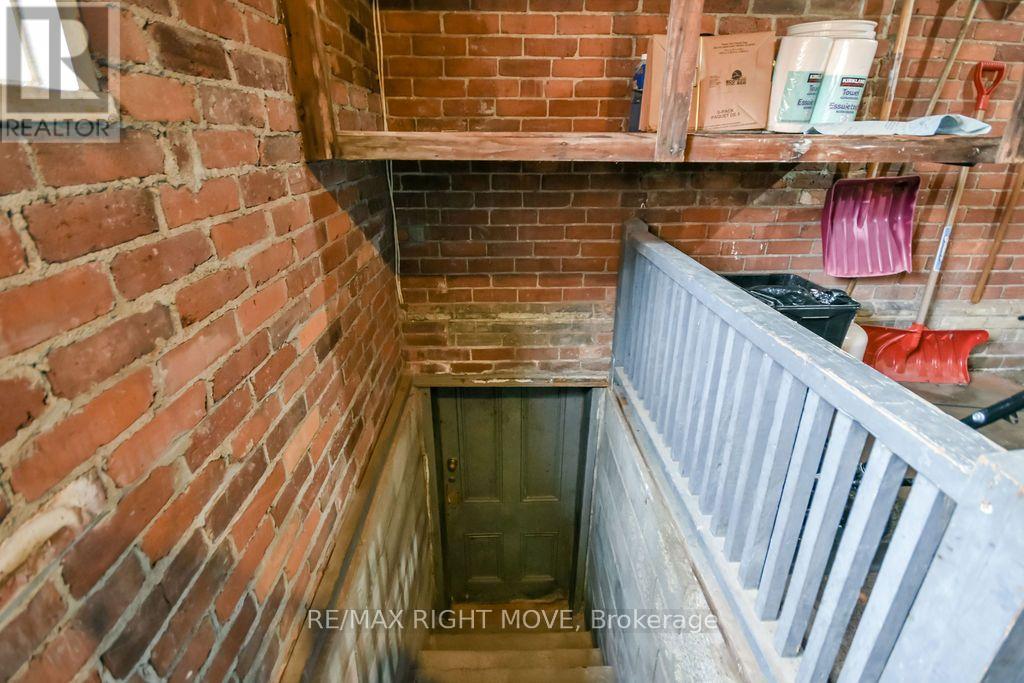
| Basement Features | Walk-up |
| Basement Type | N/a (unfinished), N/a |
| Construction Style Attachment | Detached |
| Cooling Type | Central Air Conditioning |
| Exterior Finish | Brick |
| Foundation Type | Stone |
| Half Bath Total | 1 |
| Heating Fuel | Natural Gas |
| Heating Type | Forced Air |
| Stories Total | 2 |
| Size Interior | 1,500 - 2,000 Ft2 |
| Type | House |
| Utility Water | Municipal Water |
Parking
| Attached Garage | |
| Garage | |
| Inside Entry |
Land
| Acreage | No |
| Sewer | Sanitary Sewer |
| Size Depth | 165 Ft |
| Size Frontage | 55 Ft |
| Size Irregular | 55 X 165 Ft ; 55 X 165 |
| Size Total Text | 55 X 165 Ft ; 55 X 165 |
| Zoning Description | R2 |
Rooms
| Level | Type | Length | Width | Dimensions |
|---|---|---|---|---|
| Second Level | Primary Bedroom | 3.57 m | 3.69 m | 3.57 m x 3.69 m |
| Second Level | Bedroom | 2.82 m | 3.56 m | 2.82 m x 3.56 m |
| Second Level | Bedroom | 3.02 m | 3.56 m | 3.02 m x 3.56 m |
| Second Level | Bathroom | 2.26 m | 2.26 m | 2.26 m x 2.26 m |
| Main Level | Kitchen | 4.17 m | 4.27 m | 4.17 m x 4.27 m |
| Main Level | Living Room | 4 m | 3.93 m | 4 m x 3.93 m |
| Main Level | Dining Room | 5.93 m | 4.25 m | 5.93 m x 4.25 m |
| Main Level | Den | 3.35 m | 4.27 m | 3.35 m x 4.27 m |
| Main Level | Bathroom | 1.7 m | 2 m | 1.7 m x 2 m |
Utilities
| Cable | Installed |
| Electricity | Installed |
https://www.realtor.ca/real-estate/30405078/129-coldwater-road-w-orillia-orillia
Contact Us
Contact us for more information
97 Neywash St Box 2118
Orillia, Ontario L3V 6R9
(705) 325-1373
www.remaxrightmove.com/
97 Neywash St Box 2118
Orillia, Ontario L3V 6R9
(705) 325-1373
www.remaxrightmove.com/

The trademarks REALTOR®, REALTORS®, and the REALTOR® logo are controlled by The Canadian Real Estate Association (CREA) and identify real estate professionals who are members of CREA. The trademarks MLS®, Multiple Listing Service® and the associated logos are owned by The Canadian Real Estate Association (CREA) and identify the quality of services provided by real estate professionals who are members of CREA. The trademark DDF® is owned by The Canadian Real Estate Association (CREA) and identifies CREA's Data Distribution Facility (DDF®)
October 15 2026 09:31:54
Toronto Regional Real Estate Board
RE/MAX Right Move