
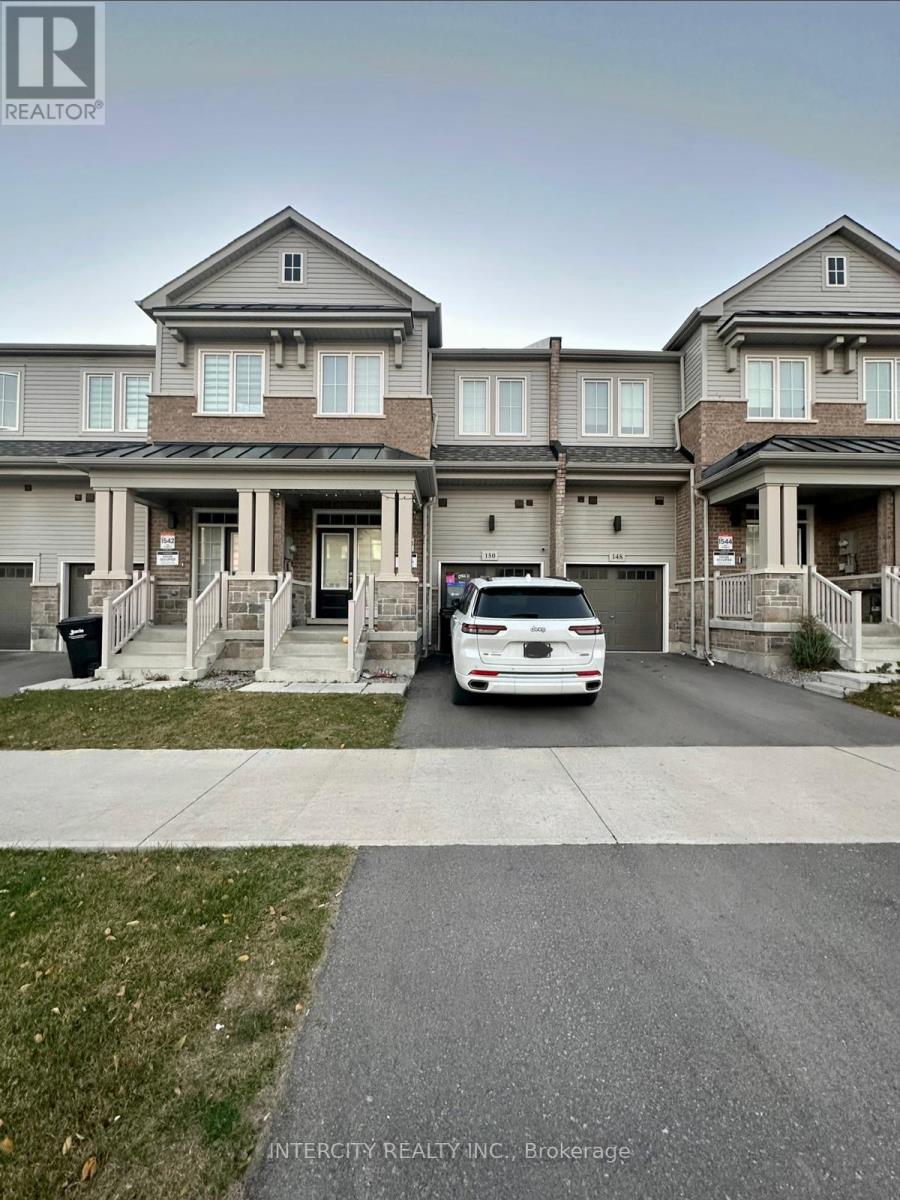
150 Greer Street Barrie, Ontario L9S 2Z5

$2,650 Monthly
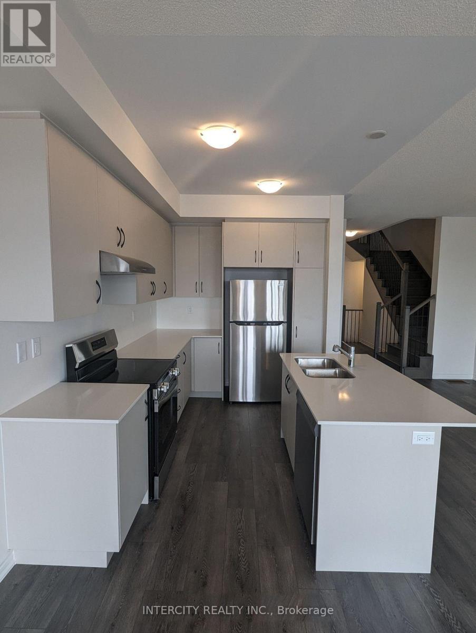
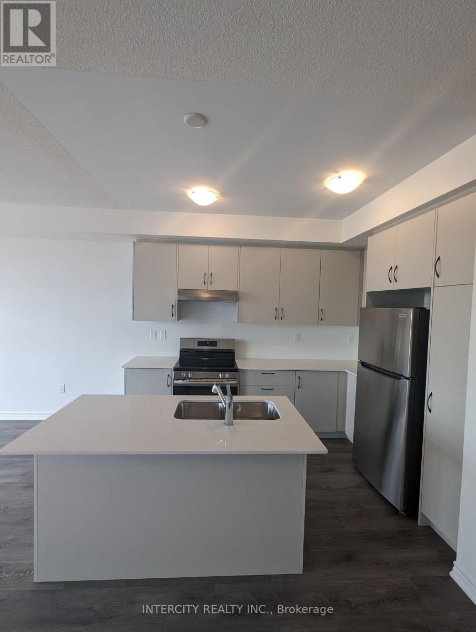
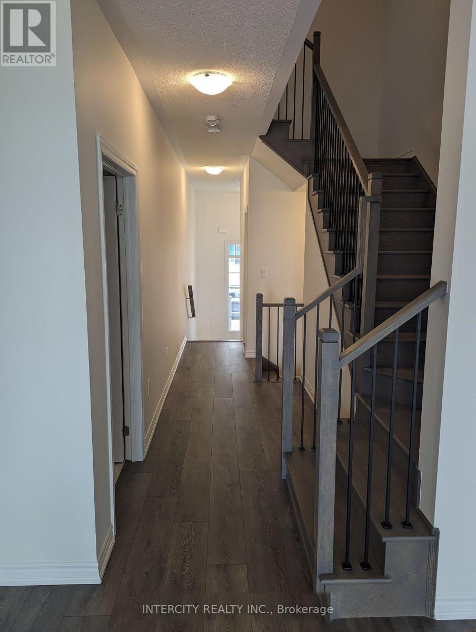
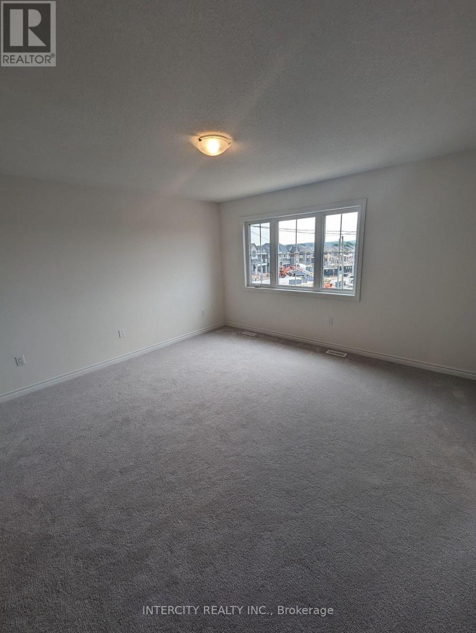
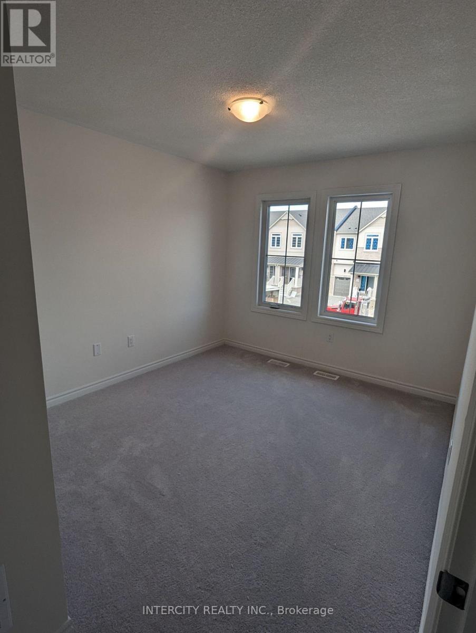
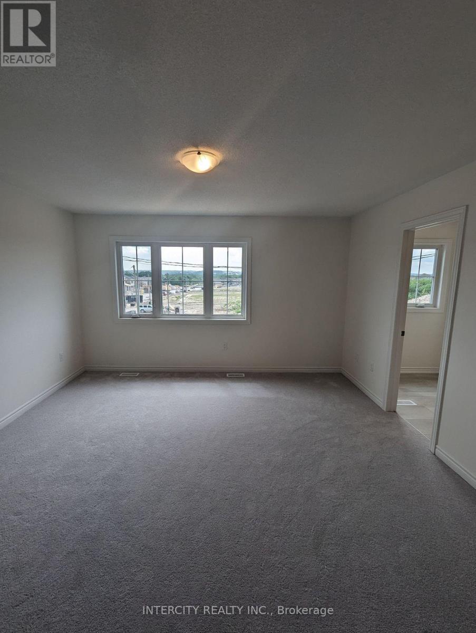
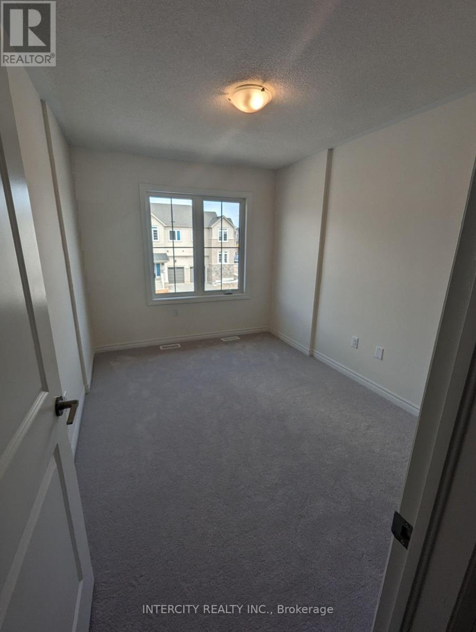
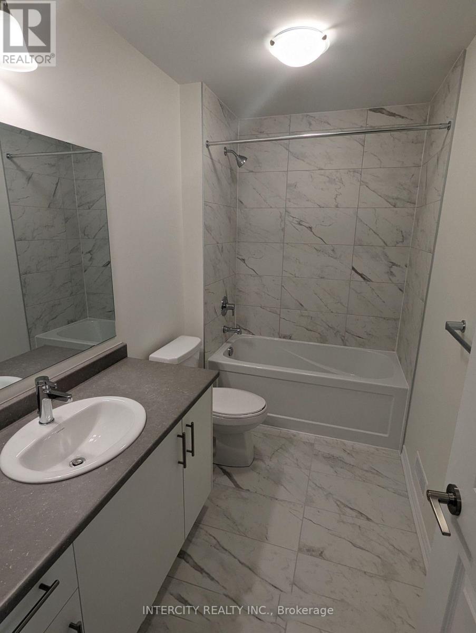
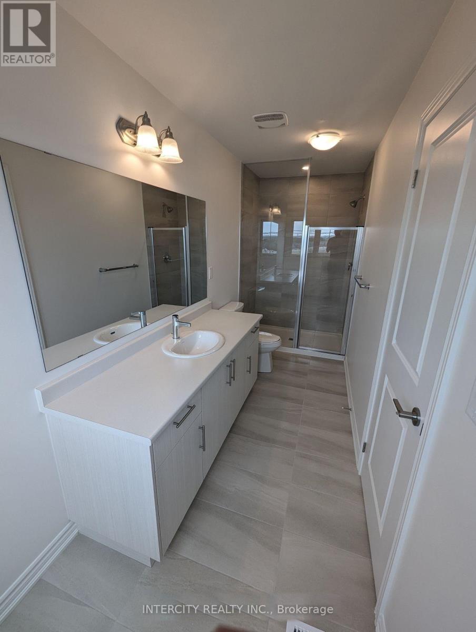
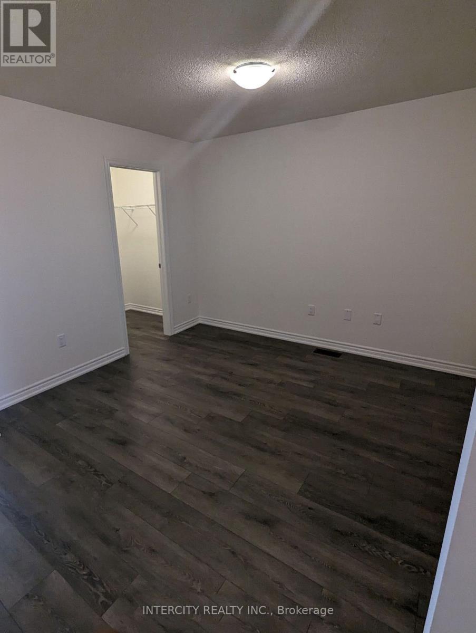
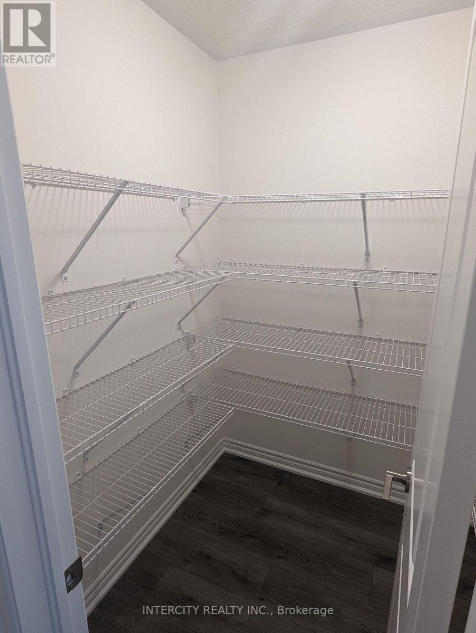
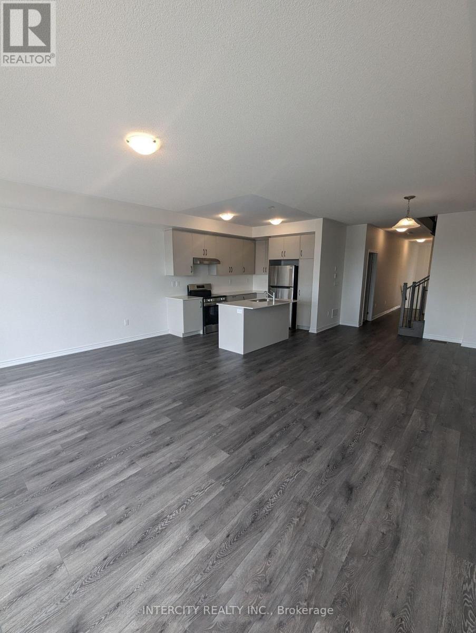
Welcome to this stunning, 2 yr old, townhome offering approx. 2,000 sq. ft. of bright and spacious living space in desirable South Barrie! Featuring 3 generous bedrooms, an open loft ideal for a home office, separate living/family and dining areas, and a spacious kitchen with sleek countertops and stainless steel appliances. Stylish vinyl flooring on the main level and upper common areas, and convenient main-floor laundry. The primary bedroom boasts a private ensuite and his-and-hers walk-in closets. Large windows throughout fill the home with natural light. Ideally located steps from South Barrie GO Station and close to excellent schools, beaches, shopping, recreation centres, and major highways. A perfect blend of modern comfort, space, and convenience. A must-see! Photos were taken when the home was newly completed and are for reference only. The property's current condition may differ. (id:64507)
Property Details
| MLS® Number | S14177434 |
| Property Type | Single Family |
| Community Name | Rural Barrie Southeast |
| Amenities Near By | Park |
| Equipment Type | Water Heater |
| Features | Flat Site, Dry, In Suite Laundry |
| Parking Space Total | 2 |
| Rental Equipment Type | Water Heater |
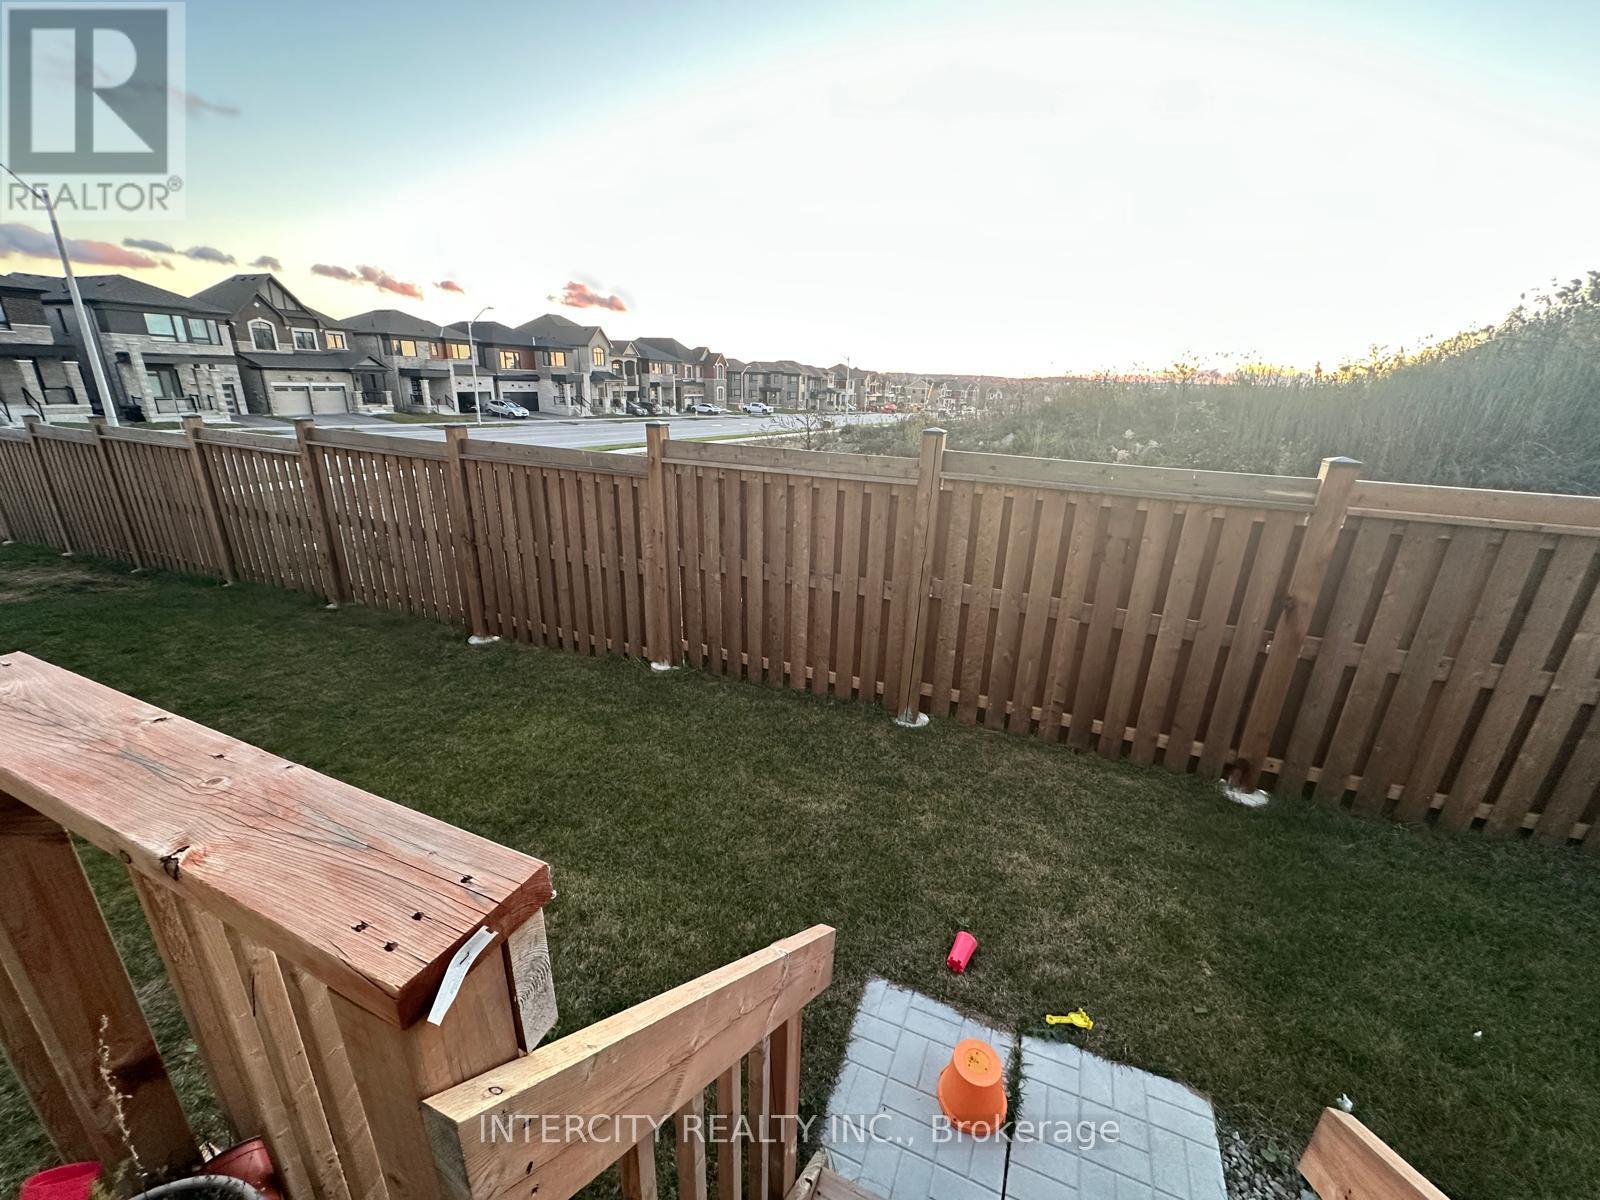
| View Type | City View |
Building
| Bathroom Total | 3 |
| Bedrooms Above Ground | 3 |
| Bedrooms Below Ground | 1 |
| Bedrooms Total | 4 |
| Age | 0 To 5 Years |
| Appliances | Dishwasher, Dryer, Stove, Washer, Refrigerator |
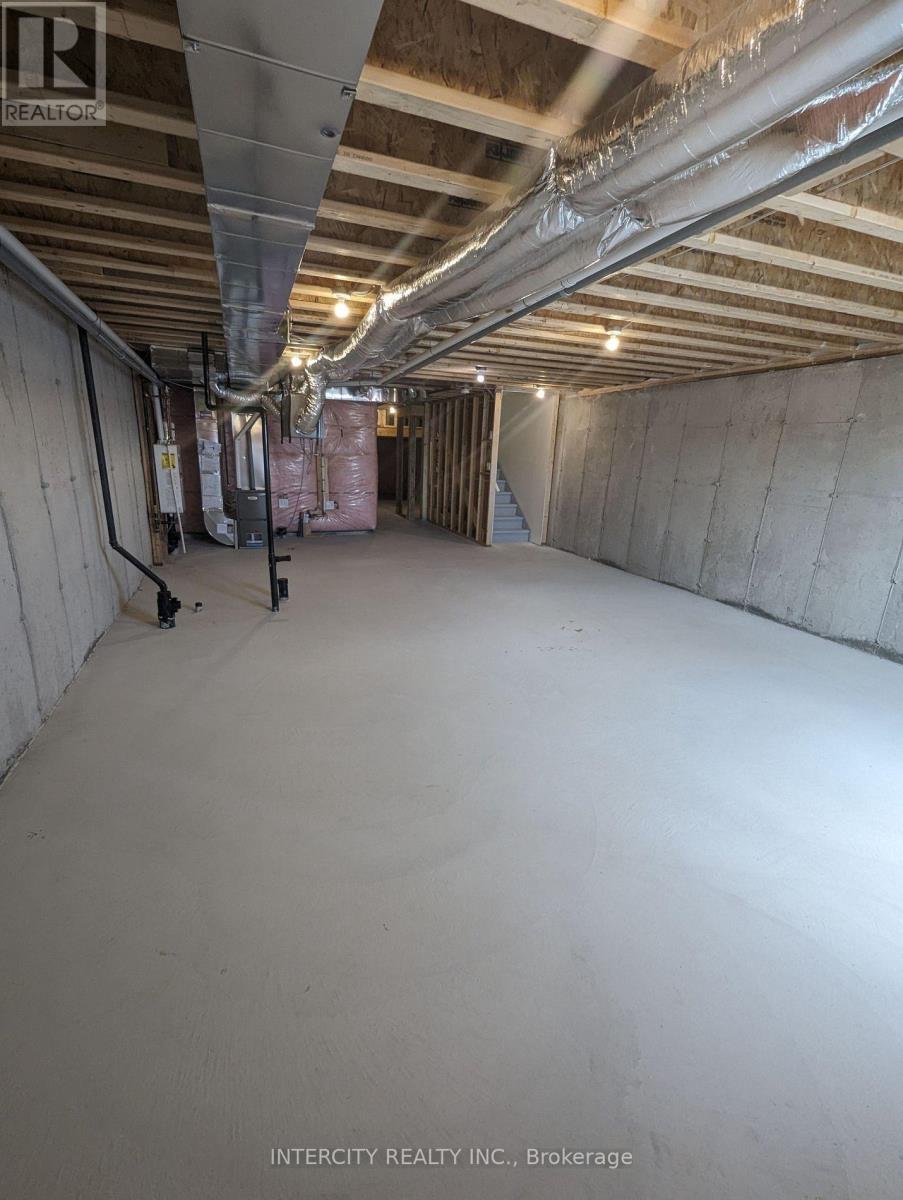
| Basement Development | Unfinished |
| Basement Type | N/a (unfinished) |
| Construction Style Attachment | Attached |
| Cooling Type | Central Air Conditioning, Air Exchanger |
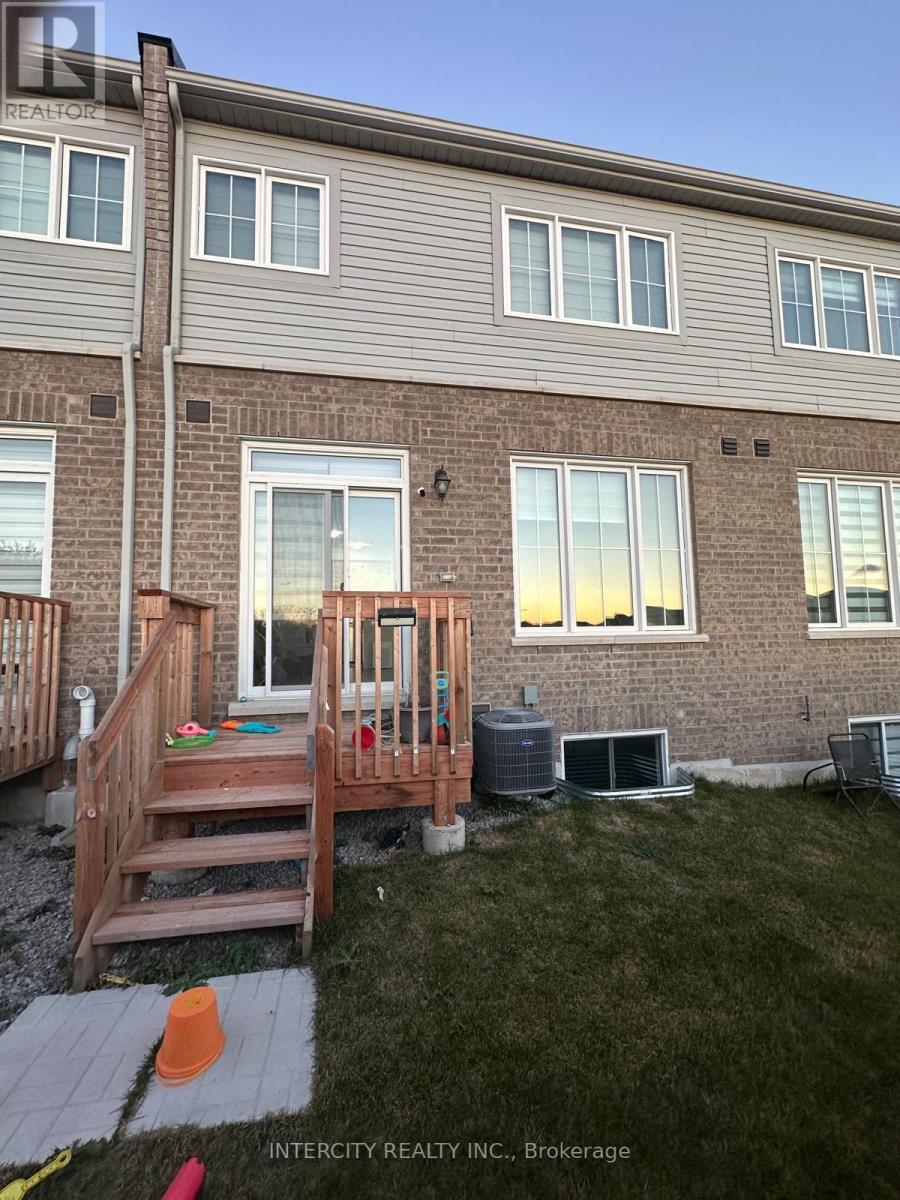
| Exterior Finish | Aluminum Siding, Brick |
| Flooring Type | Vinyl |
| Foundation Type | Concrete |
| Half Bath Total | 1 |
| Heating Fuel | Natural Gas |
| Heating Type | Forced Air |
| Stories Total | 2 |
| Size Interior | 1,500 - 2,000 Ft2 |
| Type | Row / Townhouse |
| Utility Water | Municipal Water |
Parking
| Attached Garage | |
| Garage |
Land
| Acreage | No |
| Land Amenities | Park |
| Sewer | Sanitary Sewer |
| Size Depth | 91 Ft ,10 In |
| Size Frontage | 20 Ft |
| Size Irregular | 20 X 91.9 Ft |
| Size Total Text | 20 X 91.9 Ft |
Rooms
| Level | Type | Length | Width | Dimensions |
|---|---|---|---|---|
| Second Level | Bedroom 2 | 3.6 m | 2.66 m | 3.6 m x 2.66 m |
| Second Level | Bedroom 3 | 2.99 m | Measurements not available x 2.99 m | |
| Second Level | Loft | 3.35 m | 2.99 m | 3.35 m x 2.99 m |
| Second Level | Primary Bedroom | 4.26 m | 4.16 m | 4.26 m x 4.16 m |
| Main Level | Living Room | 5.81 m | 4.24 m | 5.81 m x 4.24 m |
| Main Level | Kitchen | 3.3 m | 2.54 m | 3.3 m x 2.54 m |
| Main Level | Dining Room | 3.7 m | 0.27 m | 3.7 m x 0.27 m |
Utilities
| Cable | Available |
| Electricity | Available |
| Sewer | Installed |
https://www.realtor.ca/real-estate/30509916/150-greer-street-barrie-rural-barrie-southeast
Contact Us
Contact us for more information
3600 Langstaff Rd., Ste14
Vaughan, Ontario L4L 9E7
(416) 798-7070
(905) 851-8794

The trademarks REALTOR®, REALTORS®, and the REALTOR® logo are controlled by The Canadian Real Estate Association (CREA) and identify real estate professionals who are members of CREA. The trademarks MLS®, Multiple Listing Service® and the associated logos are owned by The Canadian Real Estate Association (CREA) and identify the quality of services provided by real estate professionals who are members of CREA. The trademark DDF® is owned by The Canadian Real Estate Association (CREA) and identifies CREA's Data Distribution Facility (DDF®)
November 13 2026 03:33:12
Toronto Regional Real Estate Board
Intercity Realty Inc.