
181 Diana Drive Orillia, Ontario L3V 8J8

$598,000
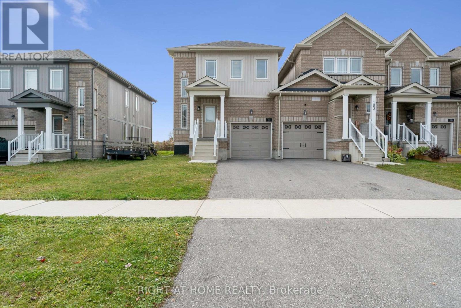
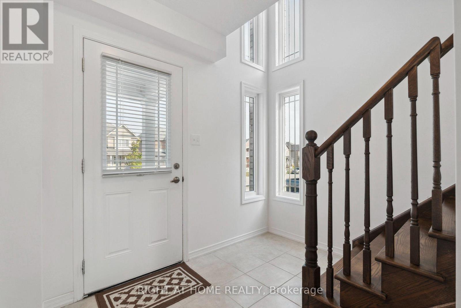
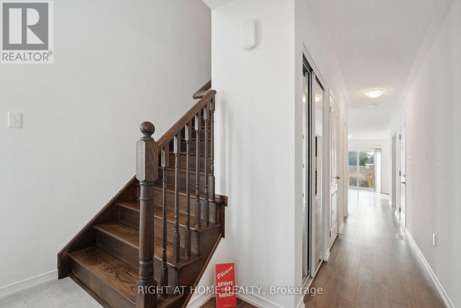
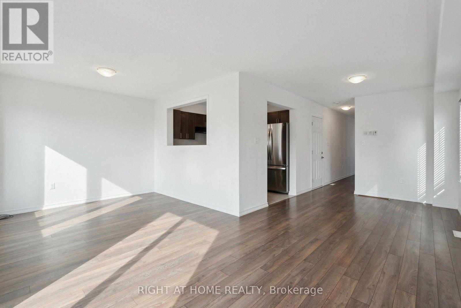
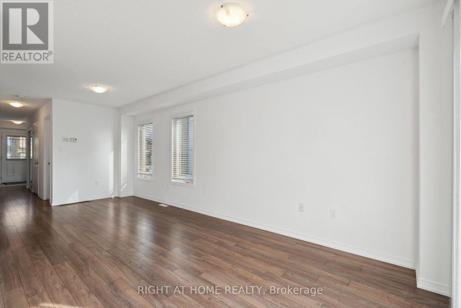
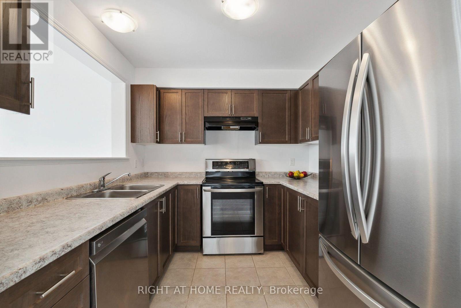
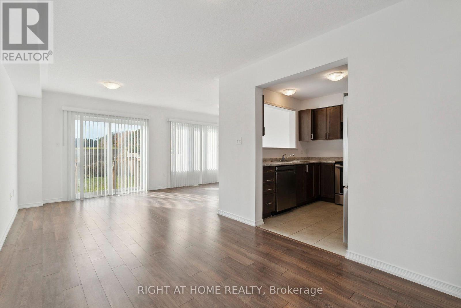
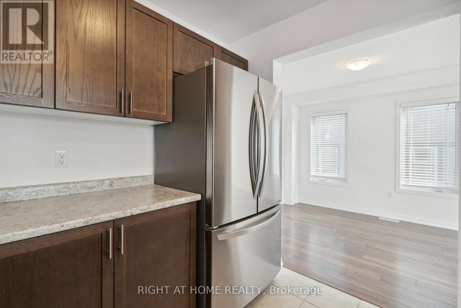
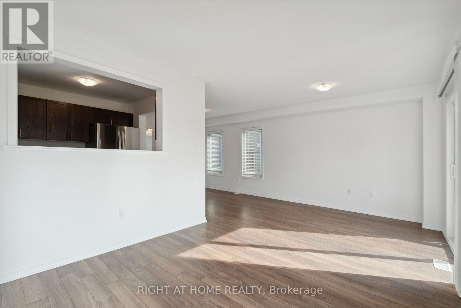
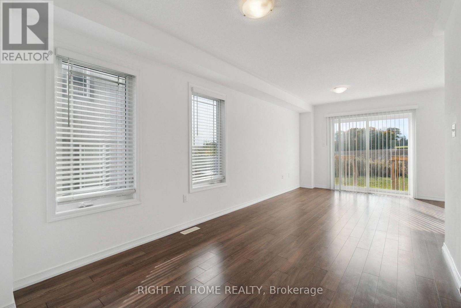
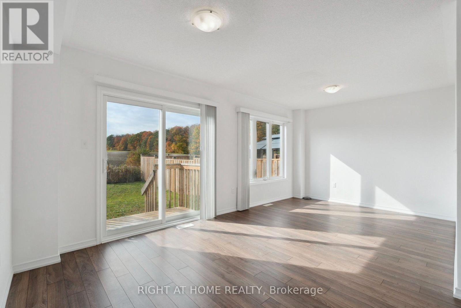
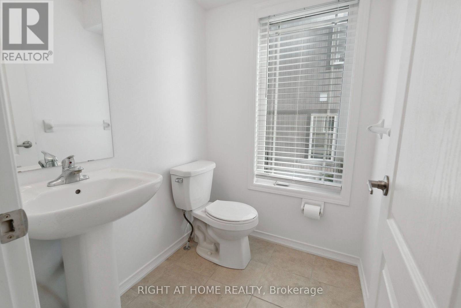
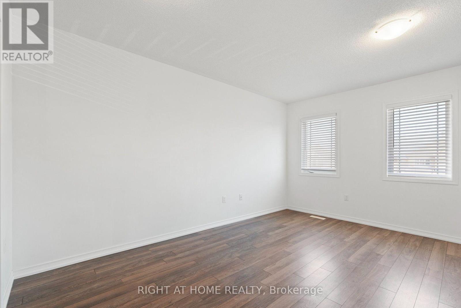
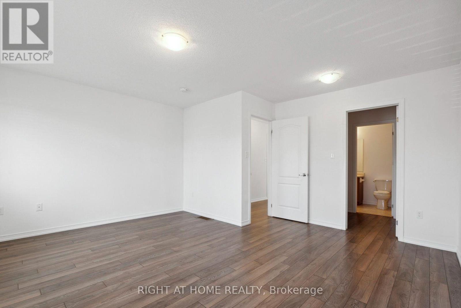
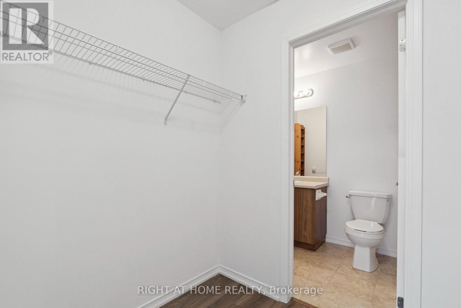
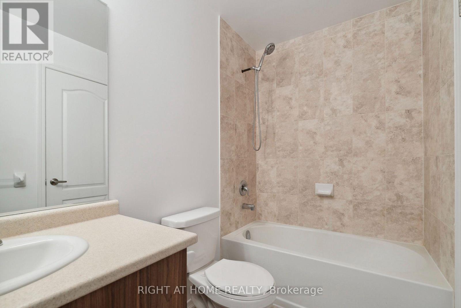
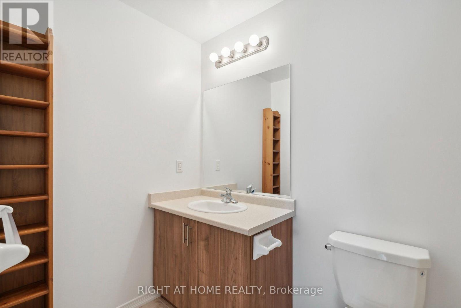
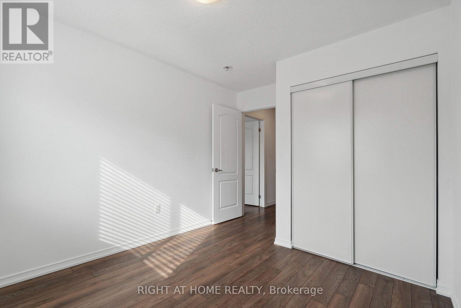
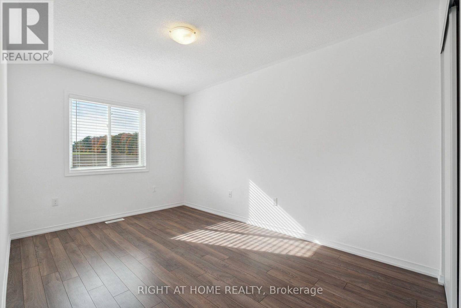
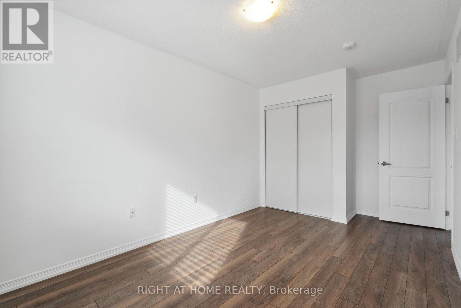
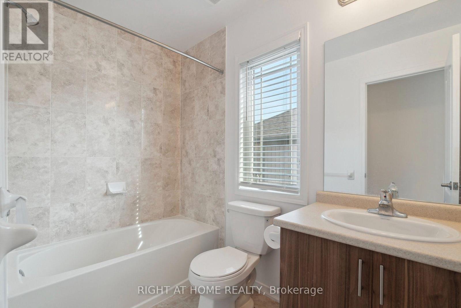
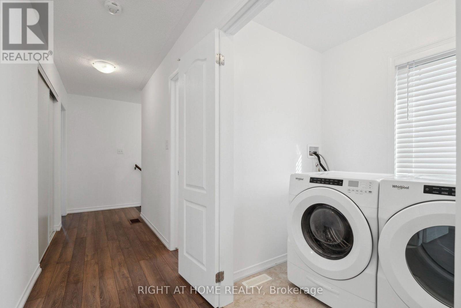
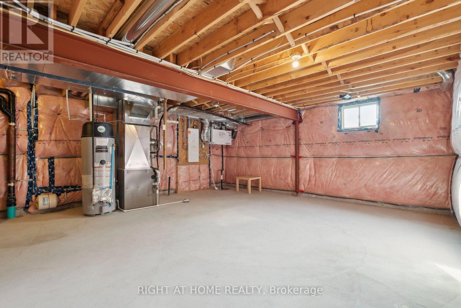
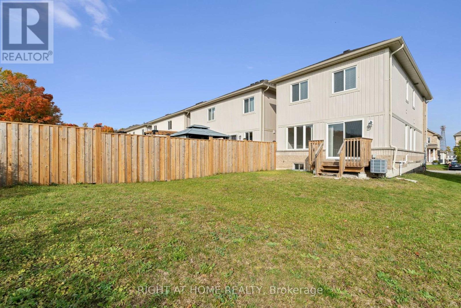
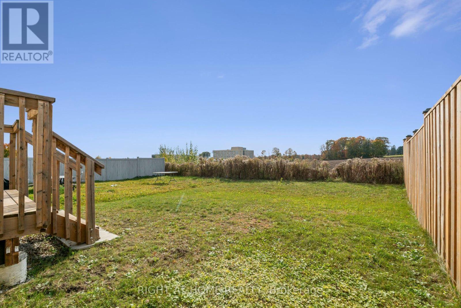
Welcome to 181 Diana Drive in Orillia! This beautiful, well-maintained END-UNIT townhome, built in 2018, offers over 1,500 sq. ft. of thoughtfully designed living space with a bright and functional layout. One of the standout features of this end unit is the abundance of additional windows, allowing natural light to pour in throughout the home. Enjoy a carpet-free interior, a lovely kitchen with stainless steel appliances, and a spacious living area with a walkout to a rear deck overlooking the backyard with no homes directly behind. Upstairs, you'll find three generously sized bedrooms, including a spacious primary retreat featuring a walk-through closet leading to a private ensuite bathroom. The other two bedrooms are also impressively spacious, offering plenty of room for family, guests, or a home office. Convenient second-floor laundry adds to the home's practicality. The unfinished basement provides plenty of storage space and excellent potential for future finishing. Complete with a single-car garage with inside entry and parking for two additional vehicles on the driveway, this move-in-ready end-unit townhome offers the perfect combination of comfort, space, natural light, and functionality! (id:64507)
Property Details
| MLS® Number | S14165692 |
| Property Type | Single Family |
| Community Name | Orillia |
| Equipment Type | Water Heater - Gas, Water Heater |
| Parking Space Total | 3 |
| Rental Equipment Type | Water Heater - Gas, Water Heater |
| Structure | Deck, Porch |
Building
| Bathroom Total | 3 |
| Bedrooms Above Ground | 3 |
| Bedrooms Total | 3 |
| Appliances | Dishwasher, Dryer, Stove, Washer, Window Coverings, Refrigerator |
| Basement Development | Unfinished |
| Basement Type | Full (unfinished) |
| Construction Style Attachment | Attached |
| Cooling Type | Central Air Conditioning, Air Exchanger |
| Exterior Finish | Vinyl Siding, Brick Facing |
| Flooring Type | Laminate |
| Foundation Type | Concrete |
| Half Bath Total | 1 |
| Heating Fuel | Natural Gas |
| Heating Type | Forced Air |
| Stories Total | 2 |
| Size Interior | 1,500 - 2,000 Ft2 |
| Type | Row / Townhouse |
| Utility Water | Municipal Water |
Parking
| Attached Garage | |
| Garage |
Land
| Acreage | No |
| Sewer | Sanitary Sewer |
| Size Depth | 35 M |
| Size Frontage | 8.7 M |
| Size Irregular | 8.7 X 35 M |
| Size Total Text | 8.7 X 35 M |
Rooms
| Level | Type | Length | Width | Dimensions |
|---|---|---|---|---|
| Second Level | Primary Bedroom | 4.63 m | 4.48 m | 4.63 m x 4.48 m |
| Second Level | Bedroom 2 | 2.74 m | 4.15 m | 2.74 m x 4.15 m |
| Second Level | Bedroom 3 | 2.92 m | 3.02 m | 2.92 m x 3.02 m |
| Ground Level | Living Room | 5.51 m | 3.05 m | 5.51 m x 3.05 m |
| Ground Level | Dining Room | 2.74 m | 8.99 m | 2.74 m x 8.99 m |
| Ground Level | Kitchen | 2.93 m | 2.65 m | 2.93 m x 2.65 m |
https://www.realtor.ca/real-estate/30497561/181-diana-drive-orillia-orillia
Contact Us
Contact us for more information
684 Veteran's Dr #1a, 104515 & 106418
Barrie, Ontario L9J 0H6
(705) 797-4875
(705) 726-5558
www.rightathomerealty.com/

The trademarks REALTOR®, REALTORS®, and the REALTOR® logo are controlled by The Canadian Real Estate Association (CREA) and identify real estate professionals who are members of CREA. The trademarks MLS®, Multiple Listing Service® and the associated logos are owned by The Canadian Real Estate Association (CREA) and identify the quality of services provided by real estate professionals who are members of CREA. The trademark DDF® is owned by The Canadian Real Estate Association (CREA) and identifies CREA's Data Distribution Facility (DDF®)
November 10 2026 01:31:48
Toronto Regional Real Estate Board
Right At Home Realty