
20 Dorothys Drive Oro-Medonte, Ontario L0L 1T0

$950,000
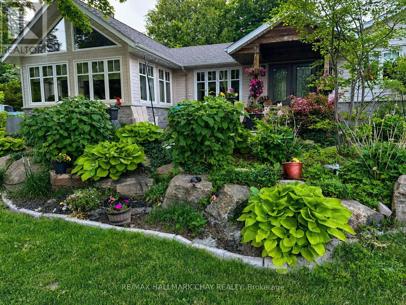
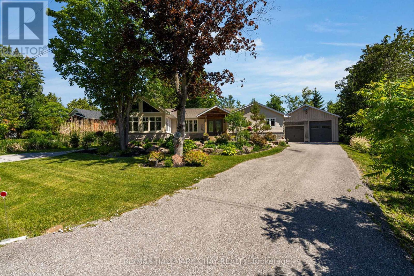
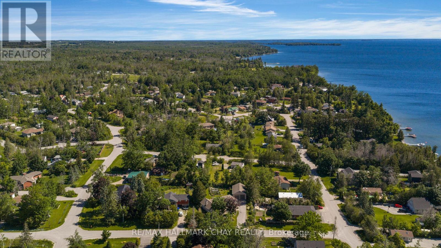
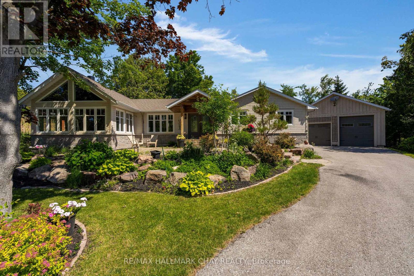
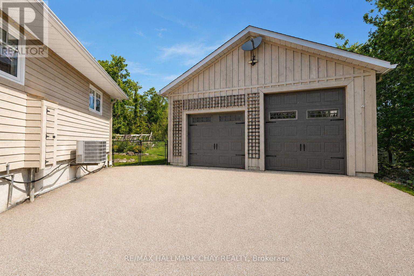
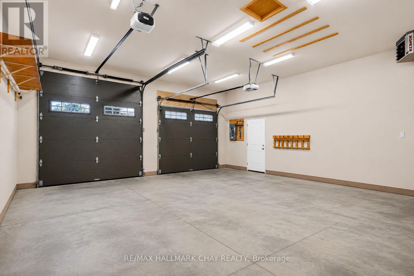
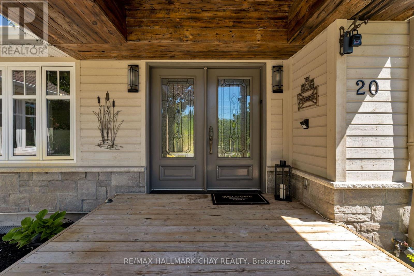
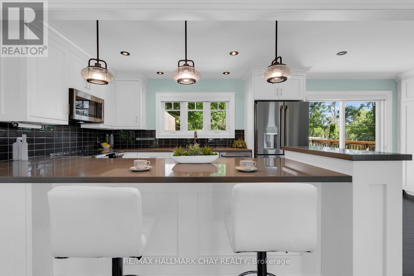
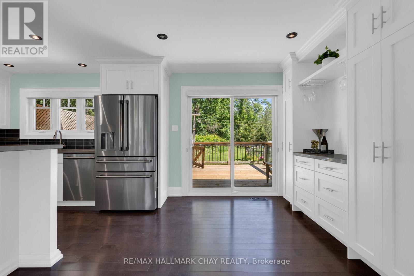
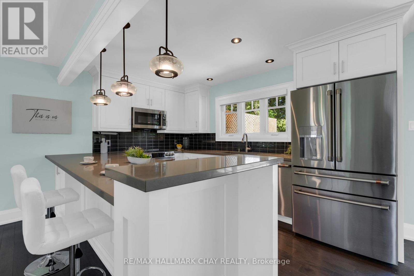
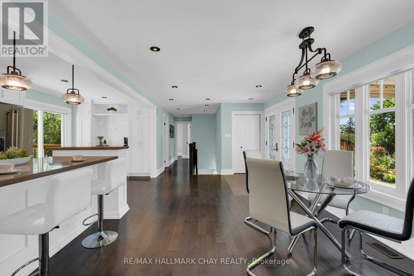
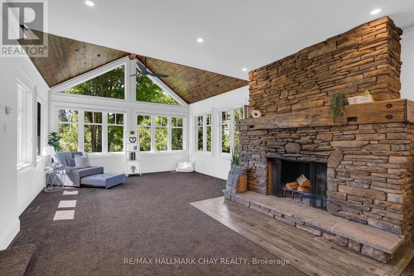
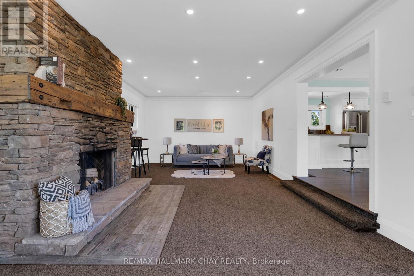
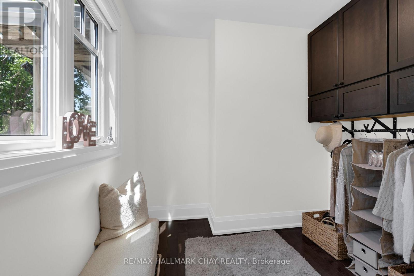
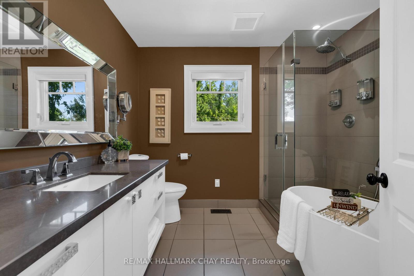
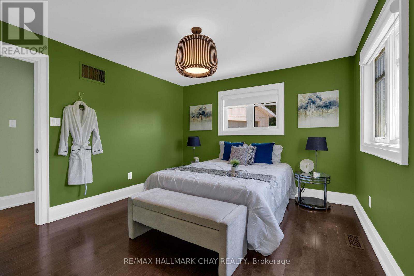
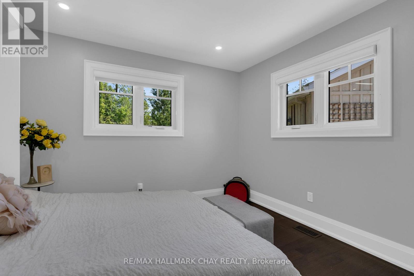
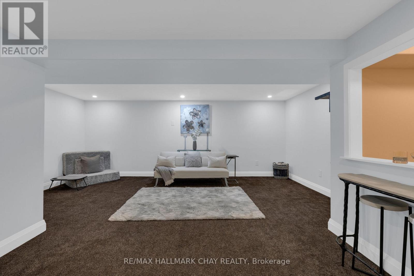
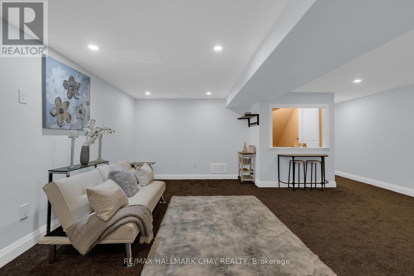
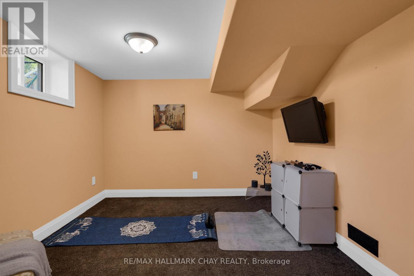
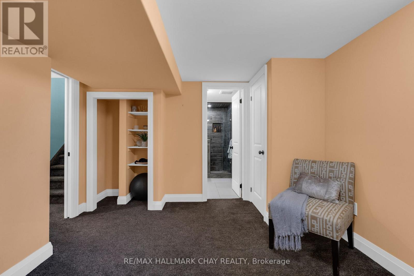
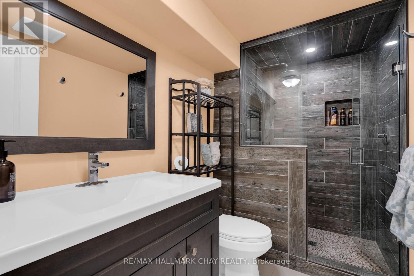
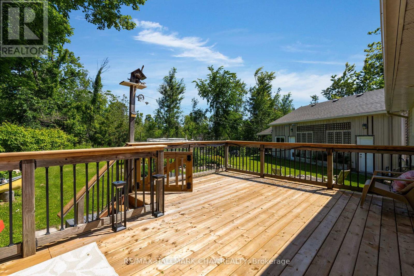
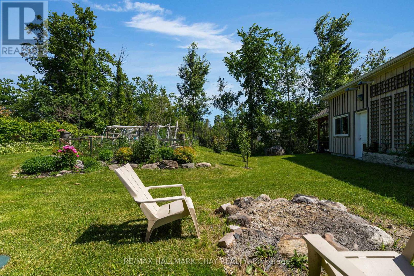
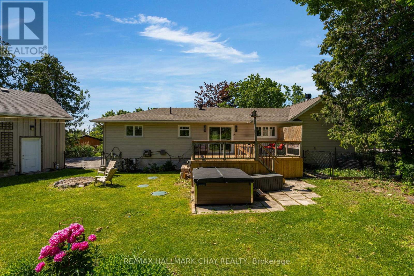
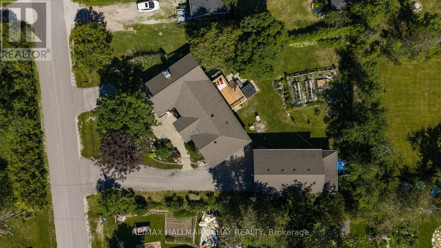
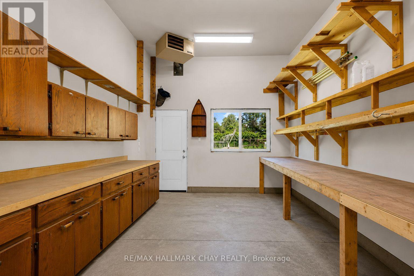
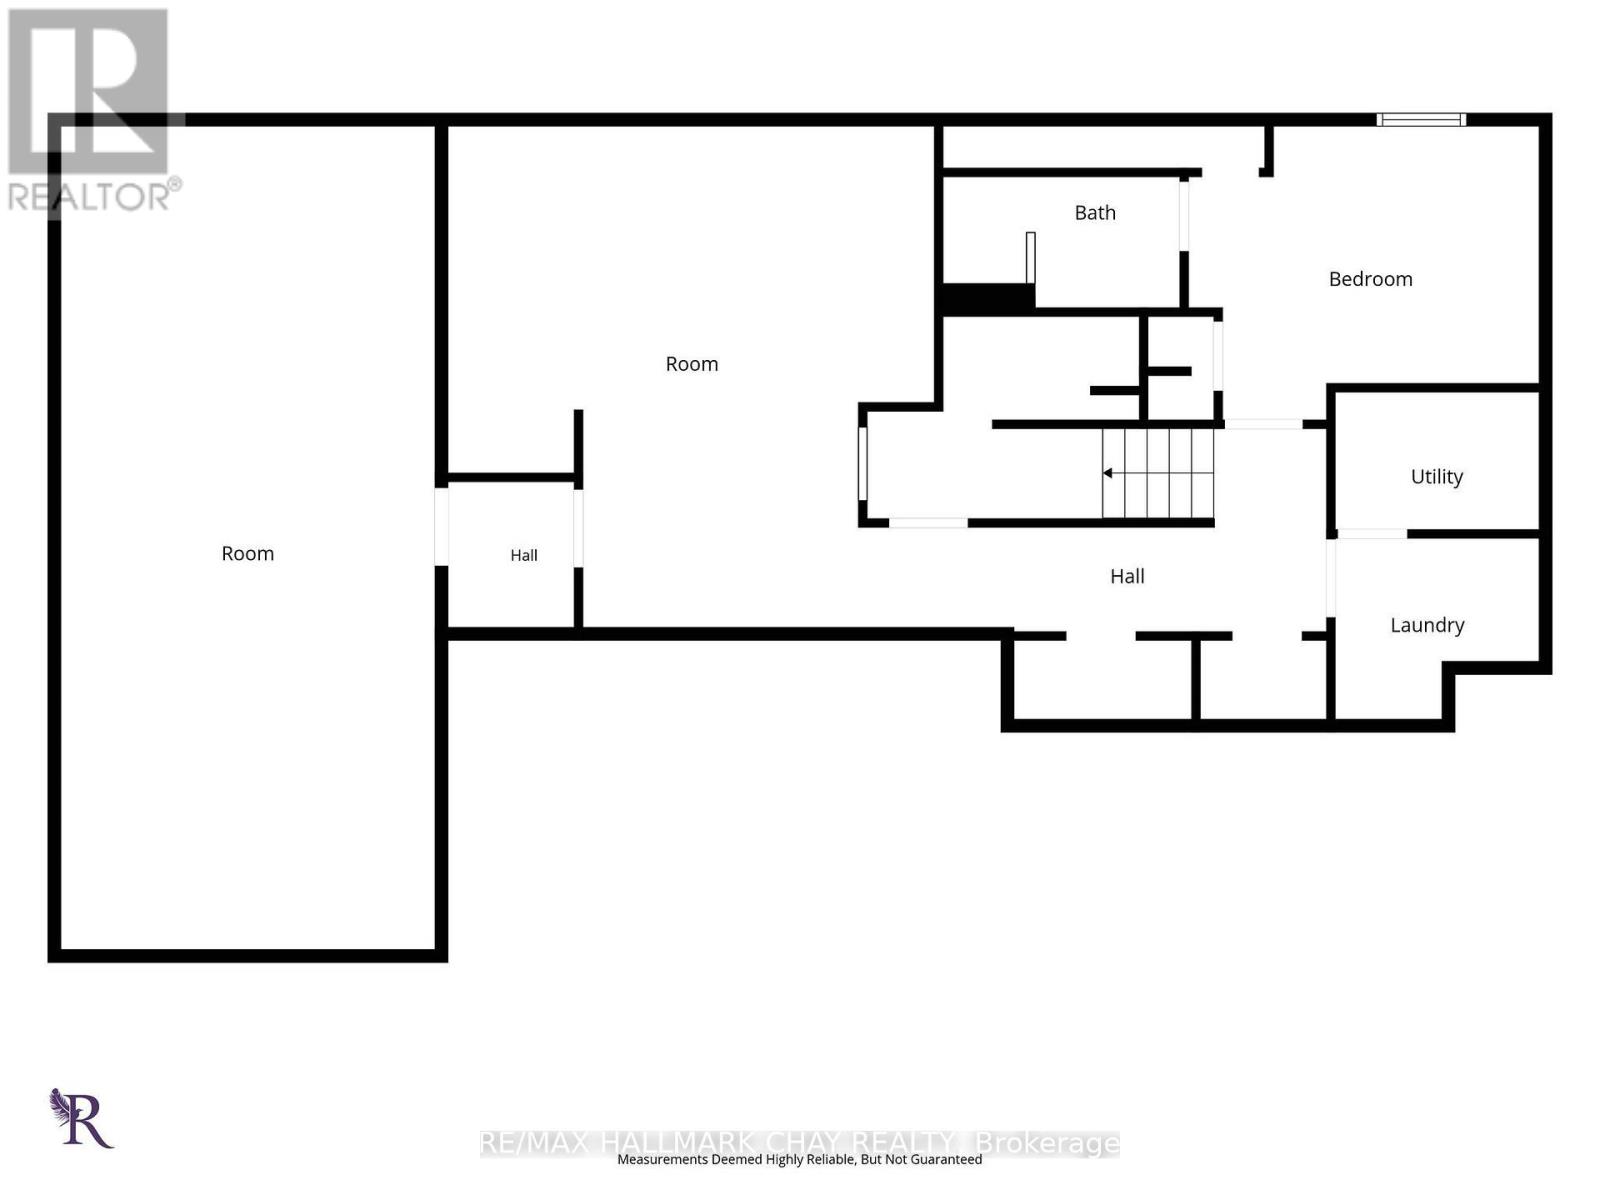
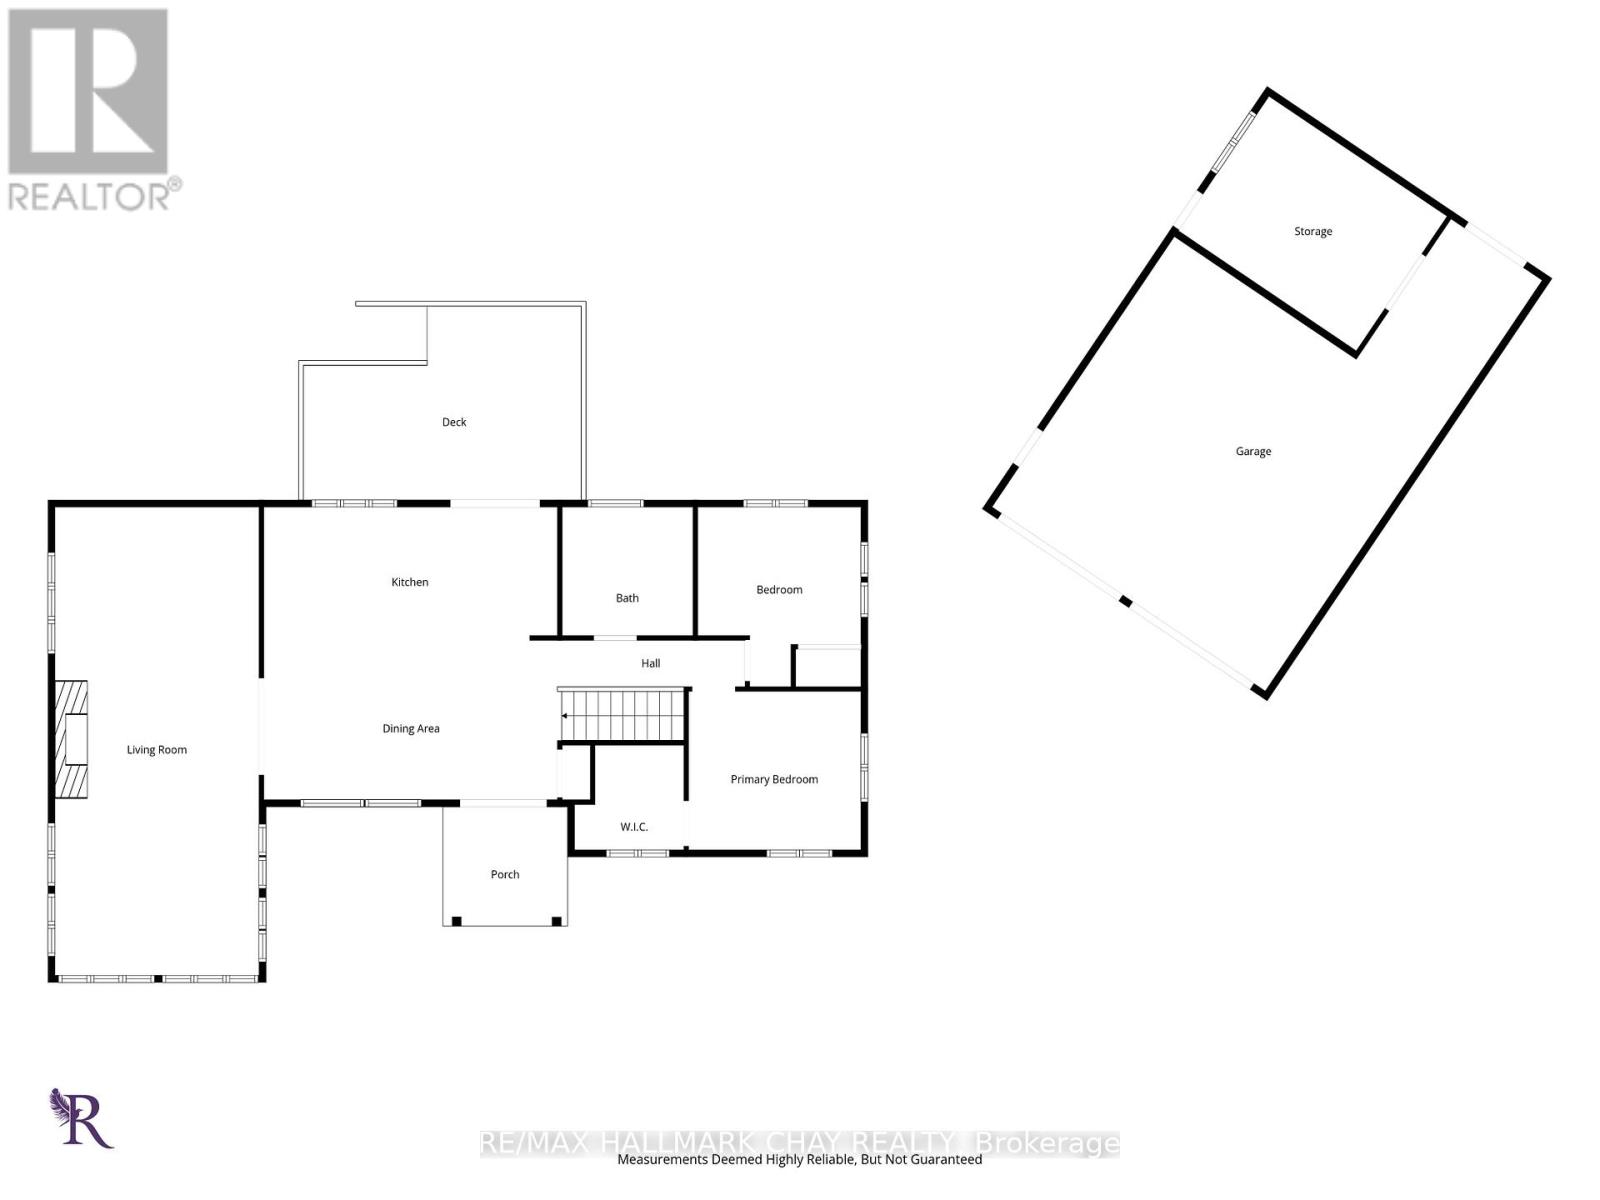
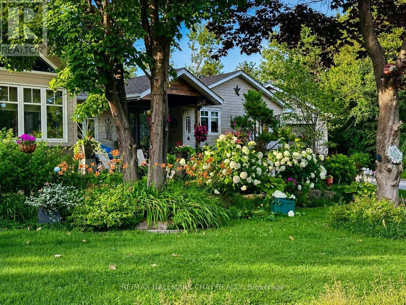
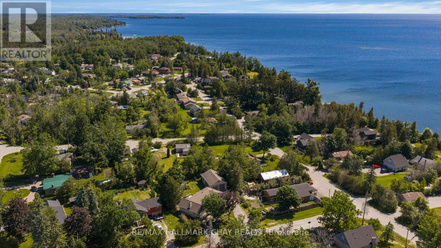
Enjoy the ease of bungalow living in this well-laid-out Hawkestone home, with the kitchen, great room, two bedrooms and a bathroom all on the main floor. Lake Simcoe waterfront access and trails are close by, while the property offers generous outdoor space and an exceptional detached garage and workshop.The custom kitchen features Caesarstone counters, Café appliances, soft-close cabinetry with dovetail drawers, a coffee bar and a walkout to the deck. Vaulted ceilings, wood accents, expansive windows and a stone wood-burning fireplace make the great room a standout. The main-floor primary bedroom has a walk-in closet. Downstairs, you'll find a third bedroom with an ensuite bath, additional living space and plenty of storage. Gardeners will appreciate the mature landscaping, approximately 300 sqft of raised vegetable and flower beds, granite stonework, upgraded cedar deck and timed sprinkler systems in the front and backyards. The 819 sq. ft. detached heated building includes a 642 sq. ft. garage with three insulated doors and a separate 177 sqft workshop with a ceiling-mounted heater and its own thermostat. There's room for a cube van, vehicles, equipment and year-round projects. Two driveways add parking flexibility and RV parking potential.Updates include plumbing, electrical, insulation, windows, doors and roof shingles. The home also has an HRV, two furnaces, a drilled well, septic system and water softener. Close to Hawkestone Wharf, Hawkestone Yacht Club, Bayview Memorial Park, Trehaven Golf & Country Club and the Lake Country Oro-Medonte Rail Trail. Quietly situated between Barrie and Orillia, with a quick or flexible closing available. (id:64507)
Property Details
| MLS® Number | S13821694 |
| Property Type | Single Family |
| Community Name | Hawkestone |
| Amenities Near By | Beach, Golf Nearby, Marina |
| Easement | Other |
| Equipment Type | Water Heater |
| Farm Type | Other |
| Features | Wooded Area, Irregular Lot Size, Sump Pump |
| Parking Space Total | 12 |
| Rental Equipment Type | Water Heater |
| Structure | Deck, Porch, Workshop |
Building
| Bathroom Total | 2 |
| Bedrooms Above Ground | 2 |
| Bedrooms Below Ground | 1 |
| Bedrooms Total | 3 |
| Age | 6 To 15 Years |
| Amenities | Fireplace(s) |
| Appliances | Hot Tub, Garage Door Opener Remote(s), Water Softener, Dishwasher, Dryer, Stove, Washer, Refrigerator |
| Architectural Style | Bungalow |
| Basement Development | Finished |
| Basement Type | Full (finished) |
| Construction Style Attachment | Detached |
| Cooling Type | Central Air Conditioning |
| Exterior Finish | Aluminum Siding, Stone |
| Fire Protection | Smoke Detectors |
| Fireplace Present | Yes |
| Fireplace Total | 1 |
| Flooring Type | Hardwood, Ceramic, Concrete |
| Foundation Type | Poured Concrete |
| Heating Fuel | Natural Gas |
| Heating Type | Forced Air |
| Stories Total | 1 |
| Size Interior | 1,100 - 1,500 Ft2 |
| Type | House |
| Utility Water | Drilled Well |
Parking
| Detached Garage | |
| Garage | |
| R V |
Land
| Acreage | No |
| Fence Type | Fully Fenced, Fenced Yard |
| Land Amenities | Beach, Golf Nearby, Marina |
| Landscape Features | Landscaped, Lawn Sprinkler |
| Sewer | Septic System |
| Size Depth | 143 Ft ,4 In |
| Size Frontage | 89 Ft ,8 In |
| Size Irregular | 89.7 X 143.4 Ft |
| Size Total Text | 89.7 X 143.4 Ft|under 1/2 Acre |
| Soil Type | Mixed Soil |
| Surface Water | Lake/pond |
| Zoning Description | Res |
Rooms
| Level | Type | Length | Width | Dimensions |
|---|---|---|---|---|
| Basement | Bathroom | 2.81 m | 1.55 m | 2.81 m x 1.55 m |
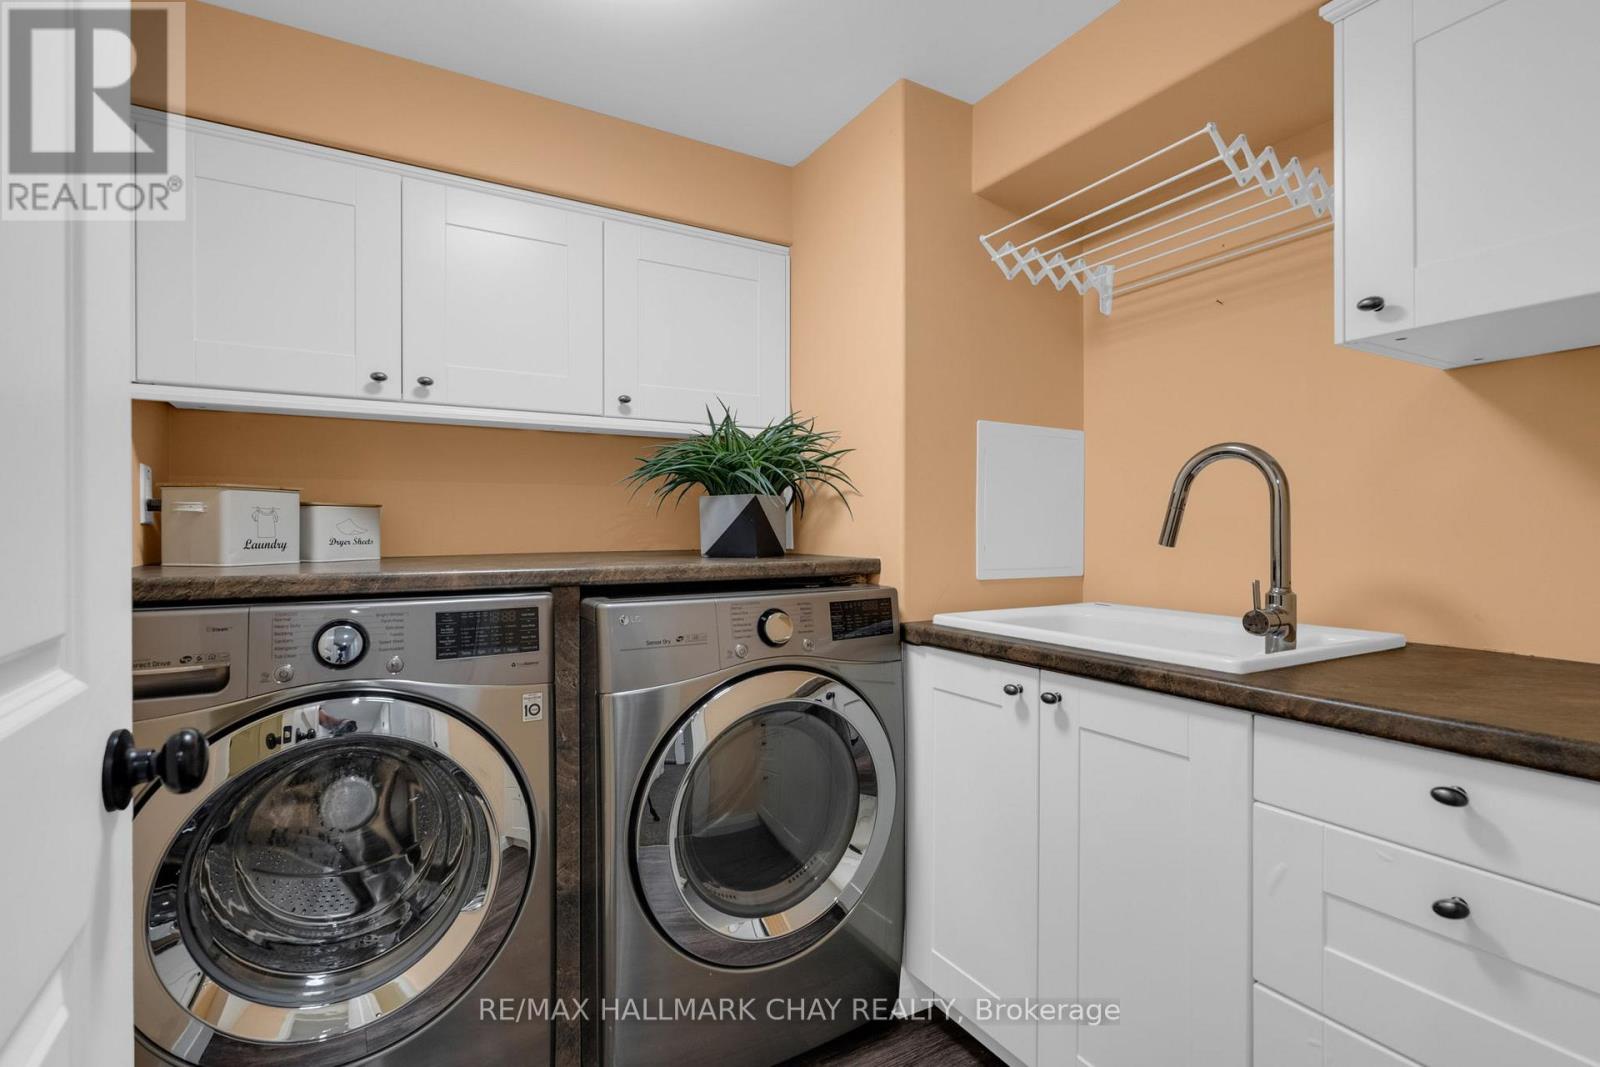
| Basement | Laundry Room | 2.42 m | 2.15 m | 2.42 m x 2.15 m |
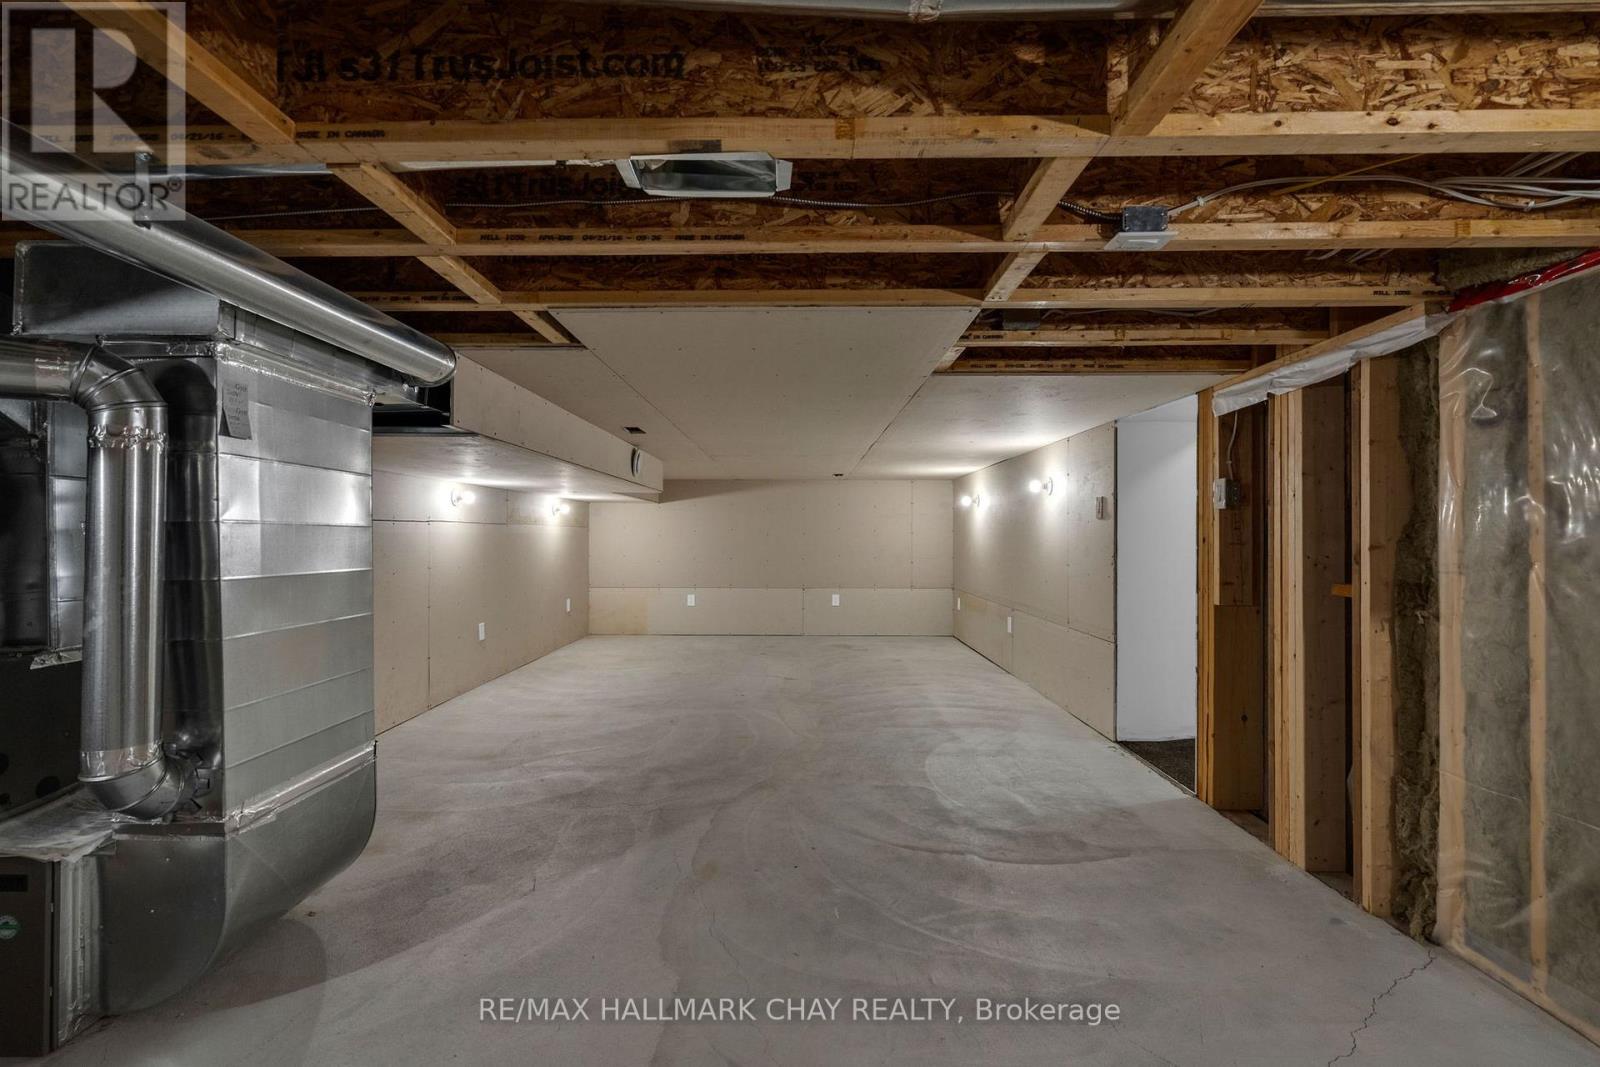
| Basement | Utility Room | 2.42 m | 1.63 m | 2.42 m x 1.63 m |
| Basement | Foyer | 5.54 m | 2.41 m | 5.54 m x 2.41 m |
| Basement | Great Room | 8.19 m | 5.94 m | 8.19 m x 5.94 m |
| Basement | Foyer | 1.5 m | 1.73 m | 1.5 m x 1.73 m |
| Basement | Other | 4.44 m | 9.76 m | 4.44 m x 9.76 m |
| Basement | Bedroom 3 | 4.16 m | 3.48 m | 4.16 m x 3.48 m |
| Main Level | Dining Room | 6.48 m | 3.48 m | 6.48 m x 3.48 m |
| Main Level | Kitchen | 6.39 m | 2.89 m | 6.39 m x 2.89 m |
| Main Level | Family Room | 4.44 m | 10.19 m | 4.44 m x 10.19 m |
| Main Level | Foyer | 4.09 m | 1.01 m | 4.09 m x 1.01 m |
| Main Level | Bedroom | 3.55 m | 3.91 m | 3.55 m x 3.91 m |
| Main Level | Primary Bedroom | 3.75 m | 3.45 m | 3.75 m x 3.45 m |
| Main Level | Other | 2.38 m | 2.28 m | 2.38 m x 2.28 m |
| Main Level | Bathroom | 2.85 m | 2.8 m | 2.85 m x 2.8 m |
| Main Level | Other | 6.05 m | 4.22 m | 6.05 m x 4.22 m |
Utilities
| Cable | Available |
| Electricity | Installed |
| Natural Gas Available | Available |
| Electricity Connected | Connected |
https://www.realtor.ca/real-estate/30320448/20-dorothys-drive-oro-medonte-hawkestone-hawkestone
Contact Us
Contact us for more information
218 Bayfield St, 100078 & 100431
Barrie, Ontario L4M 3B6
(705) 722-7100
(705) 722-5246
www.remaxchay.com/
218 Bayfield St, 100078 & 100431
Barrie, Ontario L4M 3B6
(705) 722-7100
(705) 722-5246
www.remaxchay.com/

The trademarks REALTOR®, REALTORS®, and the REALTOR® logo are controlled by The Canadian Real Estate Association (CREA) and identify real estate professionals who are members of CREA. The trademarks MLS®, Multiple Listing Service® and the associated logos are owned by The Canadian Real Estate Association (CREA) and identify the quality of services provided by real estate professionals who are members of CREA. The trademark DDF® is owned by The Canadian Real Estate Association (CREA) and identifies CREA's Data Distribution Facility (DDF®)
September 24 2026 01:29:19
Toronto Regional Real Estate Board
RE/MAX Hallmark Chay Realty