23 Ward Avenue Oro-Medonte, Ontario L3V 6H2

$1,079,500
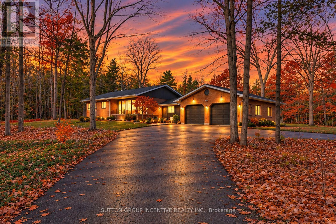
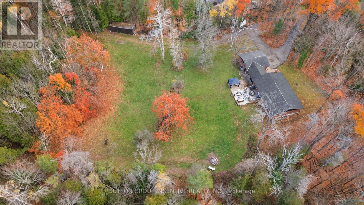
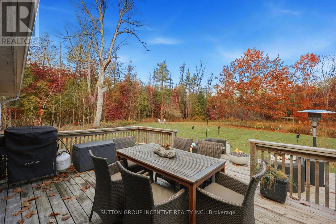
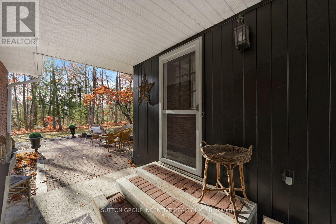
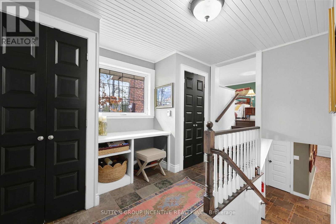
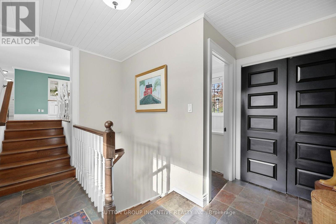
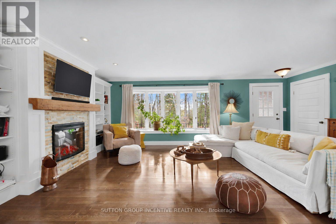
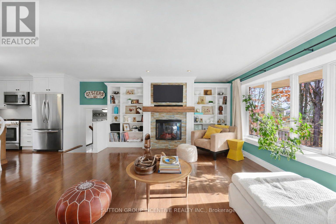
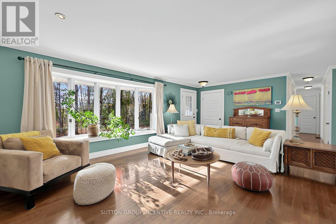
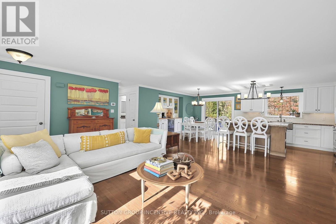
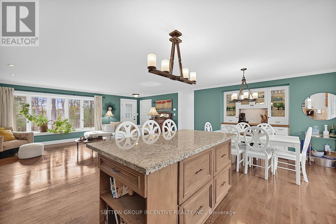
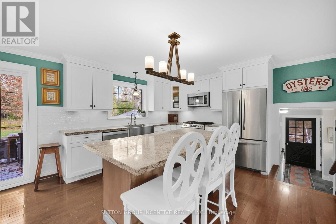
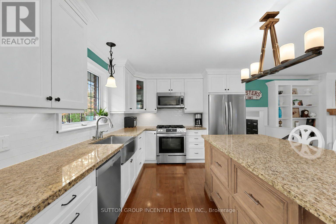
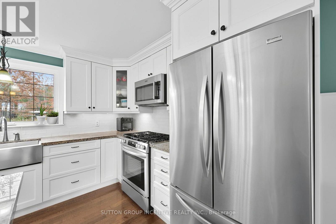
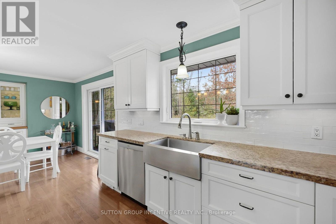
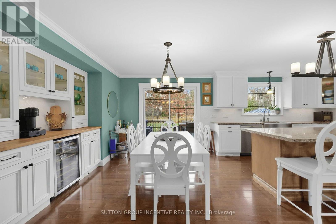
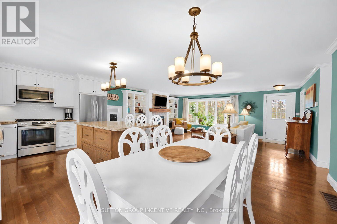
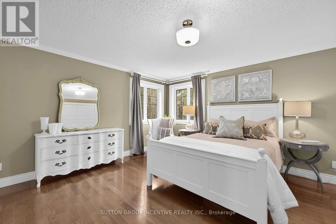
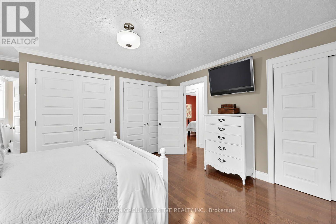
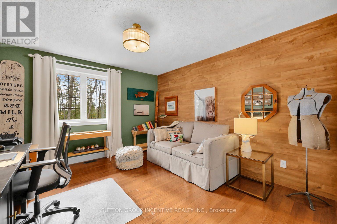
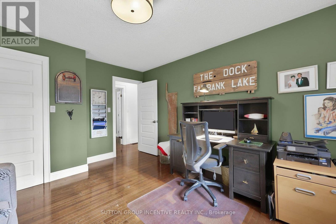
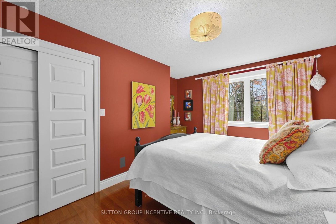
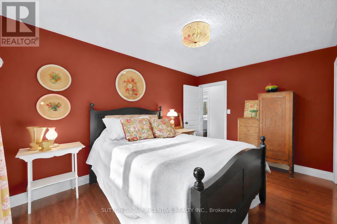
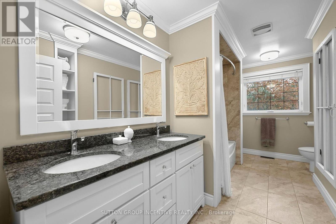
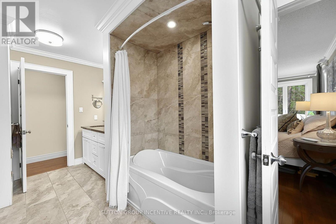
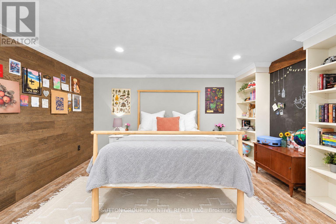
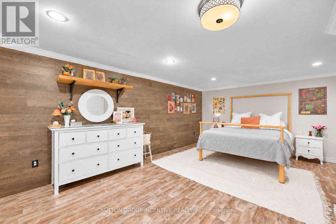
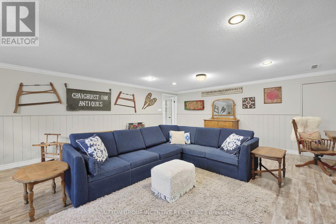
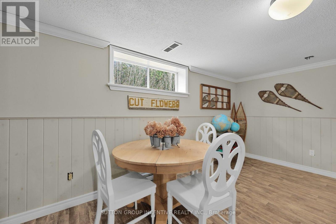
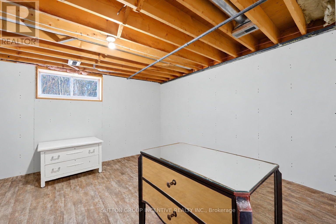
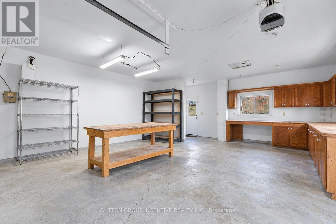
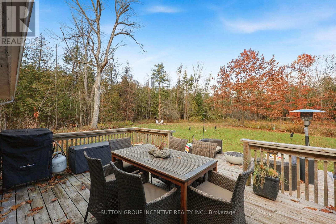
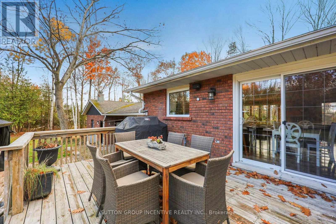
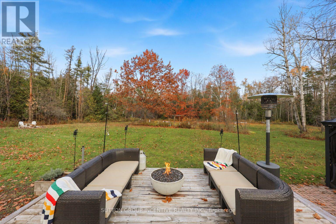
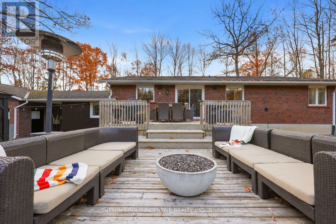
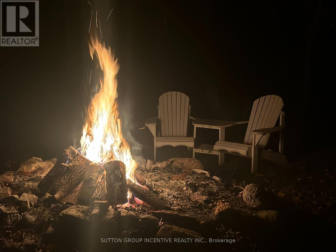
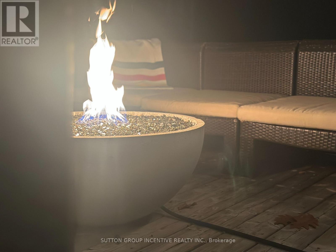
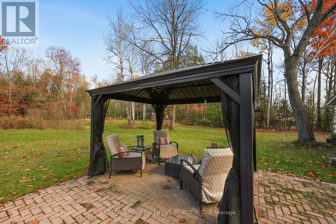
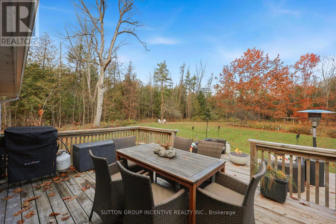
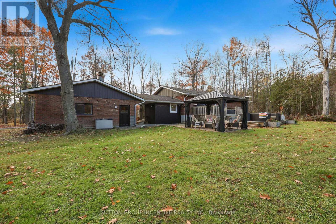
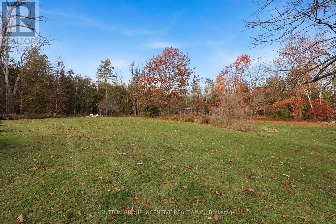
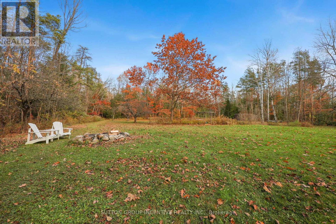
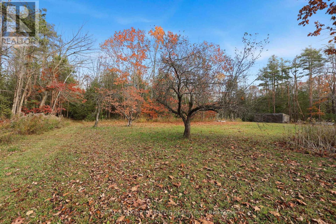
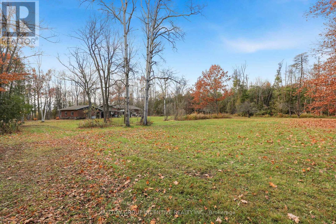
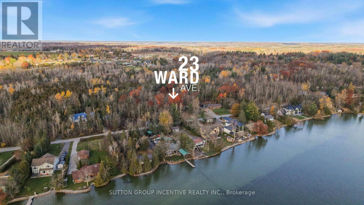
Welcome to 23 Ward Ave! ** ULTIMATE PRIVATE LIVING WITH DEEDED BASS LAKE ACCESS ** Rarely offered, this exceptional raised bungalow sits on approximately 4 private acres (largest on the street) surrounded by tranquil forests and just steps from your own deeded access to Bass Lake. Offering approximately 1724 sq. ft. above grade, this inviting open-concept home blends comfort, elegance and natural beauty. The sun-filled kitchen features a large island, abundant cabinetry and generous workspace, while oak hardwood floors, crown moulding and peaceful forest views enhance the home's timeless appeal.The main level offers three spacious bedrooms, including a generous primary with cheater ensuite access. The large lower level adds two additional bedrooms and an expansive over-sized family room, ideal for guests or extended family. With it's beautiful walk-out, you move outdoors, enjoying a spectacular tiered entertaining deck, perfect for quiet mornings watching wildlife, summer gatherings and evenings around the bon fire. Enjoy a large trail system perfecting for recreational activities - on on your own property! Additional features include a detached double car garage with woodstove, covered walkway and a versatile barn offering exceptional additional storage. Private parking for at least 10 vehicles. This truly is an extraordinary setting offering privacy, space and year-round recreation, all within easy reach of top restaurants (5 min to Braestone) shopping, schools, golf, Horseshoe Resort, Vettä Nordic Spa and Hardwood Ski & Bike. A rare opportunity to experience the perfect balance of refined country living and lakeside lifestyle. BONUS: Newer Windows, Jeldwen five panel interior doors, UPGRADES: Furnace 2024 Newer AC, Water Pump 2025, Dishwasher 2020, Oven 2024, Washer 2026, Dryer 2021. Coffee bar and wine fridge. Custom B/I shelving and fireplace in living room. (id:64507)
Property Details
| MLS® Number | S14140234 |
| Property Type | Single Family |
| Community Name | Rural Oro-Medonte |
| Equipment Type | Water Heater |
| Features | Irregular Lot Size, Gazebo |
| Parking Space Total | 15 |
| Rental Equipment Type | Water Heater |
| Structure | Deck, Patio(s), Barn, Shed, Workshop |
| View Type | View Of Water, Lake View |
Building
| Bathroom Total | 2 |
| Bedrooms Above Ground | 3 |
| Bedrooms Below Ground | 3 |
| Bedrooms Total | 6 |
| Amenities | Canopy, Fireplace(s) |
| Appliances | Water Treatment, Water Softener, Water Purifier, All, Dishwasher, Dryer, Microwave, Stove, Washer, Refrigerator |
| Architectural Style | Raised Bungalow |
| Basement Type | Full |
| Construction Style Attachment | Detached |
| Cooling Type | Central Air Conditioning |
| Exterior Finish | Brick |
| Fireplace Present | Yes |
| Foundation Type | Poured Concrete |
| Heating Fuel | Natural Gas |
| Heating Type | Forced Air |
| Stories Total | 1 |
| Size Interior | 1,500 - 2,000 Ft2 |
| Type | House |
Parking
| Detached Garage | |
| Garage |
Land
| Acreage | Yes |
| Sewer | Septic System |
| Size Depth | 596 Ft |
| Size Frontage | 196 Ft ,4 In |
| Size Irregular | 196.4 X 596 Ft ; See Notes In Documents |
| Size Total Text | 196.4 X 596 Ft ; See Notes In Documents|2 - 4.99 Acres |
Rooms
| Level | Type | Length | Width | Dimensions |
|---|---|---|---|---|
| Basement | Recreational, Games Room | 7.26 m | 5.23 m | 7.26 m x 5.23 m |
| Basement | Other | 3.45 m | 4.14 m | 3.45 m x 4.14 m |
| Basement | Laundry Room | 6.55 m | 2.29 m | 6.55 m x 2.29 m |
| Basement | Cold Room | 6.55 m | 0.89 m | 6.55 m x 0.89 m |
| Basement | Bedroom | 6.55 m | 4.24 m | 6.55 m x 4.24 m |
| Main Level | Bedroom | 3.71 m | 4.14 m | 3.71 m x 4.14 m |
| Main Level | Living Room | 6.55 m | 4.06 m | 6.55 m x 4.06 m |
| Main Level | Kitchen | 3.81 m | 4.5 m | 3.81 m x 4.5 m |
| Main Level | Dining Room | 3.51 m | 4.5 m | 3.51 m x 4.5 m |
| Main Level | Primary Bedroom | 4.9 m | 4.39 m | 4.9 m x 4.39 m |
| Main Level | Bedroom 2 | 4.27 m | 3.66 m | 4.27 m x 3.66 m |
| Main Level | Bedroom 3 | 4.27 m | 3.66 m | 4.27 m x 3.66 m |
| Main Level | Bathroom | 2.44 m | 4.39 m | 2.44 m x 4.39 m |
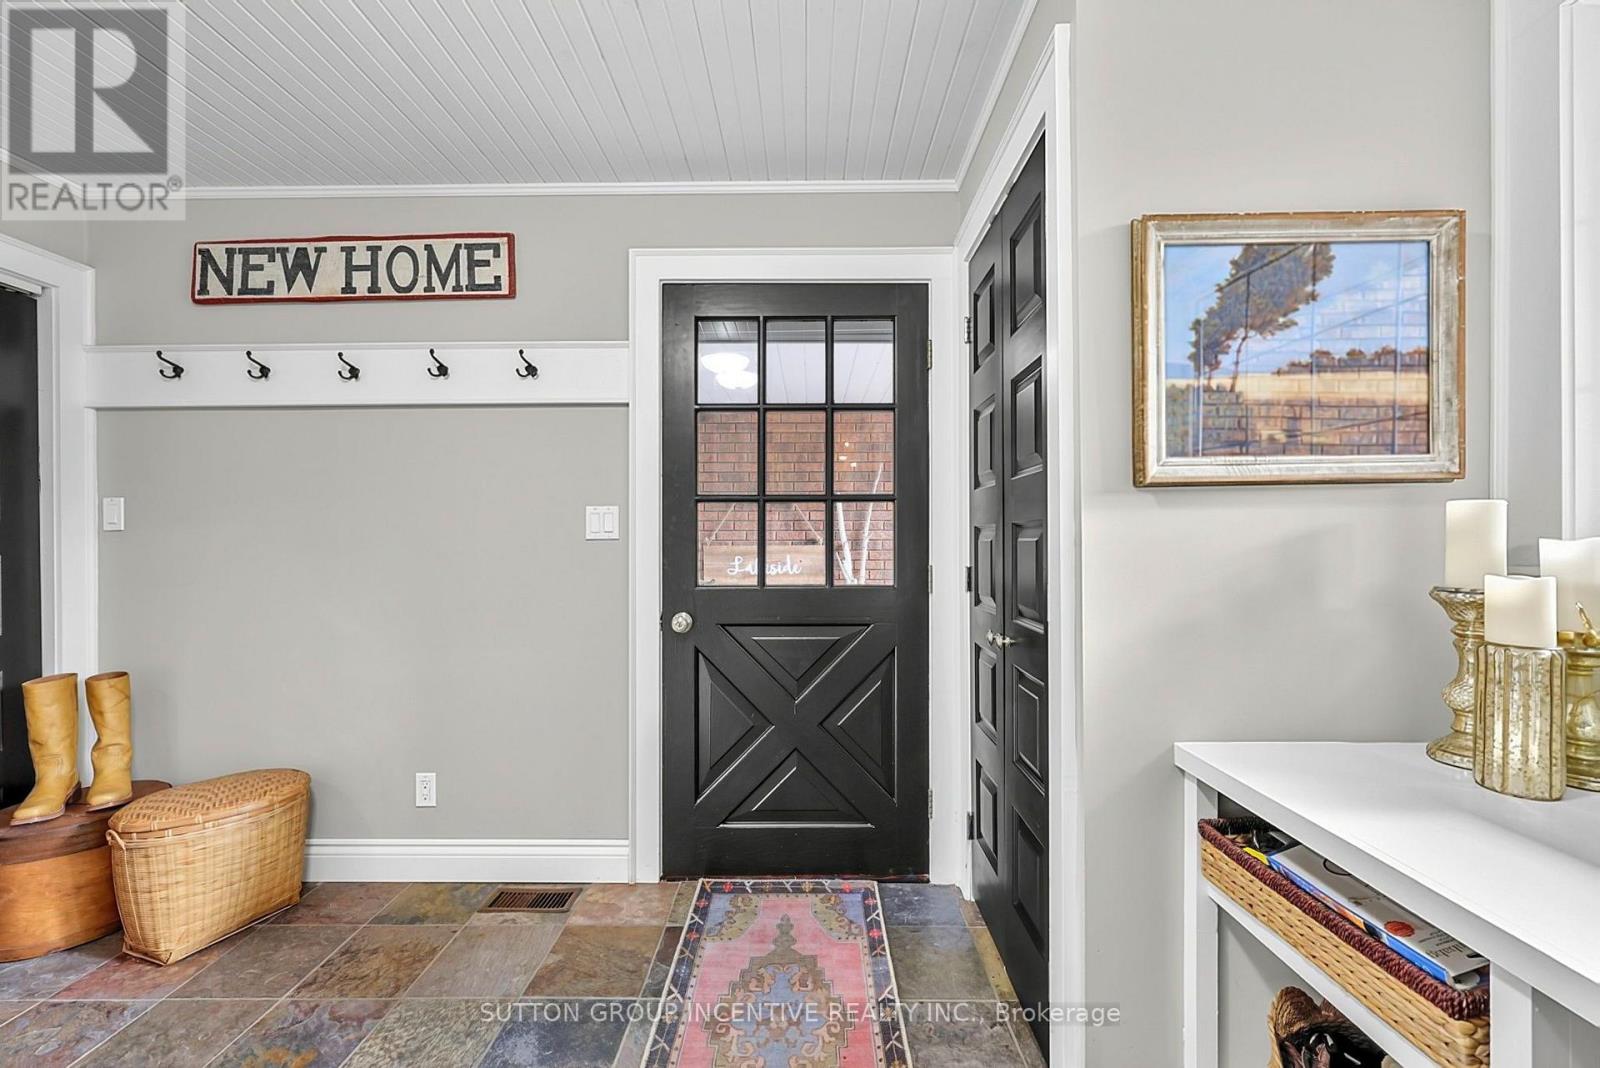
| Ground Level | Mud Room | 3.58 m | 3.76 m | 3.58 m x 3.76 m |
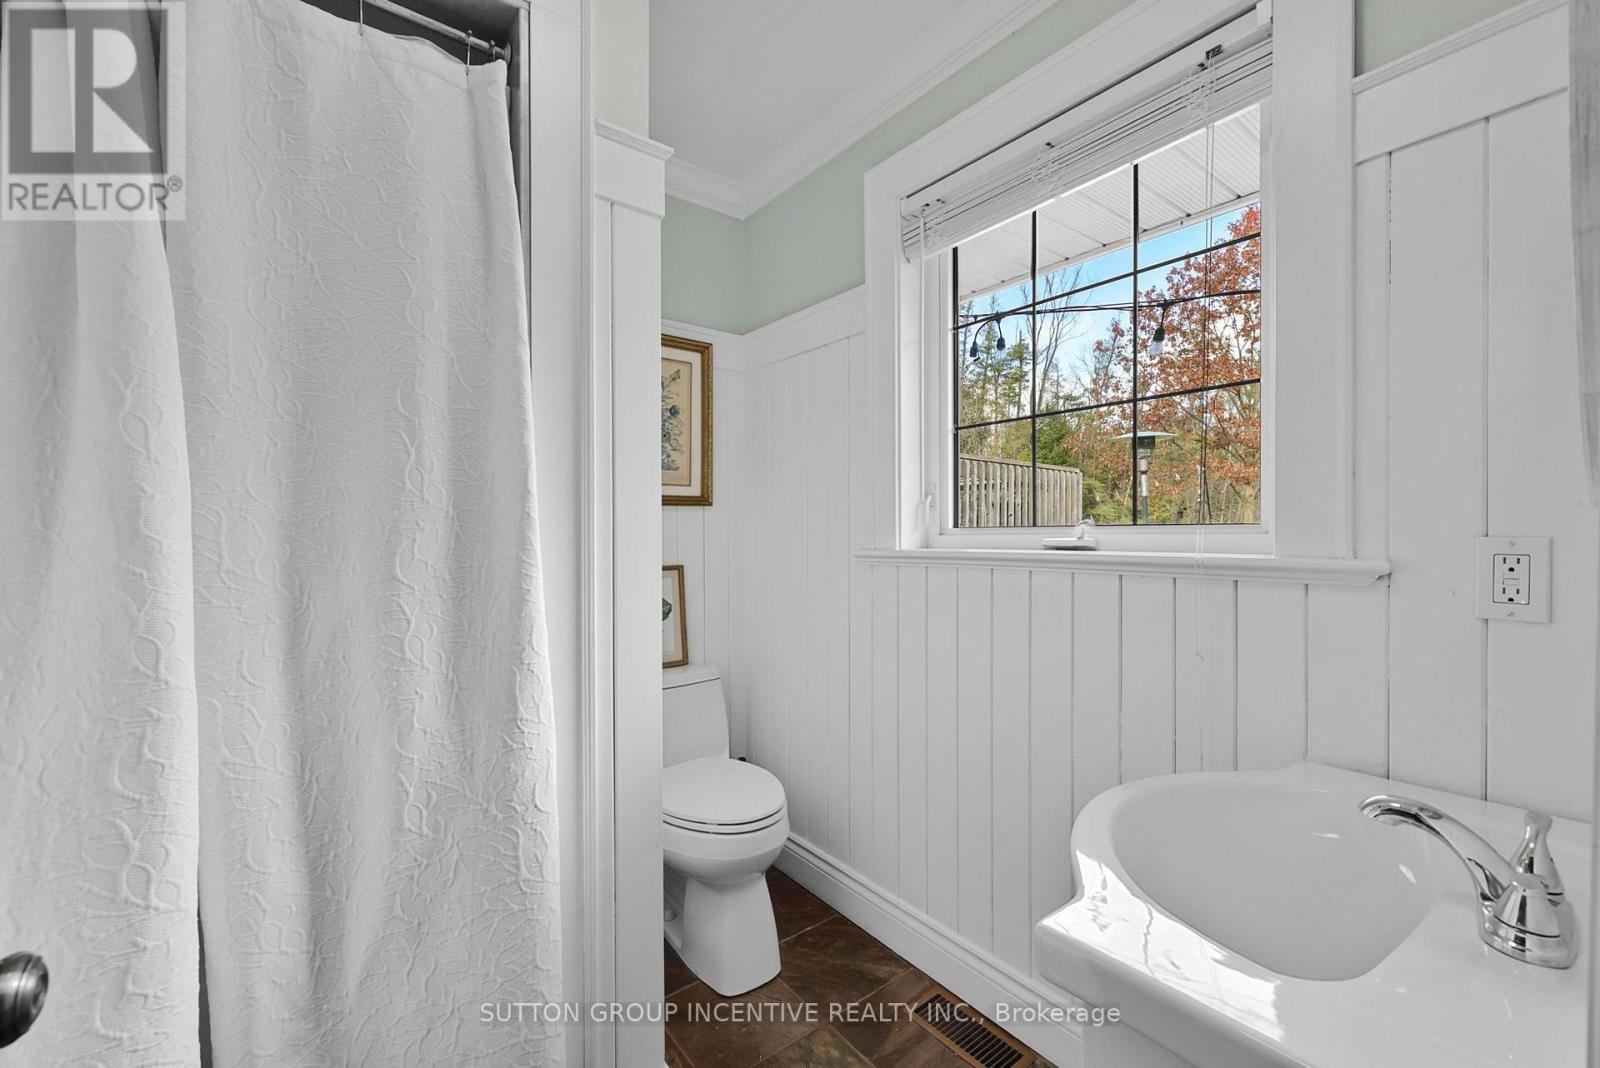
| Ground Level | Bathroom | 2.08 m | 1.68 m | 2.08 m x 1.68 m |
https://www.realtor.ca/real-estate/30469684/23-ward-avenue-oro-medonte-rural-oro-medonte
Contact Us
Contact us for more information
241 Minet's Point Road, 100153
Barrie, Ontario L4N 4C4
(705) 739-1300

The trademarks REALTOR®, REALTORS®, and the REALTOR® logo are controlled by The Canadian Real Estate Association (CREA) and identify real estate professionals who are members of CREA. The trademarks MLS®, Multiple Listing Service® and the associated logos are owned by The Canadian Real Estate Association (CREA) and identify the quality of services provided by real estate professionals who are members of CREA. The trademark DDF® is owned by The Canadian Real Estate Association (CREA) and identifies CREA's Data Distribution Facility (DDF®)
November 02 2026 09:05:32
Toronto Regional Real Estate Board
Sutton Group Incentive Realty Inc.