
2350 Thorah Concession 4 Road Brock, Ontario L0K 1A0

$3,200 Monthly
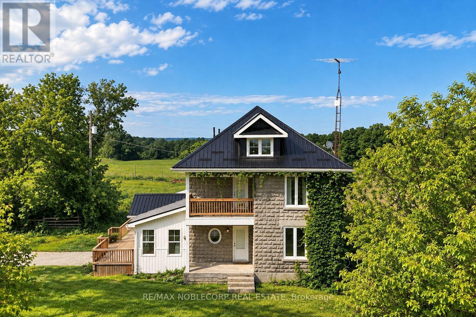
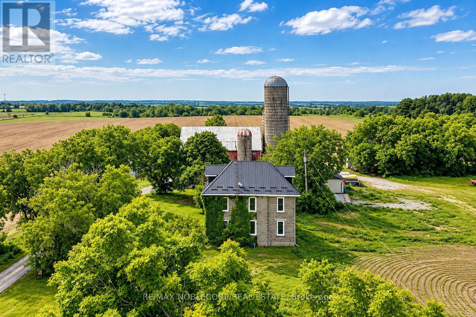
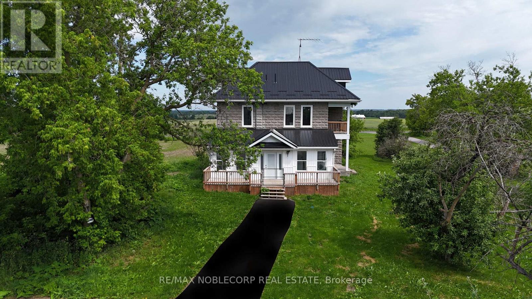
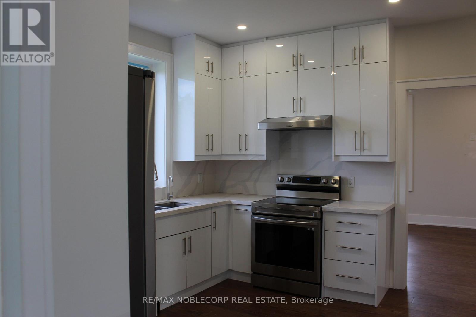
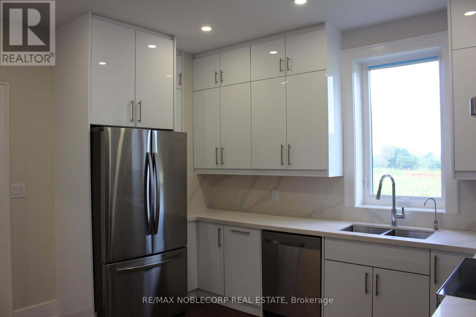
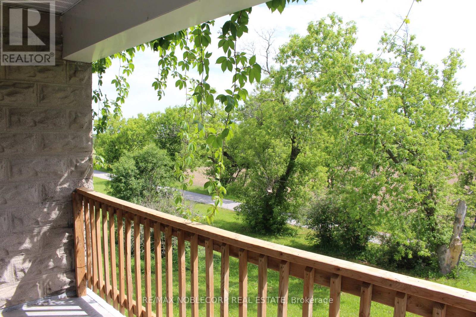
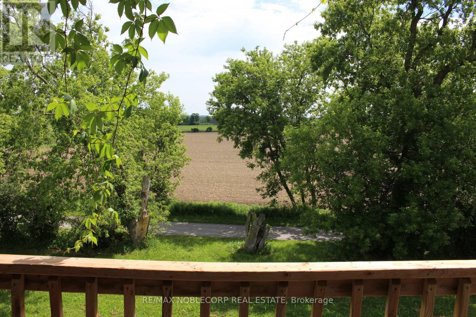
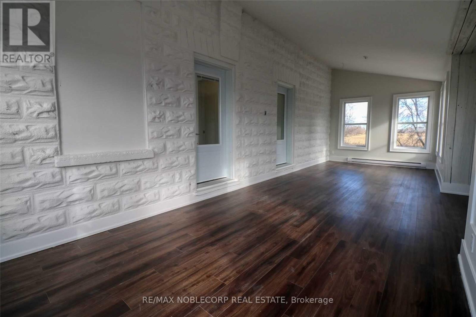
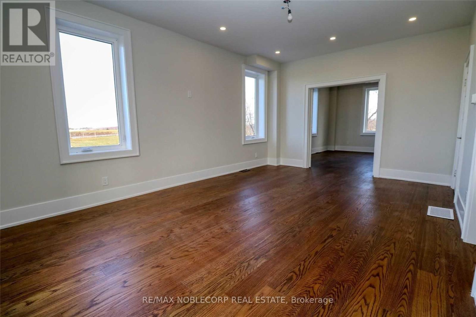
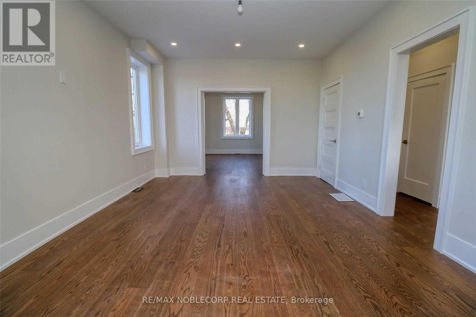
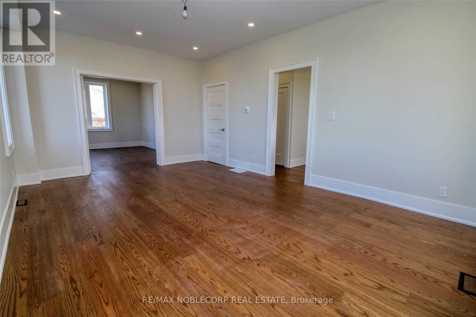
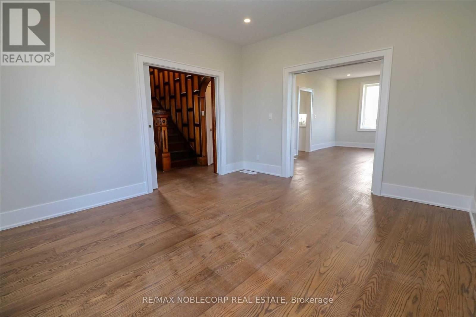
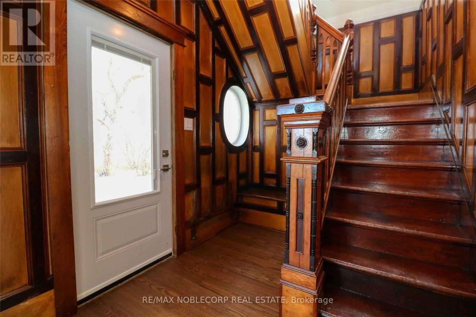
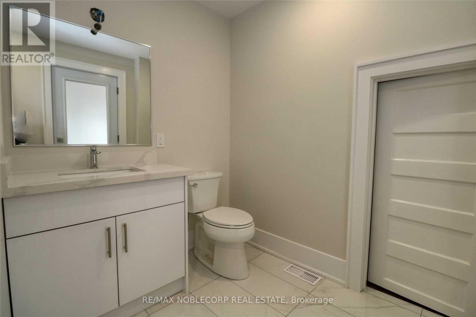
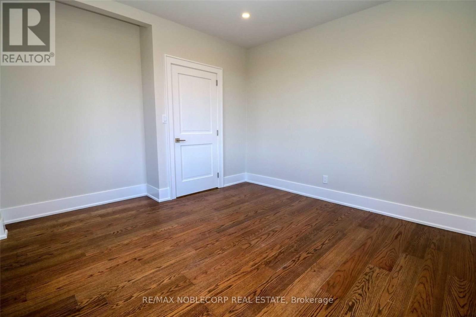
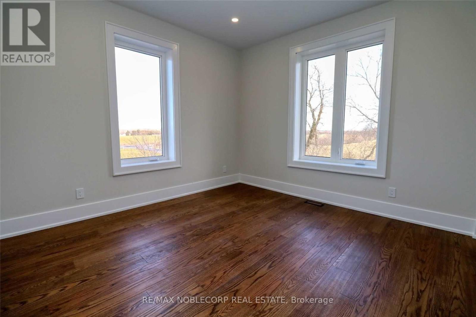
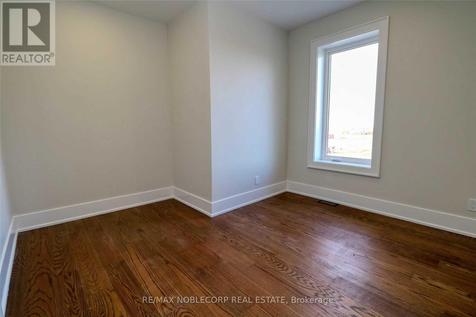
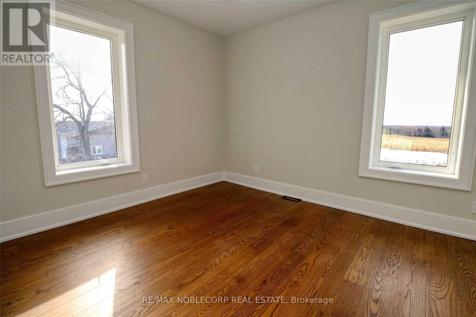
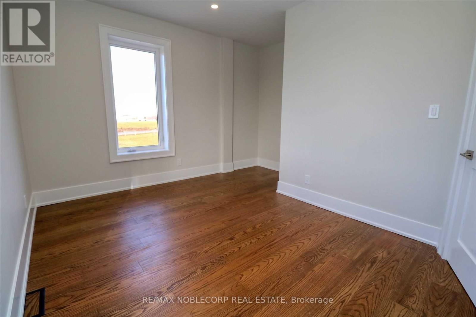
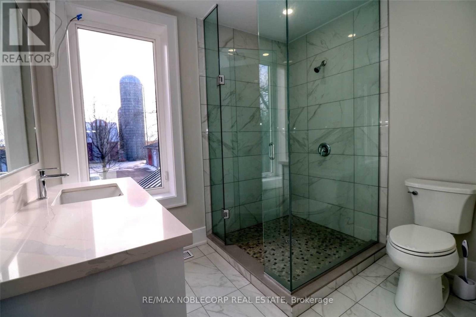
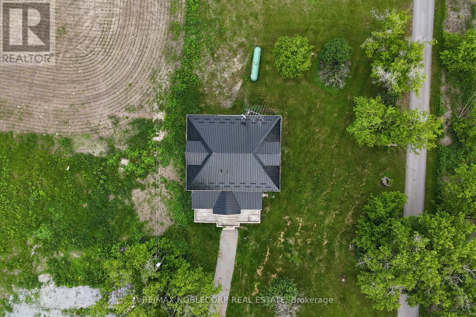
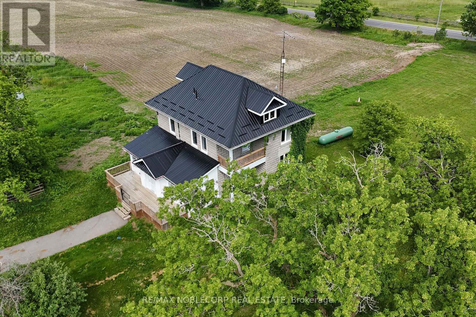
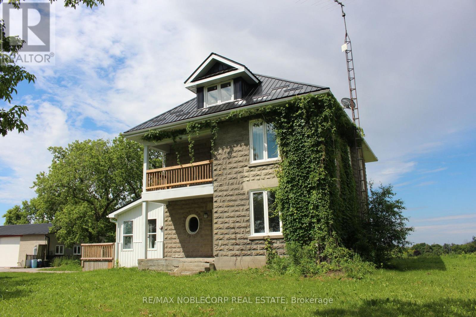
Escape the hustle and bustle of city life with this stunning executive rental, ideally located just an hour from the GTA. Situated on a sprawling 1.5-acre lot, this fully renovated 4-bedroom, 2-bathroom home features high-end finishes throughout, offering a perfect blend of luxury, comfort, and country charm. Surrounded by picturesque farmland and scenic countryside, this property provides a peaceful retreat ideal for weekend getaways or a tranquil work-from-home lifestyle. Enjoy the privacy and space of rural living, along with a paved driveway and ample parking, all while remaining conveniently accessible to the city. (id:64507)
Property Details
| MLS® Number | N14106182 |
| Property Type | Single Family |
| Community Name | Rural Brock |
| Community Features | School Bus |
| Features | Level Lot, Wooded Area, Partially Cleared |
| Parking Space Total | 4 |
| View Type | View |
Building
| Bathroom Total | 2 |
| Bedrooms Above Ground | 4 |
| Bedrooms Total | 4 |
| Age | 100+ Years |
| Appliances | Window Coverings |
| Basement Development | Unfinished |
| Basement Type | N/a (unfinished) |
| Construction Style Attachment | Detached |
| Cooling Type | Central Air Conditioning |
| Exterior Finish | Brick |
| Flooring Type | Hardwood |
| Foundation Type | Block |
| Half Bath Total | 1 |
| Heating Fuel | Propane |
| Heating Type | Forced Air |
| Stories Total | 2 |
| Size Interior | 1,500 - 2,000 Ft2 |
| Type | House |
| Utility Water | Drilled Well |
Parking
| Garage |
Land
| Acreage | No |
| Sewer | Septic System |
| Size Depth | 300 Ft |
| Size Frontage | 200 Ft |
| Size Irregular | 200 X 300 Ft |
| Size Total Text | 200 X 300 Ft|1/2 - 1.99 Acres |
Rooms
| Level | Type | Length | Width | Dimensions |
|---|---|---|---|---|
| Second Level | Primary Bedroom | 3.97 m | 3.95 m | 3.97 m x 3.95 m |
| Second Level | Bedroom 2 | 3.21 m | 3.45 m | 3.21 m x 3.45 m |
| Second Level | Bedroom 3 | 3.44 m | 3.61 m | 3.44 m x 3.61 m |
| Second Level | Bedroom 4 | 3.9 m | 3.61 m | 3.9 m x 3.61 m |
| Ground Level | Kitchen | 3.87 m | 3.42 m | 3.87 m x 3.42 m |
| Ground Level | Living Room | 5.74 m | 3.89 m | 5.74 m x 3.89 m |
| Ground Level | Dining Room | 4.35 m | 3.79 m | 4.35 m x 3.79 m |
| Ground Level | Foyer | 2.93 m | 2.21 m | 2.93 m x 2.21 m |
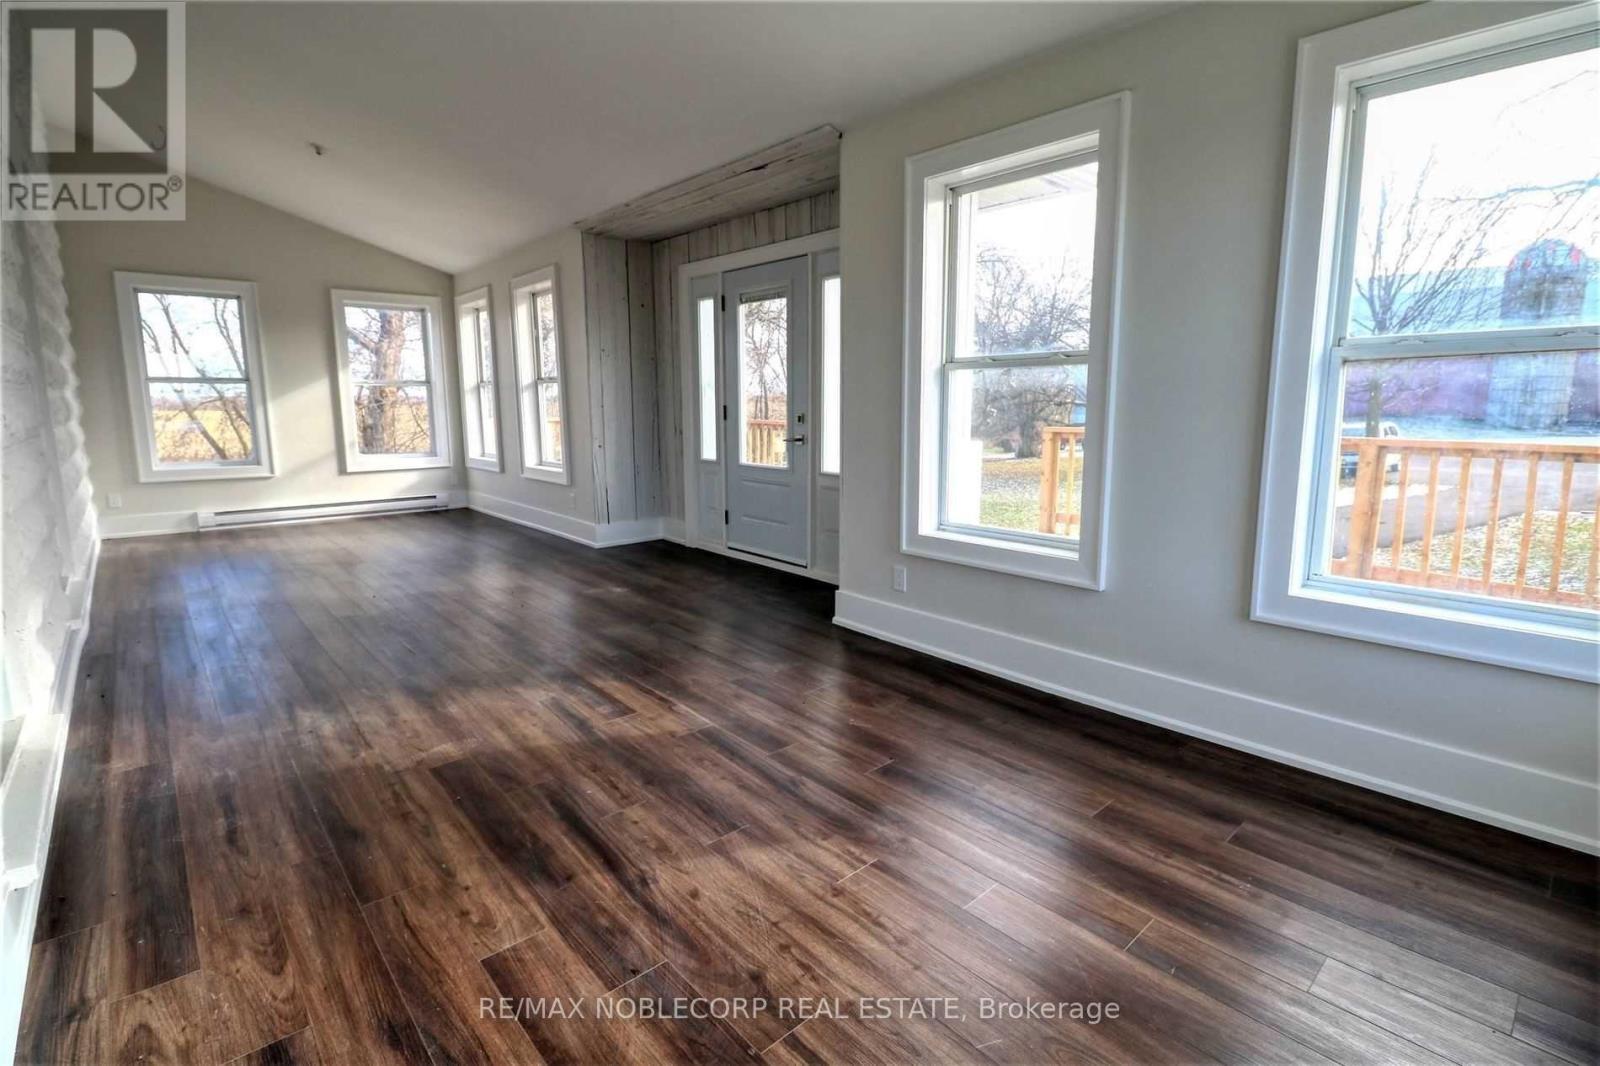
| Ground Level | Sunroom | 6 m | 3 m | 6 m x 3 m |
https://www.realtor.ca/real-estate/30432224/2350-thorah-concession-4-road-brock-rural-brock
Contact Us
Contact us for more information
3301 Langstaff Rd #102
Concord, Ontario L4K 4L2
(905) 856-6611
(905) 856-6232

The trademarks REALTOR®, REALTORS®, and the REALTOR® logo are controlled by The Canadian Real Estate Association (CREA) and identify real estate professionals who are members of CREA. The trademarks MLS®, Multiple Listing Service® and the associated logos are owned by The Canadian Real Estate Association (CREA) and identify the quality of services provided by real estate professionals who are members of CREA. The trademark DDF® is owned by The Canadian Real Estate Association (CREA) and identifies CREA's Data Distribution Facility (DDF®)
October 22 2026 02:57:57
Toronto Regional Real Estate Board
RE/MAX Noblecorp Real Estate