
26 Brushwood Crescent Barrie, Ontario L4N 7G6

$2,600 Monthly
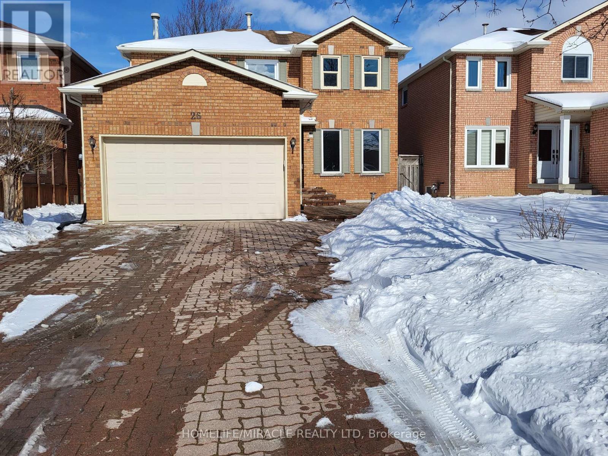
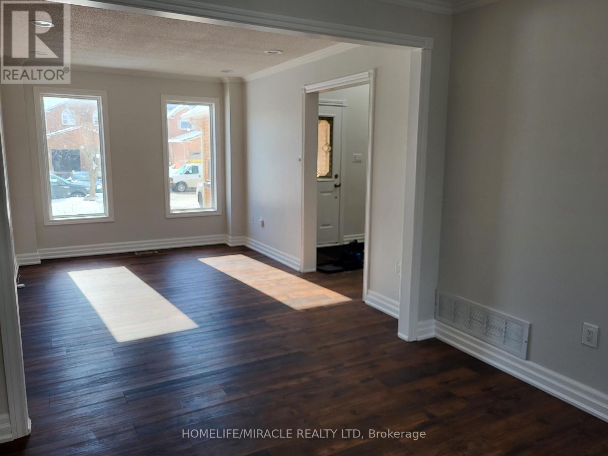
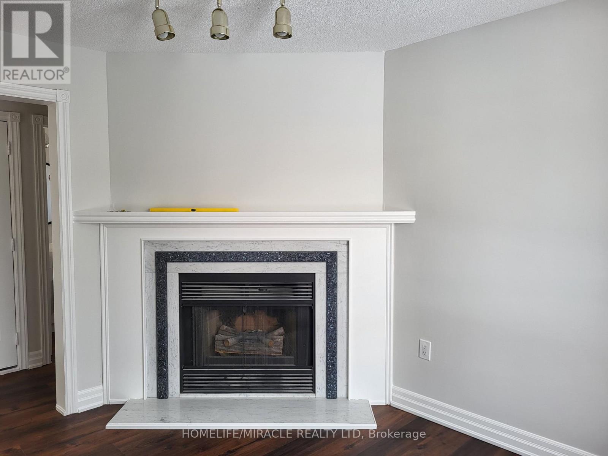
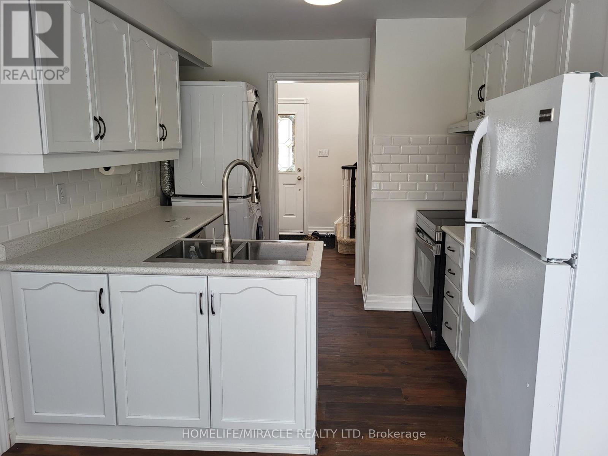
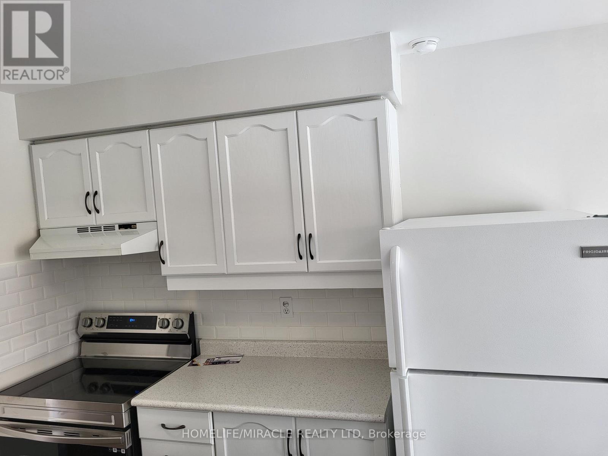
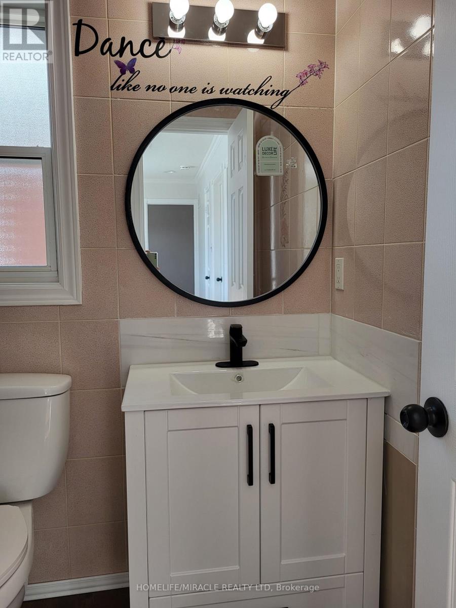
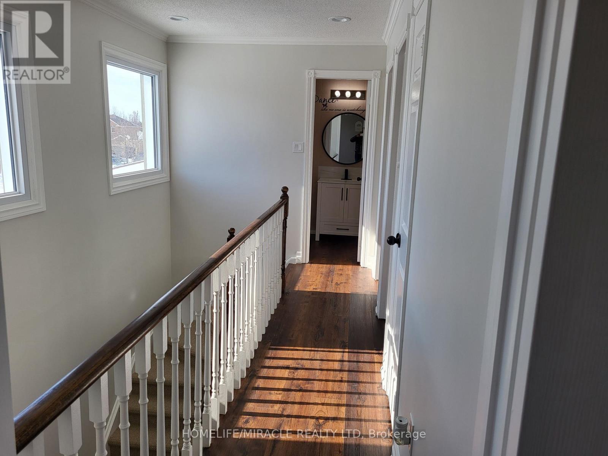
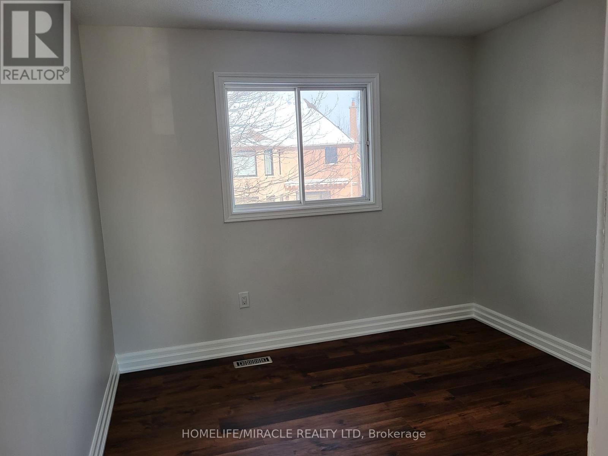
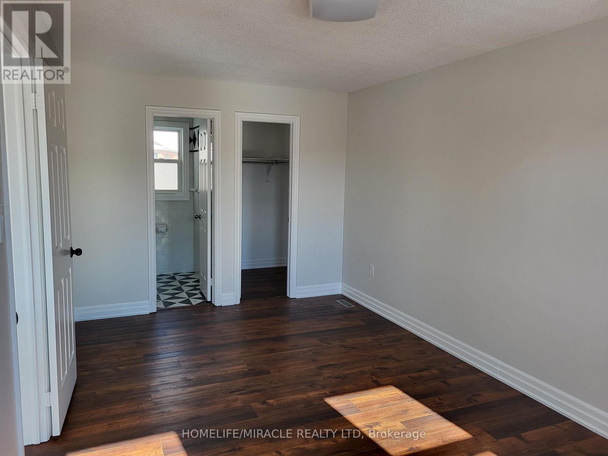
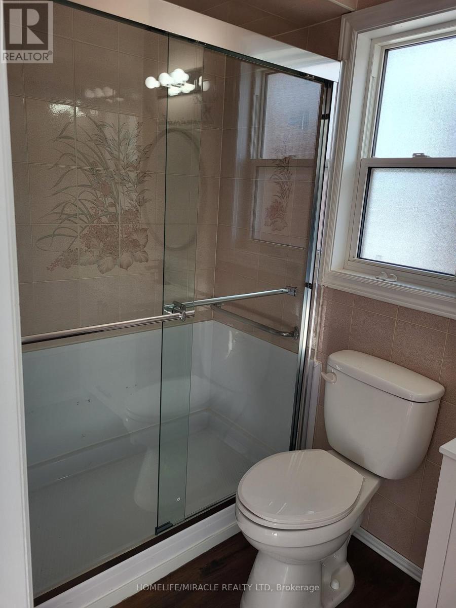
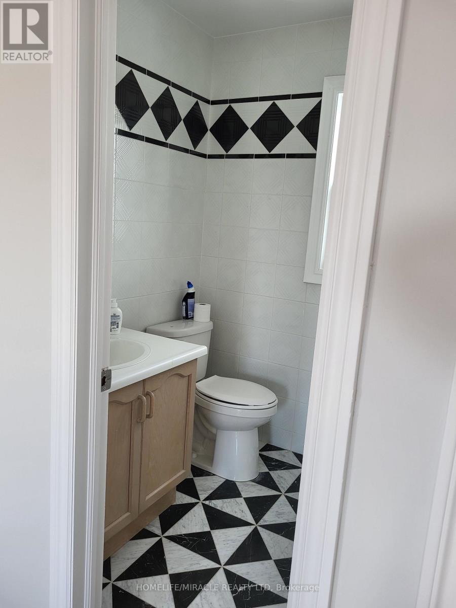
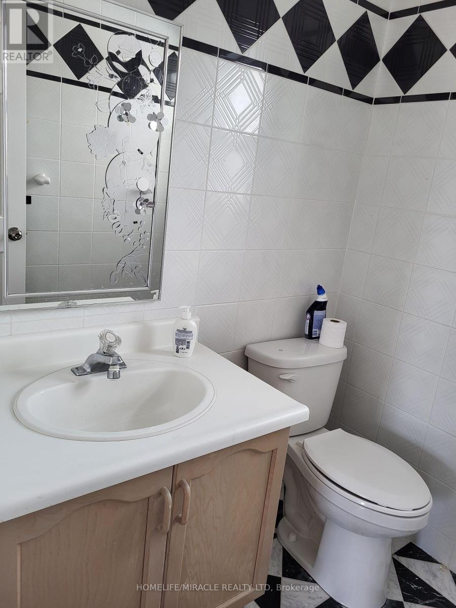
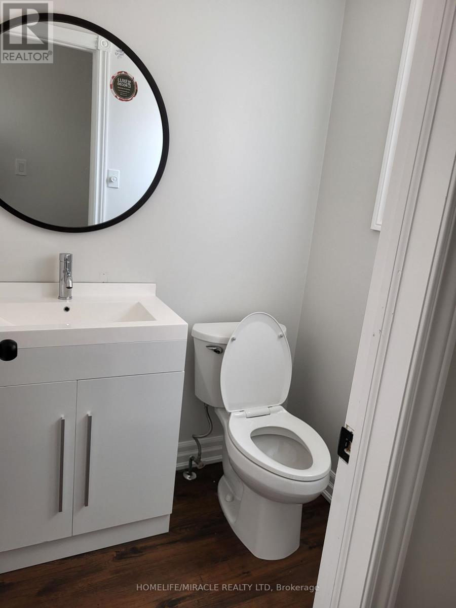
Your Next Destination Is Waiting In Highly Sought Community Of South East Barrie. Sunlight Filled Fully Renovated Upper Level Has 3 Br And 3 Wr. Family Room With Fire Place. Laundry On Main Level. Large Fenced Backyard. Stone Driveway Provides 2 Car Parking Available For Upper Level. Walking Distance To All Amenities, Downtown, Beaches, Parks, Transit And The BestSchools. Utilities Will Be Shared 65% - Main Level And 35% Basement (id:64507)
Property Details
| MLS® Number | S13814504 |
| Property Type | Single Family |
| Community Name | Innis-Shore |
| Parking Space Total | 3 |
Building
| Bathroom Total | 3 |
| Bedrooms Above Ground | 3 |
| Bedrooms Total | 3 |
| Amenities | Fireplace(s) |
| Basement Features | Separate Entrance |
| Basement Type | N/a |
| Construction Style Attachment | Detached |
| Cooling Type | Central Air Conditioning |
| Exterior Finish | Brick |
| Fireplace Present | Yes |
| Foundation Type | Poured Concrete |
| Half Bath Total | 2 |
| Heating Fuel | Natural Gas |
| Heating Type | Forced Air |
| Stories Total | 2 |
| Size Interior | 1,500 - 2,000 Ft2 |
| Type | House |
| Utility Water | Municipal Water |
Parking
| Garage |
Land
| Acreage | No |
| Sewer | Sanitary Sewer |
| Size Depth | 111 Ft ,2 In |
| Size Frontage | 40 Ft |
| Size Irregular | 40 X 111.2 Ft |
| Size Total Text | 40 X 111.2 Ft |
https://www.realtor.ca/real-estate/30312068/26-brushwood-crescent-barrie-innis-shore-innis-shore
Contact Us
Contact us for more information
1339 Matheson Blvd E.
Mississauga, Ontario L4W 1R1
(905) 624-5678
(905) 624-5677

The trademarks REALTOR®, REALTORS®, and the REALTOR® logo are controlled by The Canadian Real Estate Association (CREA) and identify real estate professionals who are members of CREA. The trademarks MLS®, Multiple Listing Service® and the associated logos are owned by The Canadian Real Estate Association (CREA) and identify the quality of services provided by real estate professionals who are members of CREA. The trademark DDF® is owned by The Canadian Real Estate Association (CREA) and identifies CREA's Data Distribution Facility (DDF®)
September 22 2026 05:04:28
Toronto Regional Real Estate Board
Homelife/miracle Realty Ltd