
26980 Cedarhurst Beach Road Brock, Ontario L0K 1A0

$1,850,000
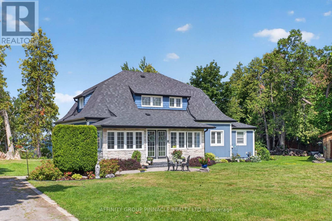
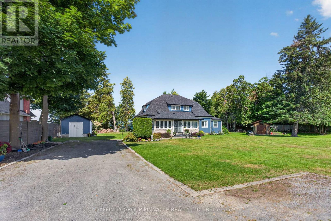
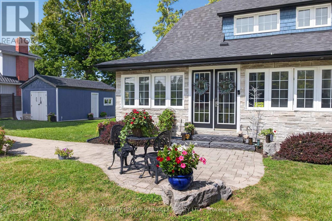
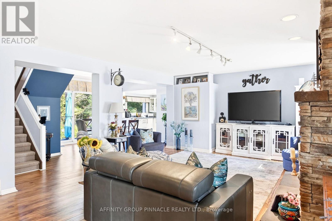
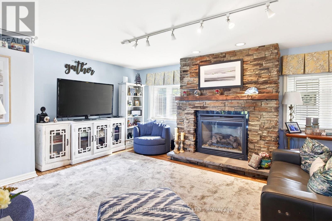
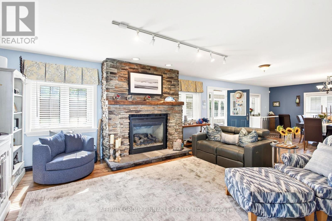
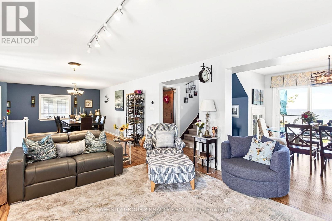
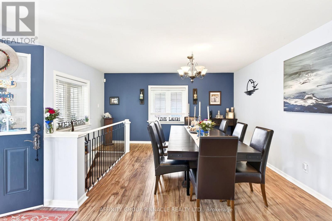
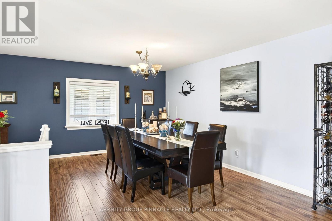
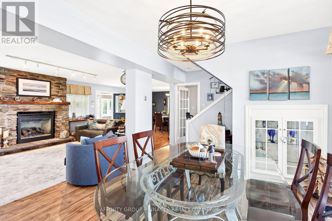
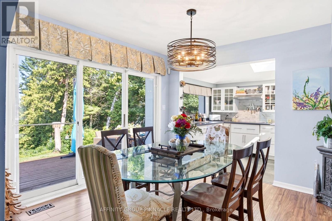
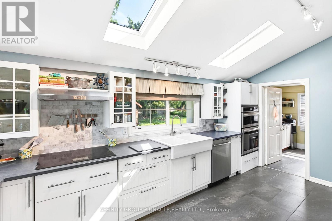
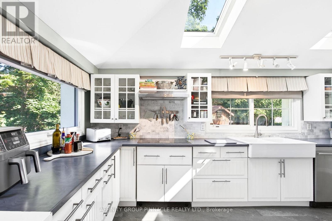
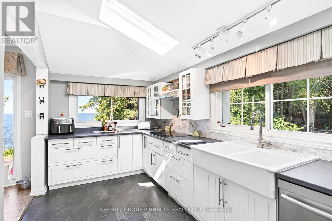
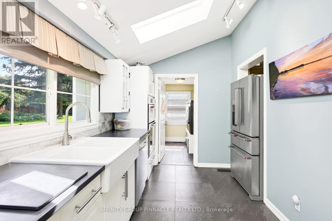
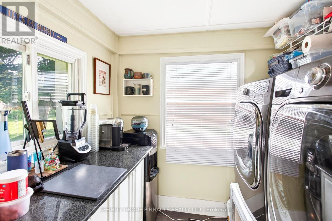
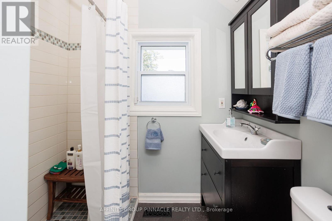
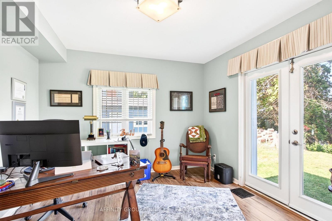
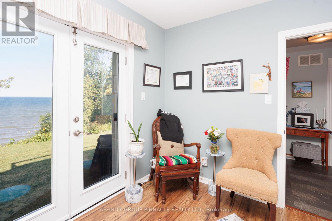
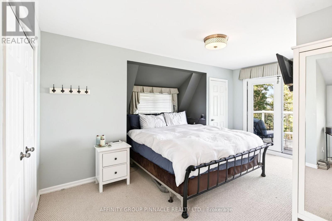
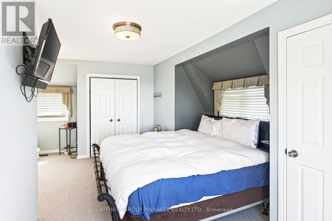
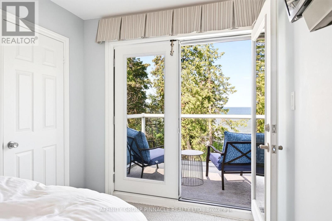
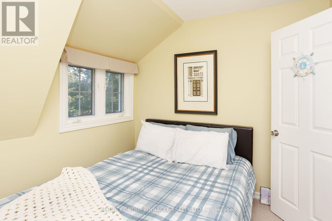
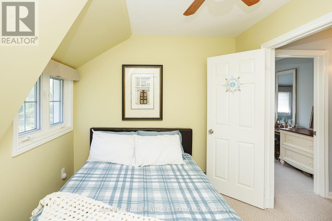
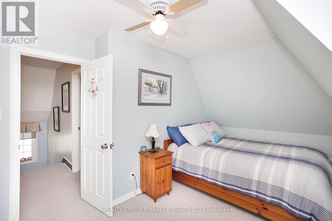
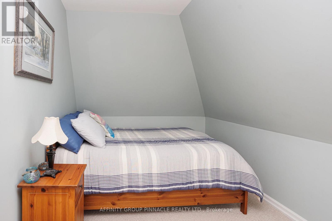
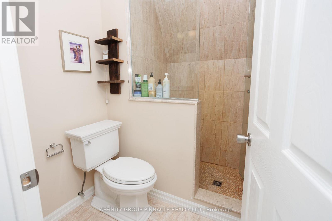
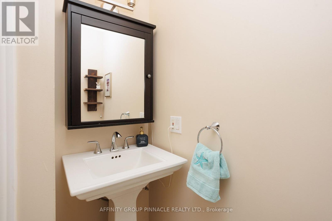
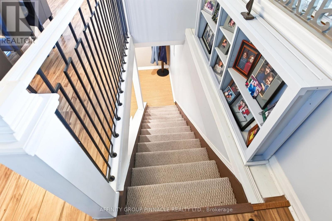
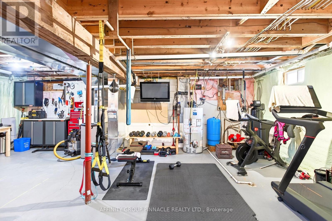
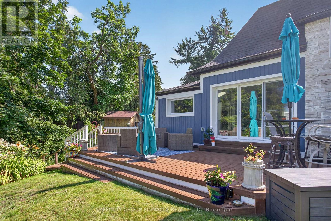
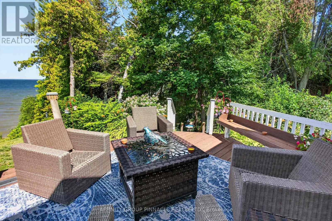
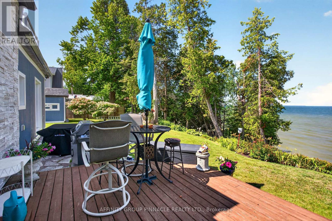
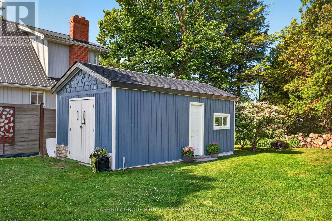
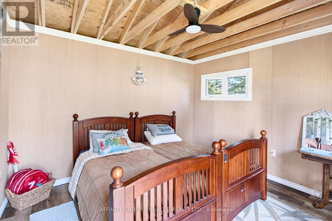
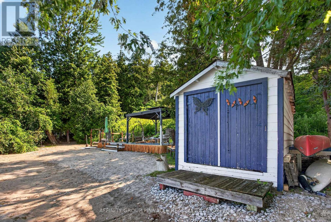
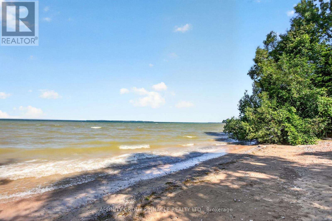
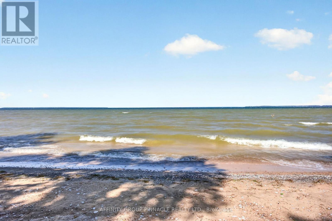
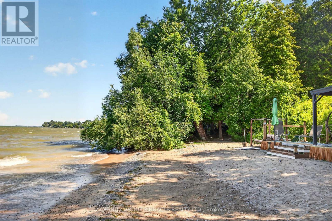
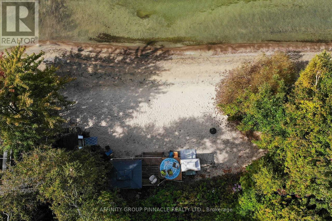
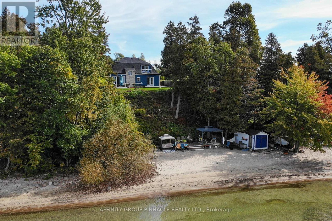
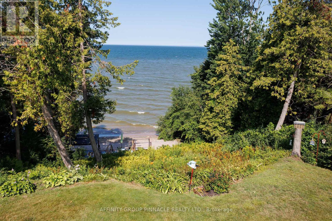
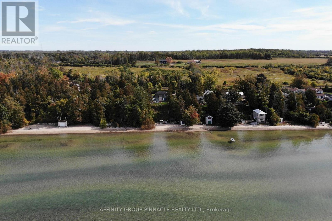
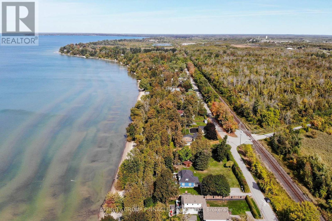
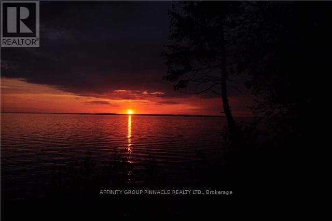
A rare offering on coveted Cedarhurst Beach, this extensively renovated four-season waterfront residence commands more than 200 feet of private frontage. Its prized western exposure presents magnificent sunsets across Lake Simcoe, while the weed-free, hard-packed sandy beach provides an exceptional setting for effortless swimming and refined lakeside living. Renovated with a discerning eye for quality, the home has been comprehensively enhanced with updated insulation and siding, shingles, windows, flooring, bathrooms, electrical, and plumbing. UV water treatment, a spray-foam-insulated basement, a new natural gas furnace, and a new hot water tank further ensure comfort, efficiency, and peace of mind in every season. Inside, an airy open-concept main level is designed to celebrate the waterfront, with generous living and dining spaces gathered around a striking stone fireplace. The lake-facing kitchen opens directly toward the beach, creating a seamless connection between elegant interiors and the shoreline. Four well-proportioned bedrooms and two bathrooms include a desirable main-floor primary retreat with a semi-ensuite and private walkout to the deck-an idyllic vantage point for the property's signature sunset views. Privately positioned on an expansive lot bordered by mature cedar hedging, the estate offers a remarkable sense of seclusion. A full basement, charming bunkie, dry boathouse, storage shed, garden shed, and motorized waterfront shades complete this exceptional retreat. Just minutes from Cedarhurst Golf Club and approximately one hour from Toronto, this distinguished property represents a coveted opportunity to own an extraordinary stretch of Lake Simcoe waterfront. (id:64507)
Property Details
| MLS® Number | N13626722 |
| Property Type | Single Family |
| Community Name | Rural Brock |
| Amenities Near By | Beach, Golf Nearby |
| Community Features | Fishing |
| Easement | Unknown |
| Parking Space Total | 10 |
| Structure | Deck, Patio(s), Shed, Boathouse |
| View Type | View, View Of Water, Direct Water View |
| Water Front Type | Waterfront On Lake |
Building
| Bathroom Total | 2 |
| Bedrooms Above Ground | 4 |
| Bedrooms Total | 4 |
| Amenities | Fireplace(s) |
| Appliances | Oven - Built-in, Water Heater, Dishwasher, Dryer, Stove, Washer, Refrigerator |
| Basement Development | Partially Finished |
| Basement Type | Full (partially Finished) |
| Construction Style Attachment | Detached |
| Cooling Type | Central Air Conditioning |
| Exterior Finish | Wood, Stone |
| Fire Protection | Alarm System, Monitored Alarm |
| Fireplace Present | Yes |
| Fireplace Total | 1 |
| Foundation Type | Block |
| Heating Fuel | Natural Gas |
| Heating Type | Forced Air |
| Stories Total | 2 |
| Size Interior | 1,500 - 2,000 Ft2 |
| Type | House |
| Utility Water | Dug Well |
Parking
| No Garage |
Land
| Access Type | Year-round Access, Private Docking |
| Acreage | No |
| Land Amenities | Beach, Golf Nearby |
| Landscape Features | Landscaped |
| Sewer | Septic System |
| Size Depth | 237 Ft |
| Size Frontage | 202 Ft |
| Size Irregular | 202 X 237 Ft ; Irregular |
| Size Total Text | 202 X 237 Ft ; Irregular |
| Surface Water | Lake/pond |
| Zoning Description | Sr |
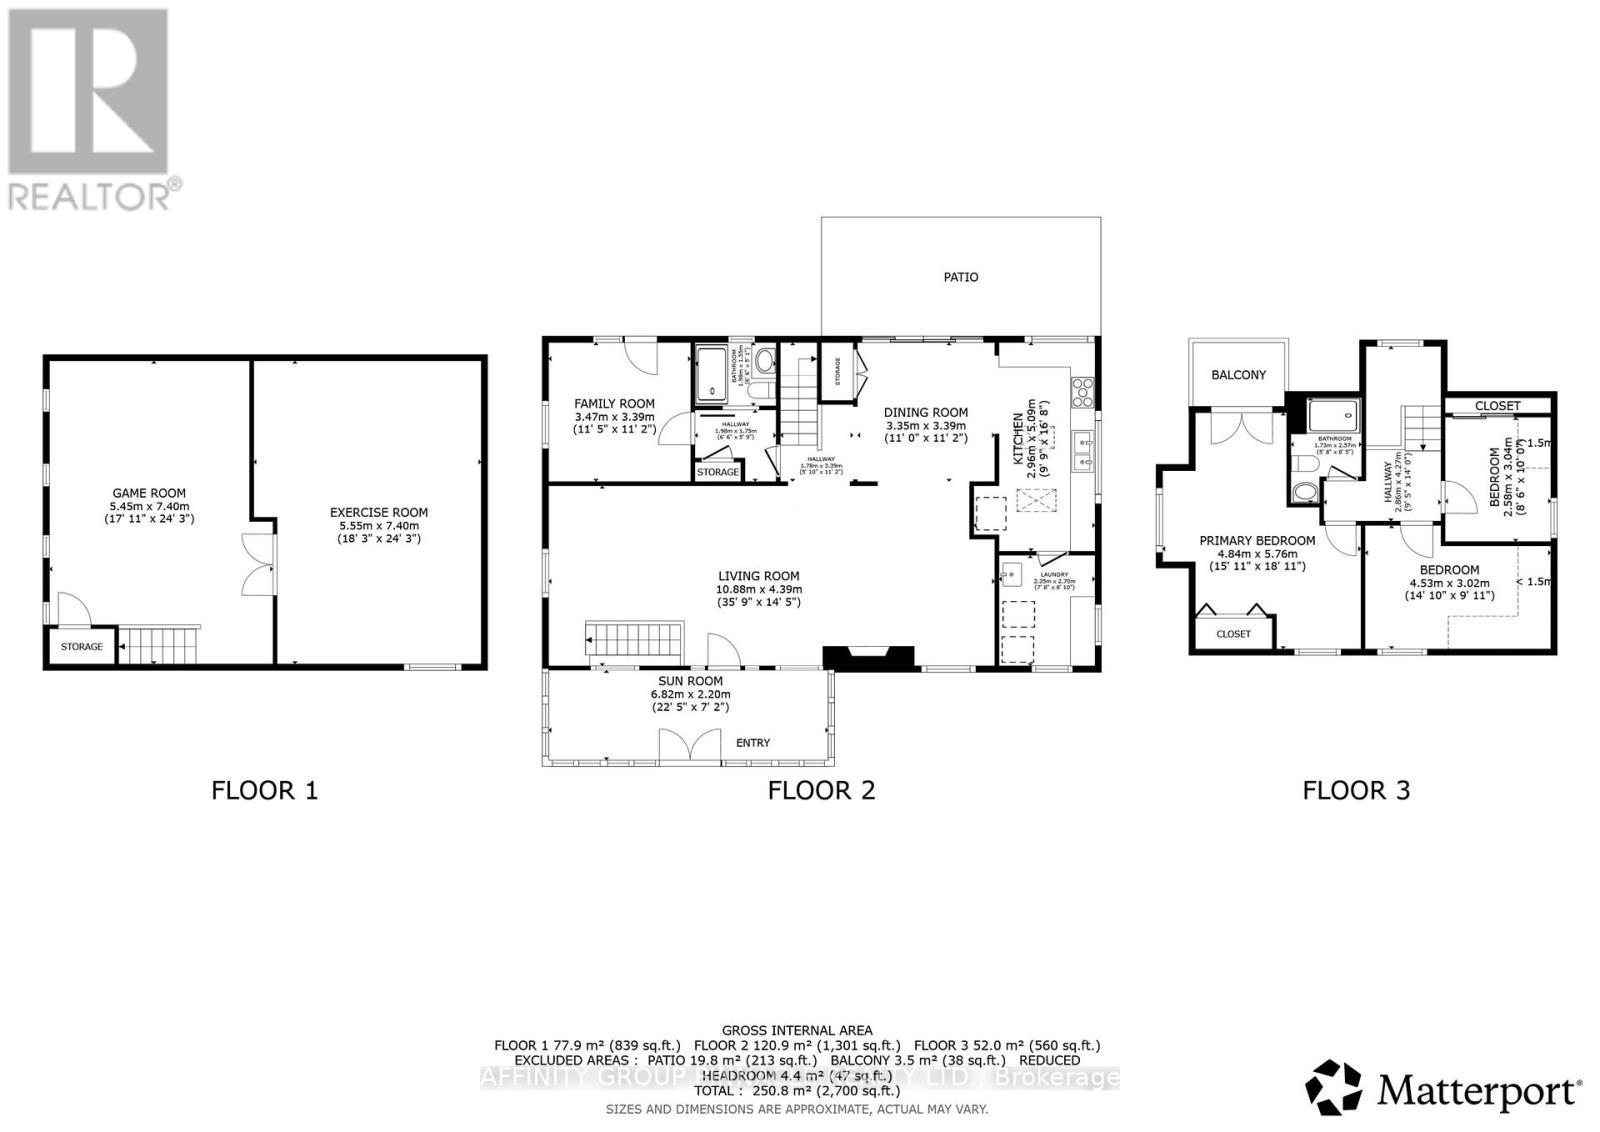
Rooms
| Level | Type | Length | Width | Dimensions |
|---|---|---|---|---|
| Second Level | Bathroom | 1.73 m | 2.57 m | 1.73 m x 2.57 m |
| Second Level | Primary Bedroom | 4.84 m | 5.76 m | 4.84 m x 5.76 m |
| Second Level | Bedroom 2 | 4.53 m | 3.02 m | 4.53 m x 3.02 m |
| Second Level | Bedroom 3 | 2.58 m | 3.04 m | 2.58 m x 3.04 m |
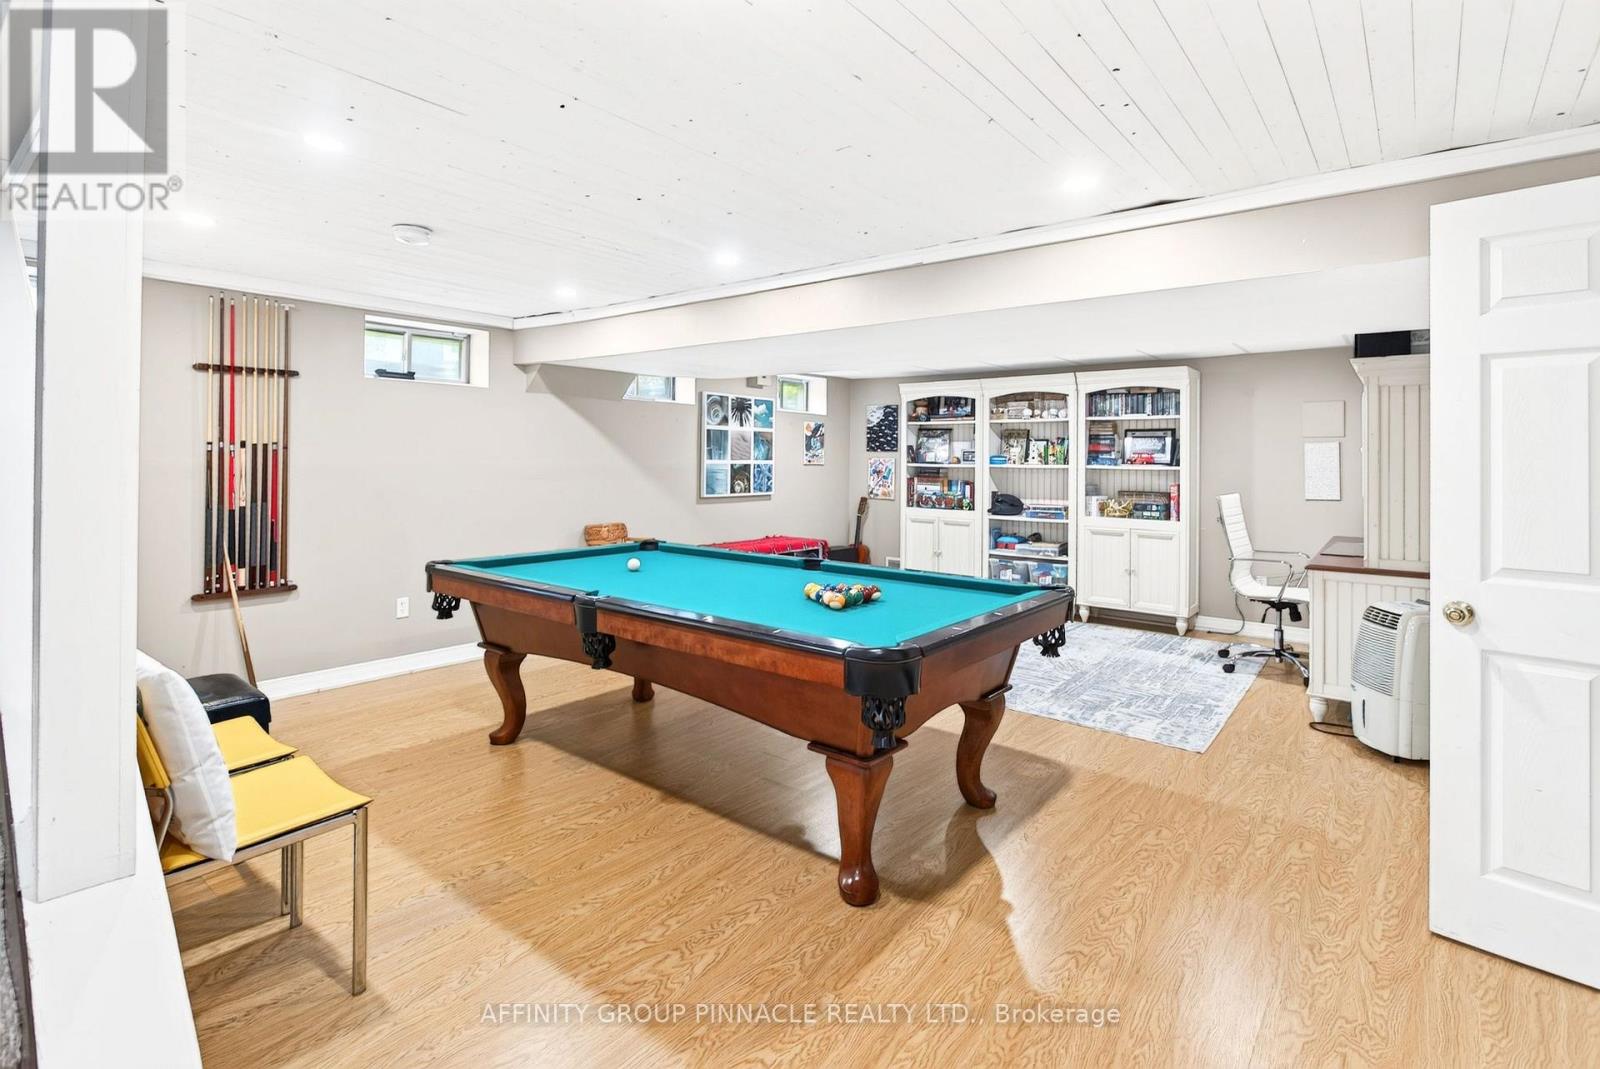
| Basement | Games Room | 5.45 m | 7.4 m | 5.45 m x 7.4 m |
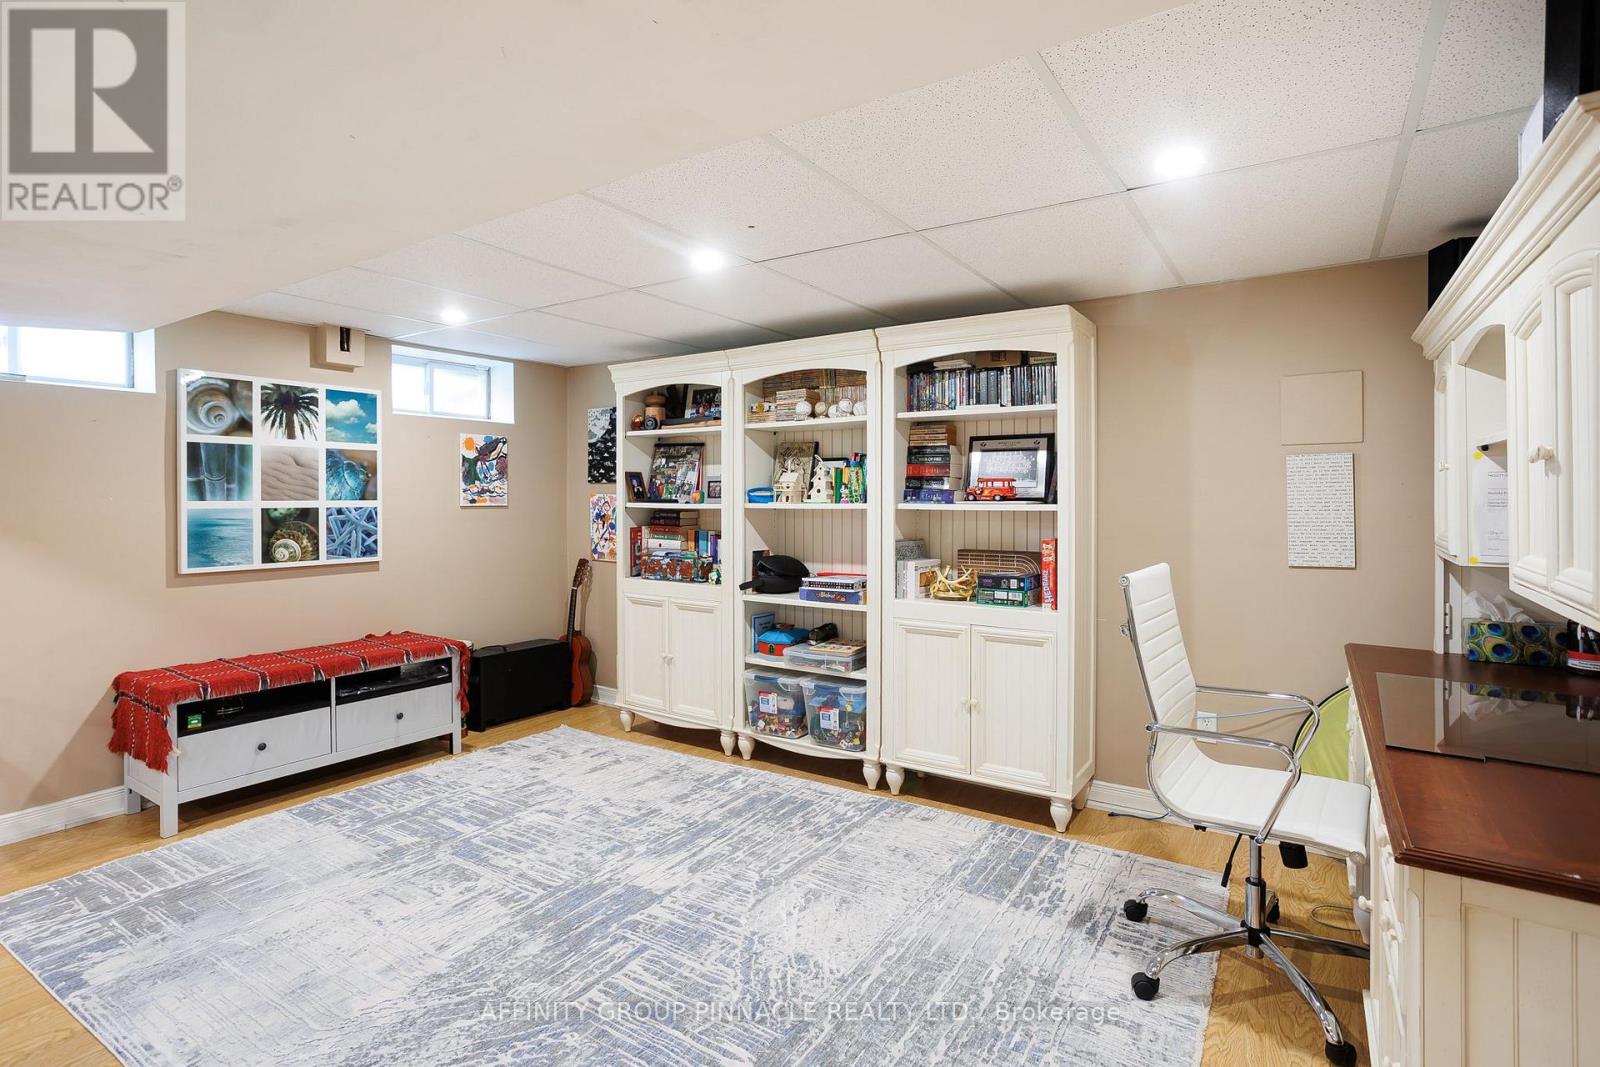
| Basement | Exercise Room | 5.55 m | 7.4 m | 5.55 m x 7.4 m |
| Main Level | Kitchen | 2.96 m | 5.09 m | 2.96 m x 5.09 m |
| Main Level | Dining Room | 3.35 m | 3.39 m | 3.35 m x 3.39 m |
| Main Level | Living Room | 10.88 m | 4.39 m | 10.88 m x 4.39 m |
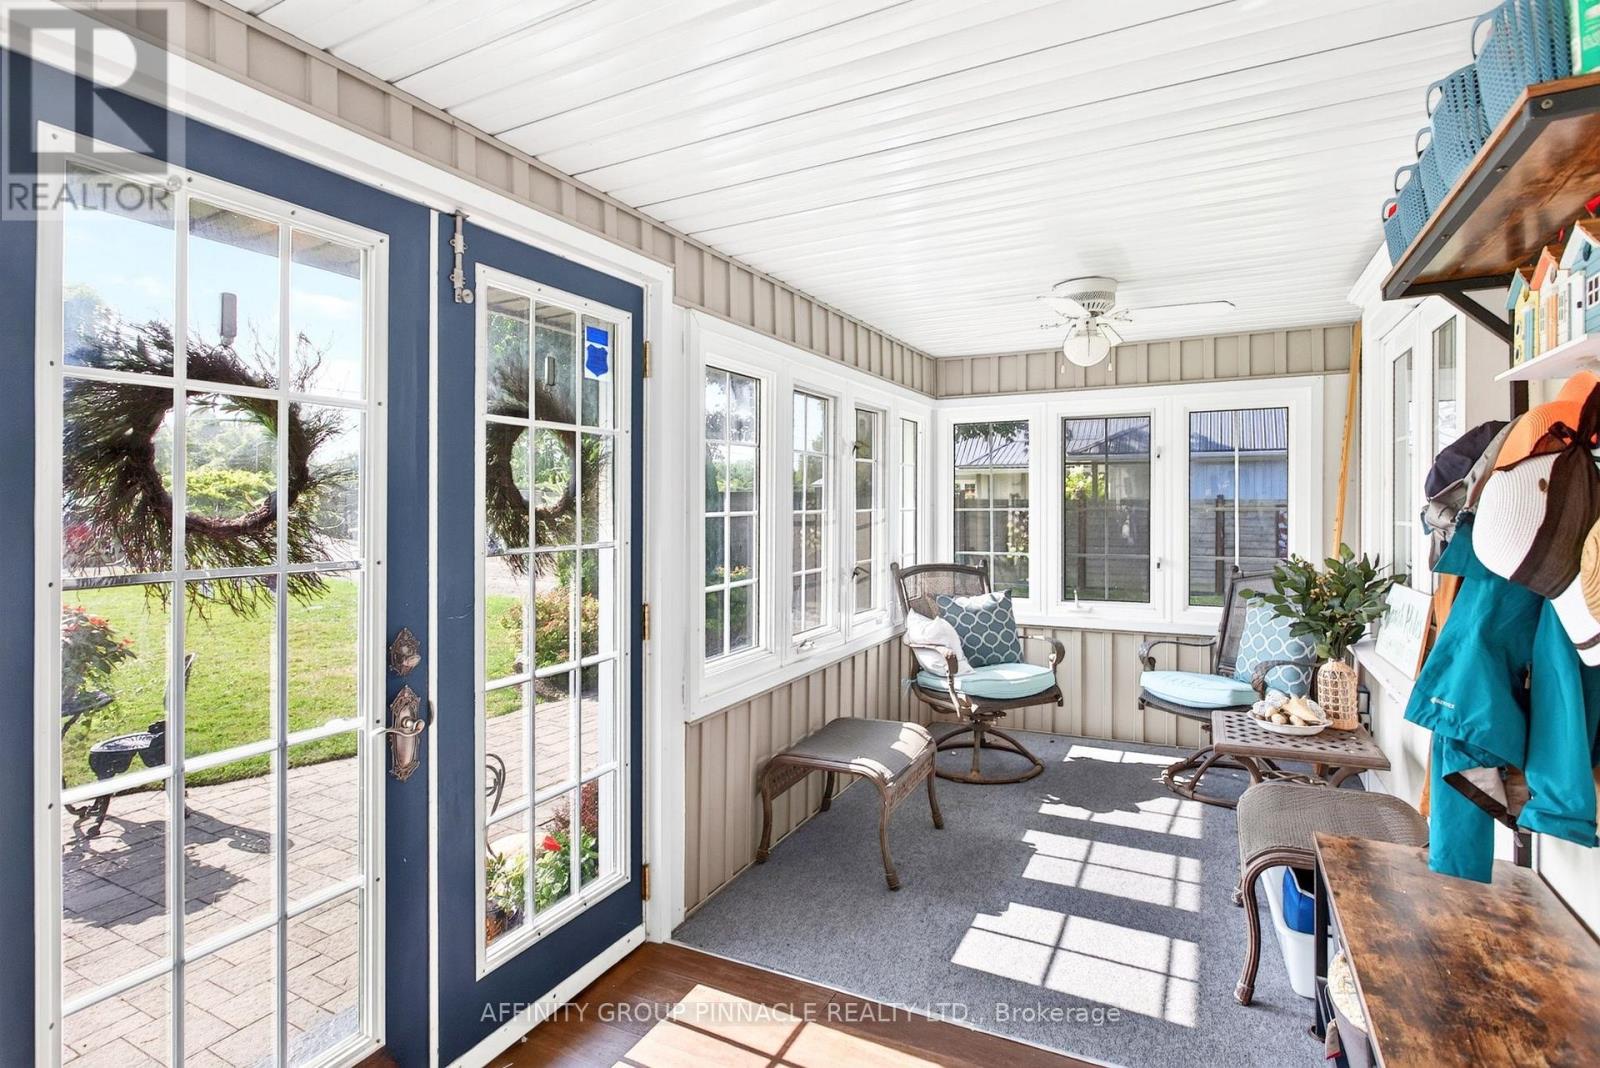
| Main Level | Sunroom | 6.82 m | 2.2 m | 6.82 m x 2.2 m |
| Main Level | Family Room | 3.47 m | 3.39 m | 3.47 m x 3.39 m |
| Main Level | Laundry Room | 2.35 m | 2.7 m | 2.35 m x 2.7 m |
| Main Level | Bathroom | 1.98 m | 1.75 m | 1.98 m x 1.75 m |
Utilities
| Cable | Installed |
| Electricity | Installed |
| Wireless | Available |
| Electricity Connected | Connected |
| Natural Gas Available | Available |
https://www.realtor.ca/real-estate/30102287/26980-cedarhurst-beach-road-brock-rural-brock
Contact Us
Contact us for more information
273 Kent St. W. Unit: B
Lindsay, Ontario K9V 2Z8
(705) 324-2552
(705) 324-2378
www.affinitygrouppinnacle.ca/

The trademarks REALTOR®, REALTORS®, and the REALTOR® logo are controlled by The Canadian Real Estate Association (CREA) and identify real estate professionals who are members of CREA. The trademarks MLS®, Multiple Listing Service® and the associated logos are owned by The Canadian Real Estate Association (CREA) and identify the quality of services provided by real estate professionals who are members of CREA. The trademark DDF® is owned by The Canadian Real Estate Association (CREA) and identifies CREA's Data Distribution Facility (DDF®)
July 31 2026 08:18:53
Central Lakes Association of REALTORS®
Affinity Group Pinnacle Realty Ltd.