
27 Kingsbury Trail Barrie, Ontario L9J 0B7

$3,200 Monthly
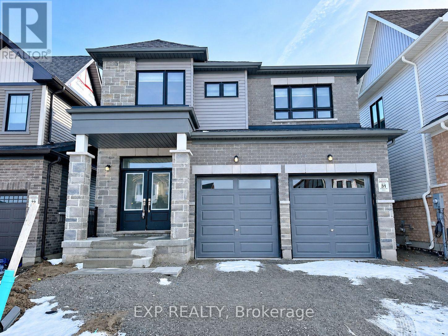
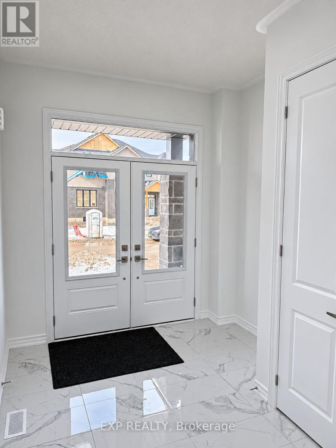
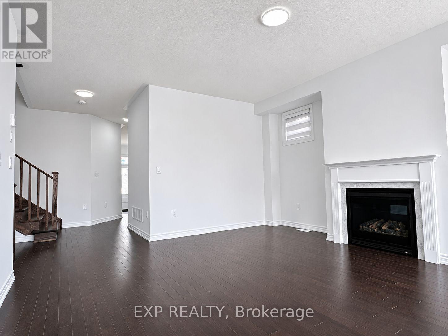
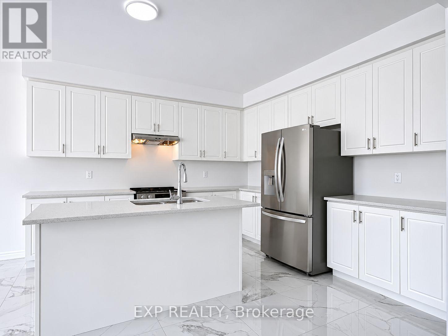
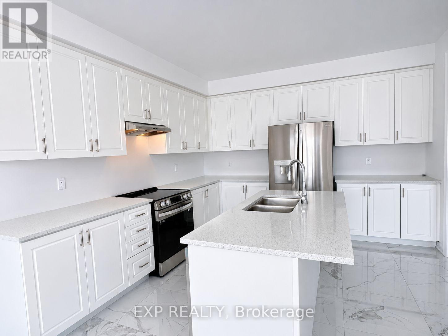
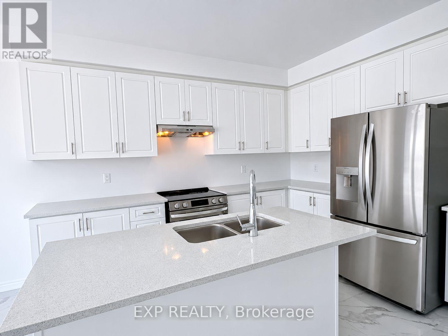
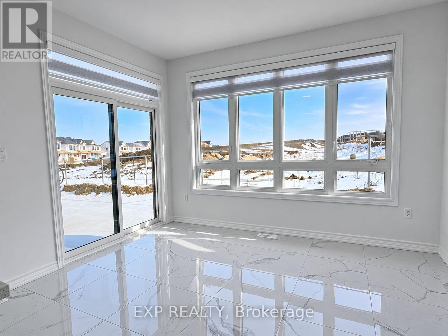
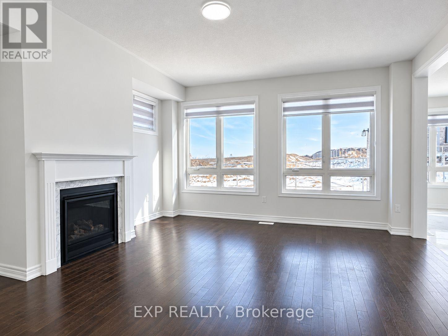
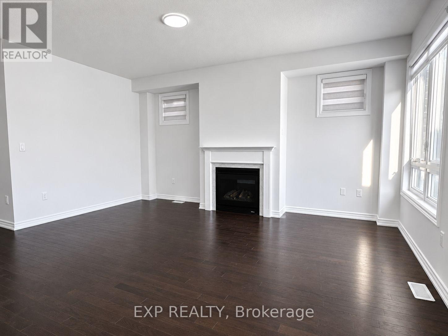
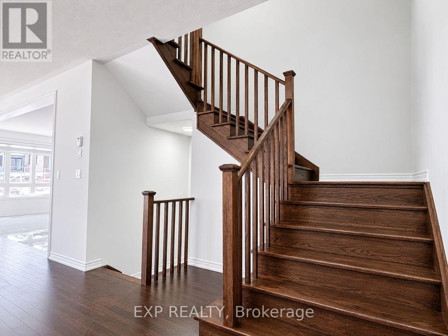
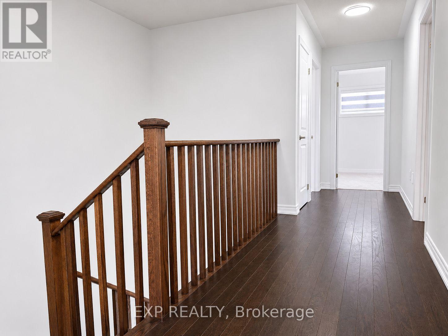
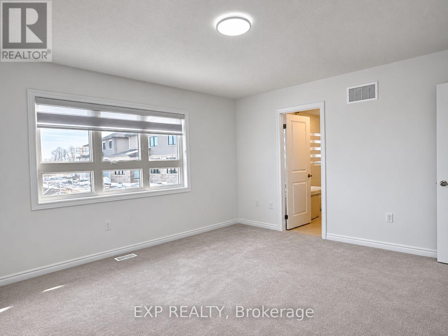
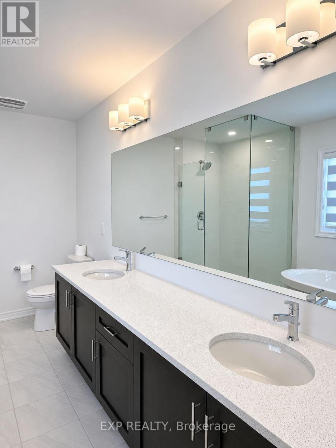
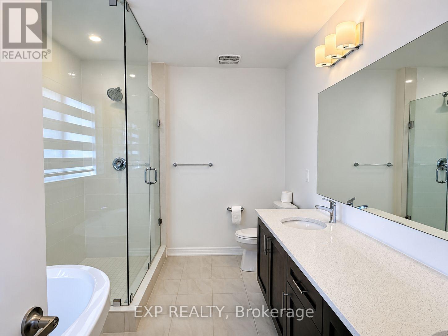
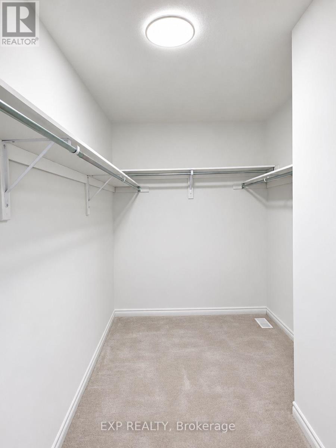
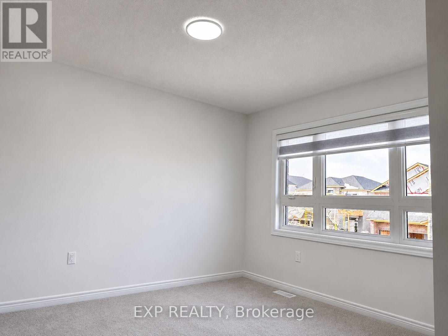
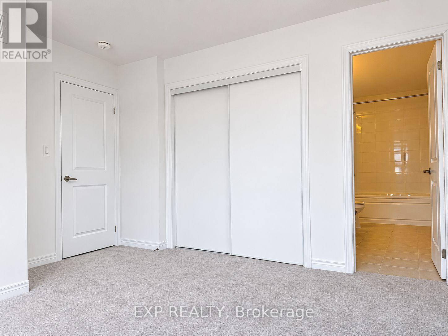
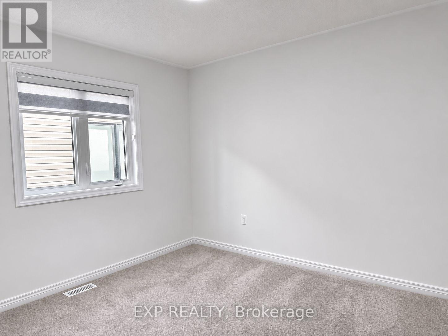
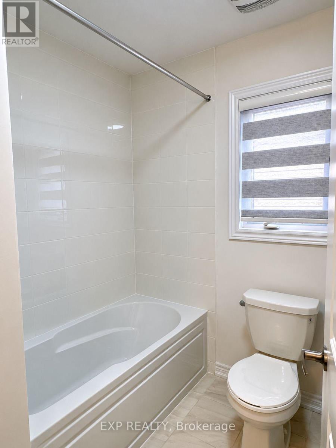
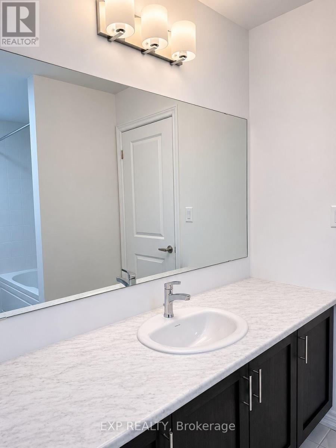
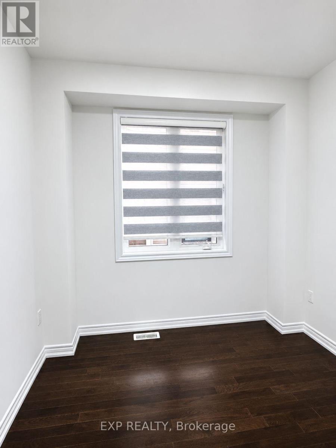
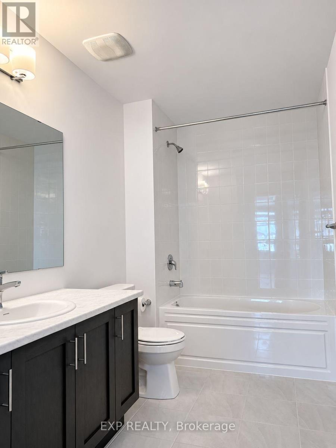
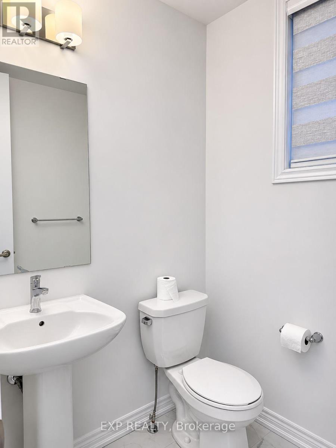
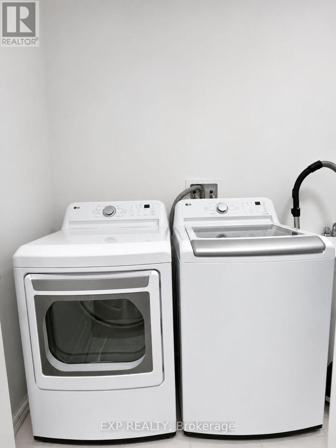
Welcome to this detached 2-storey home with a double car garage in South Barrie. Modern open-concept kitchen with quartz countertops, centre island, stainless steel appliances and built-in dishwasher. Large windows with plenty of natural light. Kitchen combined with dining room, with sliding door walk-out to the yard. Hardwood floors on main level and upgraded ceramic floors in kitchen and dining. Main floor office. Inside entry from garage. 4 good-size bedrooms upstairs, each with a window and double closet. 2 bedrooms with ensuite baths, including the primary with walk-in closet and spacious ensuite. Main floor laundry. 4 parking spaces in total. Easy access to Hwy 400 and Barrie South GO Station. Short drive to Costco, Walmart, Canadian Tire, banks, grocery and more. (id:64507)
Property Details
| MLS® Number | S14146600 |
| Property Type | Single Family |
| Community Name | Rural Barrie Southeast |
| Amenities Near By | Golf Nearby, Park, Schools |
| Parking Space Total | 4 |
Building
| Bathroom Total | 4 |
| Bedrooms Above Ground | 4 |
| Bedrooms Total | 4 |
| Age | New Building |
| Appliances | All, Dishwasher, Dryer, Washer |
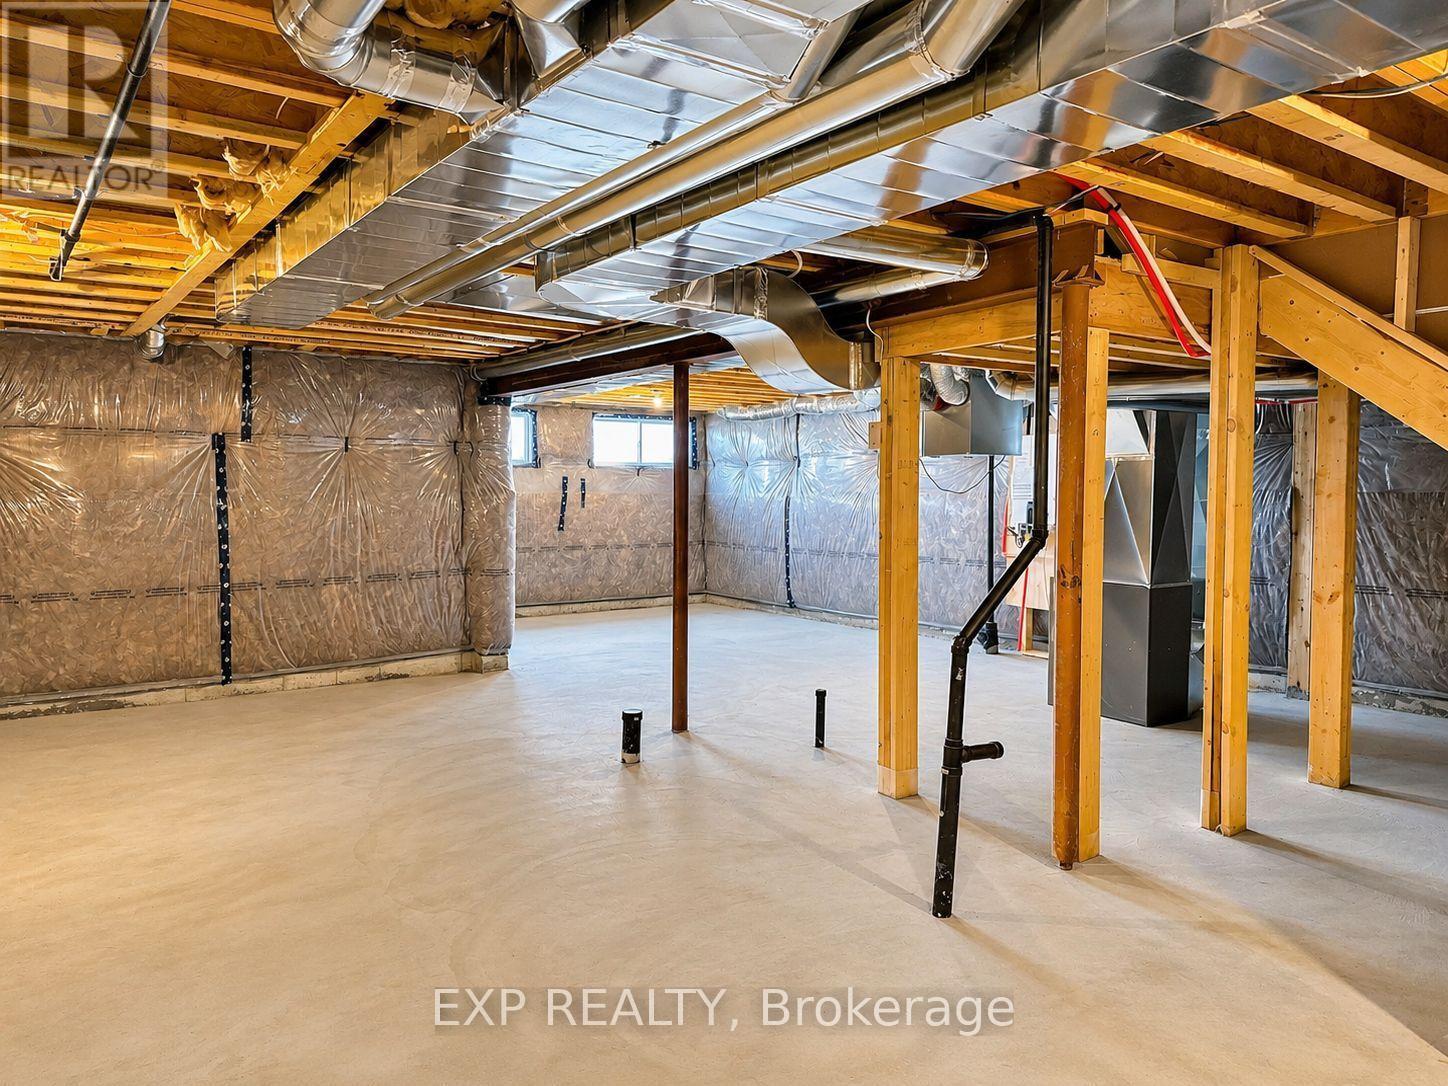
| Basement Development | Unfinished |
| Basement Type | N/a (unfinished) |
| Construction Style Attachment | Detached |
| Cooling Type | Central Air Conditioning |
| Exterior Finish | Brick, Vinyl Siding |
| Fireplace Present | Yes |
| Flooring Type | Hardwood, Ceramic, Carpeted |
| Foundation Type | Concrete |
| Half Bath Total | 1 |
| Heating Fuel | Natural Gas |
| Heating Type | Forced Air |
| Stories Total | 2 |
| Size Interior | 2,000 - 2,500 Ft2 |
| Type | House |
| Utility Water | Municipal Water |
Parking
| Garage |
Land
| Acreage | No |
| Land Amenities | Golf Nearby, Park, Schools |
| Sewer | Sanitary Sewer |
Rooms
| Level | Type | Length | Width | Dimensions |
|---|---|---|---|---|
| Second Level | Bedroom | 3.9 m | 3.8 m | 3.9 m x 3.8 m |
| Second Level | Bedroom 2 | 4.63 m | 2.82 m | 4.63 m x 2.82 m |
| Second Level | Primary Bedroom | 4.86 m | 4.24 m | 4.86 m x 4.24 m |
| Main Level | Living Room | 5.32 m | 4.2 m | 5.32 m x 4.2 m |
| Main Level | Kitchen | 6.69 m | 3.96 m | 6.69 m x 3.96 m |
| Main Level | Dining Room | 6.69 m | 3.96 m | 6.69 m x 3.96 m |
| Main Level | Office | 2.7 m | 2.7 m | 2.7 m x 2.7 m |
| Main Level | Bedroom 3 | 3.84 m | 3.19 m | 3.84 m x 3.19 m |
https://www.realtor.ca/real-estate/30476735/27-kingsbury-trail-barrie-rural-barrie-southeast
Contact Us
Contact us for more information
4711 Yonge St 10th Flr, 106430
Toronto, Ontario M2N 6K8
(866) 530-7737
4711 Yonge St 10th Flr, 106430
Toronto, Ontario M2N 6K8
(866) 530-7737

The trademarks REALTOR®, REALTORS®, and the REALTOR® logo are controlled by The Canadian Real Estate Association (CREA) and identify real estate professionals who are members of CREA. The trademarks MLS®, Multiple Listing Service® and the associated logos are owned by The Canadian Real Estate Association (CREA) and identify the quality of services provided by real estate professionals who are members of CREA. The trademark DDF® is owned by The Canadian Real Estate Association (CREA) and identifies CREA's Data Distribution Facility (DDF®)
November 04 2026 01:01:00
Toronto Regional Real Estate Board
Exp Realty