
31 Broadway Avenue Innisfil, Ontario L9S 1M5

$209,000
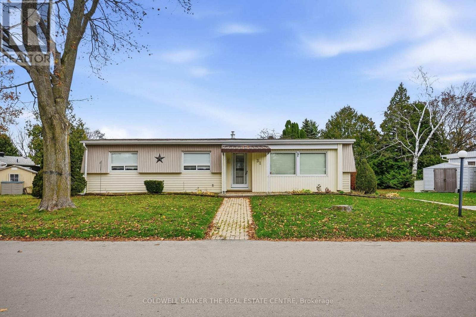
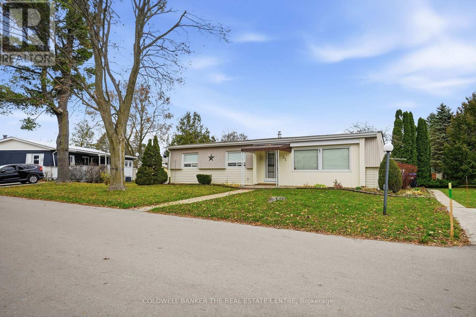
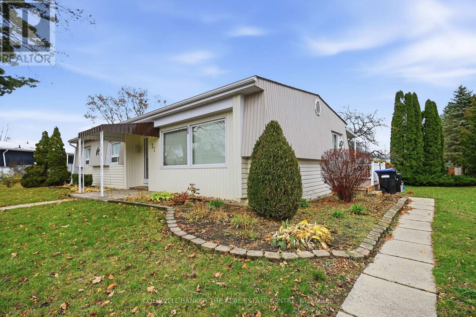
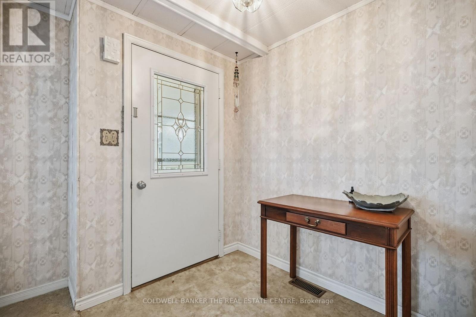
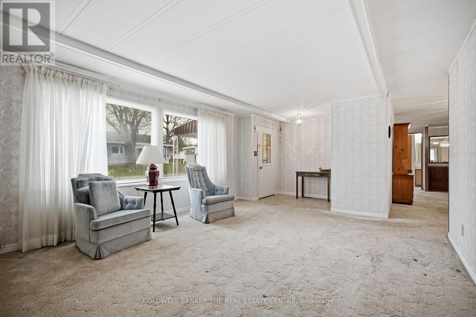
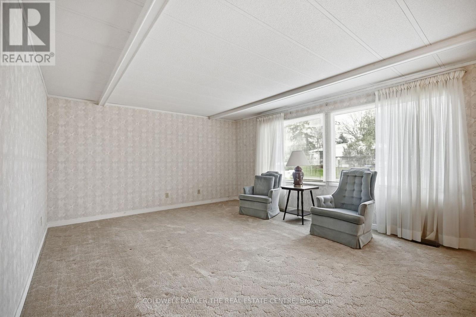
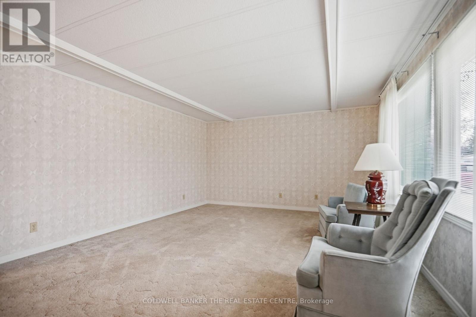
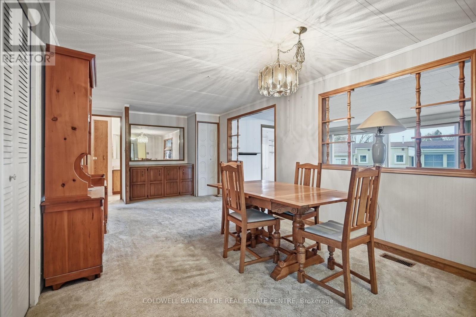
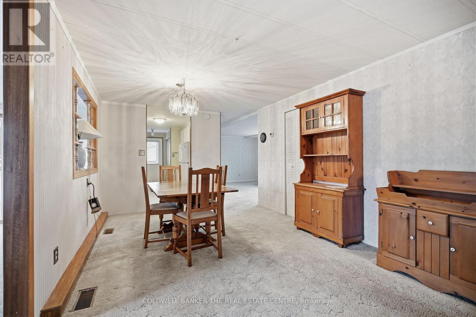
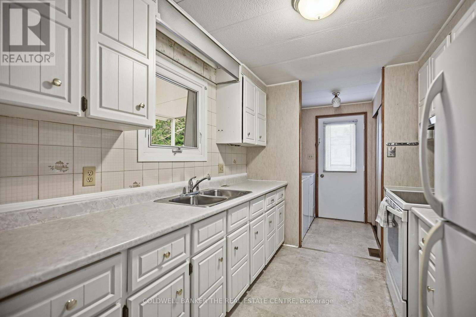
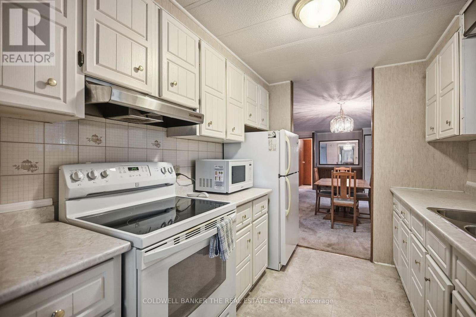
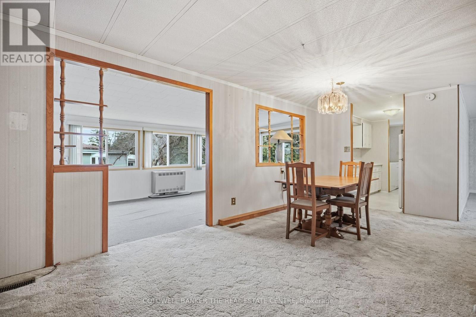
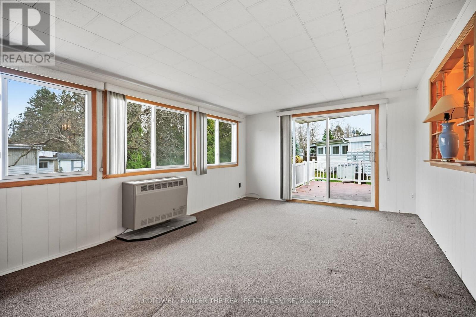
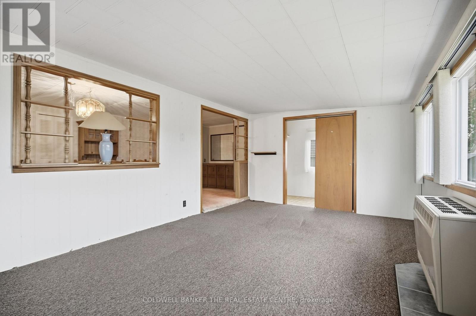
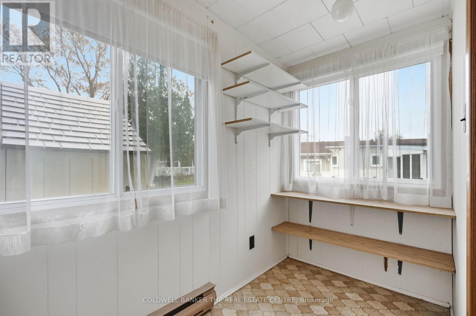
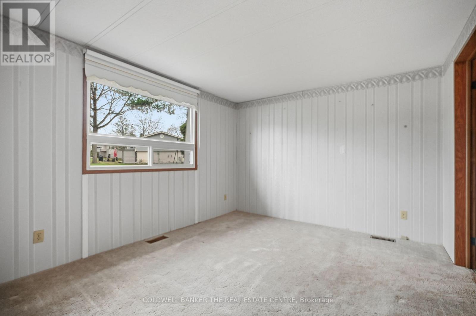
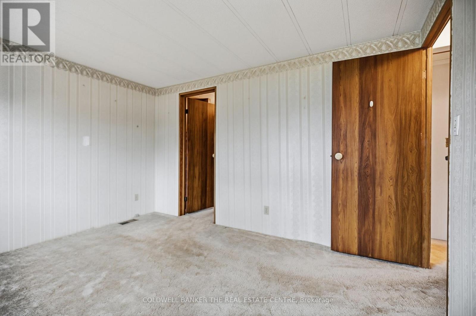
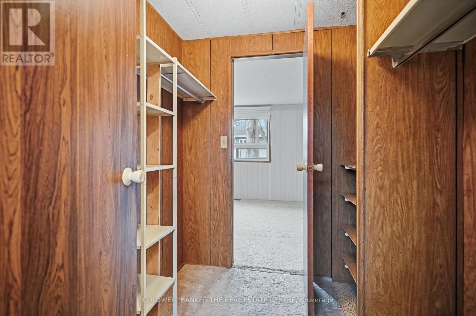
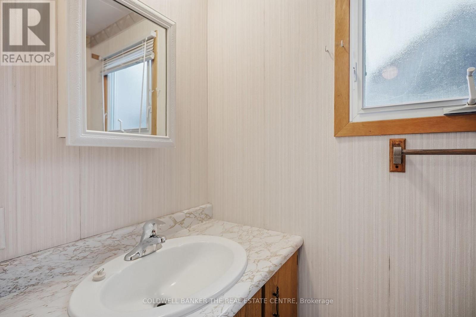
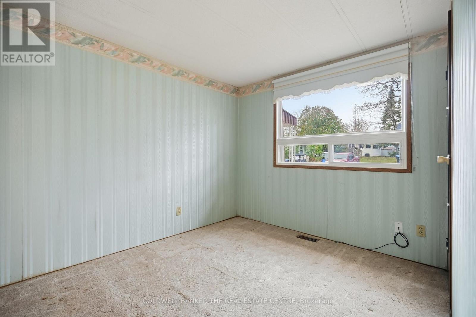
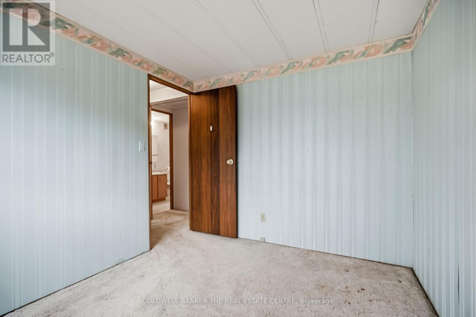
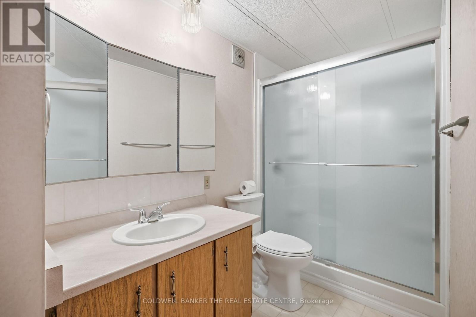
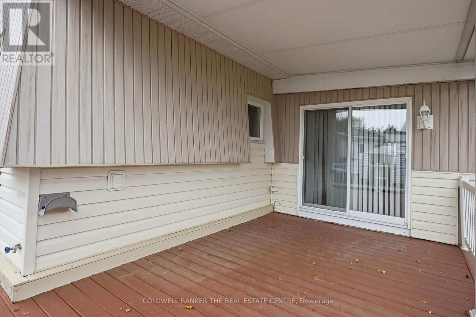
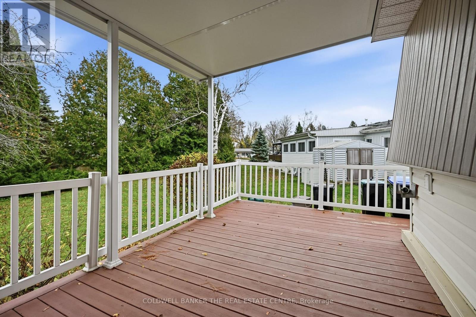
Affordable living in Sandycove Acres! Located on the desirable North Side, this 2-bedroom, 2-bathroom home offers a fantastic opportunity to enjoy the adult lifestyle community at an attractive price point. Featuring a desirable family room, this home offers additional living space and plenty of potential to make it your own with some updating and personal touches. The spacious primary suite includes a walk-in closet and convenient 2-piece ensuite. Enjoy year-round comfort with forced air gas heating and central air conditioning, plus a covered rear deck for relaxing outdoors. Two parking spaces and a lower, assumable land lease add to the value and affordability. Enjoy all that Sandycove Acres has to offer, including heated outdoor pools, pickleball courts, fitness facilities, community centres, walking trails and a vibrant social lifestyle. An excellent opportunity to get into this sought-after 50+ community and enjoy affordable living! (id:64507)
Property Details
| MLS® Number | N14166578 |
| Property Type | Single Family |
| Community Name | Rural Innisfil |
| Amenities Near By | Golf Nearby |
| Community Features | Community Centre |
| Equipment Type | None |
| Parking Space Total | 2 |
| Rental Equipment Type | None |
Building
| Bathroom Total | 2 |
| Bedrooms Above Ground | 2 |
| Bedrooms Total | 2 |
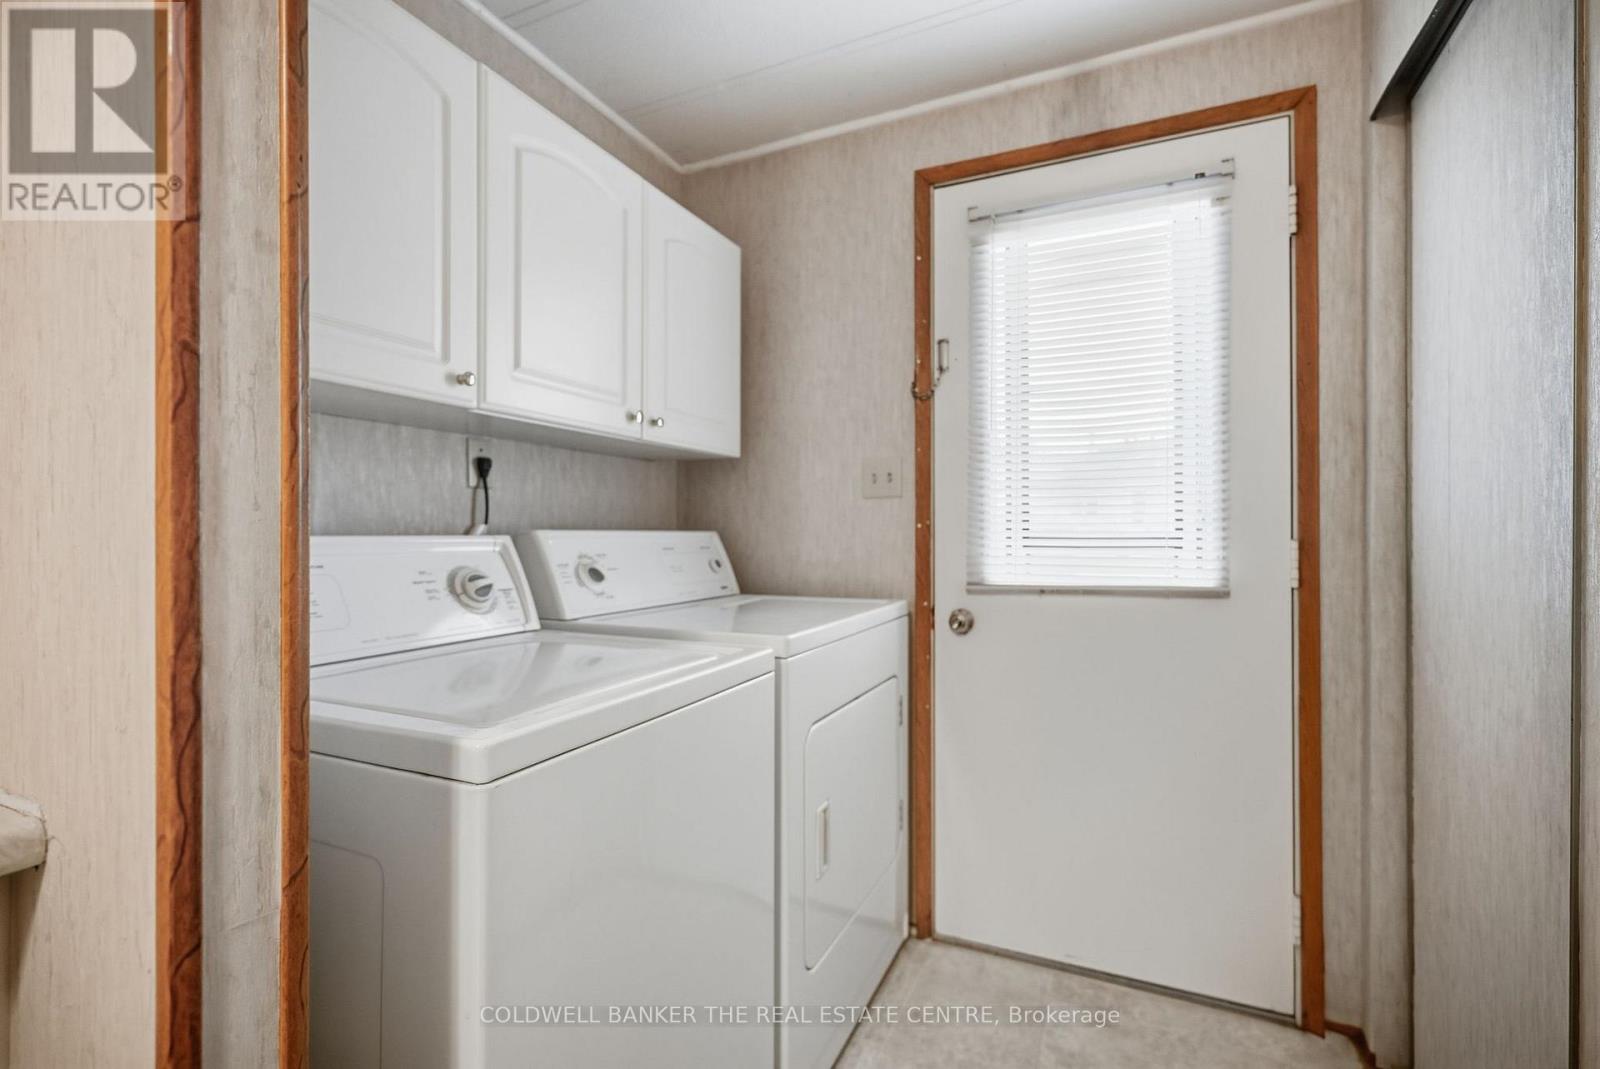
| Appliances | Water Heater, Dryer, Stove, Washer, Refrigerator |
| Architectural Style | Bungalow |
| Basement Type | Crawl Space |
| Construction Style Other | Manufactured |
| Cooling Type | Central Air Conditioning |
| Exterior Finish | Aluminum Siding |
| Flooring Type | Carpeted |
| Half Bath Total | 1 |
| Heating Fuel | Natural Gas |
| Heating Type | Forced Air |
| Stories Total | 1 |
| Size Interior | 1,100 - 1,500 Ft2 |
| Type | Modular |
| Utility Water | Municipal Water |
Parking
| No Garage |
Land
| Acreage | No |
| Land Amenities | Golf Nearby |
| Sewer | Sanitary Sewer |
| Surface Water | Lake/pond |
Rooms
| Level | Type | Length | Width | Dimensions |
|---|---|---|---|---|
| Main Level | Living Room | 4.1 m | 5.9 m | 4.1 m x 5.9 m |
| Main Level | Dining Room | 6.27 m | 3.2 m | 6.27 m x 3.2 m |
| Main Level | Kitchen | 2.4 m | 5.27 m | 2.4 m x 5.27 m |
| Main Level | Family Room | 7.15 m | 3.6 m | 7.15 m x 3.6 m |
| Main Level | Primary Bedroom | 3.8 m | 3.2 m | 3.8 m x 3.2 m |
| Main Level | Bedroom 2 | 3.2 m | 2.66 m | 3.2 m x 2.66 m |
| Main Level | Bathroom | 0.1 m | 0.1 m | 0.1 m x 0.1 m |
| Main Level | Bathroom | 0.1 m | 0.1 m | 0.1 m x 0.1 m |
https://www.realtor.ca/real-estate/30498511/31-broadway-avenue-innisfil-rural-innisfil
Contact Us
Contact us for more information
966 Innisfil Beach Road, 100432
Innisfil, Ontario L9S 2B5
(705) 436-5111
(705) 436-7630
cbtherealestatecentre.com/

The trademarks REALTOR®, REALTORS®, and the REALTOR® logo are controlled by The Canadian Real Estate Association (CREA) and identify real estate professionals who are members of CREA. The trademarks MLS®, Multiple Listing Service® and the associated logos are owned by The Canadian Real Estate Association (CREA) and identify the quality of services provided by real estate professionals who are members of CREA. The trademark DDF® is owned by The Canadian Real Estate Association (CREA) and identifies CREA's Data Distribution Facility (DDF®)
November 10 2026 04:32:07
Toronto Regional Real Estate Board
Coldwell Banker The Real Estate Centre