
36 Louise Lane Orillia, Ontario L3V 7W1

$530,000
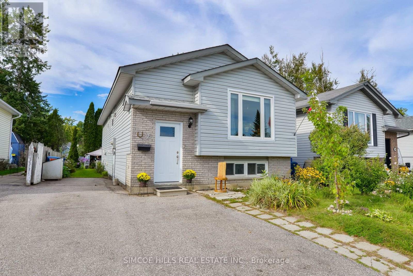
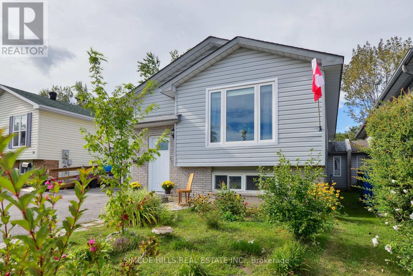
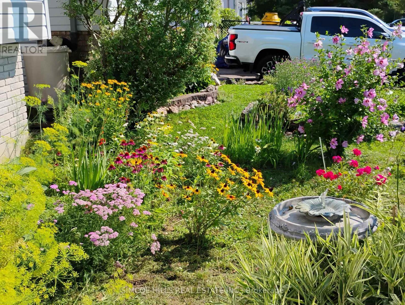
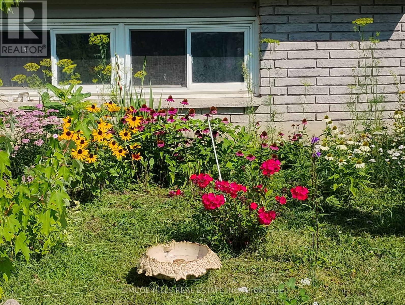
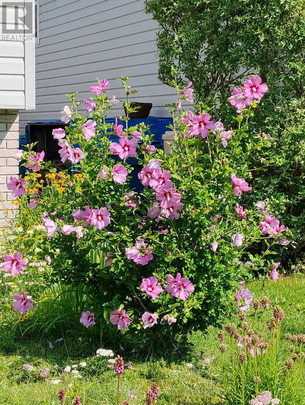
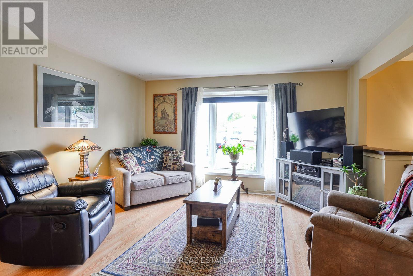
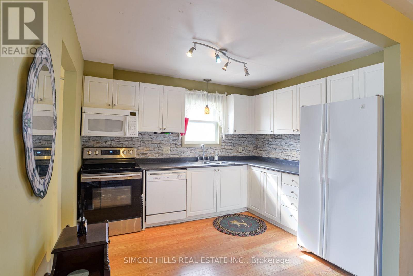
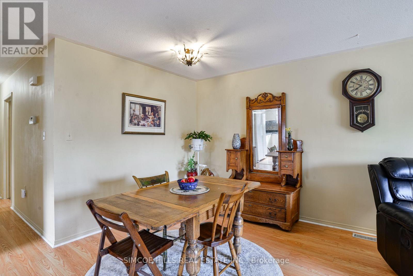
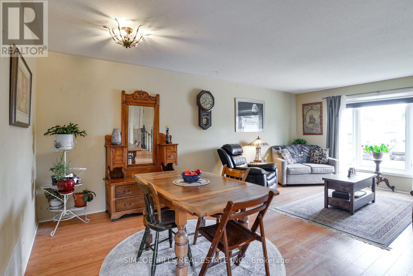
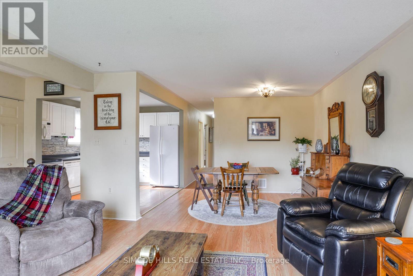
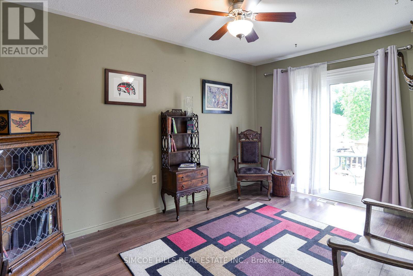
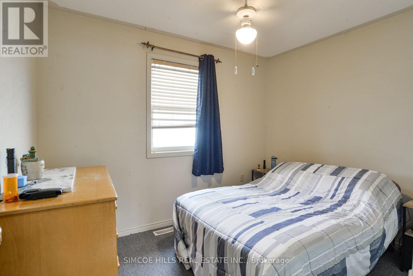
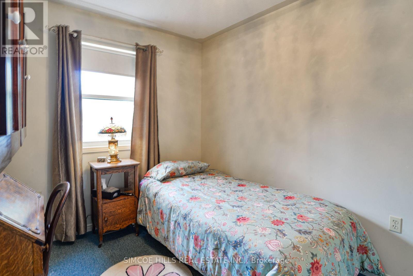
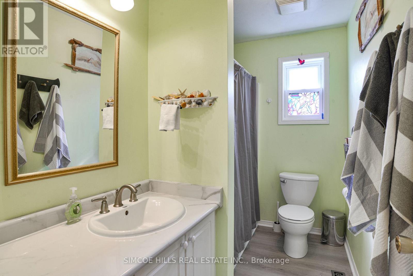
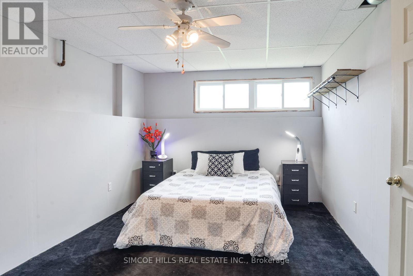
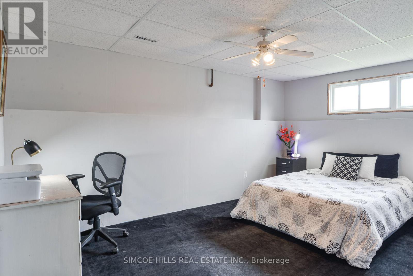
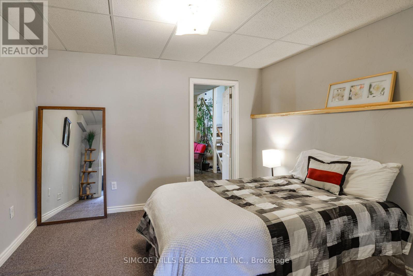
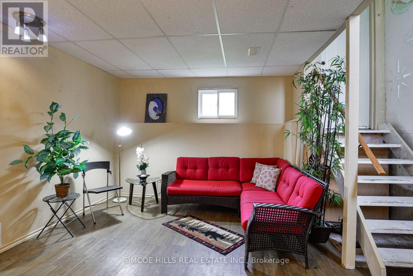
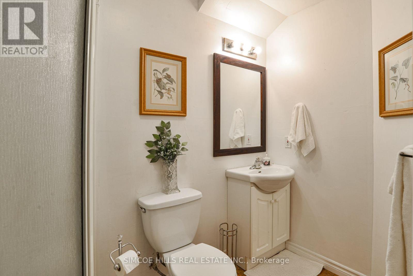
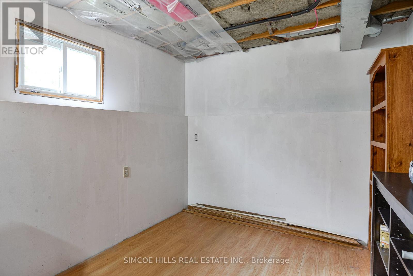
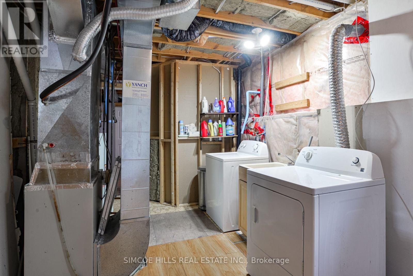
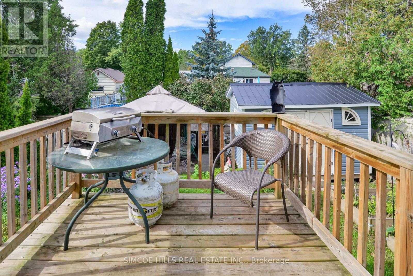
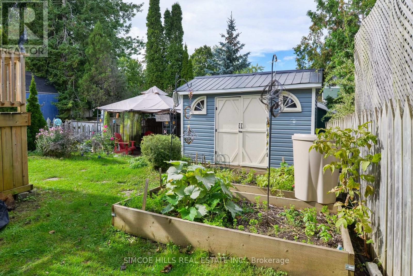
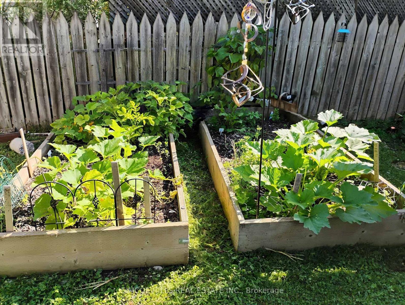
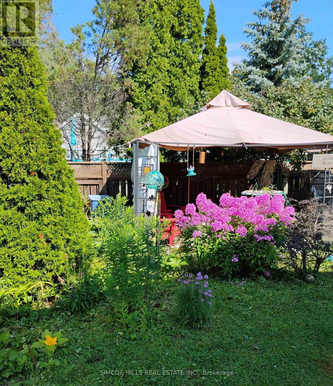
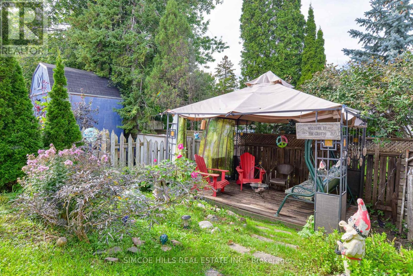
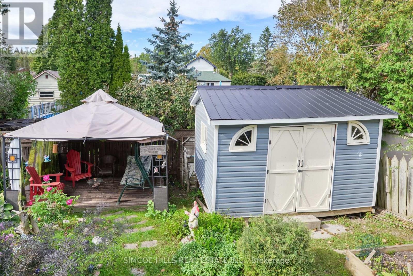
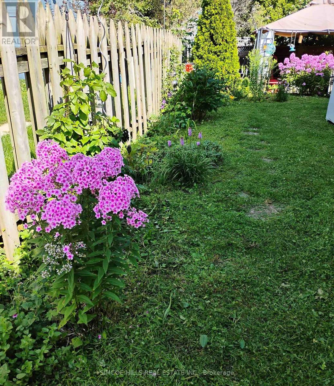
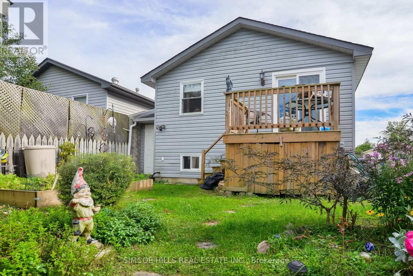
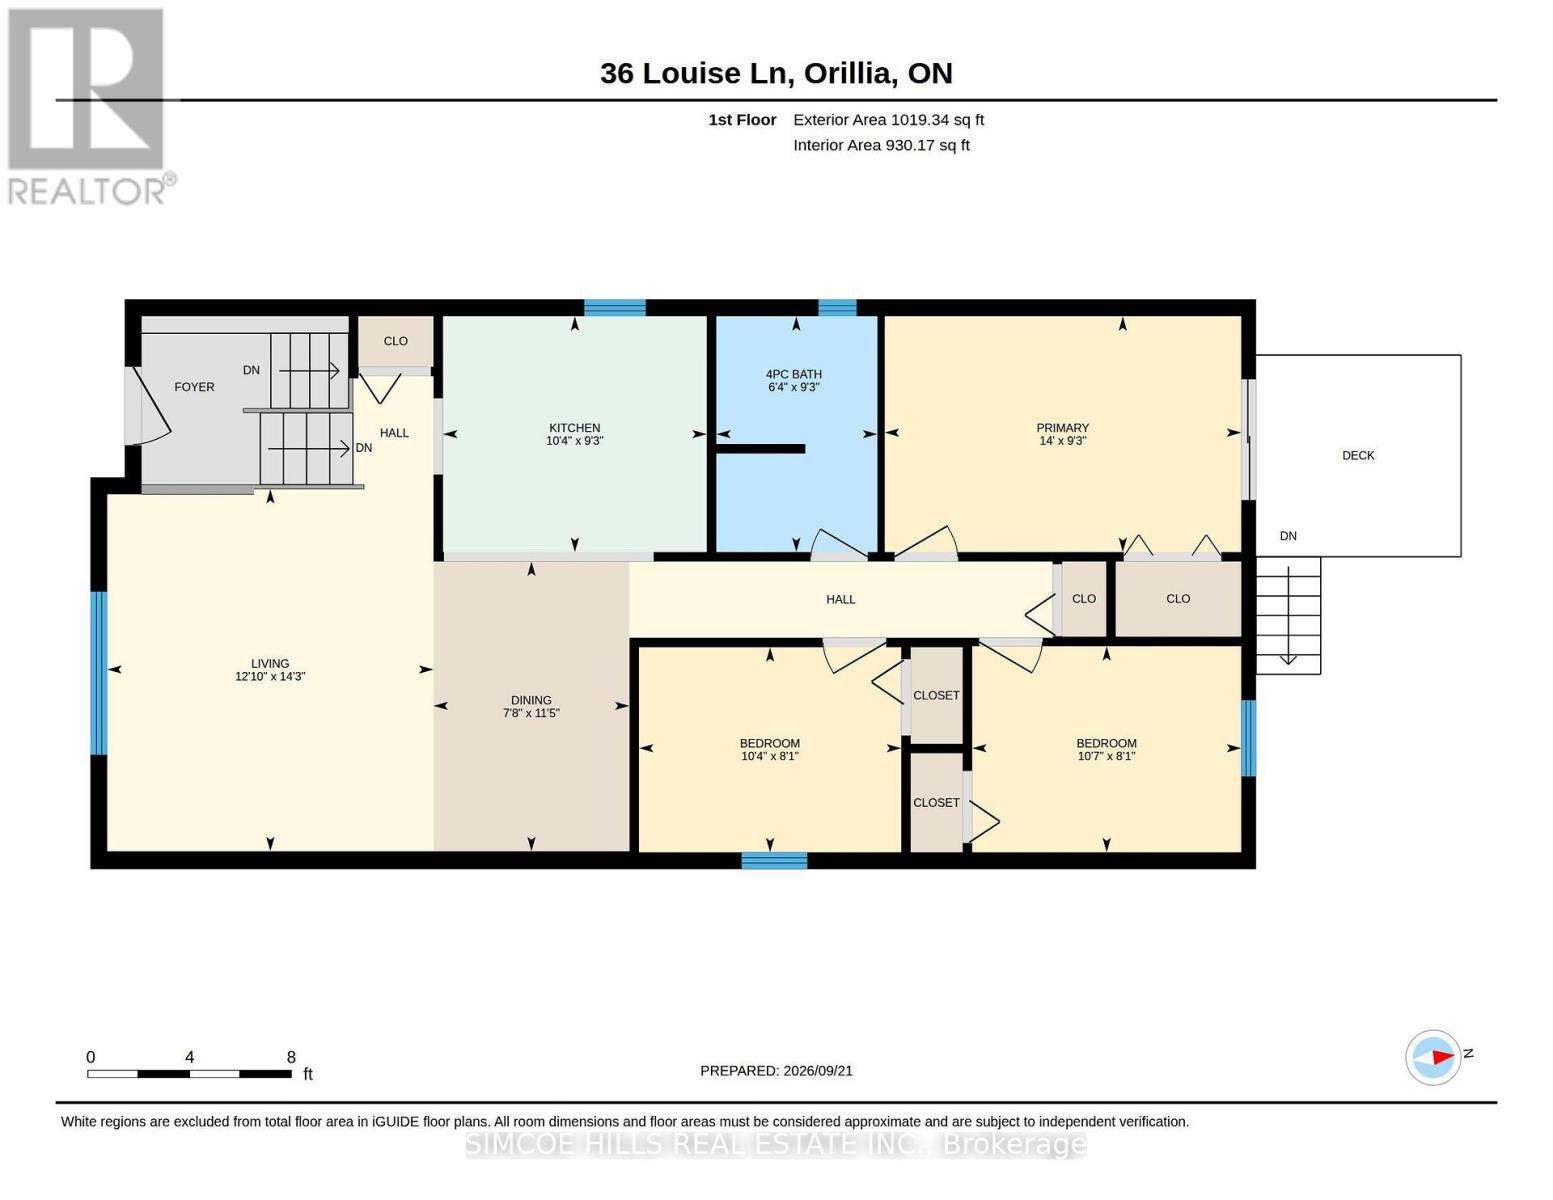
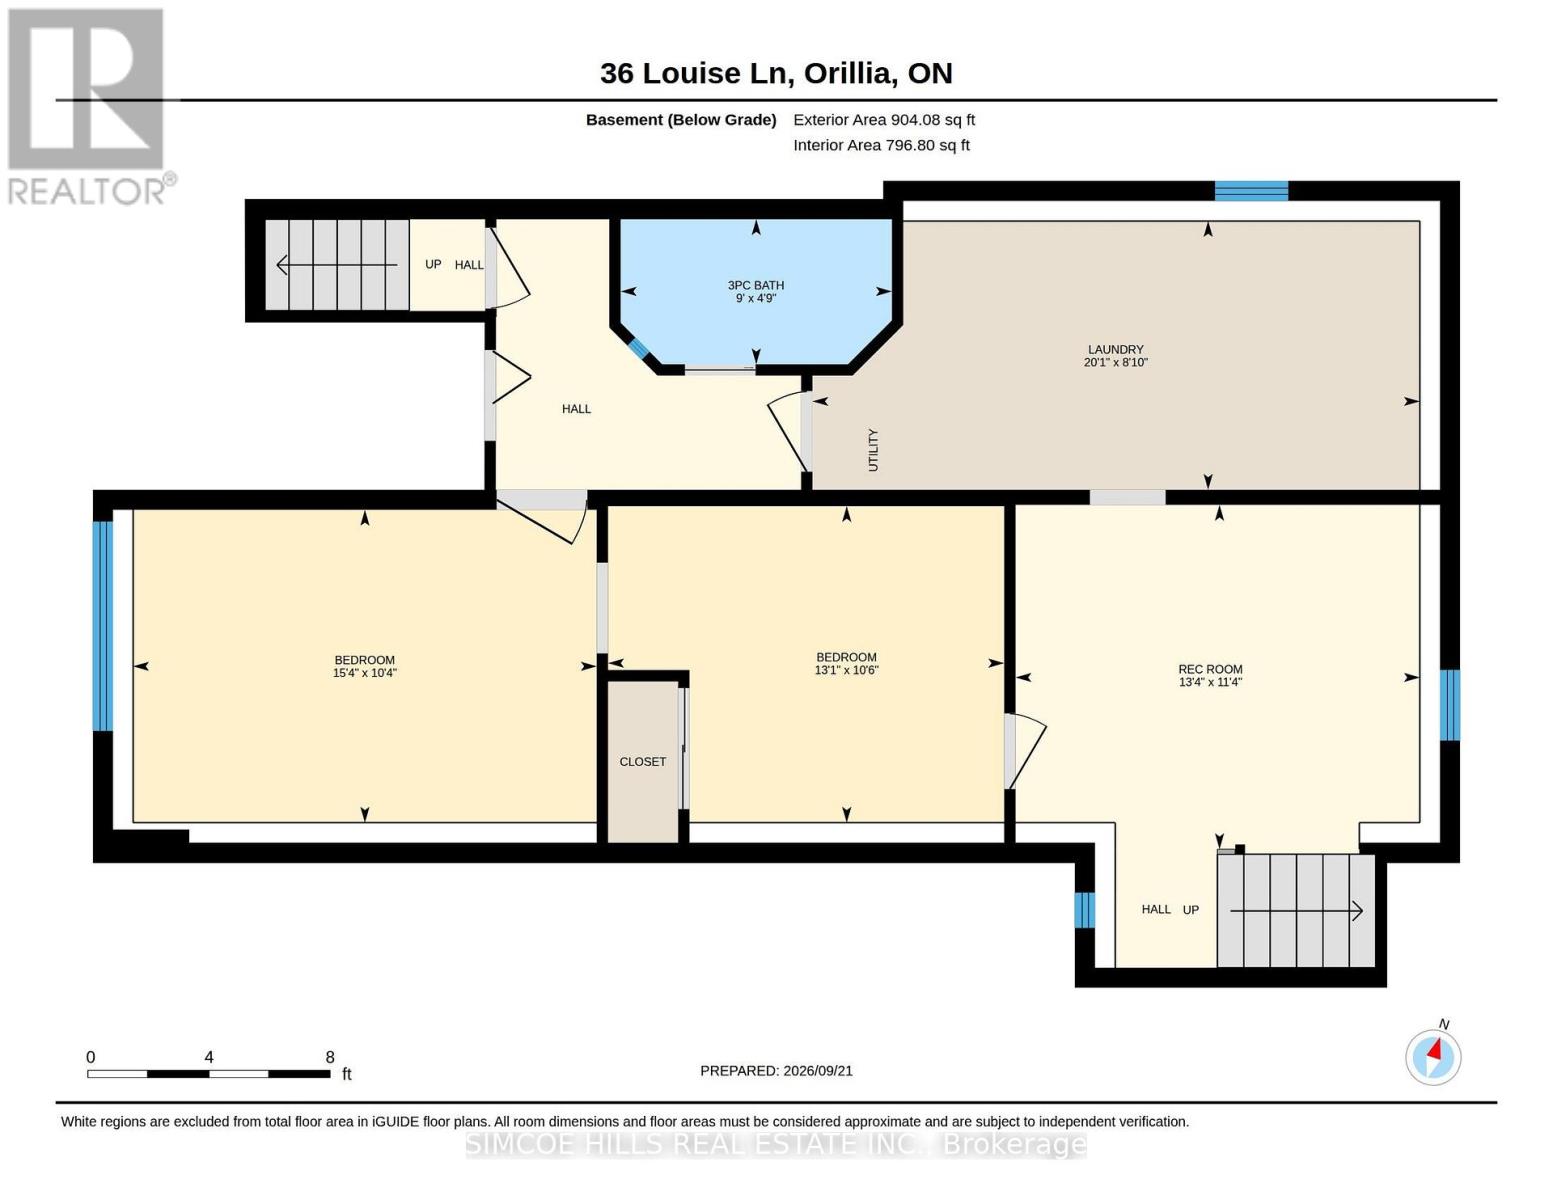
4 bedroom bungalow with a versatile layout! The main floor offers an open concept living room /dining and kitchen combo, three bedrooms, 4 pc bath and walkout to back deck. The lower level is almost finished; offering a family room, a 4th bedroom, den, 3 pc bathroom and spacious laundry/utility room. The separate walk-up entrance to the backyard offers versatility to create a 2nd unit or extended family living. Located on a quiet dead-end street in Orillia's west ward. Close to all major amenities, schools, and parks. Enjoy the private, fenced backyard featuring perennial gardens, gazebo and a shed. A perfect starter or retirement home with affordable carrying cost; owned hot water tank, central air and gas heat. (id:64507)
Open House
This property has open houses!
1:00 pm
Ends at:3:00 pm
Property Details
| MLS® Number | S13811024 |
| Property Type | Single Family |
| Community Name | Orillia |
| Amenities Near By | Beach, Hospital, Public Transit |
| Community Features | School Bus |
| Equipment Type | None |
| Features | Cul-de-sac, Gazebo, Sump Pump |
| Parking Space Total | 3 |
| Rental Equipment Type | None |
| Structure | Deck, Shed |
Building
| Bathroom Total | 2 |
| Bedrooms Above Ground | 3 |
| Bedrooms Below Ground | 1 |
| Bedrooms Total | 4 |
| Age | 16 To 30 Years |
| Appliances | Water Heater, Dishwasher, Dryer, Stove, Washer, Refrigerator |
| Architectural Style | Bungalow |
| Basement Development | Finished |
| Basement Features | Walk-up |
| Basement Type | N/a, N/a (finished) |
| Construction Style Attachment | Link |
| Cooling Type | Central Air Conditioning |
| Exterior Finish | Brick Facing |
| Flooring Type | Laminate |
| Foundation Type | Poured Concrete |
| Heating Fuel | Natural Gas |
| Heating Type | Forced Air |
| Stories Total | 1 |
| Size Interior | 700 - 1,100 Ft2 |
| Type | House |
| Utility Water | Municipal Water |
Parking
| No Garage |
Land
| Acreage | No |
| Fence Type | Fenced Yard |
| Land Amenities | Beach, Hospital, Public Transit |
| Sewer | Sanitary Sewer |
| Size Depth | 100 Ft ,6 In |
| Size Frontage | 36 Ft ,6 In |
| Size Irregular | 36.5 X 100.5 Ft |
| Size Total Text | 36.5 X 100.5 Ft |
| Zoning Description | R3-2 |
Rooms
| Level | Type | Length | Width | Dimensions |
|---|---|---|---|---|
| Basement | Laundry Room | 6.12 m | 2.71 m | 6.12 m x 2.71 m |
| Basement | Bathroom | 2.73 m | 1.46 m | 2.73 m x 1.46 m |
| Basement | Family Room | 4.07 m | 3.47 m | 4.07 m x 3.47 m |
| Basement | Bedroom 4 | 4.67 m | 3.15 m | 4.67 m x 3.15 m |
| Basement | Den | 3.99 m | 3.19 m | 3.99 m x 3.19 m |
| Main Level | Kitchen | 3.16 m | 2.83 m | 3.16 m x 2.83 m |
| Main Level | Dining Room | 3.47 m | 2.35 m | 3.47 m x 2.35 m |
| Main Level | Living Room | 4.34 m | 3.91 m | 4.34 m x 3.91 m |
| Main Level | Primary Bedroom | 4.27 m | 2.83 m | 4.27 m x 2.83 m |
| Main Level | Bedroom 2 | 3.23 m | 2.47 m | 3.23 m x 2.47 m |
| Main Level | Bedroom 3 | 3.14 m | 2.46 m | 3.14 m x 2.46 m |
| Main Level | Bathroom | 2.83 m | 1.93 m | 2.83 m x 1.93 m |
Utilities
| Cable | Installed |
| Electricity | Installed |
| Sewer | Installed |
https://www.realtor.ca/real-estate/30308262/36-louise-lane-orillia-orillia
Contact Us
Contact us for more information
301 Laclie Street Unit 2
Orillia, Ontario L3V 4N9
(705) 325-6262
simcoehillsrealestate.com/

The trademarks REALTOR®, REALTORS®, and the REALTOR® logo are controlled by The Canadian Real Estate Association (CREA) and identify real estate professionals who are members of CREA. The trademarks MLS®, Multiple Listing Service® and the associated logos are owned by The Canadian Real Estate Association (CREA) and identify the quality of services provided by real estate professionals who are members of CREA. The trademark DDF® is owned by The Canadian Real Estate Association (CREA) and identifies CREA's Data Distribution Facility (DDF®)
September 22 2026 01:28:48
Toronto Regional Real Estate Board
Simcoe Hills Real Estate Inc.