
38 Charlbrook Avenue Barrie, Ontario L4M 2Y4

$589,900
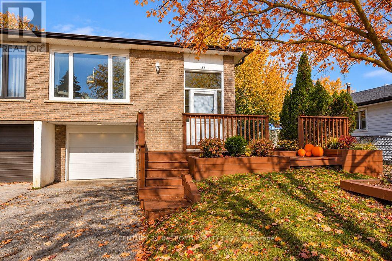
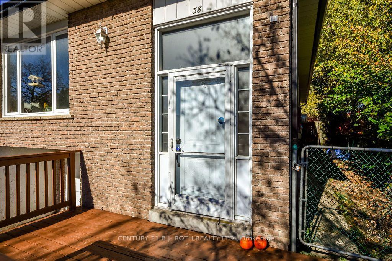
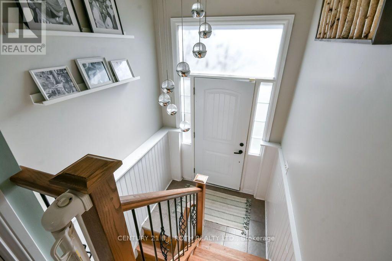
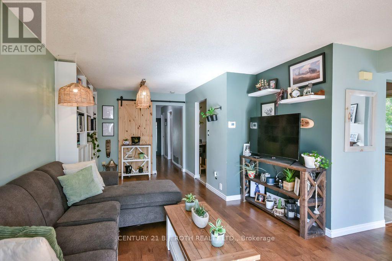
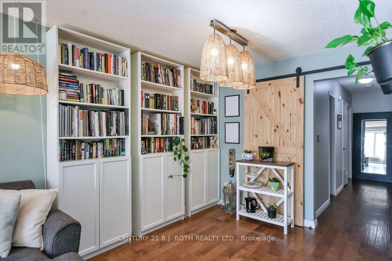
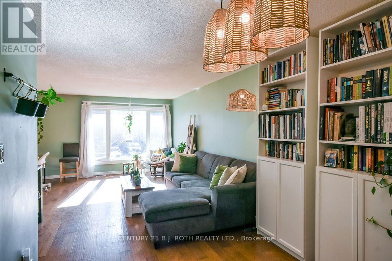
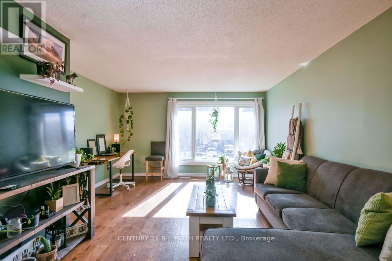
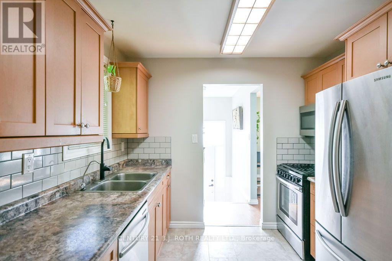
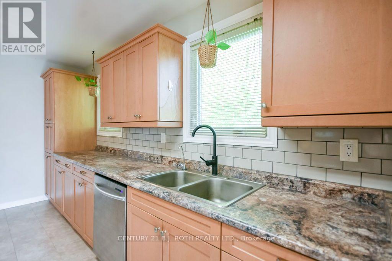
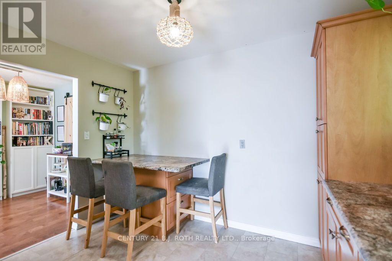
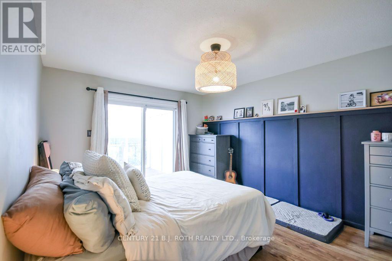
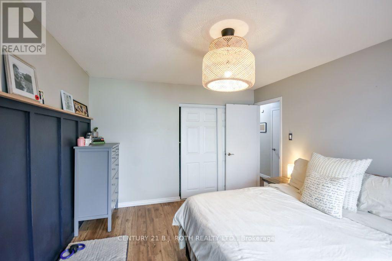
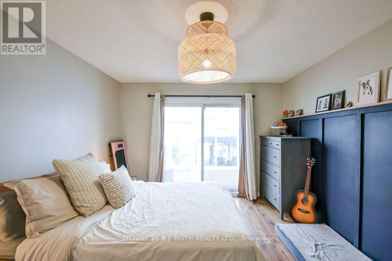
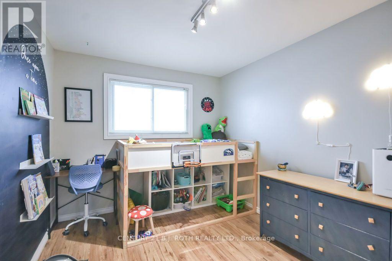
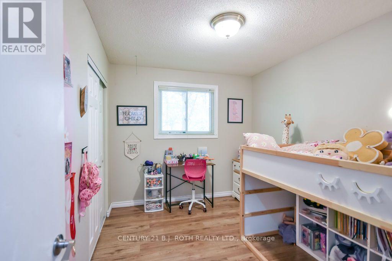
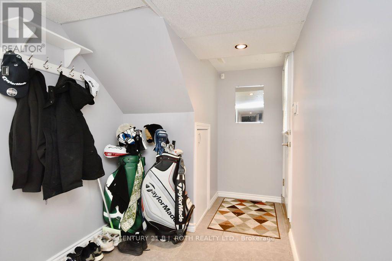
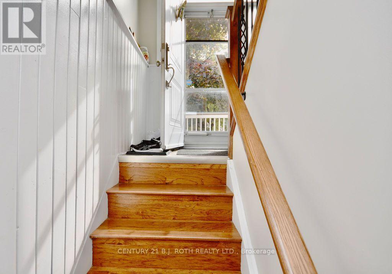
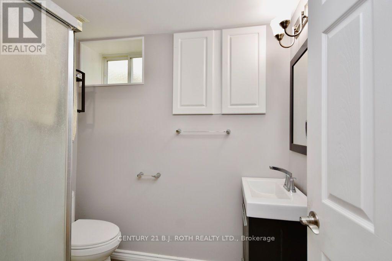
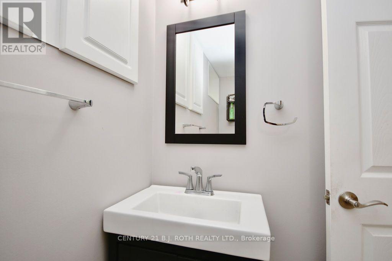
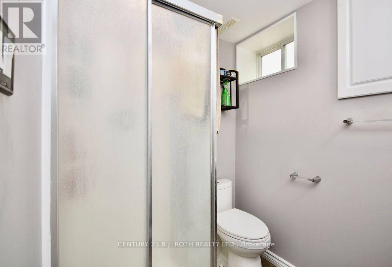
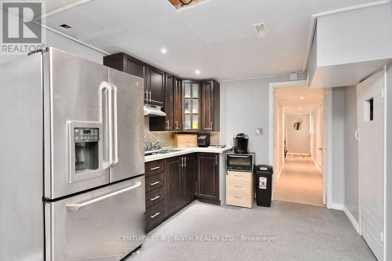
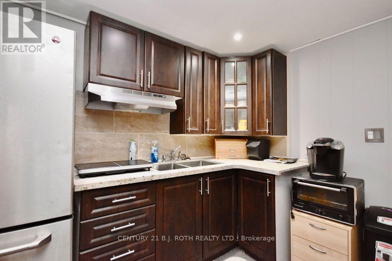
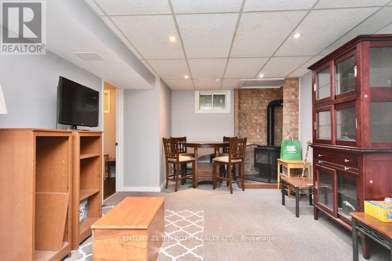
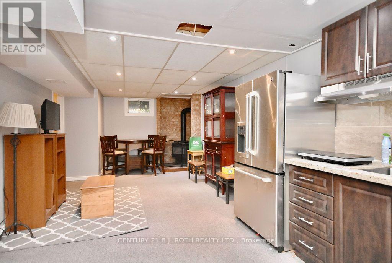
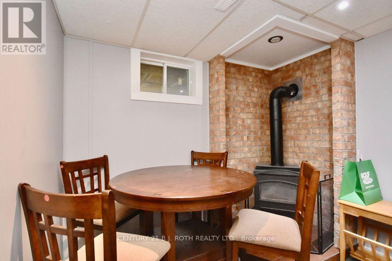
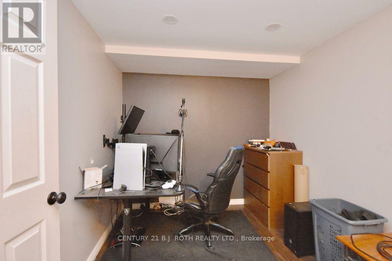
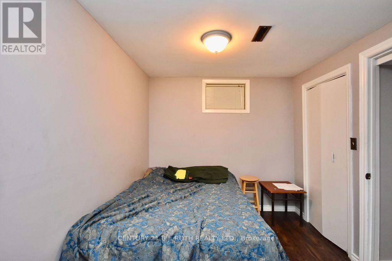
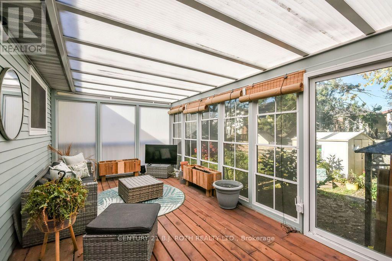
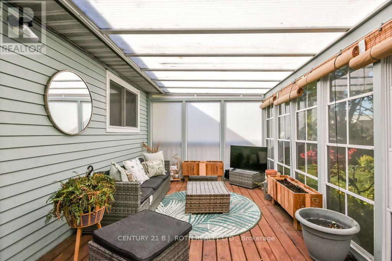
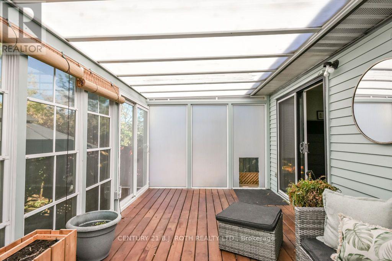
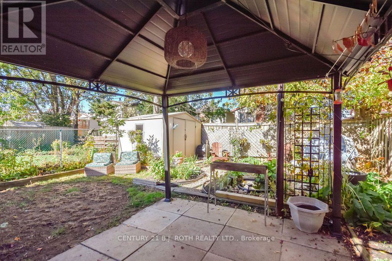
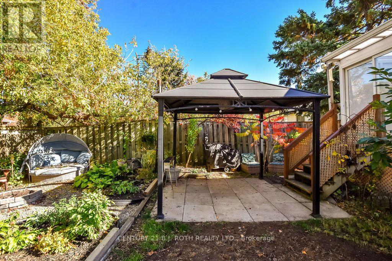
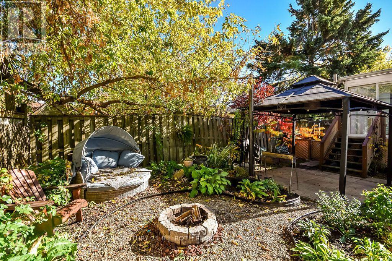
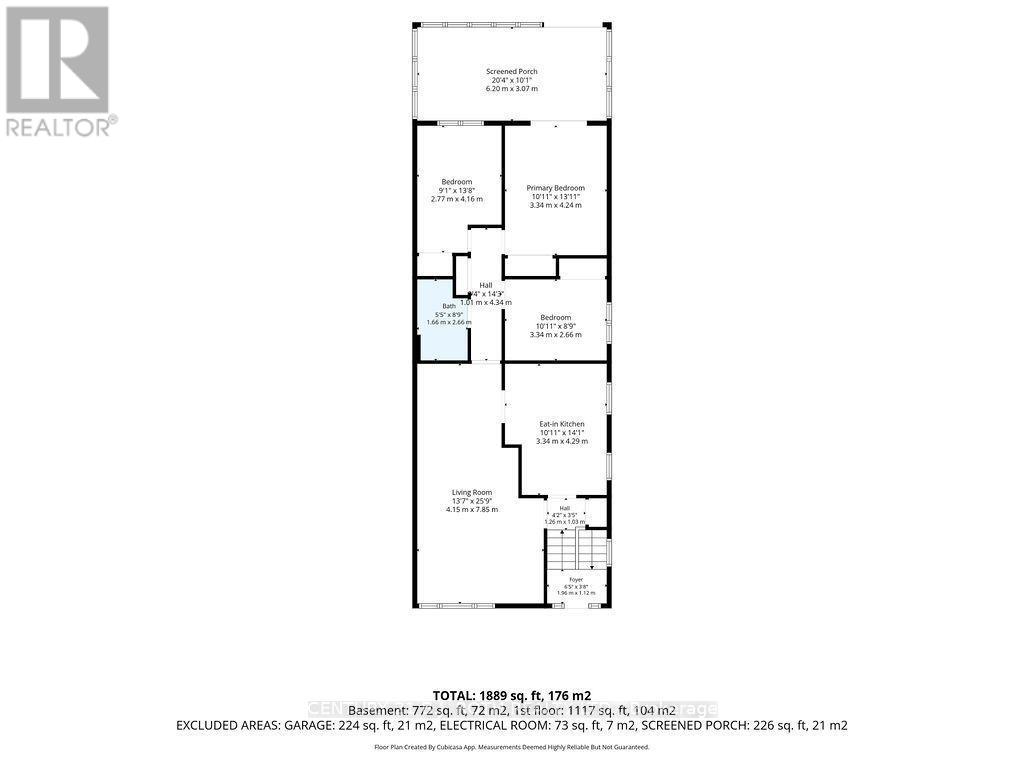
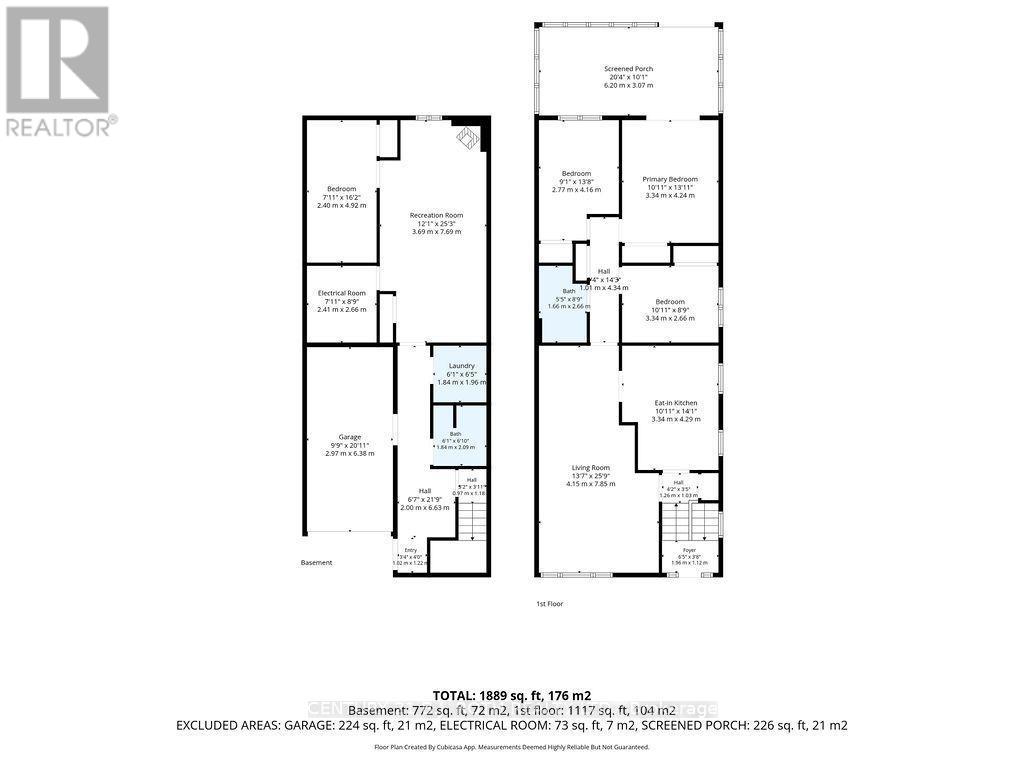
Welcome to this well-located semi-detached home offering in-law potential and a fantastic opportunity for first-time homebuyers or those looking to downsize. Conveniently situated close to Red Path Park, schools, shopping, and everyday amenities, with easy access to the highway. 3 generous sized bedrooms upstairs with a self contained 1 bed, 1 bath suite downstairs. Enjoy the large, beautiful sunroom overlooking the backyard oasis, perfect for relaxing or entertaining. Additional features include a new furnace in 2024, new air conditioning in 2025, and new eaves in 2026. A hot tub electrical connection is conveniently located under the deck, ready for your outdoor enjoyment. A wonderful place to call home, combining comfort, convenience, and versatility! (id:64507)
Property Details
| MLS® Number | S14109786 |
| Property Type | Single Family |
| Community Name | Cundles East |
| Equipment Type | Water Heater, Air Conditioner |
| Features | Wooded Area, Flat Site, Sump Pump |
| Parking Space Total | 4 |
| Rental Equipment Type | Water Heater, Air Conditioner |
Building
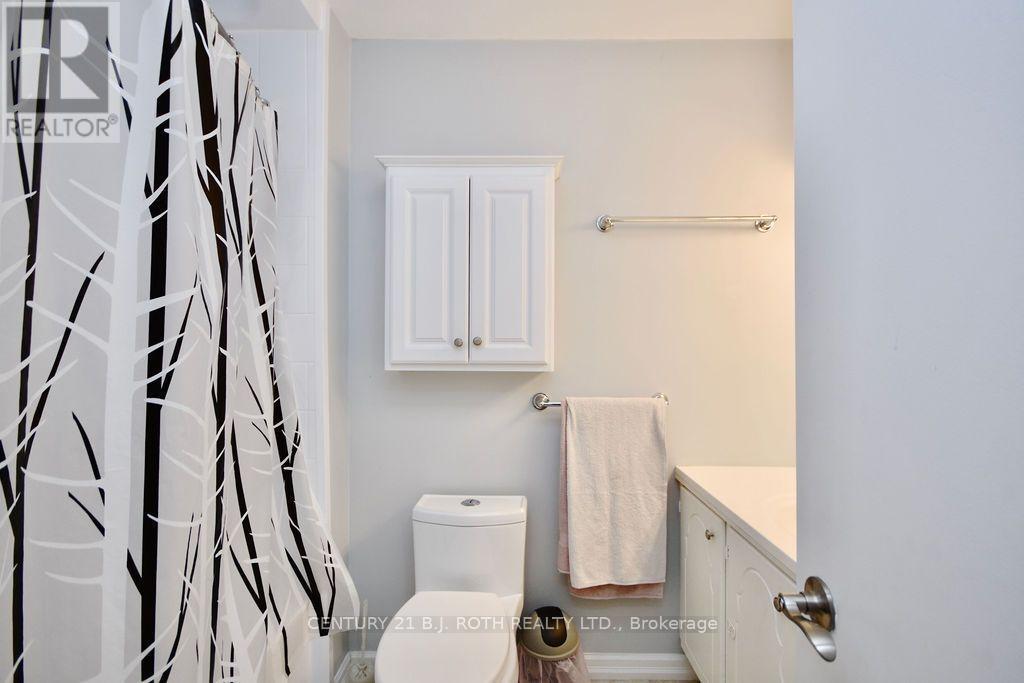
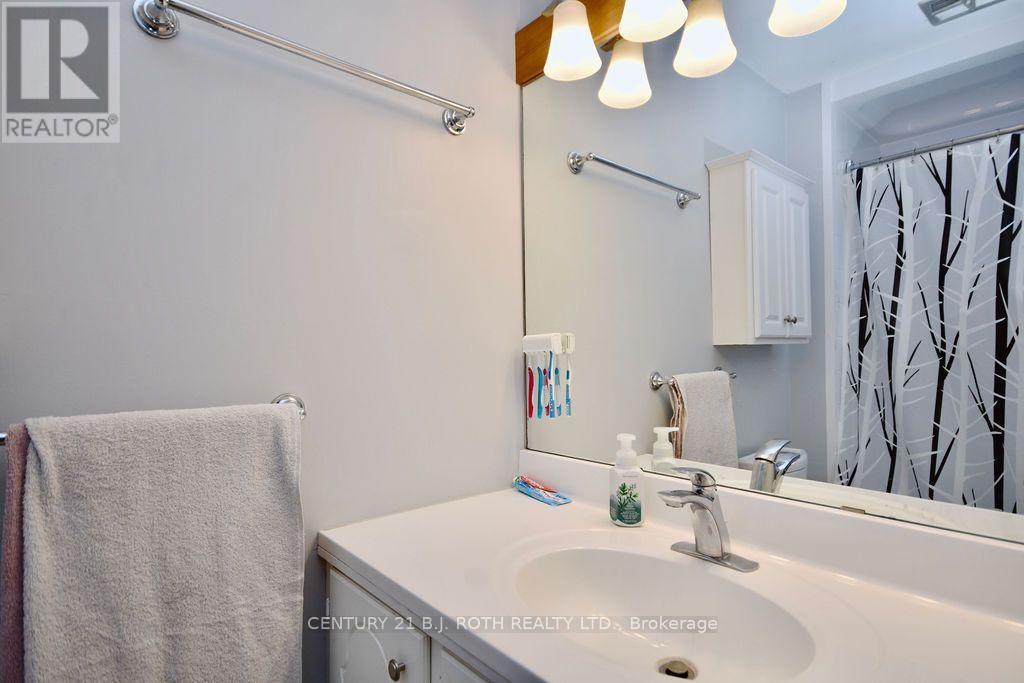
| Bathroom Total | 2 |
| Bedrooms Above Ground | 4 |
| Bedrooms Total | 4 |
| Age | 31 To 50 Years |
| Amenities | Fireplace(s) |
| Appliances | Water Softener, Water Meter, Alarm System, Central Vacuum, Dishwasher, Dryer, Freezer, Stove, Washer, Refrigerator |
| Architectural Style | Raised Bungalow |
| Basement Development | Finished |
| Basement Features | Separate Entrance |
| Basement Type | N/a, N/a (finished), Full |
| Construction Style Attachment | Semi-detached |
| Cooling Type | Central Air Conditioning |
| Exterior Finish | Aluminum Siding, Brick |
| Fireplace Present | Yes |
| Fireplace Total | 1 |
| Foundation Type | Poured Concrete |
| Heating Fuel | Natural Gas |
| Heating Type | Forced Air |
| Stories Total | 1 |
| Size Interior | 1,100 - 1,500 Ft2 |
| Type | House |
| Utility Water | Municipal Water |
Parking
| Garage |
Land
| Acreage | No |
| Fence Type | Fenced Yard |
| Sewer | Sanitary Sewer |
| Size Depth | 125 Ft |
| Size Frontage | 30 Ft |
| Size Irregular | 30 X 125 Ft |
| Size Total Text | 30 X 125 Ft|under 1/2 Acre |
| Zoning Description | Residential |
Rooms
| Level | Type | Length | Width | Dimensions |
|---|---|---|---|---|
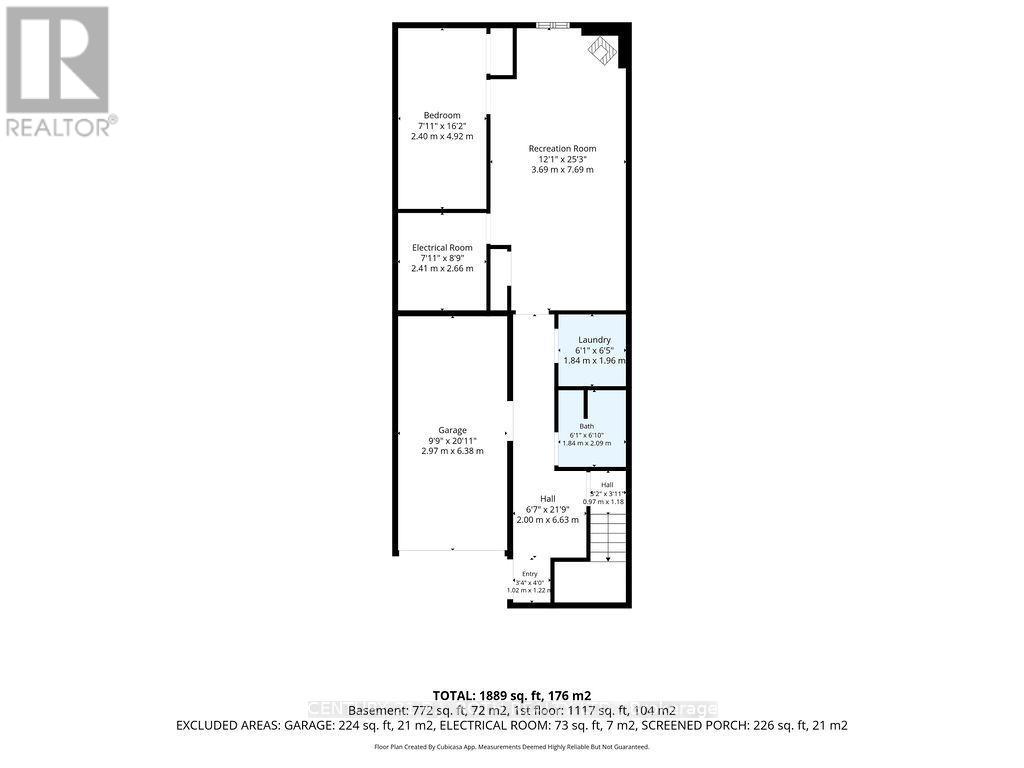
| Basement | Utility Room | 2.41 m | 2.66 m | 2.41 m x 2.66 m |
| Basement | Recreational, Games Room | 3.69 m | 7.69 m | 3.69 m x 7.69 m |
| Basement | Bedroom 4 | 2.4 m | 4.92 m | 2.4 m x 4.92 m |
| Basement | Laundry Room | 1.84 m | 1.96 m | 1.84 m x 1.96 m |
| Main Level | Foyer | 1.96 m | 1.12 m | 1.96 m x 1.12 m |
| Main Level | Living Room | 4.15 m | 7.85 m | 4.15 m x 7.85 m |
| Main Level | Kitchen | 3.34 m | 4.29 m | 3.34 m x 4.29 m |
| Main Level | Primary Bedroom | 3.3 m | 4.24 m | 3.3 m x 4.24 m |
| Main Level | Bedroom 2 | 2.77 m | 4.16 m | 2.77 m x 4.16 m |
| Main Level | Bedroom 3 | 3.34 m | 2.66 m | 3.34 m x 2.66 m |
| Main Level | Sunroom | 6.2 m | 3.07 m | 6.2 m x 3.07 m |
Utilities
| Cable | Available |
| Electricity | Installed |
| Sewer | Installed |
https://www.realtor.ca/real-estate/30436430/38-charlbrook-avenue-barrie-cundles-east-cundles-east
Contact Us
Contact us for more information
355 Bayfield Street, Unit 5, 106299 & 100088
Barrie, Ontario L4M 3C3
(705) 721-9111
(705) 721-9182
bjrothrealty.c21.ca/
355 Bayfield Street, Unit 5, 106299 & 100088
Barrie, Ontario L4M 3C3
(705) 721-9111
(705) 721-9182
bjrothrealty.c21.ca/

The trademarks REALTOR®, REALTORS®, and the REALTOR® logo are controlled by The Canadian Real Estate Association (CREA) and identify real estate professionals who are members of CREA. The trademarks MLS®, Multiple Listing Service® and the associated logos are owned by The Canadian Real Estate Association (CREA) and identify the quality of services provided by real estate professionals who are members of CREA. The trademark DDF® is owned by The Canadian Real Estate Association (CREA) and identifies CREA's Data Distribution Facility (DDF®)
November 05 2026 04:33:15
Toronto Regional Real Estate Board
Century 21 B.j. Roth Realty Ltd.