
4 - 25 Madelaine Drive Barrie, Ontario L9J 0G8

$2,450 Monthly
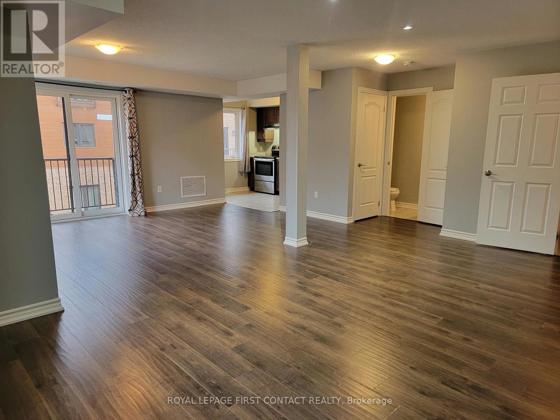
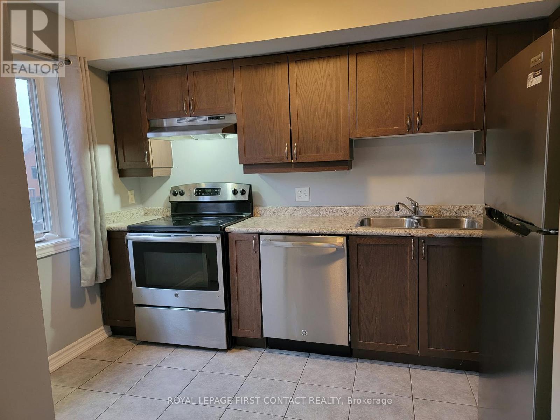
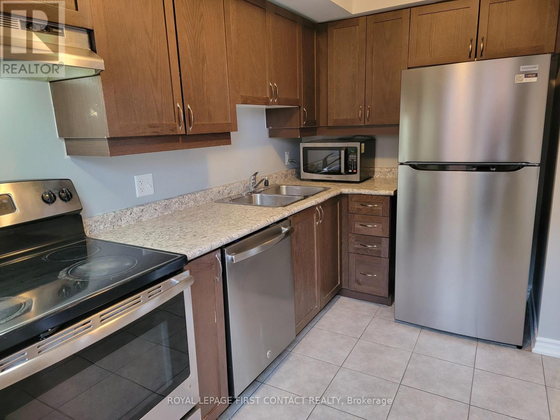
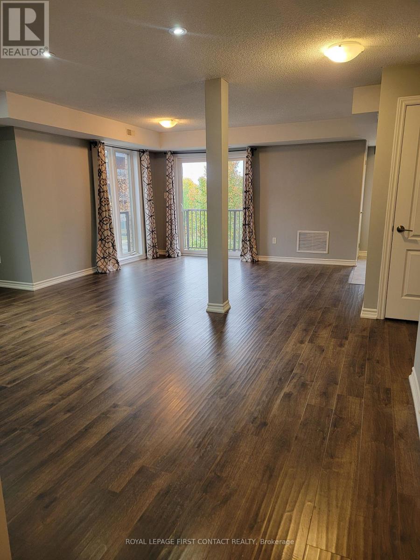
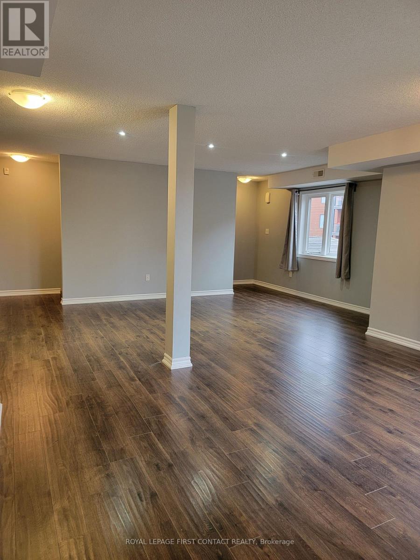
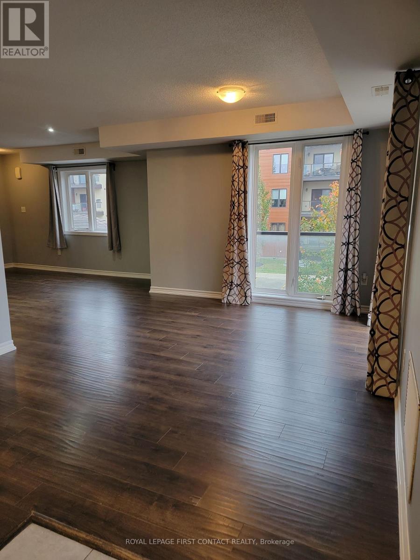
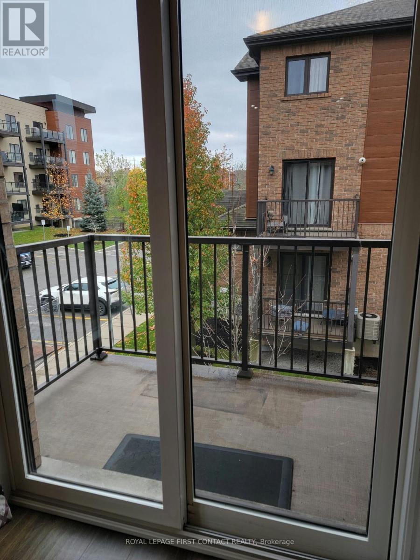
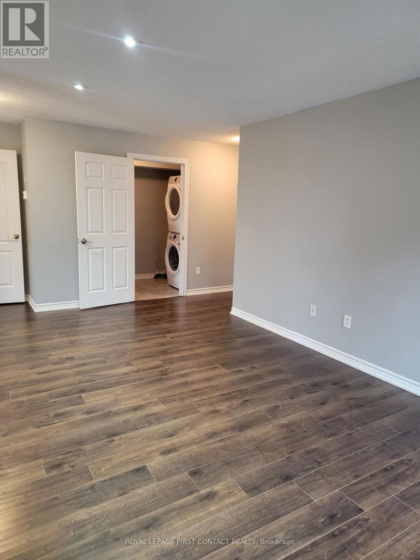
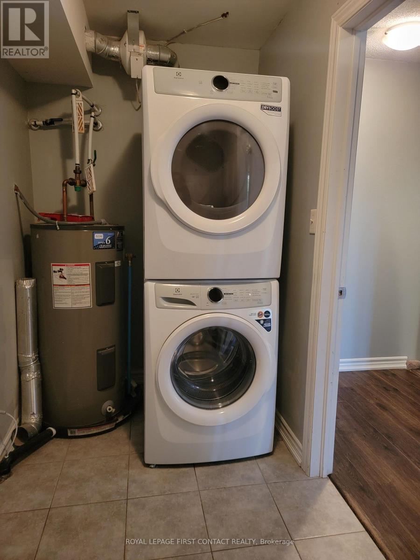
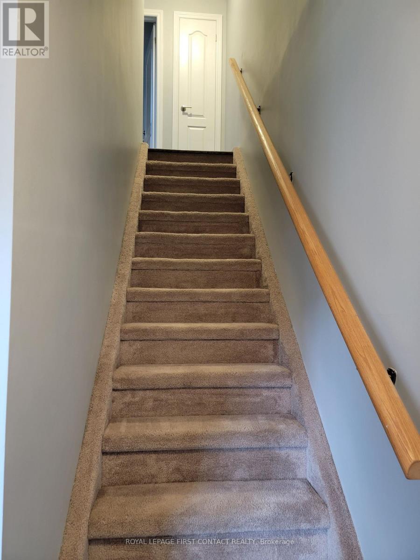
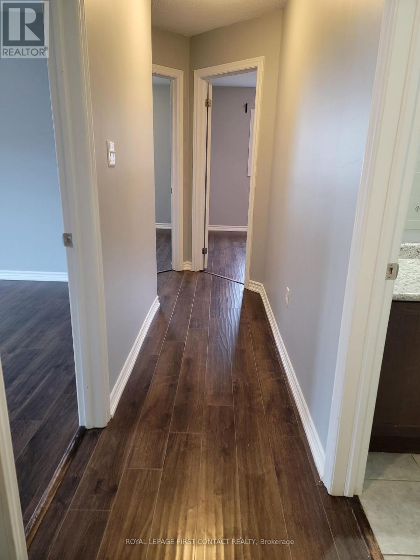
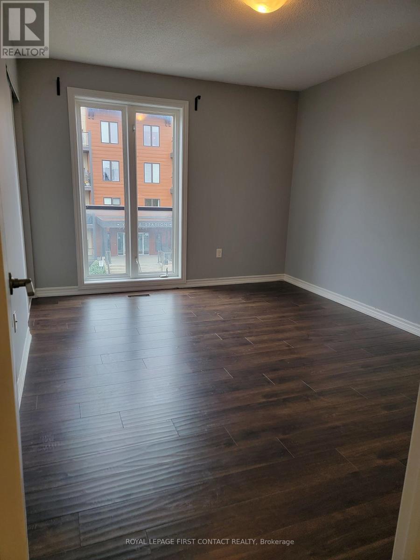
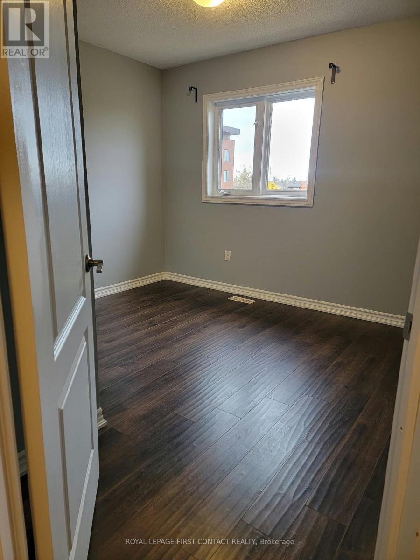
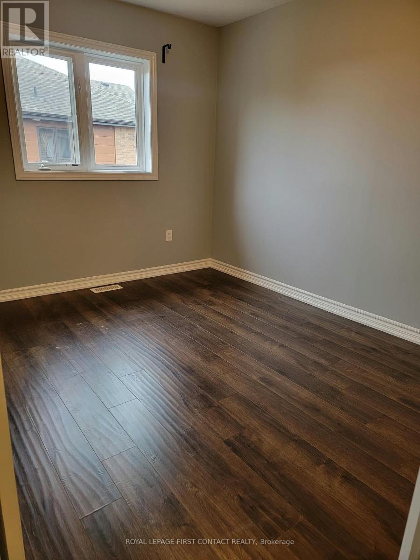
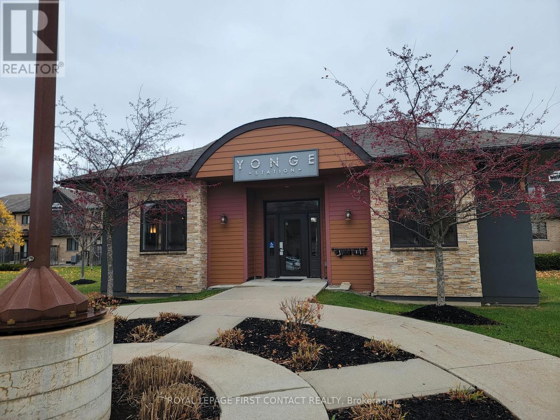
2-Storey Condo with 3 Bedrooms at Yonge Station, Barrie Welcome to this beautifully appointed 2-storey condo, perfectly located at Yonge Station in Barrie. Offering modern living with a spacious, functional layout, this home features three generously sized bedrooms, ideal for families or professionals who need extra space. The main floor boasts a bright, airy open-concept living and dining area that's perfect for entertaining or simply relaxing. The fully equipped kitchen offers modern appliances, plenty of counter space, and ample cabinet storage for all your culinary needs. Throughout the home, large windows let in an abundance of natural light, creating a warm and inviting atmosphere. Upstairs, three well-sized bedrooms provide comfortable space for rest and relaxation. Step outside to your private balcony or patio, an ideal spot to unwind or enjoy your morning coffee. Residents also enjoy access to an on-site gym, making it easy to stay active without leaving home. One additional parking spot is available for an extra cost. All of this is situated just steps from shopping, transit, schools, parks, and more. (id:64507)
Property Details
| MLS® Number | S14168388 |
| Property Type | Single Family |
| Community Name | Painswick South |
| Community Features | Pets Allowed With Restrictions |
| Equipment Type | Water Heater |
| Features | Balcony, In Suite Laundry |
| Parking Space Total | 1 |
| Rental Equipment Type | Water Heater |
Building
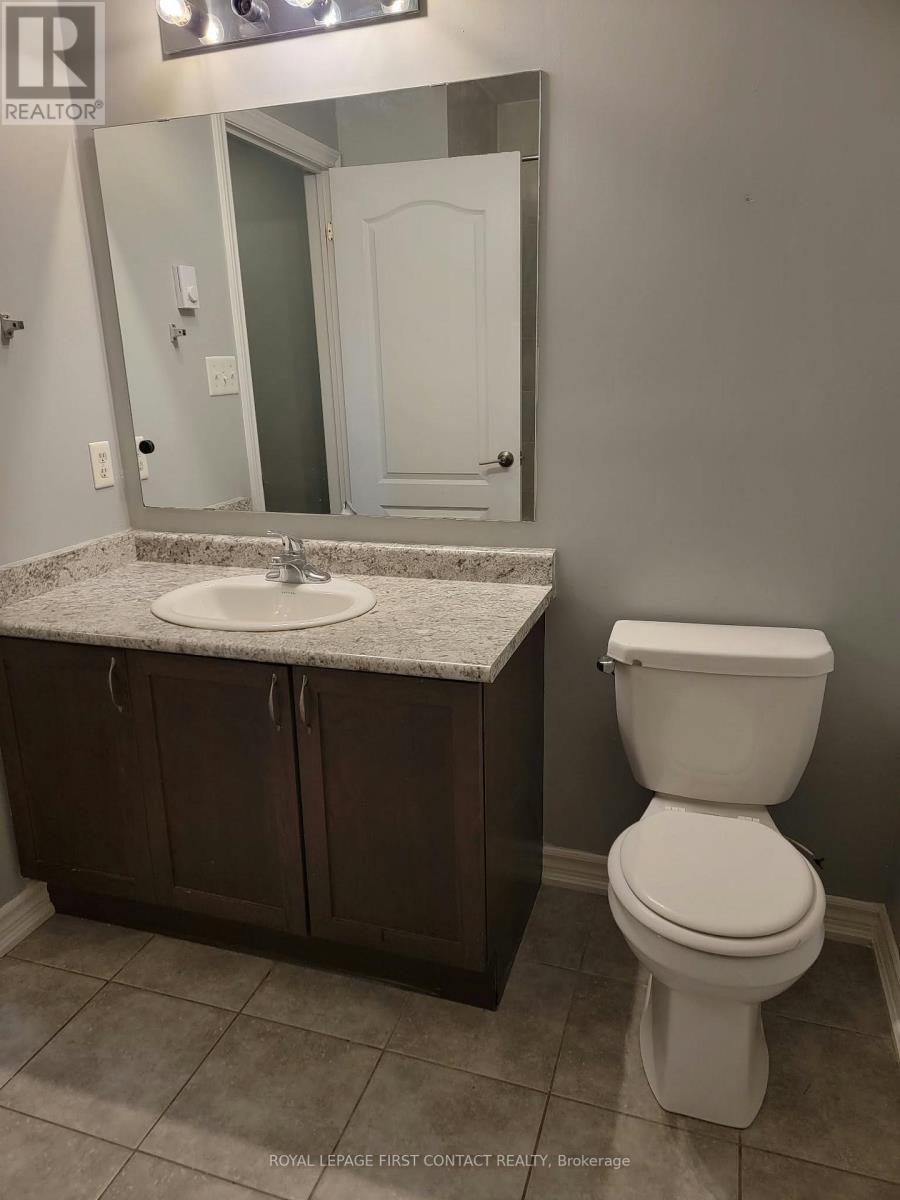
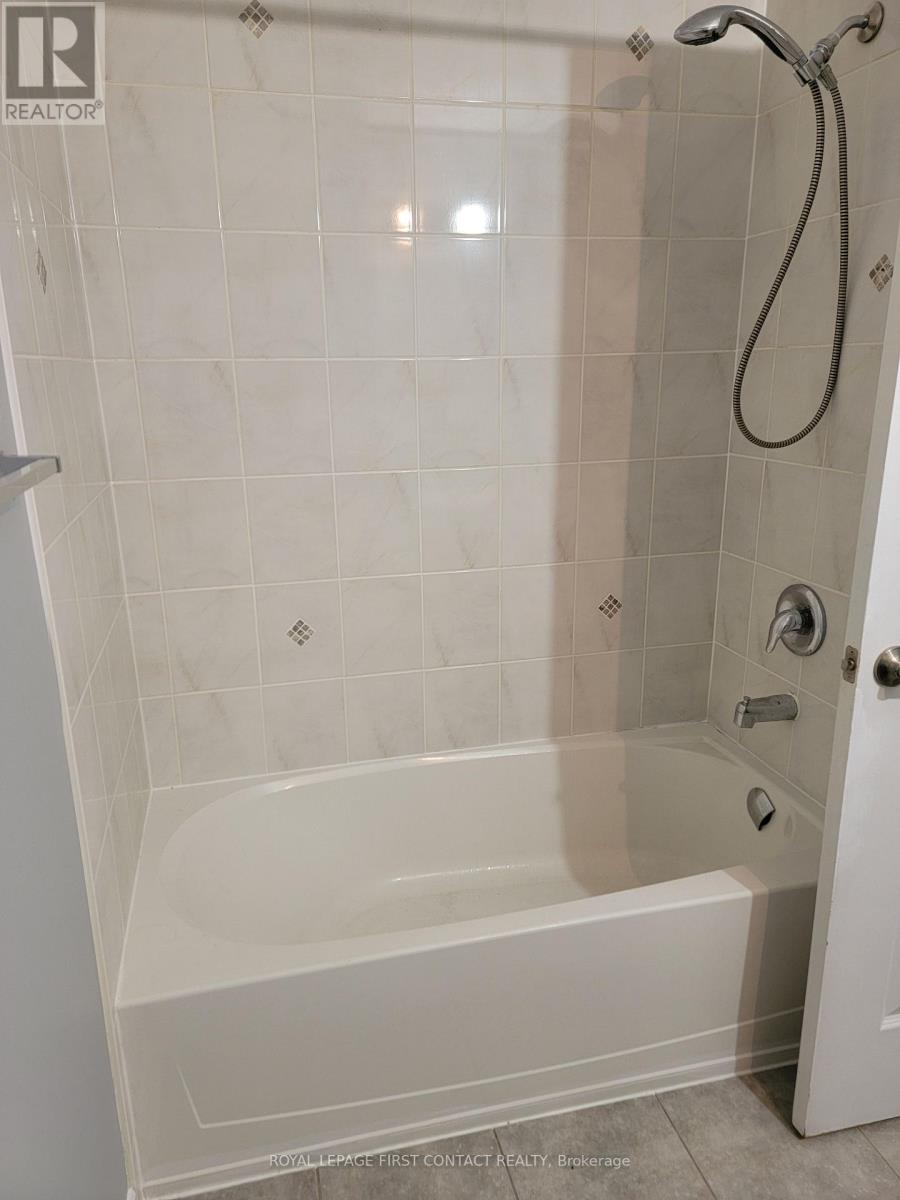
| Bathroom Total | 2 |
| Bedrooms Above Ground | 3 |
| Bedrooms Total | 3 |
| Age | 11 To 15 Years |
| Appliances | Dishwasher, Dryer, Stove, Washer, Refrigerator |
| Basement Type | None |
| Cooling Type | Central Air Conditioning |
| Exterior Finish | Brick |
| Half Bath Total | 1 |
| Heating Fuel | Natural Gas |
| Heating Type | Forced Air |
| Stories Total | 2 |
| Size Interior | 1,200 - 1,399 Ft2 |
| Type | Row / Townhouse |
Parking
| No Garage |
Land
| Acreage | No |
Rooms
| Level | Type | Length | Width | Dimensions |
|---|---|---|---|---|
| Second Level | Primary Bedroom | 4.14 m | 3.07 m | 4.14 m x 3.07 m |
| Second Level | Bedroom 2 | 3.6 m | 2.8 m | 3.6 m x 2.8 m |
| Second Level | Bedroom 3 | 3.23 m | 2.6 m | 3.23 m x 2.6 m |
| Main Level | Living Room | 5.7 m | 3.07 m | 5.7 m x 3.07 m |
| Main Level | Dining Room | 4.26 m | 3.38 m | 4.26 m x 3.38 m |
| Main Level | Kitchen | 3.41 m | 2.25 m | 3.41 m x 2.25 m |
| Main Level | Laundry Room | 2.7 m | 1.7 m | 2.7 m x 1.7 m |
Contact Us
Contact us for more information
299 Lakeshore Drive #100, 100142 &100423
Barrie, Ontario L4N 7Y9
(705) 728-8800
(705) 722-5684

The trademarks REALTOR®, REALTORS®, and the REALTOR® logo are controlled by The Canadian Real Estate Association (CREA) and identify real estate professionals who are members of CREA. The trademarks MLS®, Multiple Listing Service® and the associated logos are owned by The Canadian Real Estate Association (CREA) and identify the quality of services provided by real estate professionals who are members of CREA. The trademark DDF® is owned by The Canadian Real Estate Association (CREA) and identifies CREA's Data Distribution Facility (DDF®)
November 10 2026 09:34:24
Toronto Regional Real Estate Board
Royal LePage First Contact Realty