
4 Gray Street Severn, Ontario L0K 1E0

$534,000
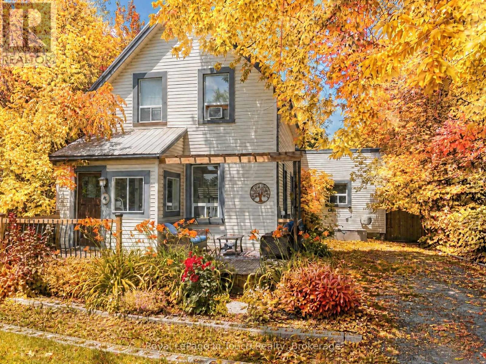
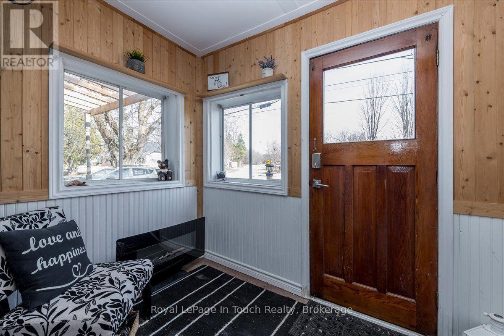
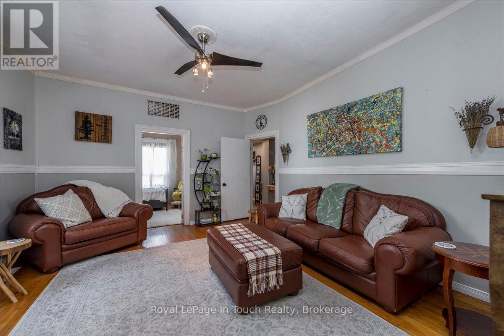
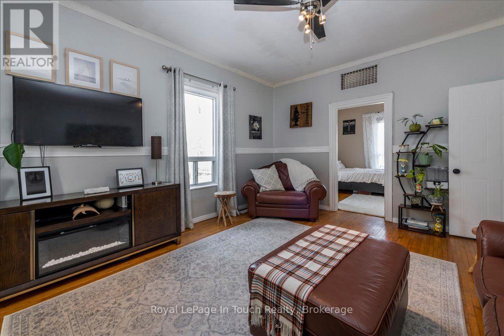
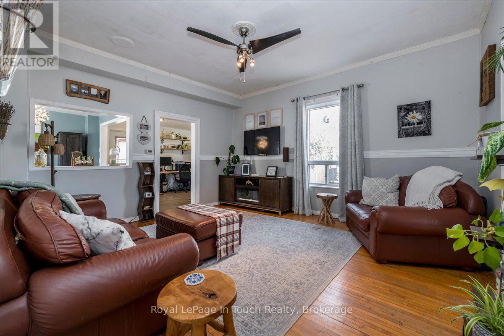
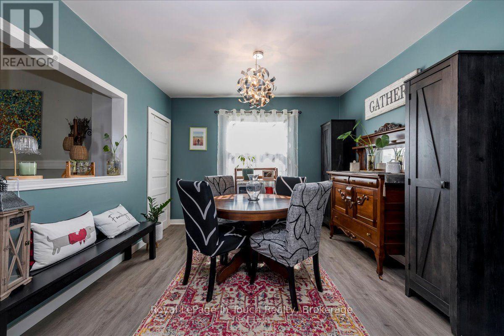
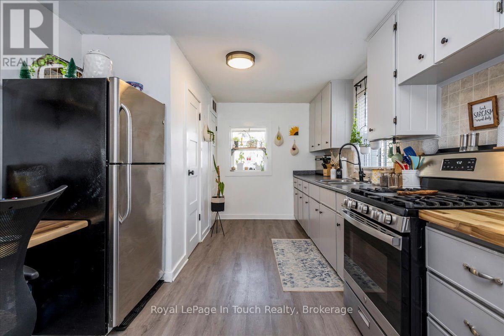
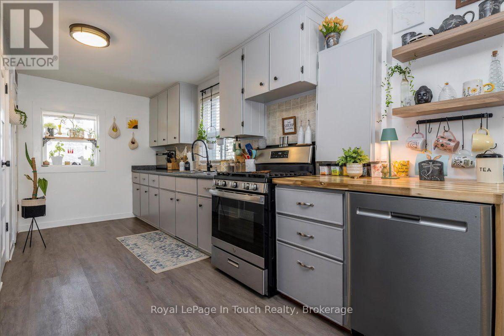
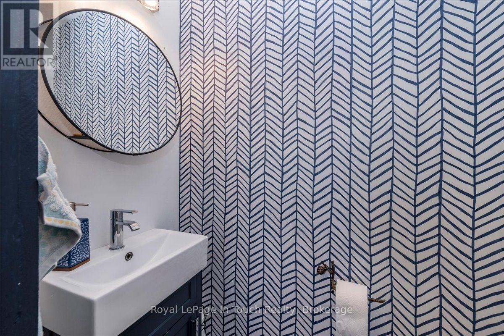
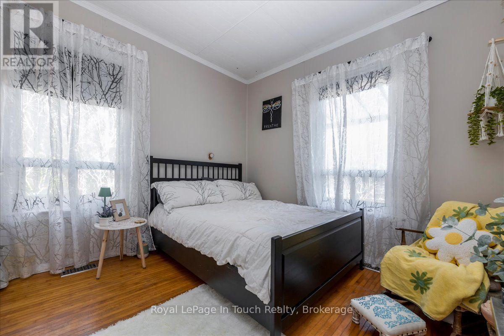
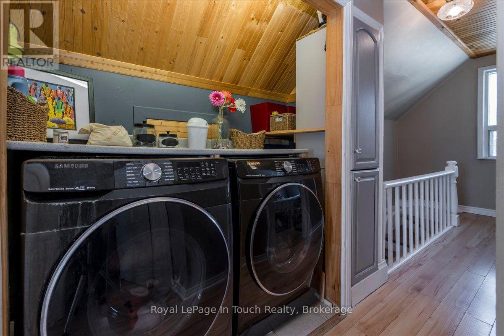
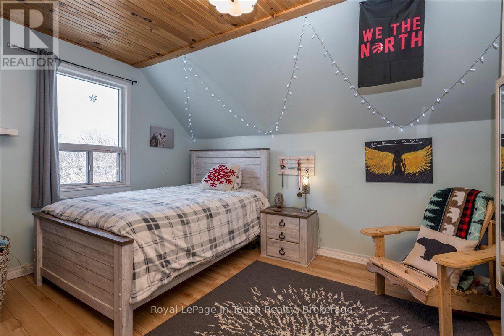
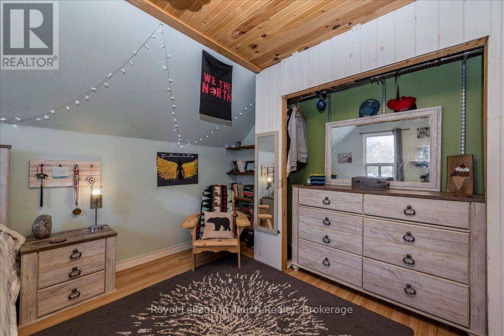
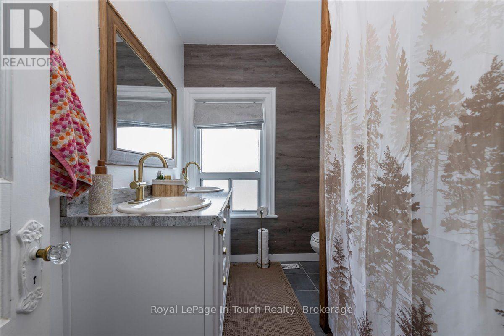
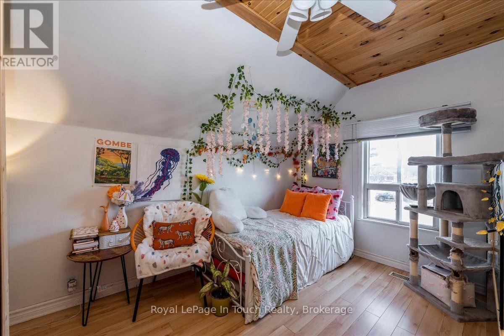
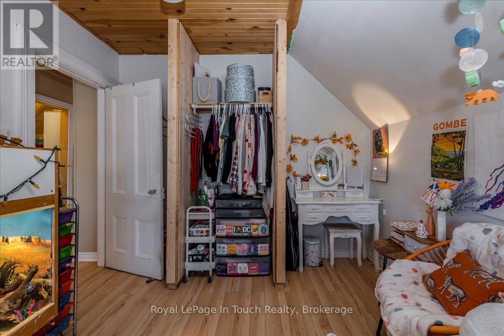
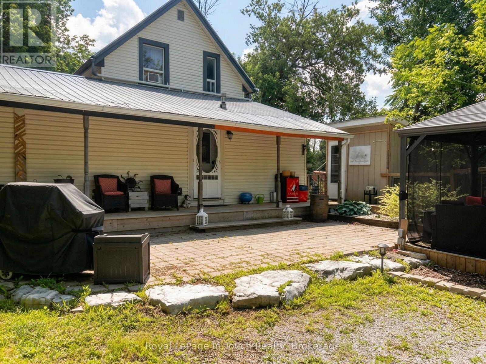
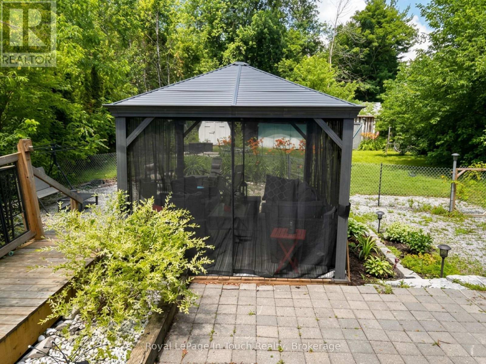
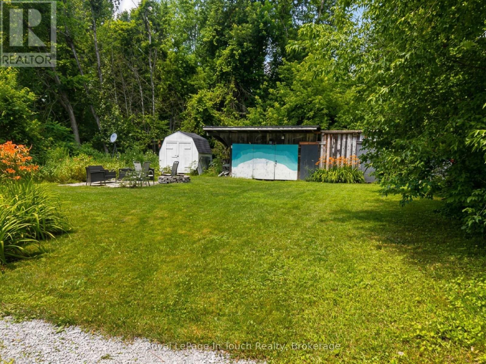
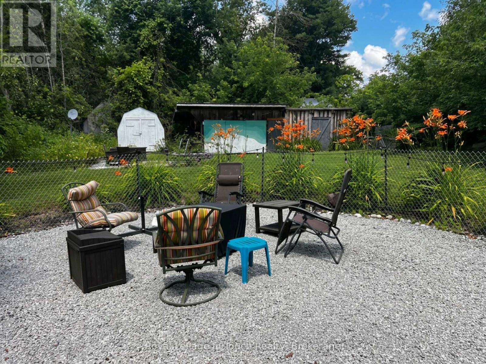
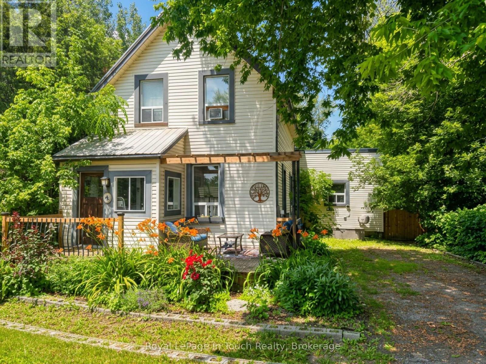
CHARACTER, CHARM & AN EXCEPTIONAL LOCATION! Welcome to this inviting 3-bedroom, 1.5-bath family home in the heart of Coldwater, where small-town charm meets everyday convenience. An ideal opportunity for first-time buyers, young families or commuters looking for a little more space without sacrificing accessibility. Step inside and discover bright, spacious principal rooms, soaring ceilings and original hardwood flooring in the living room, complemented by recently renovated bathrooms that bring a fresh, modern touch while maintaining the home's timeless character. Important updates include a durable metal roof, newer windows, high-efficiency furnace (2021) and pergola (2021), offering added comfort and peace of mind. Outside, the oversized, private lot provides plenty of room for children and pets to play, gardening, entertaining or simply enjoying the outdoors. Multiple outdoor living spaces and ample storage add to the property's everyday functionality. Enjoy the convenience of being just steps from downtown Coldwater, with local shops, restaurants, parks, walking trails, schools and recreational amenities all close at hand. For commuters, the location is hard to beat! With quick and easy access to Highway 12 and Highway 400 just minutes away, travelling to Barrie, Orillia, Midland and beyond is a breeze. Whether you're heading to work, enjoying everything cottage country has to offer or simply looking for a place to call home, this property delivers the perfect balance of lifestyle, convenience and value. A charming home, an oversized lot and a commuter-friendly location - don't miss this opportunity! (id:64507)
Property Details
| MLS® Number | S14178516 |
| Property Type | Single Family |
| Community Name | Coldwater |
| Amenities Near By | Park, Place Of Worship, Schools |
| Community Features | Community Centre |
| Equipment Type | Water Heater |
| Features | Level Lot, Irregular Lot Size, Flat Site, Dry, Carpet Free, Gazebo |
| Parking Space Total | 6 |
| Rental Equipment Type | Water Heater |
| Structure | Deck, Porch, Shed |
Building
| Bathroom Total | 2 |
| Bedrooms Above Ground | 3 |
| Bedrooms Total | 3 |
| Age | 100+ Years |
| Amenities | Canopy |
| Appliances | Dishwasher, Dryer, Stove, Washer, Window Coverings, Refrigerator |
| Basement Type | Crawl Space |
| Construction Style Attachment | Detached |
| Cooling Type | None |
| Exterior Finish | Vinyl Siding |
| Fire Protection | Smoke Detectors |
| Foundation Type | Block |
| Half Bath Total | 1 |
| Heating Fuel | Natural Gas |
| Heating Type | Forced Air |
| Stories Total | 2 |
| Size Interior | 1,100 - 1,500 Ft2 |
| Type | House |
| Utility Water | Municipal Water |
Parking
| No Garage |
Land
| Acreage | No |
| Fence Type | Fully Fenced, Fenced Yard |
| Land Amenities | Park, Place Of Worship, Schools |
| Landscape Features | Landscaped |
| Sewer | Sanitary Sewer |
| Size Depth | 190 Ft ,3 In |
| Size Frontage | 45 Ft ,6 In |
| Size Irregular | 45.5 X 190.3 Ft |
| Size Total Text | 45.5 X 190.3 Ft |
| Zoning Description | R2 |
Rooms
| Level | Type | Length | Width | Dimensions |
|---|---|---|---|---|
| Second Level | Bedroom 2 | 4.3 m | 3.44 m | 4.3 m x 3.44 m |
| Second Level | Bedroom 3 | 3.92 m | 3.04 m | 3.92 m x 3.04 m |
| Second Level | Bathroom | 2.61 m | 2.09 m | 2.61 m x 2.09 m |
| Main Level | Sunroom | 2.46 m | 1.69 m | 2.46 m x 1.69 m |
| Main Level | Foyer | 4.65 m | 1.21 m | 4.65 m x 1.21 m |
| Main Level | Living Room | 4.64 m | 4.15 m | 4.64 m x 4.15 m |
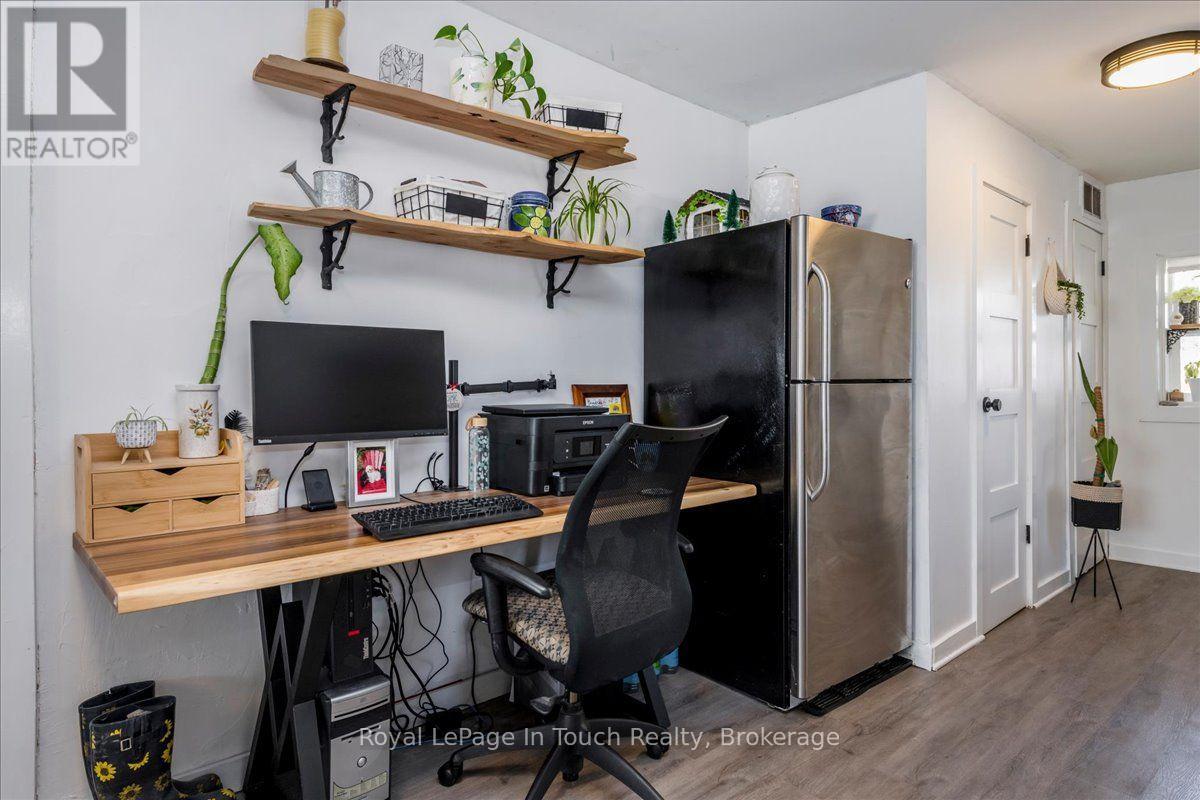
| Main Level | Kitchen | 6.38 m | 3.29 m | 6.38 m x 3.29 m |
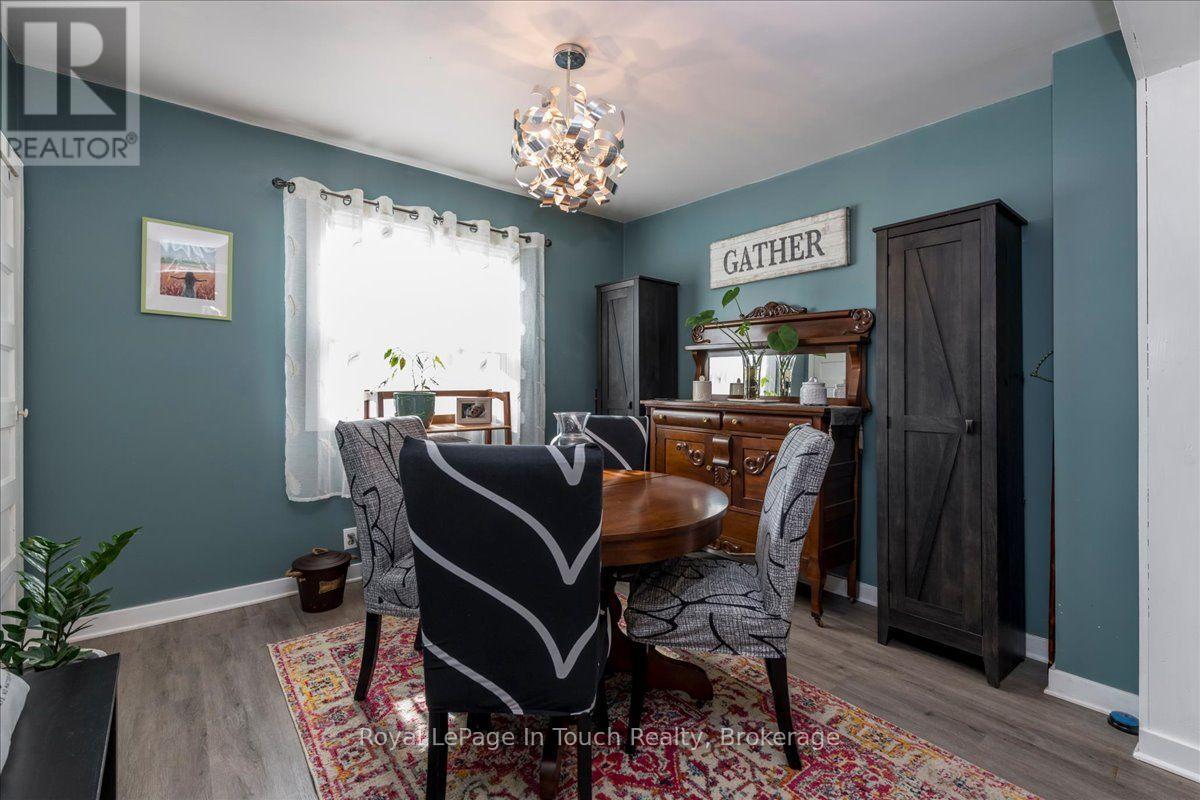
| Main Level | Dining Room | 3.3 m | 2.97 m | 3.3 m x 2.97 m |
| Main Level | Bathroom | 1.65 m | 0.77 m | 1.65 m x 0.77 m |
| Main Level | Primary Bedroom | 3.49 m | 3.25 m | 3.49 m x 3.25 m |
Utilities
| Cable | Available |
| Electricity | Installed |
| Sewer | Installed |
https://www.realtor.ca/real-estate/30510899/4-gray-street-severn-coldwater-coldwater
Contact Us
Contact us for more information
9293 Highway 93, Unit 100
Midland, Ontario L4R 4K4
(705) 526-4271
(705) 526-0361
www.rlpgeorgianbay.com/

The trademarks REALTOR®, REALTORS®, and the REALTOR® logo are controlled by The Canadian Real Estate Association (CREA) and identify real estate professionals who are members of CREA. The trademarks MLS®, Multiple Listing Service® and the associated logos are owned by The Canadian Real Estate Association (CREA) and identify the quality of services provided by real estate professionals who are members of CREA. The trademark DDF® is owned by The Canadian Real Estate Association (CREA) and identifies CREA's Data Distribution Facility (DDF®)
November 13 2026 05:57:44
The Lakelands Association of REALTORS®
Royal LePage In Touch Realty