
491 Ferndale Drive N Barrie, Ontario L4N 7X7

$799,900
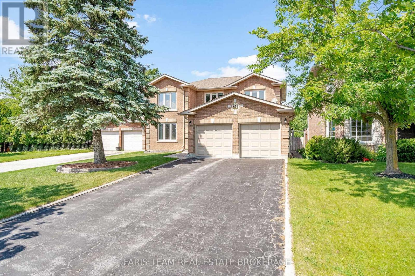
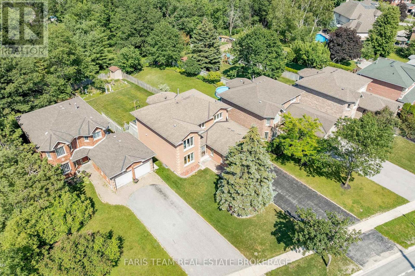
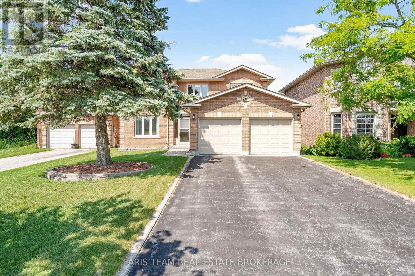
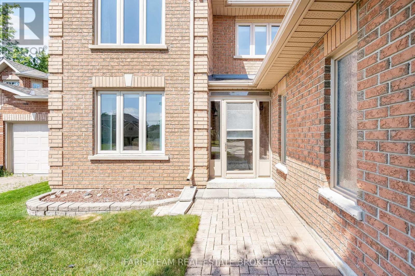
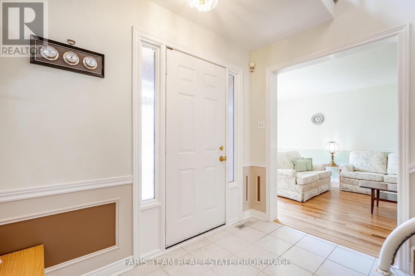
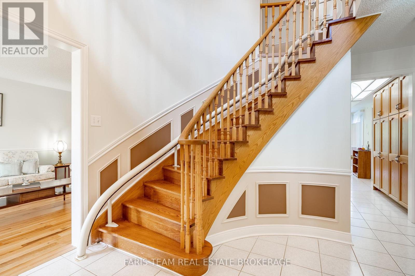
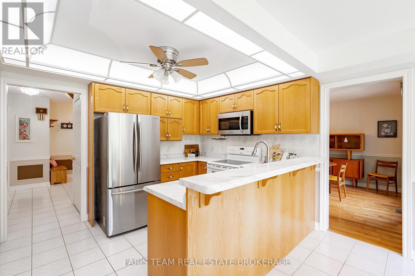
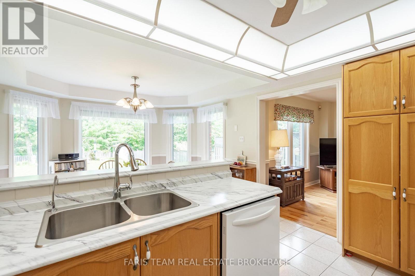
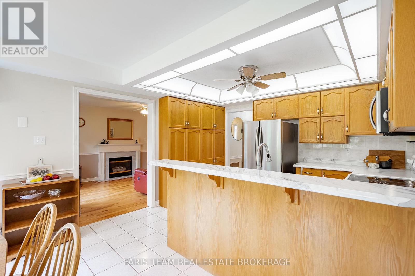
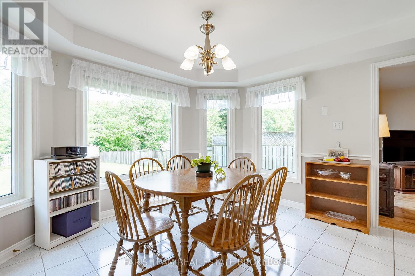
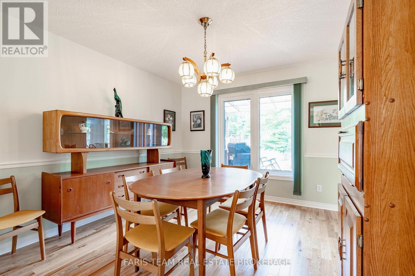
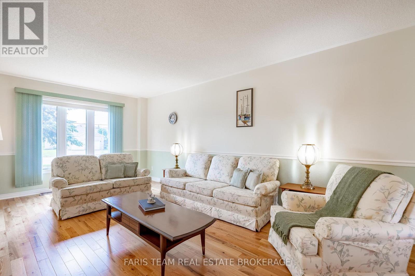
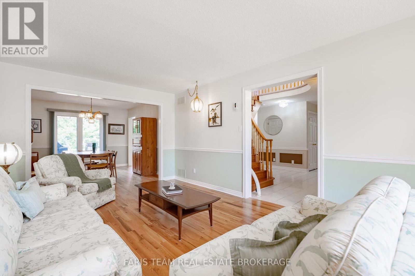
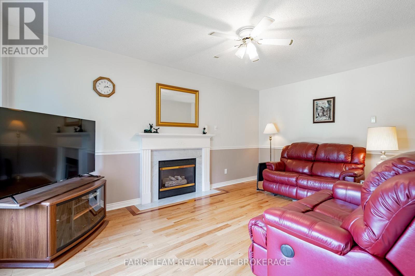
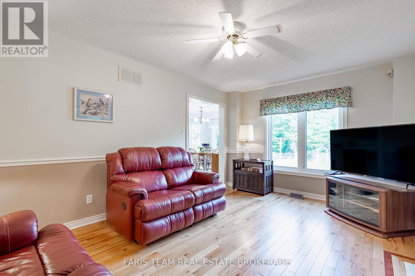
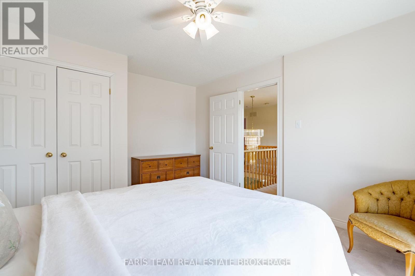
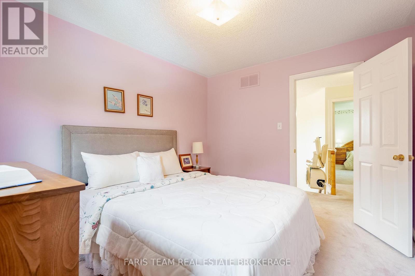
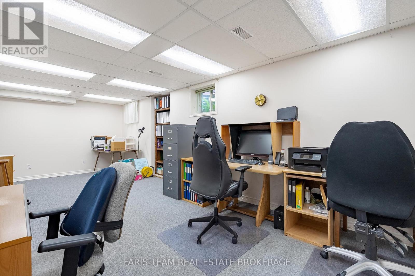
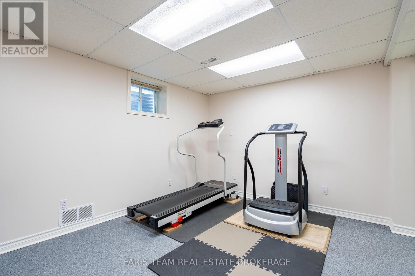
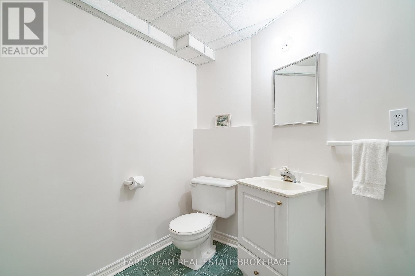
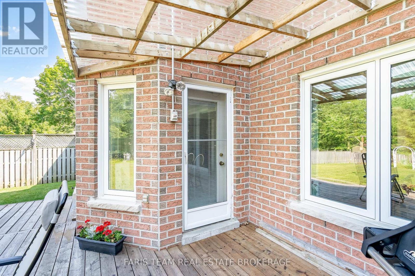
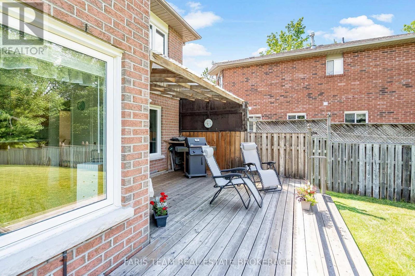
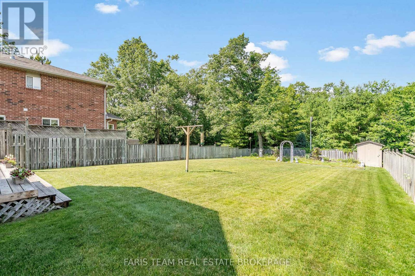
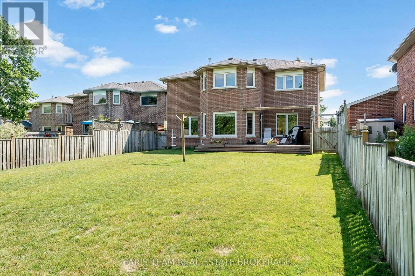
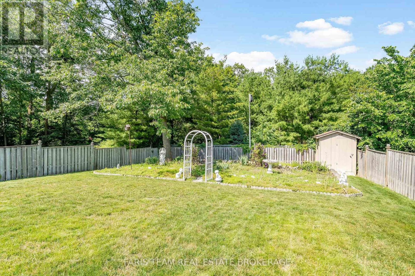
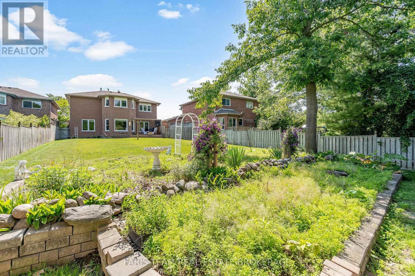
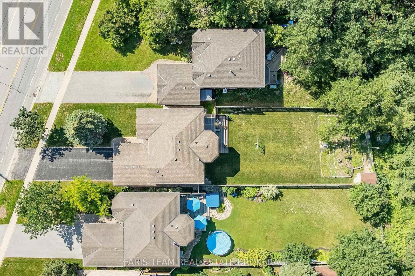
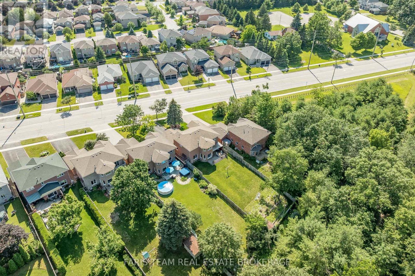
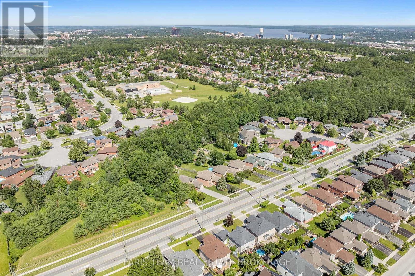
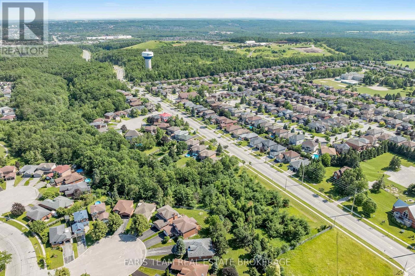
Top 5 Reasons You Will Love This Home: 1) Impeccably maintained and thoughtfully cared for, this 3+1 bedroom, two-storey, Brownstone model residence is ideally placed on a stunning lot backing onto a tranquil wooded ravine, providing scenic views and a private, nature-filled setting 2) Built by Morra, this home offers an exceptional layout with generous living space for the entire family and the flexibility to easily accommodate multi-generational living, featuring a grand and spacious foyer that welcomes all who enter, highlighted by a stunning chandelier cascading above the elegant circular staircase, creating an unforgettable first impression 3) The basement is partially finished and ready for you to tailor to your family's needs, featuring a spacious recreation room along with an additional bedroom, plus a convenient two-piece bathroom with the potential to convert into a full bathroom, all complemented by newer windows, a furnace, and shingles that explicitly reflect the care and pride of ownership throughout the home 4) Situated near shopping, schools, churches, Lampman Lane Community Centre, Nine Mile Portage Heritage Trail, parks, skiing, and Vespra Hills Golf Club, while also offering excellent access to major routes such as Highway 400, for an easy commute 5) Set within a highly desirable neighbourhood, this home enjoys the advantage of the well-connected Ferndale corridor, offering efficient, streamlined access to every corner of the city and making daily commuting or errands effortless. 2,411 above grade sq.ft plus a partially finished basement. (id:64507)
Property Details
| MLS® Number | S13526954 |
| Property Type | Single Family |
| Community Name | Northwest |
| Amenities Near By | Golf Nearby, Hospital, Park, Place Of Worship, Schools, Ski Area |
| Features | Irregular Lot Size, Sump Pump |
| Parking Space Total | 6 |
| Structure | Shed |
Building
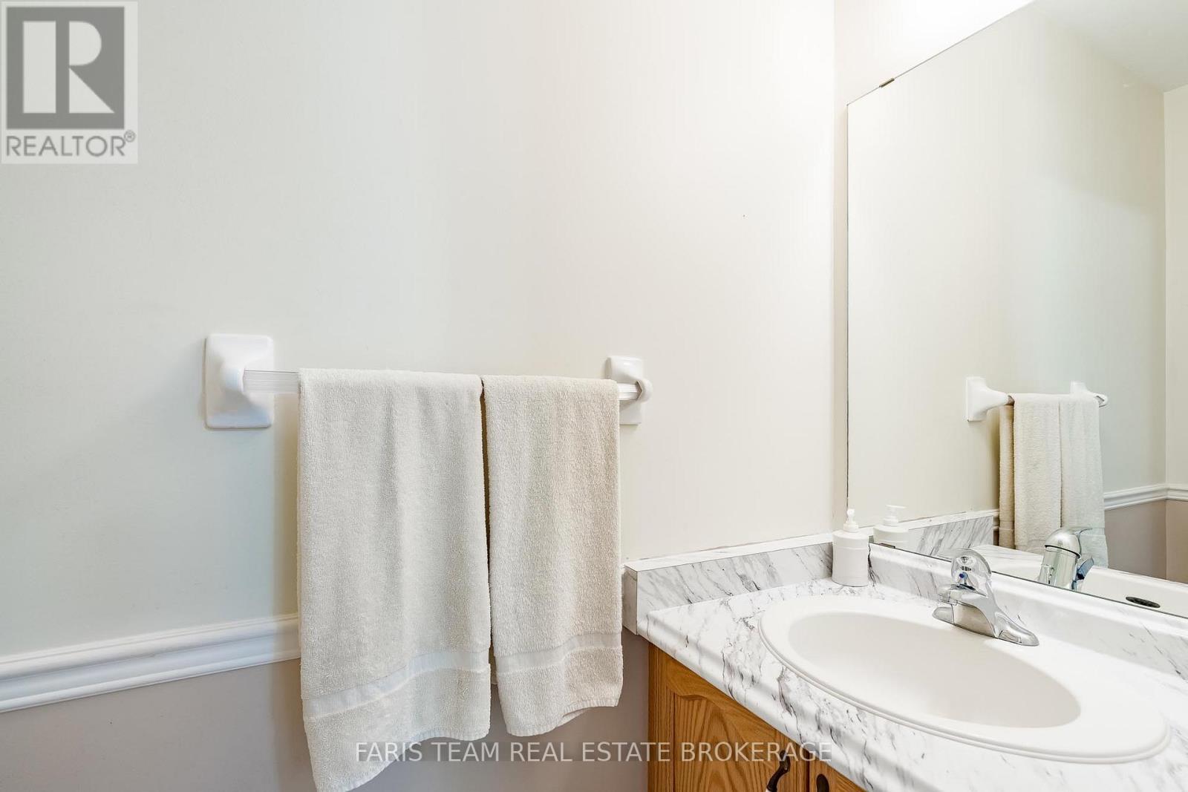
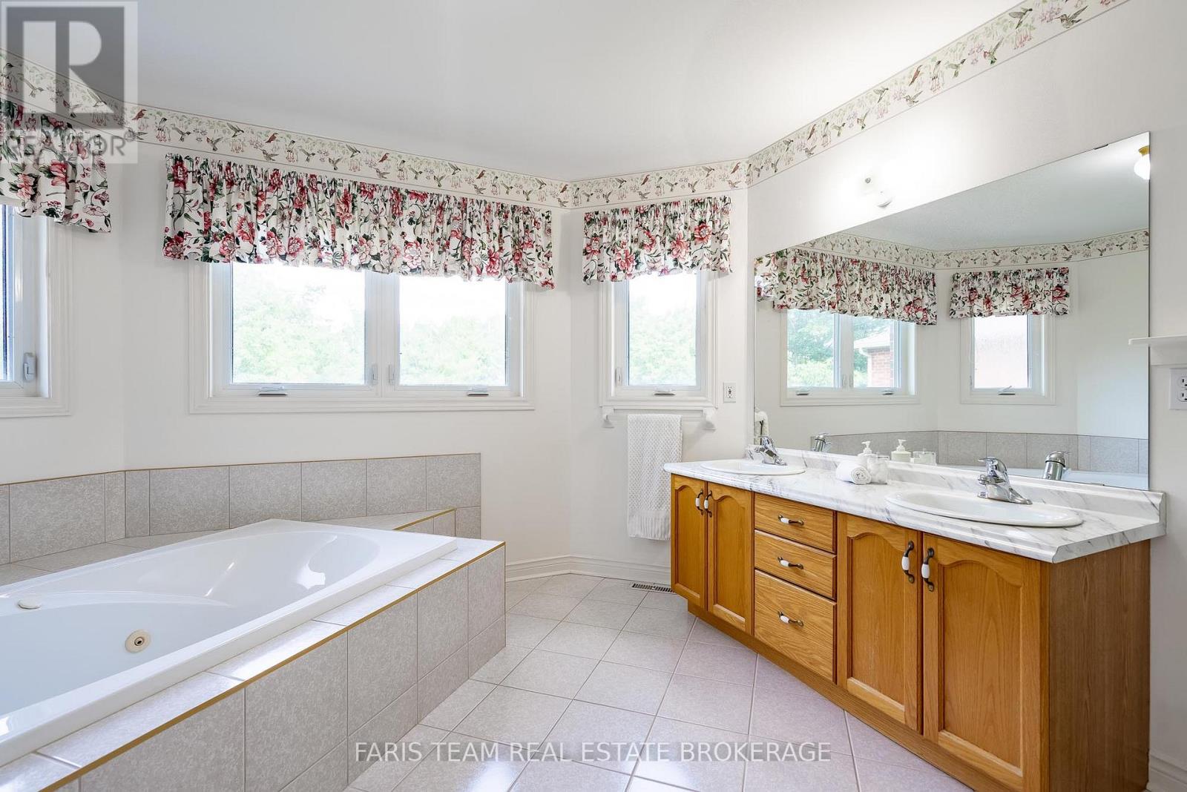
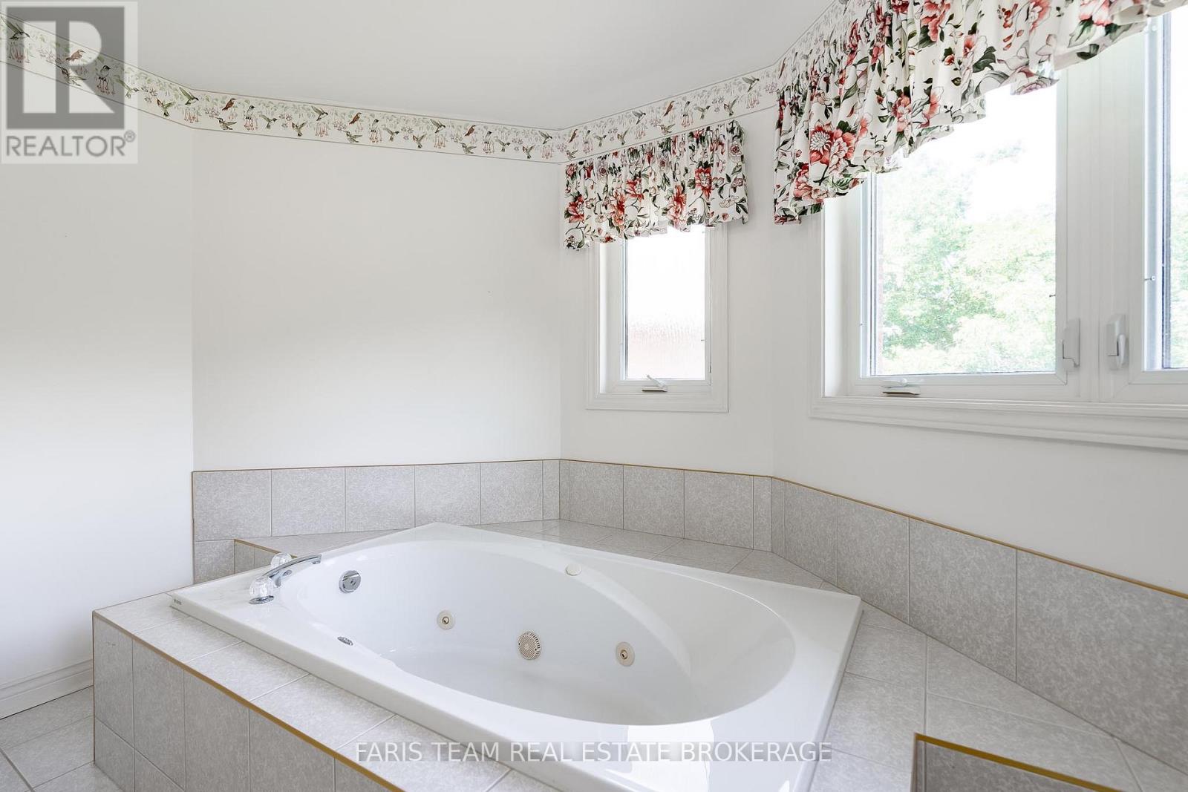
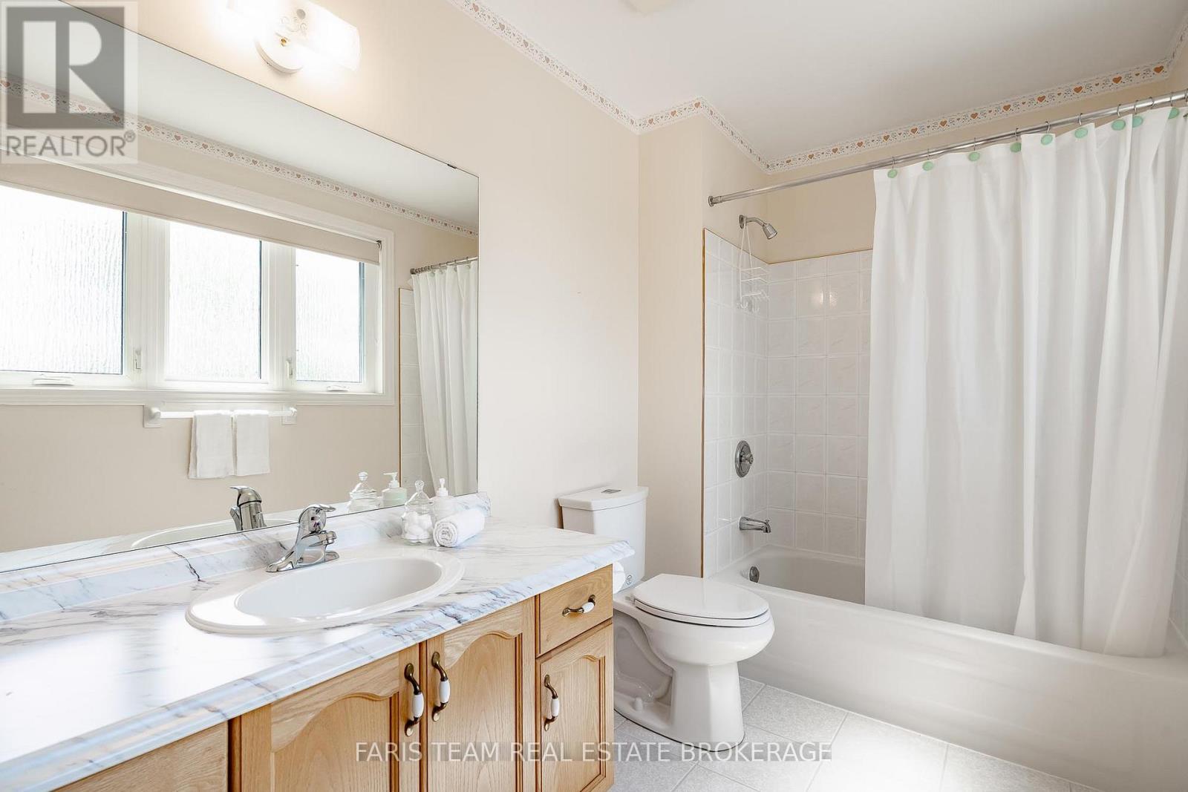
| Bathroom Total | 4 |
| Bedrooms Above Ground | 3 |
| Bedrooms Below Ground | 1 |
| Bedrooms Total | 4 |
| Age | 31 To 50 Years |
| Amenities | Fireplace(s) |
| Appliances | Garage Door Opener Remote(s), Water Heater, Central Vacuum, Dishwasher, Garage Door Opener, Microwave, Stove, Water Treatment, Water Softener, Window Coverings, Refrigerator |
| Basement Development | Partially Finished |
| Basement Type | Partial (partially Finished) |
| Construction Style Attachment | Detached |
| Cooling Type | Central Air Conditioning |
| Exterior Finish | Brick |
| Fire Protection | Alarm System |
| Fireplace Present | Yes |
| Fireplace Total | 1 |
| Flooring Type | Ceramic, Hardwood |
| Foundation Type | Concrete |
| Half Bath Total | 2 |
| Heating Fuel | Natural Gas |
| Heating Type | Forced Air |
| Stories Total | 2 |
| Size Interior | 2,000 - 2,500 Ft2 |
| Type | House |
| Utility Water | Municipal Water |
Parking
| Attached Garage | |
| Garage |
Land
| Acreage | No |
| Land Amenities | Golf Nearby, Hospital, Park, Place Of Worship, Schools, Ski Area |
| Sewer | Sanitary Sewer |
| Size Depth | 107 Ft ,10 In |
| Size Frontage | 49 Ft ,2 In |
| Size Irregular | 49.2 X 107.9 Ft |
| Size Total Text | 49.2 X 107.9 Ft|under 1/2 Acre |
| Zoning Description | R2 |
Rooms
| Level | Type | Length | Width | Dimensions |
|---|---|---|---|---|
| Basement | Bedroom | 4.71 m | 3.31 m | 4.71 m x 3.31 m |
| Basement | Recreational, Games Room | 7.38 m | 3.75 m | 7.38 m x 3.75 m |
| Main Level | Kitchen | 3.7 m | 2.62 m | 3.7 m x 2.62 m |
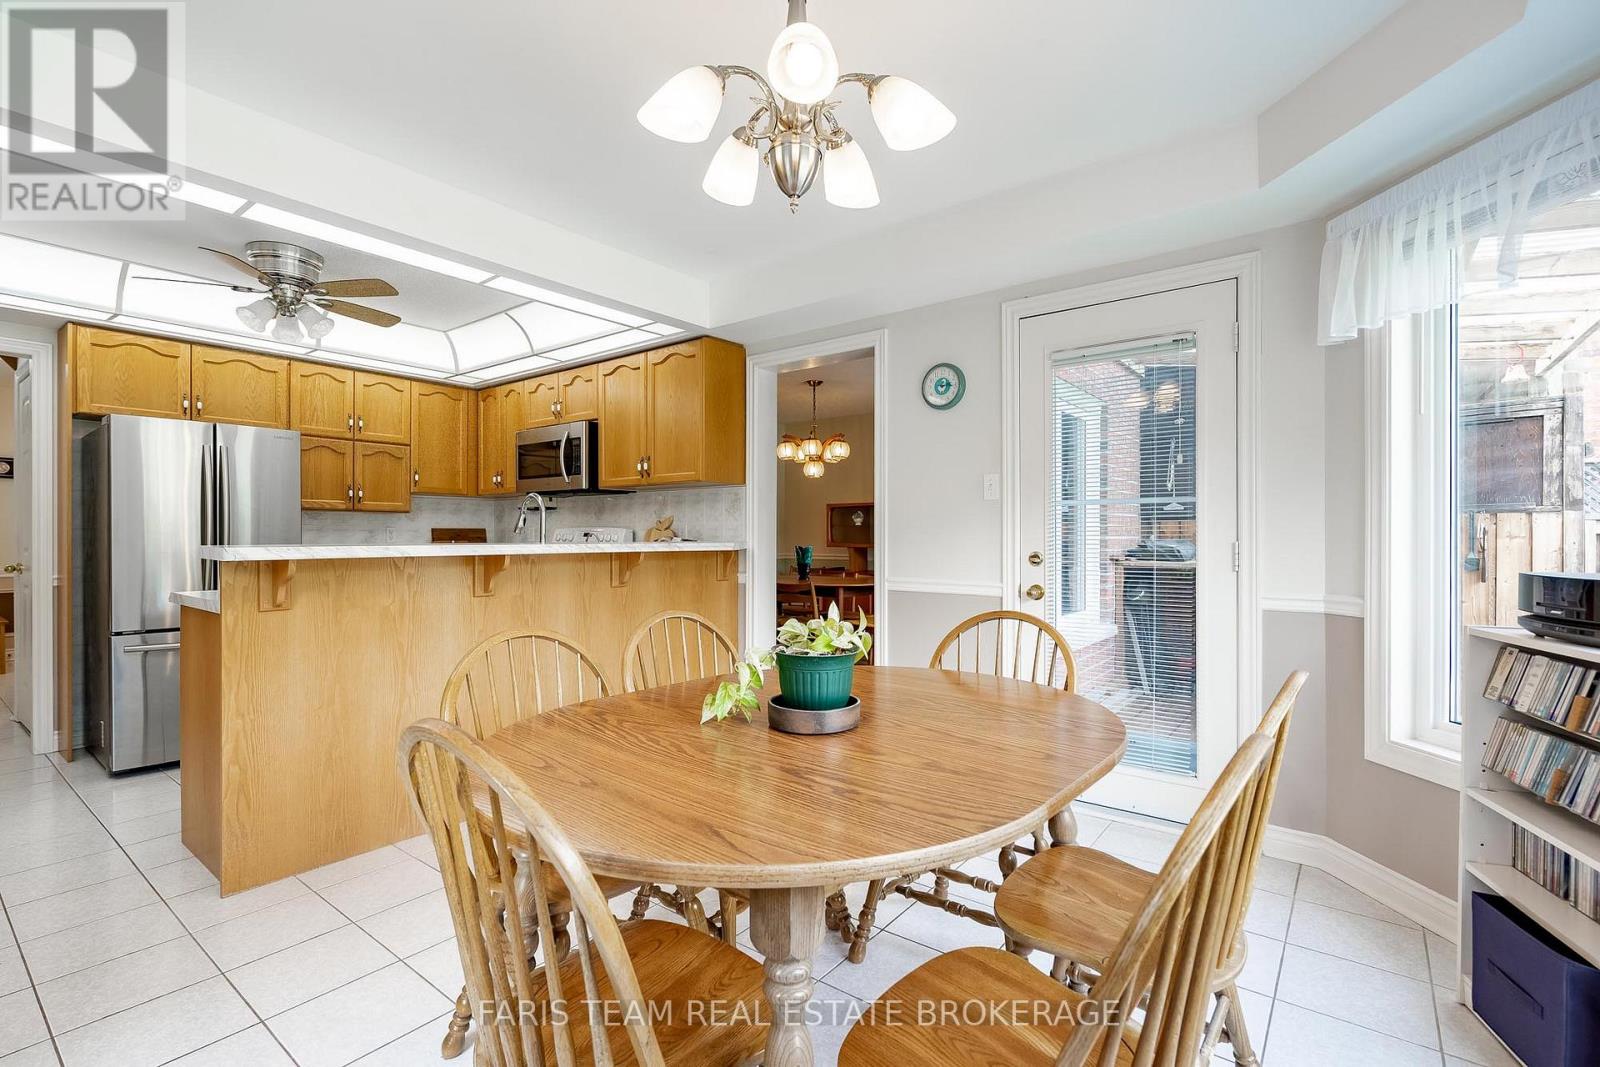
| Main Level | Eating Area | 3.7 m | 3.44 m | 3.7 m x 3.44 m |
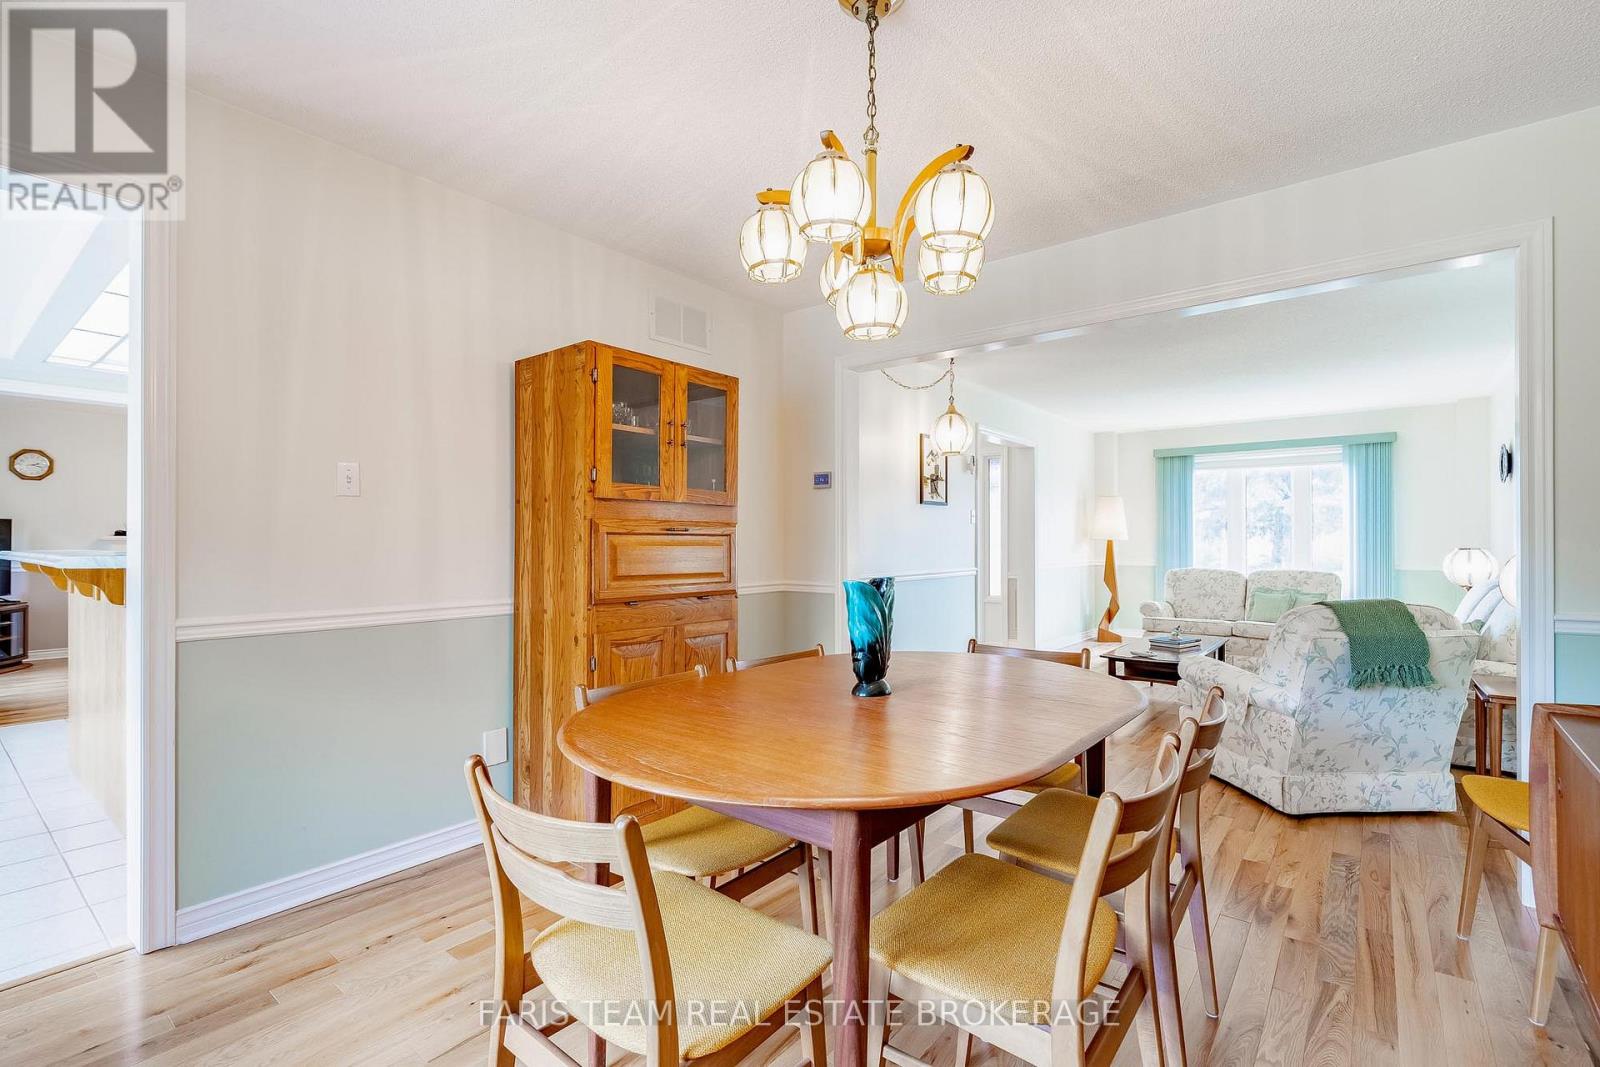
| Main Level | Dining Room | 3.62 m | 3.45 m | 3.62 m x 3.45 m |
| Main Level | Living Room | 5.87 m | 3.45 m | 5.87 m x 3.45 m |
| Main Level | Family Room | 5.07 m | 3.41 m | 5.07 m x 3.41 m |
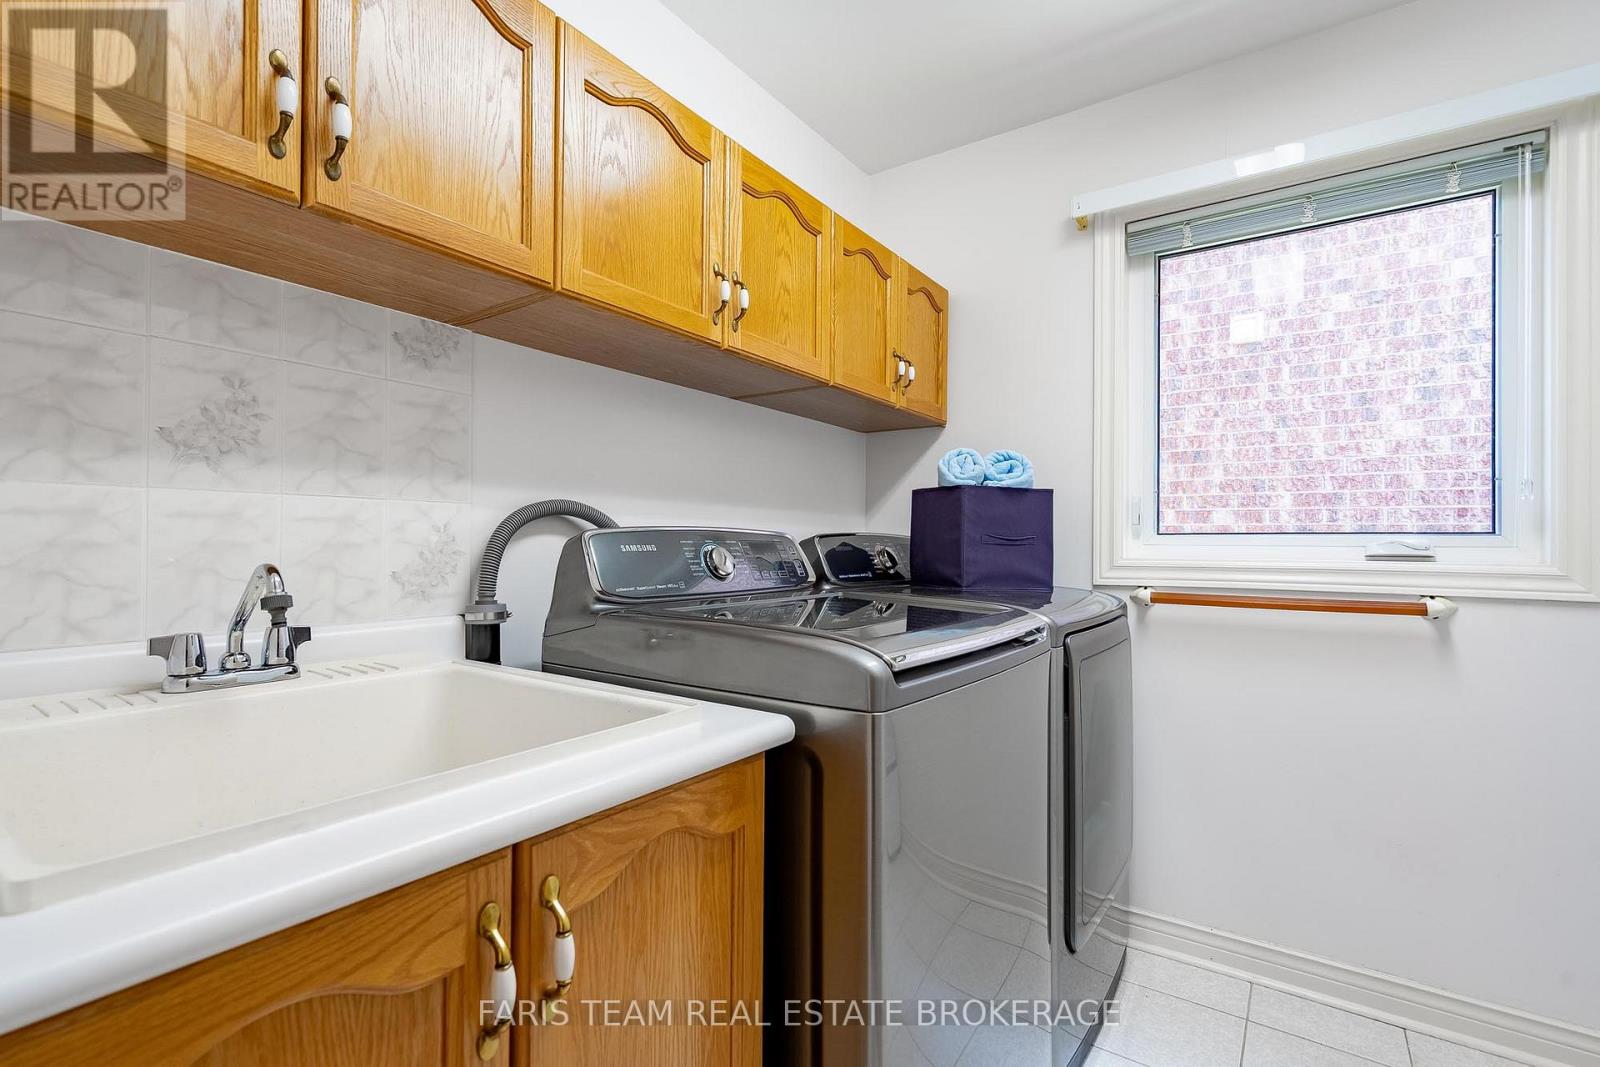
| Main Level | Laundry Room | 2.53 m | 2.24 m | 2.53 m x 2.24 m |
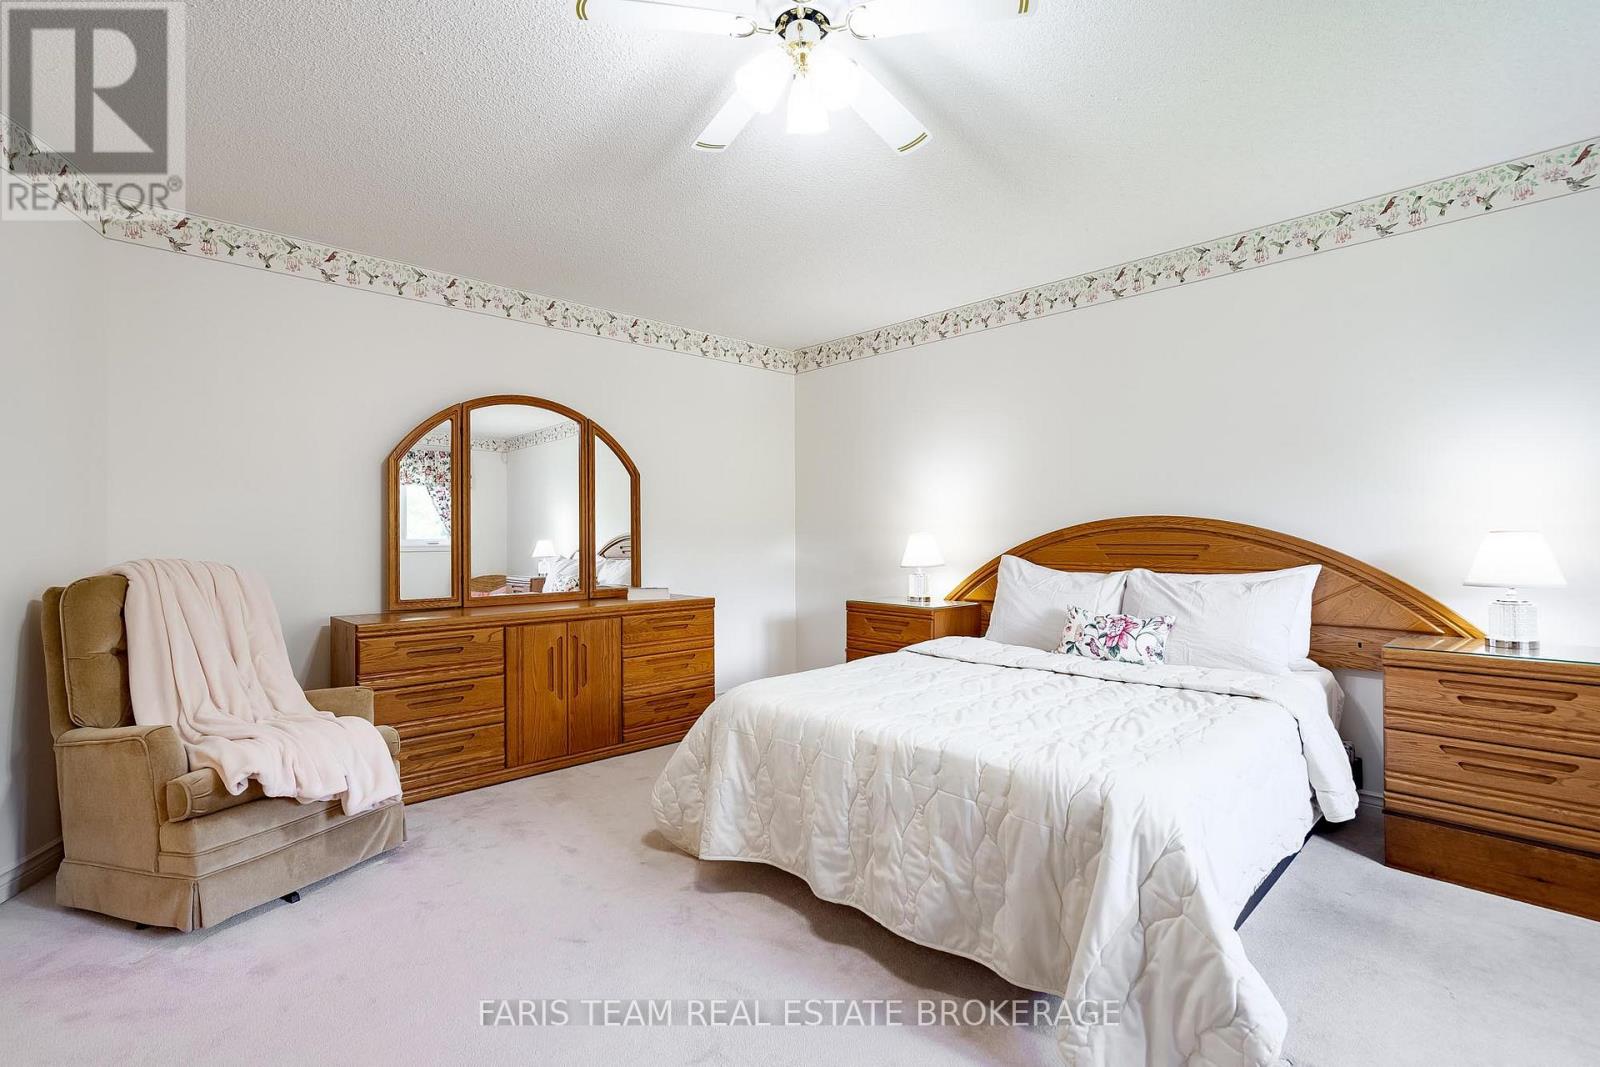
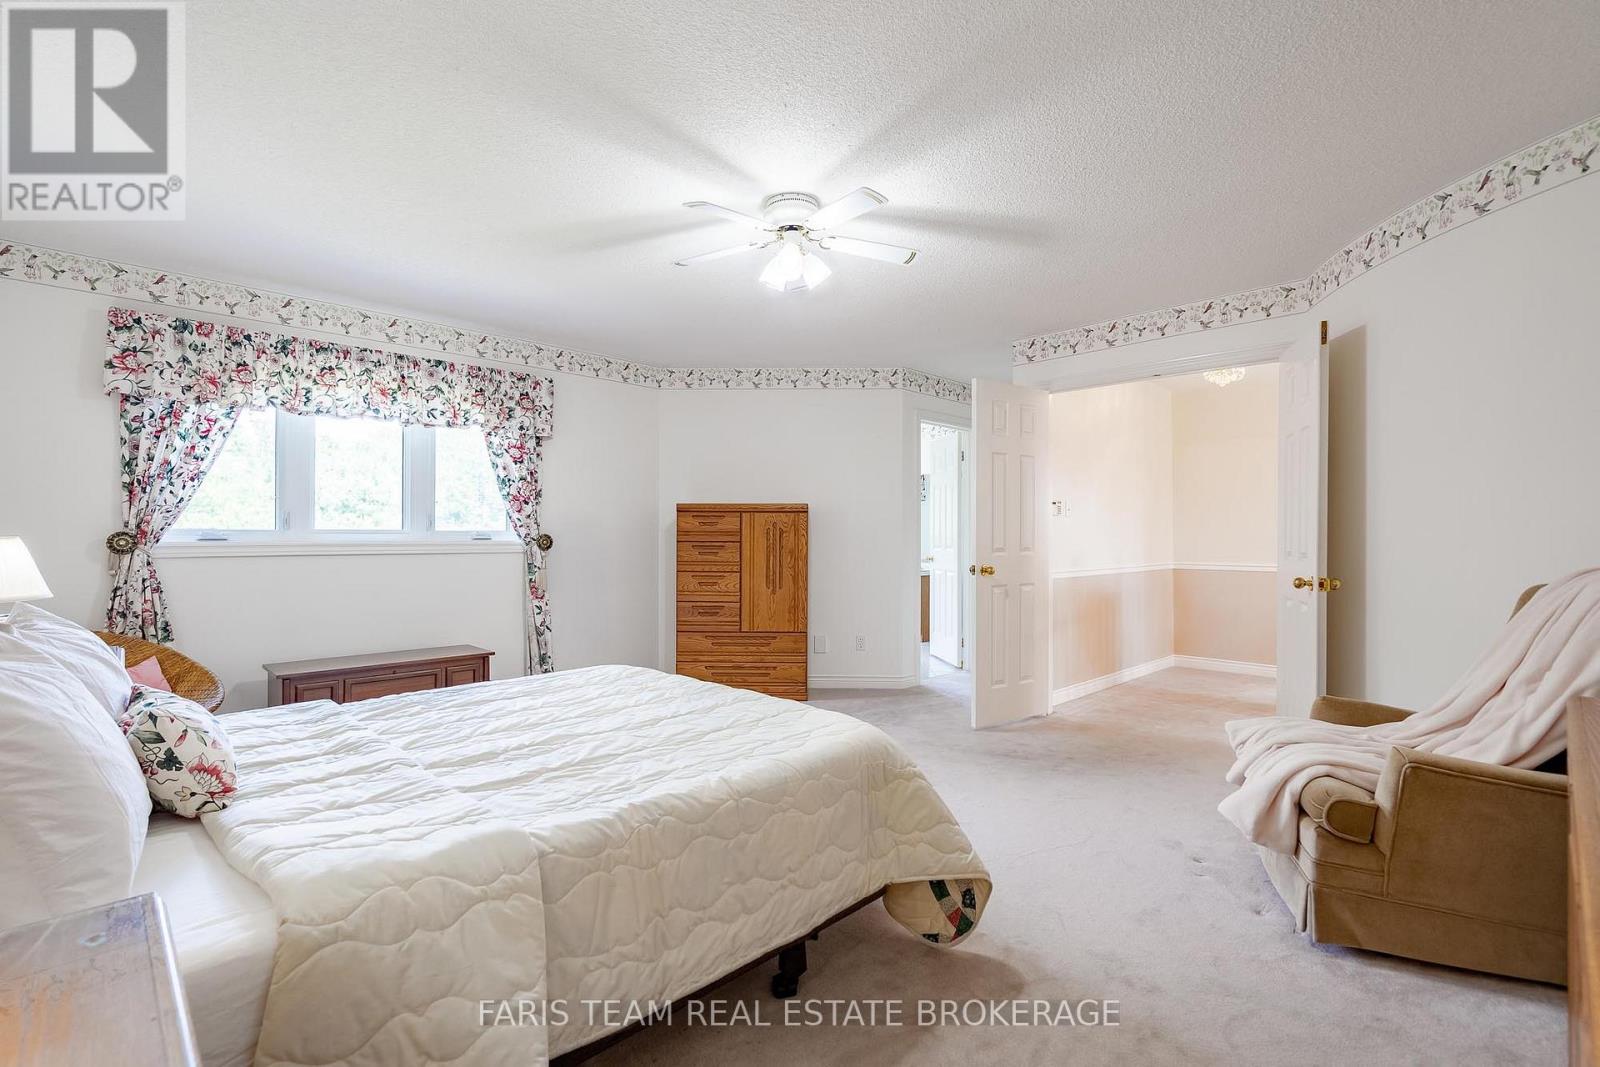
| Main Level | Primary Bedroom | 6.05 m | 5.33 m | 6.05 m x 5.33 m |
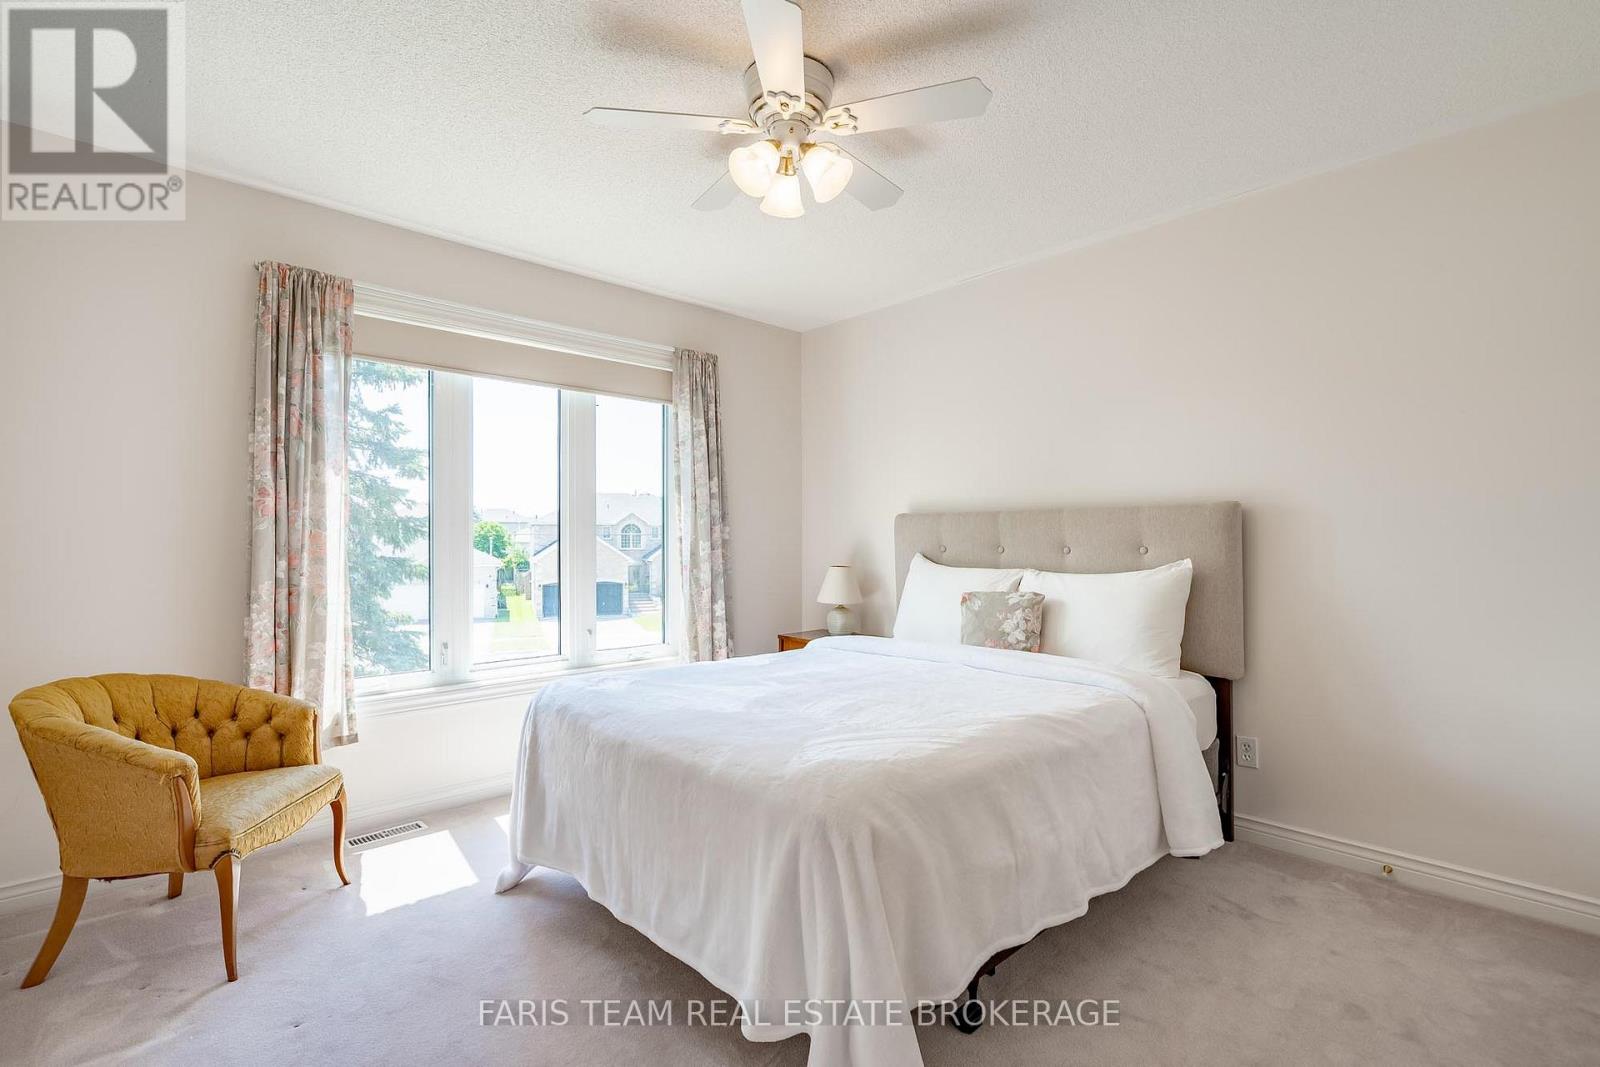
| Main Level | Bedroom | 4.21 m | 3.47 m | 4.21 m x 3.47 m |
| Main Level | Bedroom | 3.5 m | 3.02 m | 3.5 m x 3.02 m |
https://www.realtor.ca/real-estate/29993747/491-ferndale-drive-n-barrie-northwest-northwest
Contact Us
Contact us for more information
443 Bayview Drive
Barrie, Ontario L4N 8Y2
(705) 797-8485
(705) 797-8486
www.faristeam.ca/
443 Bayview Drive
Barrie, Ontario L4N 8Y2
(705) 797-8485
(705) 797-8486
www.faristeam.ca/

The trademarks REALTOR®, REALTORS®, and the REALTOR® logo are controlled by The Canadian Real Estate Association (CREA) and identify real estate professionals who are members of CREA. The trademarks MLS®, Multiple Listing Service® and the associated logos are owned by The Canadian Real Estate Association (CREA) and identify the quality of services provided by real estate professionals who are members of CREA. The trademark DDF® is owned by The Canadian Real Estate Association (CREA) and identifies CREA's Data Distribution Facility (DDF®)
July 06 2026 04:35:47
Toronto Regional Real Estate Board
Faris Team Real Estate Brokerage