
5329 15th Line New Tecumseth, Ontario L0L 1L0
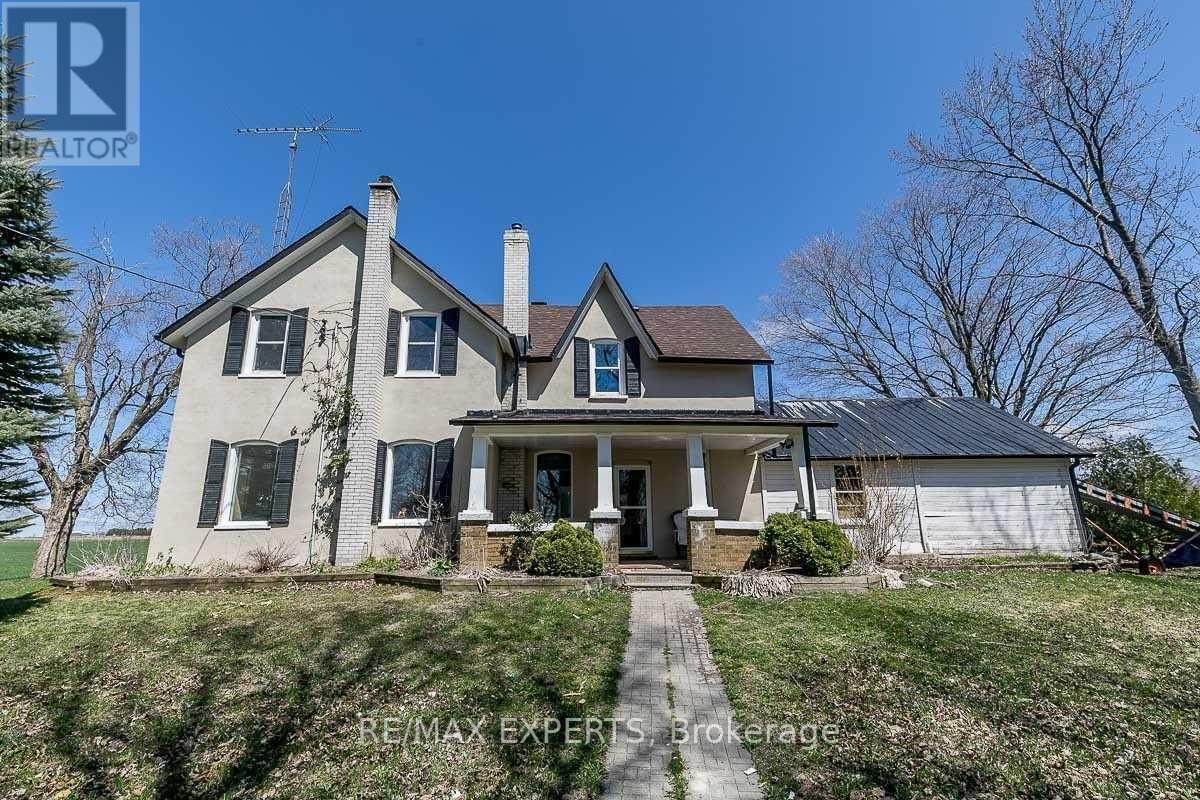

$1,599,000
4 Bedroom Country Home located on approximately 10 Acres, Featuring Large Kitchen with wood Stove and walkout to Bright sunroom. Main floor living room and main level office. Wood flooring, Two full washrooms on each level. 4 Bedrooms on the second floor. Separate Garage/Workshop and Hughe Drive-in Shed. (id:64507)
Property Details
| MLS® Number | N14082922 |
| Property Type | Single Family |
| Community Name | Rural New Tecumseth |
| Parking Space Total | 3 |
| Pool Type | Inground Pool |
Building
| Bathroom Total | 2 |
| Bedrooms Above Ground | 4 |
| Bedrooms Total | 4 |
| Appliances | Dishwasher, Dryer, Stove, Washer, Refrigerator |
| Basement Development | Unfinished |
| Basement Type | N/a (unfinished) |
| Construction Style Attachment | Detached |
| Cooling Type | None |
| Exterior Finish | Brick |
| Fireplace Present | Yes |
| Flooring Type | Ceramic, Hardwood |
| Foundation Type | Unknown |
| Heating Fuel | Oil |
| Heating Type | Forced Air |
| Stories Total | 2 |
| Size Interior | 1,500 - 2,000 Ft2 |
| Type | House |
Parking
| Detached Garage | |
| Garage |
Land
| Acreage | No |
| Sewer | Septic System |
| Size Depth | 211.44 M |
| Size Frontage | 187.55 M |
| Size Irregular | 187.6 X 211.4 M |
| Size Total Text | 187.6 X 211.4 M |
Rooms
| Level | Type | Length | Width | Dimensions |
|---|---|---|---|---|
| Second Level | Primary Bedroom | 5 m | 3.48 m | 5 m x 3.48 m |
| Second Level | Bedroom 2 | 2.82 m | 2.49 m | 2.82 m x 2.49 m |
| Second Level | Bedroom 3 | 2.9 m | 2.89 m | 2.9 m x 2.89 m |
| Second Level | Bedroom 4 | 3.73 m | 3 m | 3.73 m x 3 m |
| Main Level | Kitchen | 5.89 m | 5.21 m | 5.89 m x 5.21 m |
| Main Level | Living Room | 5.65 m | 3.85 m | 5.65 m x 3.85 m |
| Main Level | Office | 2.73 m | 2.3 m | 2.73 m x 2.3 m |
https://www.realtor.ca/real-estate/30407168/5329-15th-line-new-tecumseth-rural-new-tecumseth
Contact Us
Contact us for more information
277 Cityview Blvd Unit 16
Vaughan, Ontario L4H 5A4
(905) 499-8800
www.remaxexperts.ca/

The trademarks REALTOR®, REALTORS®, and the REALTOR® logo are controlled by The Canadian Real Estate Association (CREA) and identify real estate professionals who are members of CREA. The trademarks MLS®, Multiple Listing Service® and the associated logos are owned by The Canadian Real Estate Association (CREA) and identify the quality of services provided by real estate professionals who are members of CREA. The trademark DDF® is owned by The Canadian Real Estate Association (CREA) and identifies CREA's Data Distribution Facility (DDF®)
October 15 2026 07:34:15
Toronto Regional Real Estate Board
RE/MAX Experts