
60 Maple Avenue Adjala-Tosorontio, Ontario L0M 1K0

$799,000
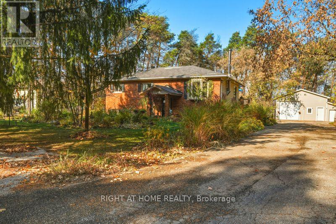
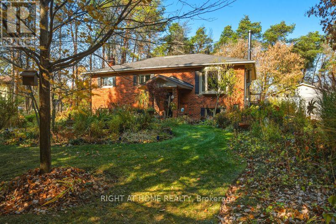
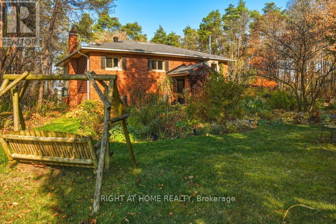
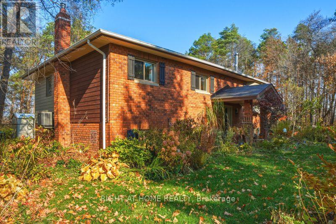
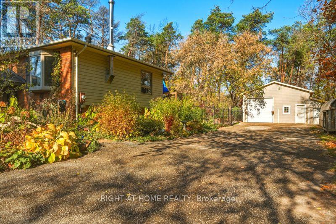
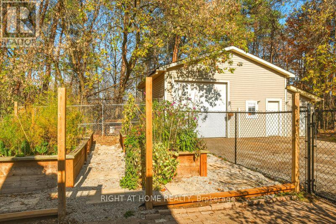
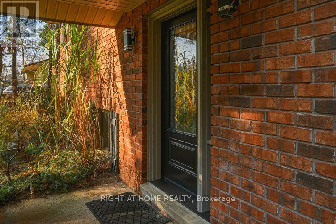
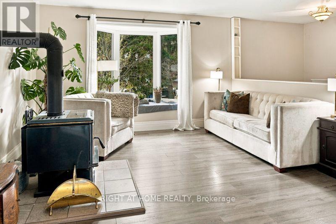
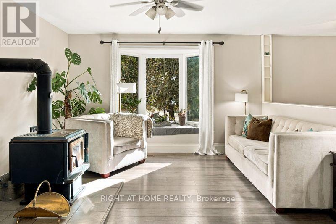
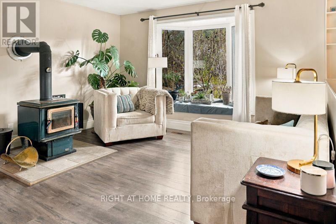
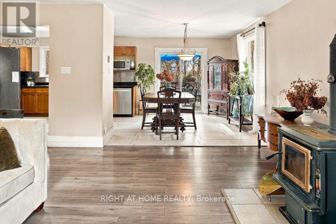
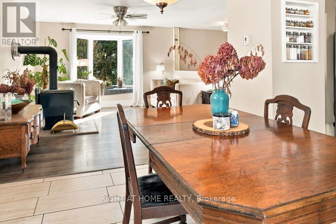
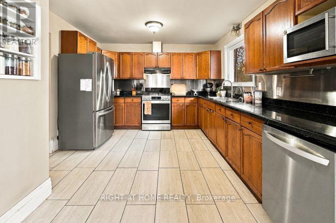
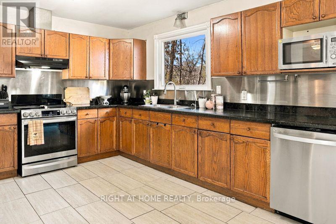
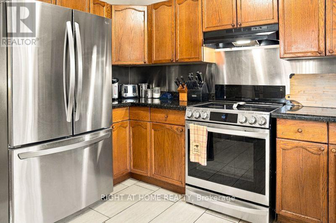
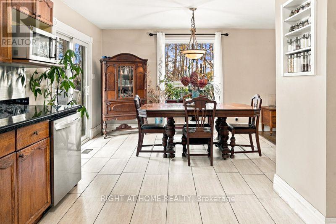
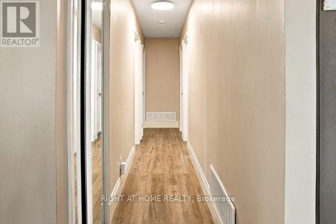
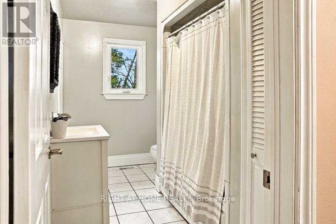
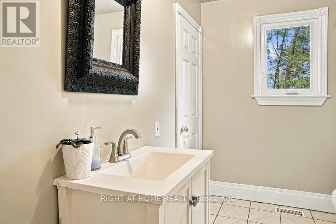
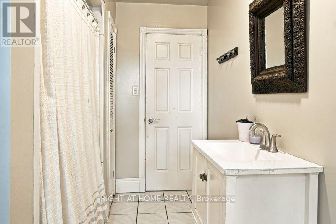
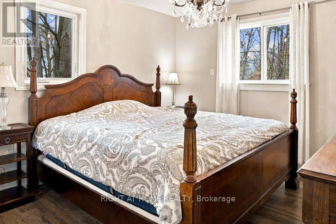
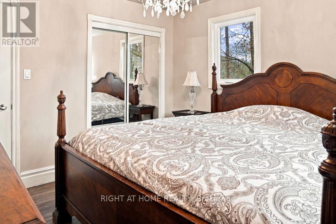
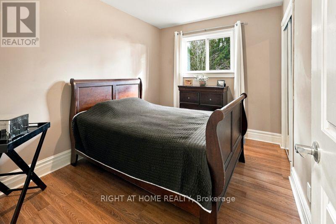
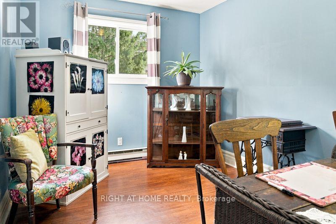
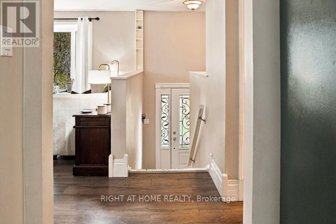
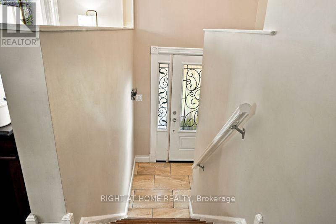
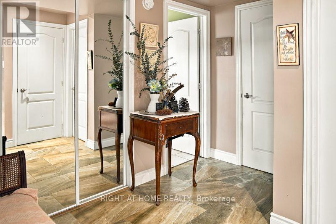
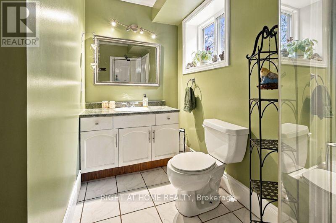
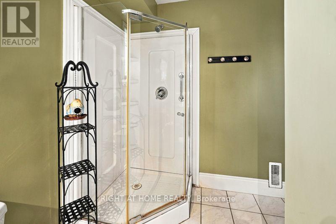
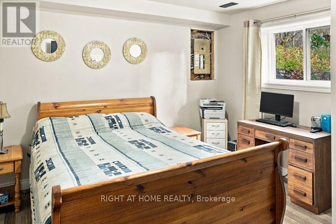
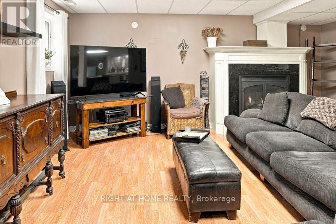
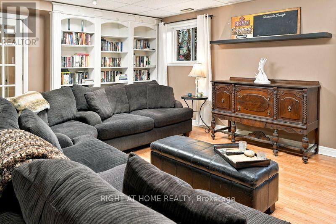
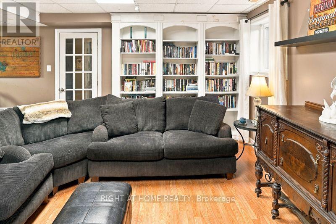
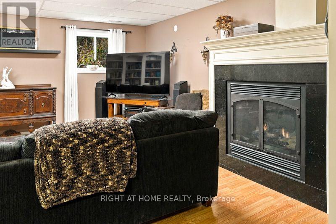
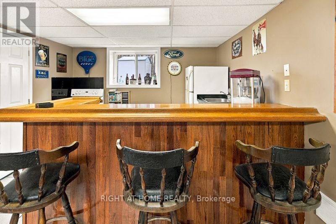
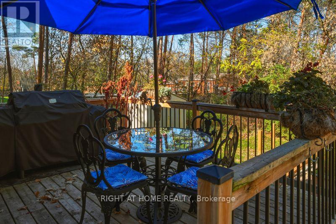
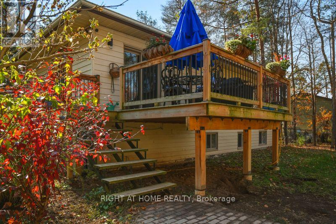
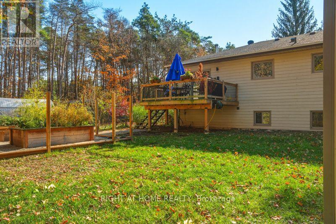
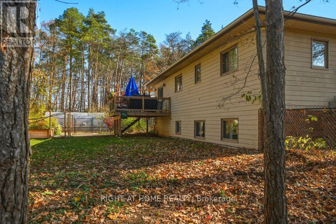
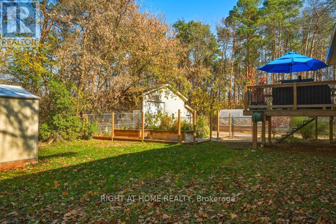
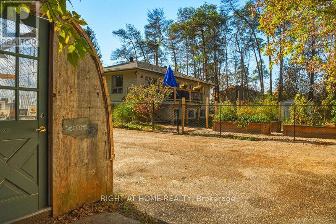
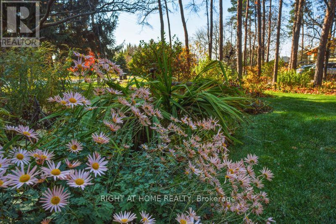
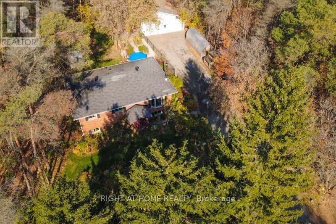
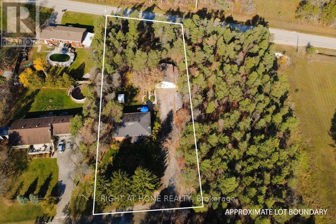
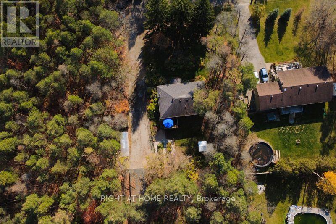
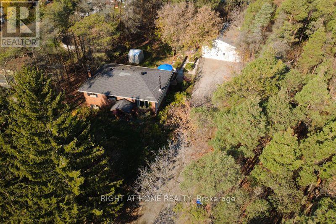
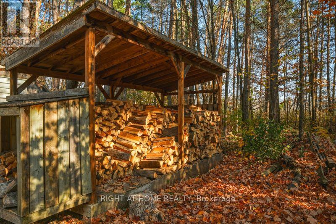
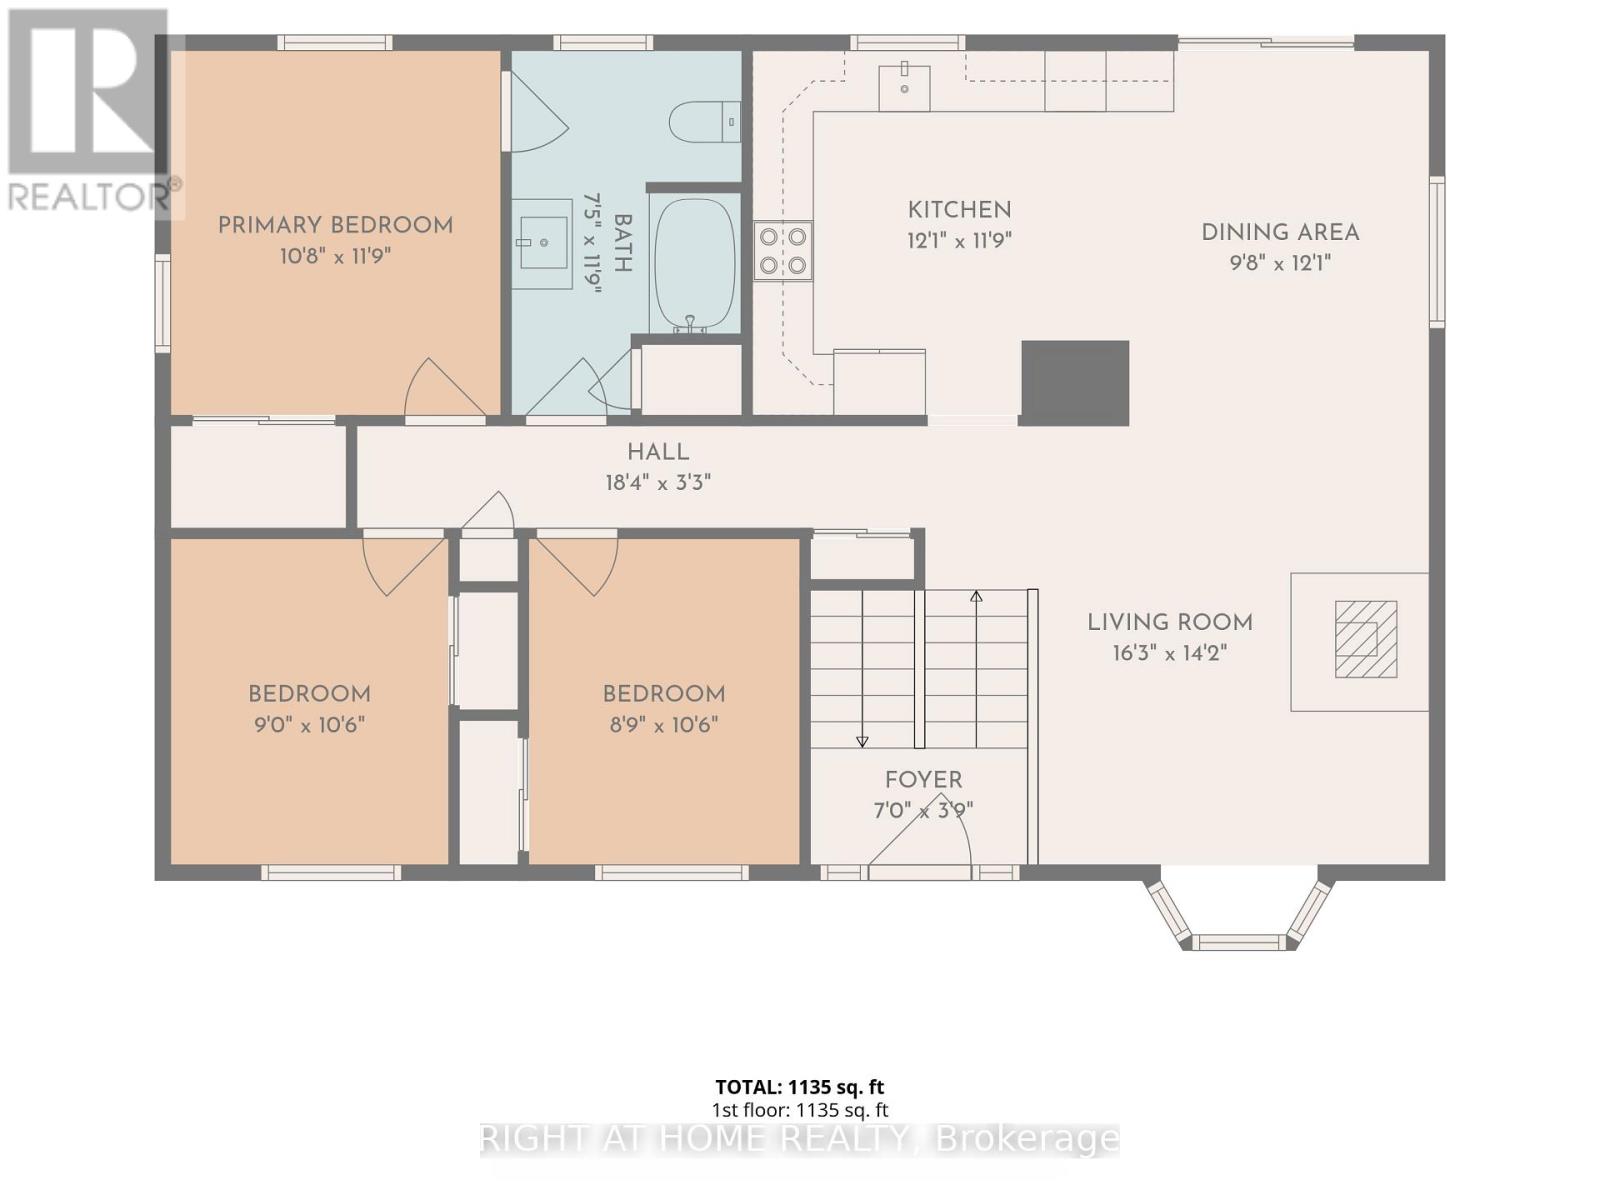
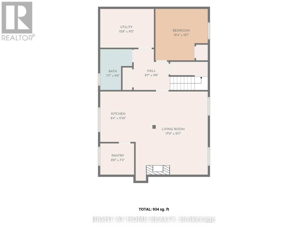
Welcome to 60 Maple Ave in the charming hamlet of Glencairn! Tucked away on a quiet dead-end cul-de-sac, this spacious raised bungalow sits on an impressive approx. 3/4 acre double-sized lot, offering privacy, space and the best of rural living. The bright main floor offers 1,200+ sq ft with 3 bedrooms, a generous bay window and an open-concept kitchen and living area with walkout to the rear deck. A wood stove adds warmth and character to the main living space. The finished basement provides even more room for the family with a spacious recreation room, propane fireplace, WETT bar, additional bedroom, bathroom and laundry. Outside, the heated detached shop measuring 26 x 28 feet is a standout feature, offering approx. 720 sq ft of versatile space plus running water - ideal for a workshop, storage or hobby space. The garden shed also has water access and hydro. Numerous updates include newer windows, doors, furnace and A/C, an owned hot water heater, and newer well pump and comonents including, wiring, pipes, pressure tank and filtration. Enjoy plenty of room for outdoor living, gardening and recreation on this generous property. Located in a friendly rural community, while still within easy driving distance of Angus and approximately 20-30 minutes to Barrie, Alliston, Collingwood and Wasaga Beach. If you're looking for space, privacy, a large lot and a fantastic detached shop, this Glencairn property is worth a look! (id:64507)
Property Details
| MLS® Number | N14140962 |
| Property Type | Single Family |
| Community Name | Glencairn |
| Amenities Near By | Golf Nearby, Park |
| Community Features | School Bus |
| Equipment Type | Propane Tank, Water Softener |
| Features | Cul-de-sac, Irregular Lot Size, Carpet Free |
| Parking Space Total | 19 |
| Rental Equipment Type | Propane Tank, Water Softener |
| Structure | Deck, Shed, Workshop |
Building
| Bathroom Total | 2 |
| Bedrooms Above Ground | 3 |
| Bedrooms Below Ground | 1 |
| Bedrooms Total | 4 |
| Age | 31 To 50 Years |
| Amenities | Fireplace(s) |
| Appliances | Garage Door Opener Remote(s), Water Heater, Water Softener, Dishwasher, Dryer, Garage Door Opener, Stove, Washer, Refrigerator |
| Architectural Style | Raised Bungalow |
| Basement Development | Finished |
| Basement Type | Full (finished) |
| Construction Style Attachment | Detached |
| Cooling Type | Central Air Conditioning |
| Exterior Finish | Brick, Wood |
| Fire Protection | Smoke Detectors |
| Fireplace Present | Yes |
| Fireplace Total | 2 |
| Fireplace Type | Woodstove |
| Foundation Type | Block |
| Heating Fuel | Propane, Wood |
| Heating Type | Forced Air |
| Stories Total | 1 |
| Size Interior | 1,100 - 1,500 Ft2 |
| Type | House |
| Utility Water | Drilled Well |
Parking
| Detached Garage | |
| Garage |
Land
| Acreage | No |
| Fence Type | Fenced Yard |
| Land Amenities | Golf Nearby, Park |
| Landscape Features | Landscaped |
| Sewer | Septic System |
| Size Depth | 275 Ft ,7 In |
| Size Frontage | 116 Ft ,6 In |
| Size Irregular | 116.5 X 275.6 Ft ; 275.78 Ft X 116.49 Ft X 241.03 Ft X 121. |
| Size Total Text | 116.5 X 275.6 Ft ; 275.78 Ft X 116.49 Ft X 241.03 Ft X 121. |
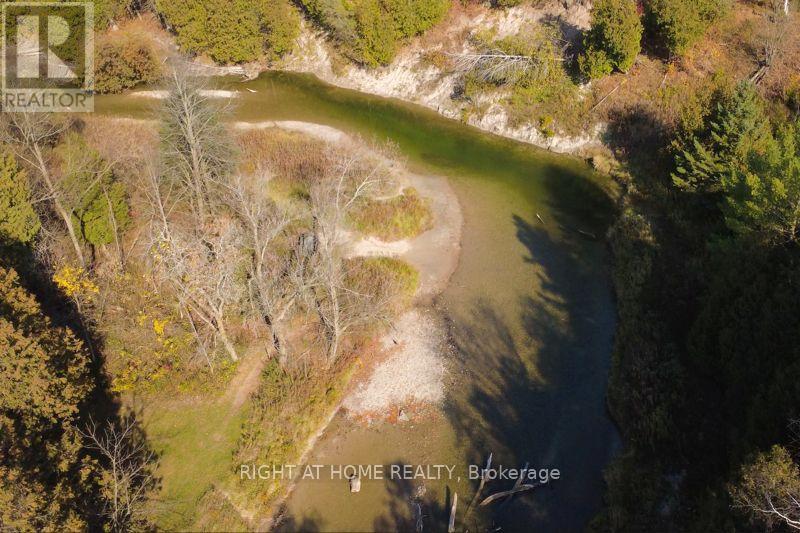
| Surface Water | River/stream |
Rooms
| Level | Type | Length | Width | Dimensions |
|---|---|---|---|---|
| Basement | Recreational, Games Room | 5.18 m | 6.43 m | 5.18 m x 6.43 m |
| Basement | Bedroom 4 | 3.76 m | 3.68 m | 3.76 m x 3.68 m |
| Basement | Bathroom | 2.31 m | 2.95 m | 2.31 m x 2.95 m |
| Main Level | Living Room | 4.95 m | 4.32 m | 4.95 m x 4.32 m |
| Main Level | Kitchen | 3.68 m | 3.58 m | 3.68 m x 3.58 m |
| Main Level | Primary Bedroom | 3.25 m | 3.58 m | 3.25 m x 3.58 m |
| Main Level | Bedroom 2 | 2.74 m | 3.2 m | 2.74 m x 3.2 m |
| Main Level | Bedroom 3 | 2.67 m | 3.2 m | 2.67 m x 3.2 m |
| Main Level | Bathroom | 2.26 m | 3.58 m | 2.26 m x 3.58 m |
| Main Level | Dining Room | 2.95 m | 3.68 m | 2.95 m x 3.68 m |
Utilities
| Cable | Available |
| Electricity | Installed |
https://www.realtor.ca/real-estate/30470346/60-maple-avenue-adjala-tosorontio-glencairn-glencairn
Contact Us
Contact us for more information
684 Veteran's Dr #1a, 104515 & 106418
Barrie, Ontario L9J 0H6
(705) 797-4875
(705) 726-5558
www.rightathomerealty.com/

The trademarks REALTOR®, REALTORS®, and the REALTOR® logo are controlled by The Canadian Real Estate Association (CREA) and identify real estate professionals who are members of CREA. The trademarks MLS®, Multiple Listing Service® and the associated logos are owned by The Canadian Real Estate Association (CREA) and identify the quality of services provided by real estate professionals who are members of CREA. The trademark DDF® is owned by The Canadian Real Estate Association (CREA) and identifies CREA's Data Distribution Facility (DDF®)
November 02 2026 09:33:50
Toronto Regional Real Estate Board
Right At Home Realty