
707 - 41 Johnson Street Barrie, Ontario L4M 5C3


$1,951 Monthly
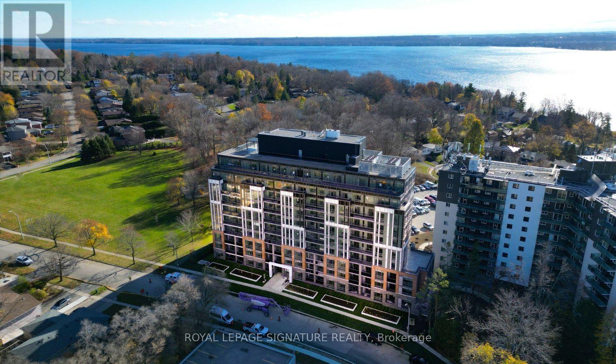
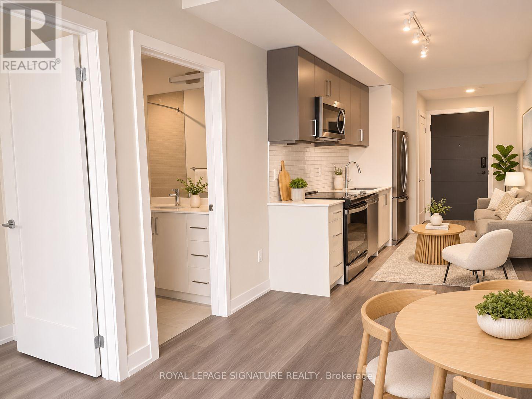
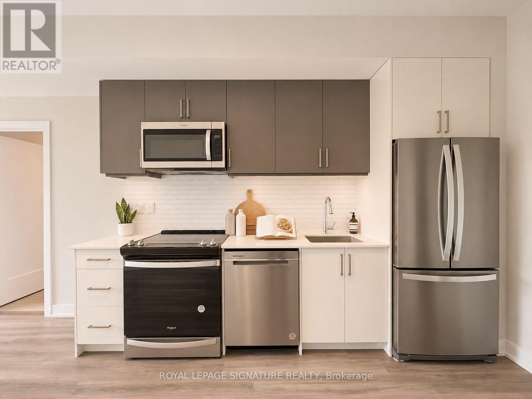
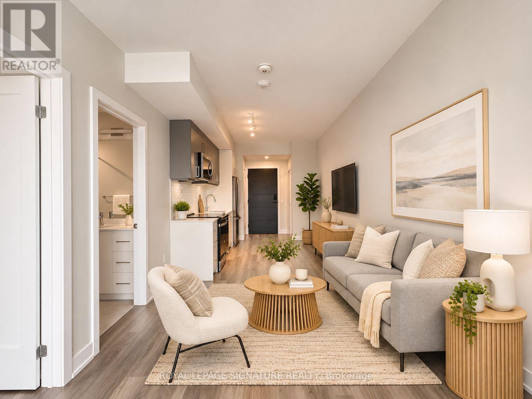
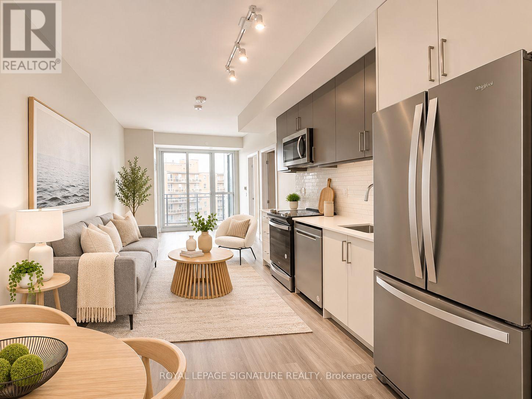
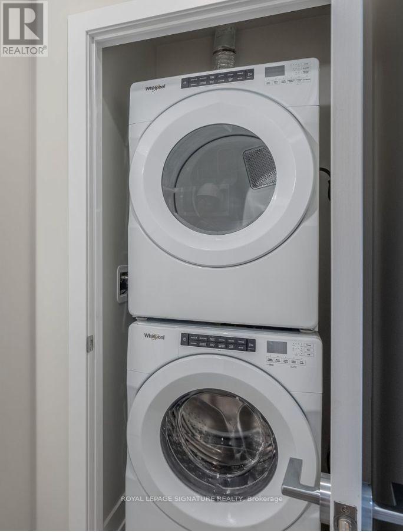
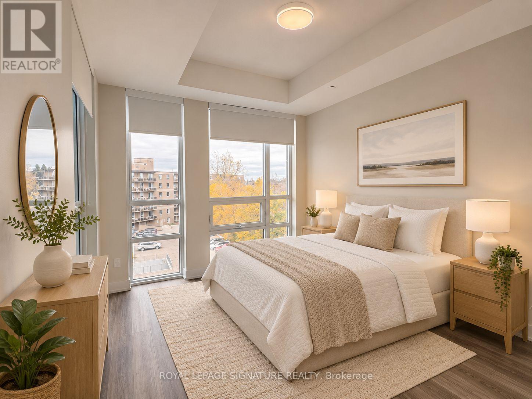
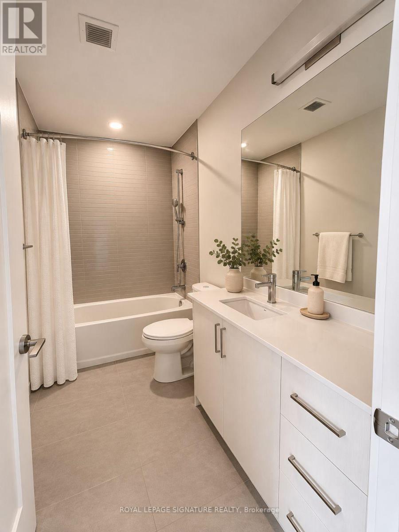
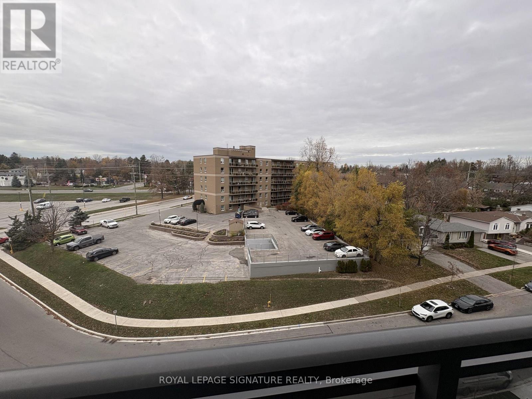
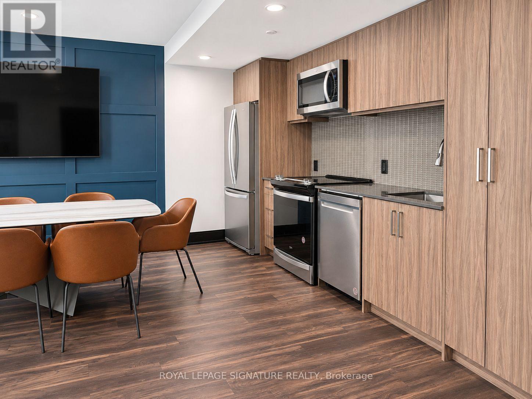
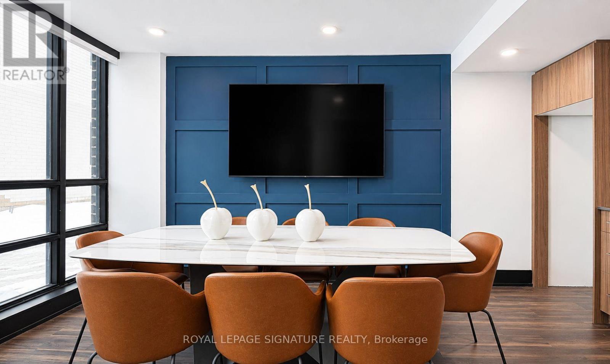
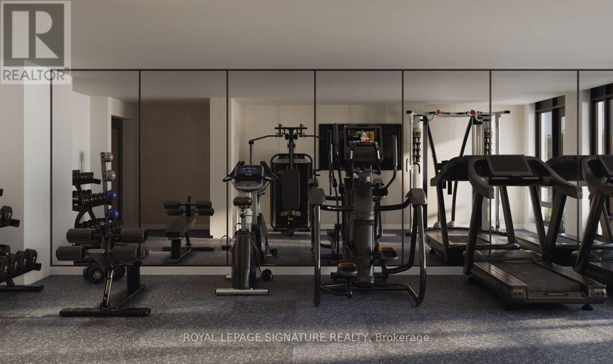
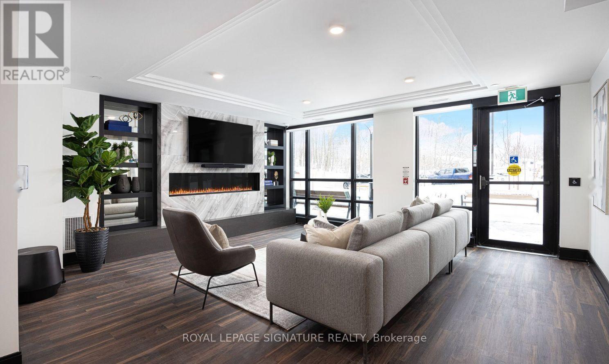
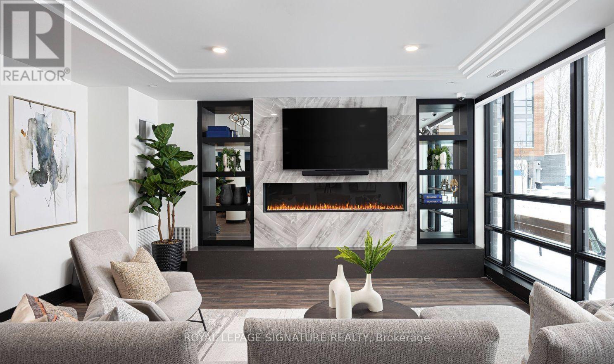
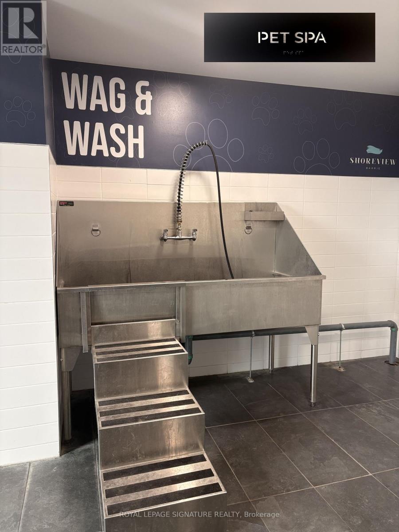
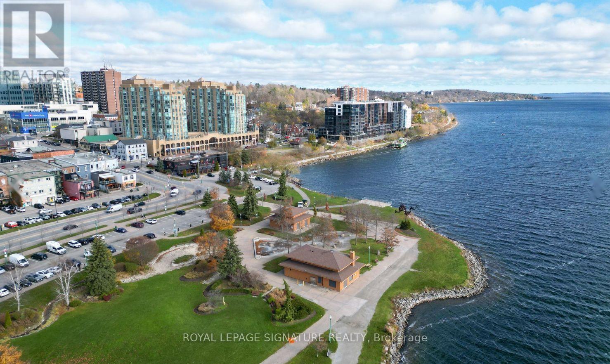
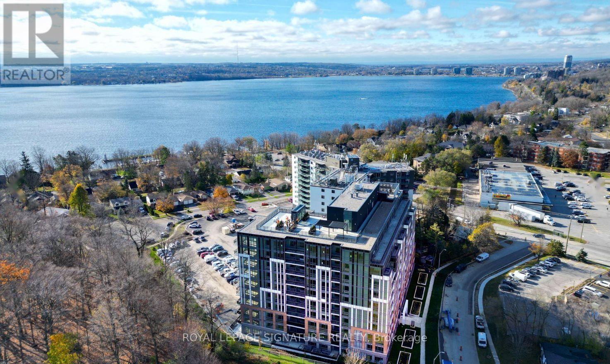
Experience a new standard of rental living at Shoreview, 41 Johnson Street, where contemporary design meets the beauty of Barrie's waterfront lifestyle! This impressive new rental community offers thoughtfully designed suites with bright, open concept interiors, stylish kitchens, modern appliances, private balconies, ensuite laundry, window coverings and convenient USB charging outlets. Residents enjoy an outstanding collection of lifestyle amenities, including a fully equipped fitness centre, relaxing sauna, rooftop terrace and lounge, entertainment and social spaces, coworking facilities, outdoor BBQ area and a dedicated pet spa. The building also features secure 1Valet access, underground parking options, EV charging stations, visitor parking and professional onsite management. Just a short stroll to Johnson's Beach and the shores of Lake Simcoe, with beautiful waterfront trails, parks, local cafés, restaurants, shopping and everyday essentials close by. Georgian College and Royal Victoria Regional Health Centre are also conveniently accessible. With public transit at your doorstep and easy connections throughout Barrie, Shoreview brings together the perfect balance of comfort, convenience and modern lakeside living. Make Shoreview your next home and schedule your viewing today! (id:64507)
Property Details
| MLS® Number | S14165840 |
| Property Type | Single Family |
| Community Name | Georgian Drive |
| Community Features | Pets Allowed With Restrictions |
| Features | Elevator, Balcony, Carpet Free |
| View Type | View |
Building
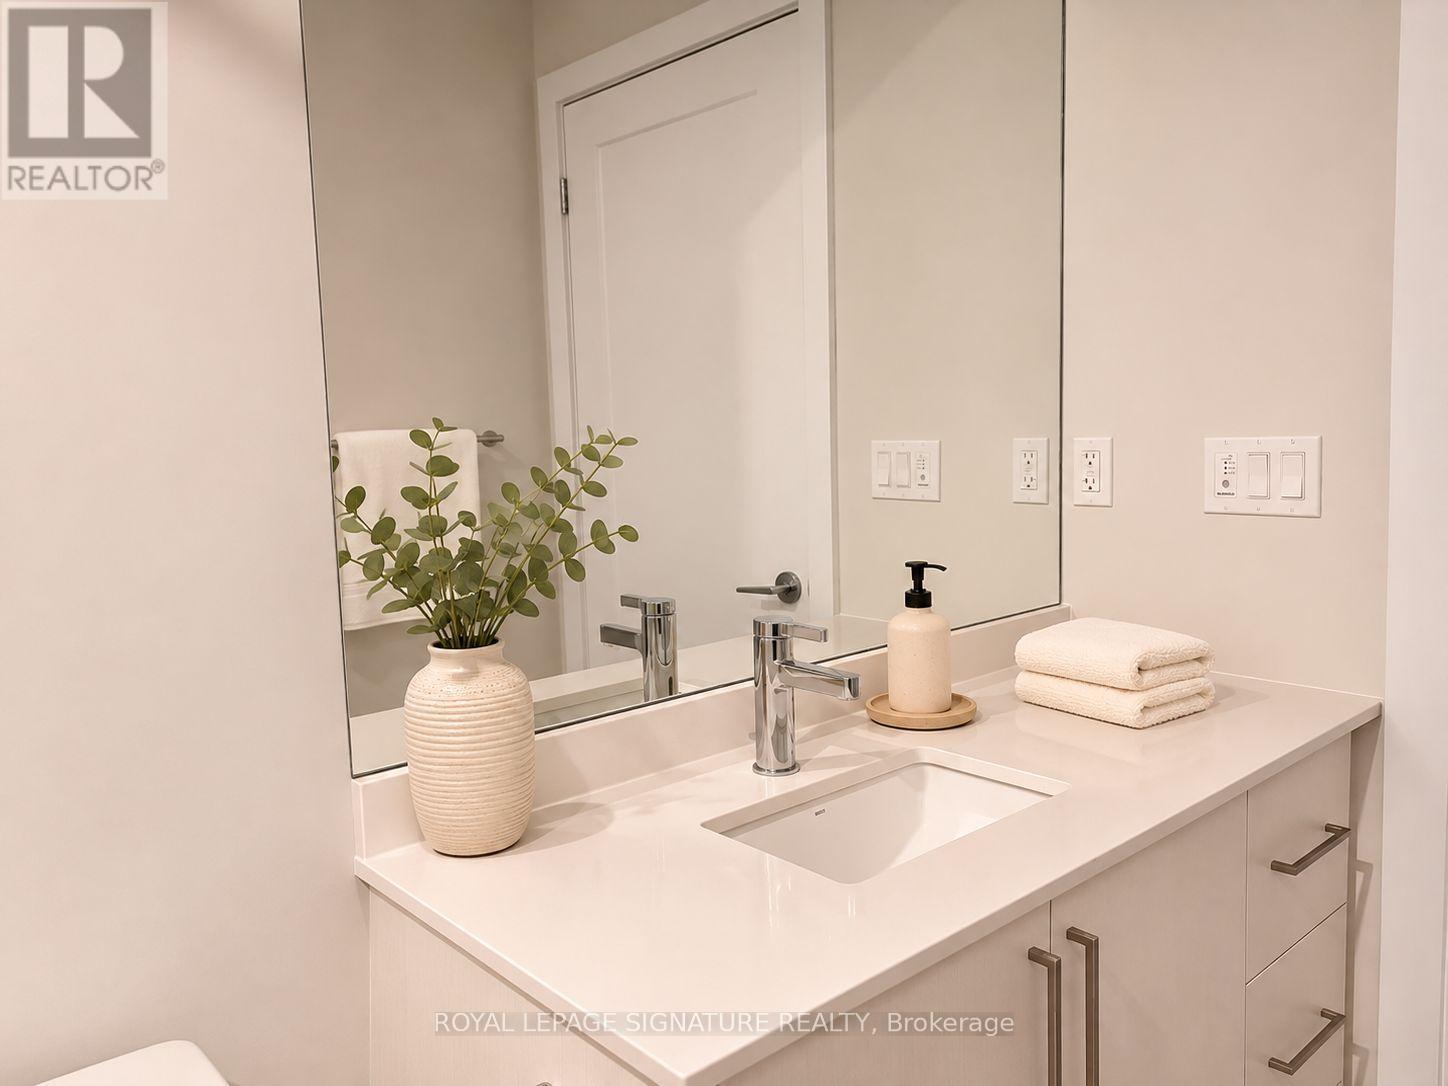
| Bathroom Total | 1 |
| Bedrooms Above Ground | 2 |
| Bedrooms Total | 2 |
| Amenities | Exercise Centre, Recreation Centre |
| Appliances | Range, Intercom |
| Basement Type | None |
| Cooling Type | Central Air Conditioning |
| Exterior Finish | Stucco, Brick Veneer |
| Flooring Type | Hardwood |
| Heating Fuel | Natural Gas |
| Heating Type | Forced Air |
| Size Interior | 0 - 499 Ft2 |
| Type | Apartment |
Parking
| Underground | |
| Garage |
Land
| Acreage | No |
Rooms
| Level | Type | Length | Width | Dimensions |
|---|---|---|---|---|
| Main Level | Bedroom | 2.98 m | 2.74 m | 2.98 m x 2.74 m |
| Main Level | Kitchen | 3.4 m | 3 m | 3.4 m x 3 m |
| Main Level | Dining Room | 4 m | 3 m | 4 m x 3 m |
| Main Level | Living Room | 4 m | 3 m | 4 m x 3 m |
Contact Us
Contact us for more information
2162 Major Mackenzie Drive
Vaughan, Ontario L6A 1P7
(905) 737-5700
(905) 737-5703

The trademarks REALTOR®, REALTORS®, and the REALTOR® logo are controlled by The Canadian Real Estate Association (CREA) and identify real estate professionals who are members of CREA. The trademarks MLS®, Multiple Listing Service® and the associated logos are owned by The Canadian Real Estate Association (CREA) and identify the quality of services provided by real estate professionals who are members of CREA. The trademark DDF® is owned by The Canadian Real Estate Association (CREA) and identifies CREA's Data Distribution Facility (DDF®)
November 10 2026 02:32:20
Toronto Regional Real Estate Board
Coldwell Banker The Real Estate Centre