
7497 County Rd 91 Road Clearview, Ontario L0M 1S0

$2,650 Monthly
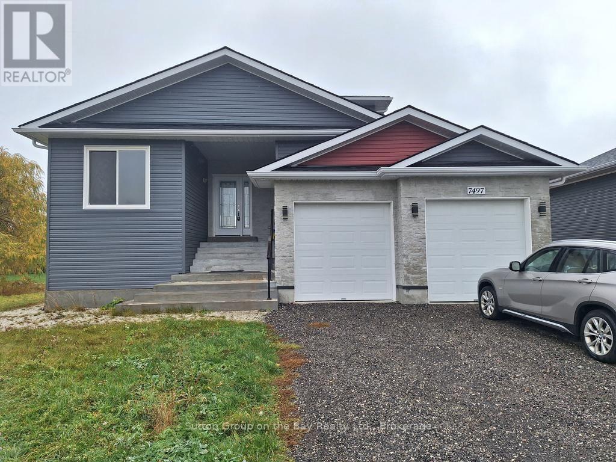
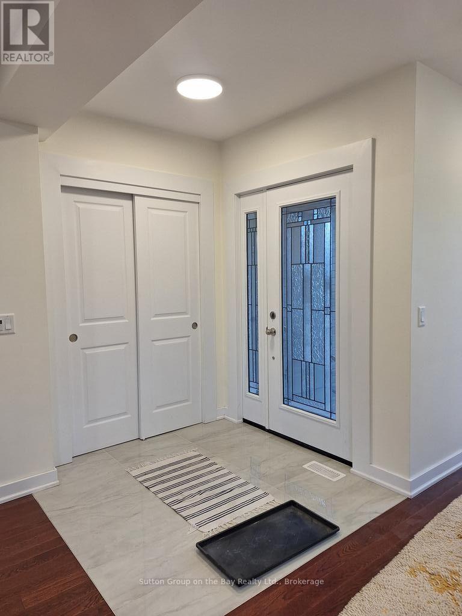
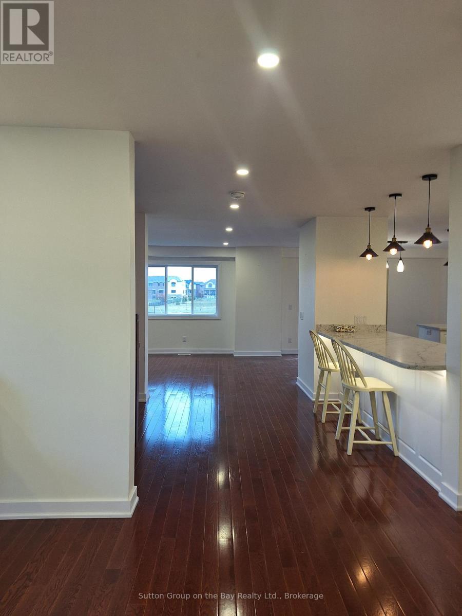
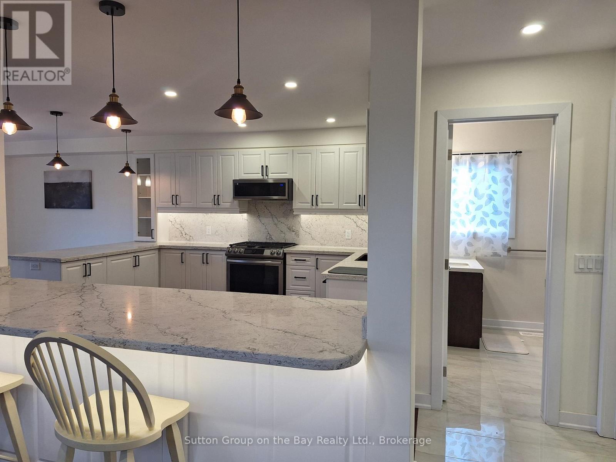
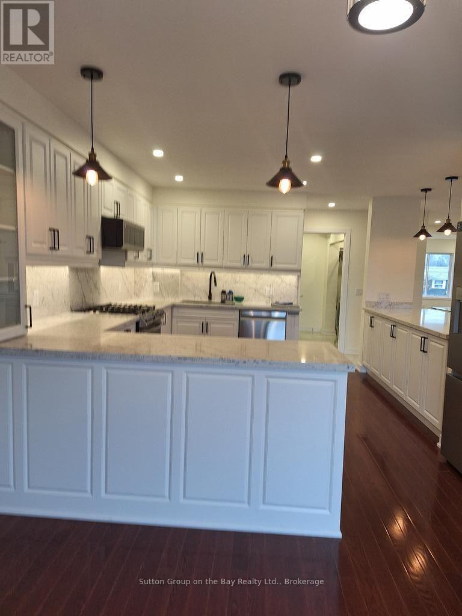
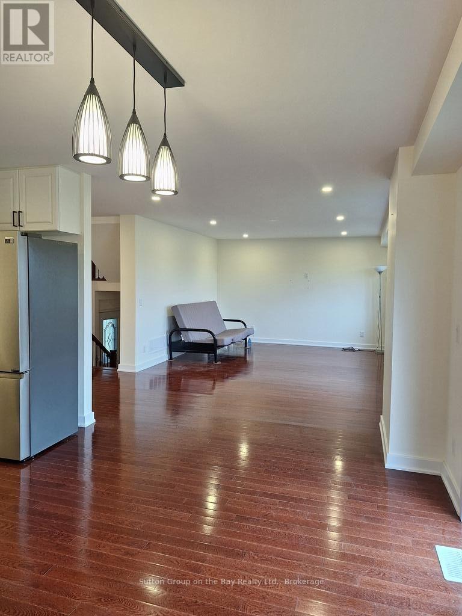
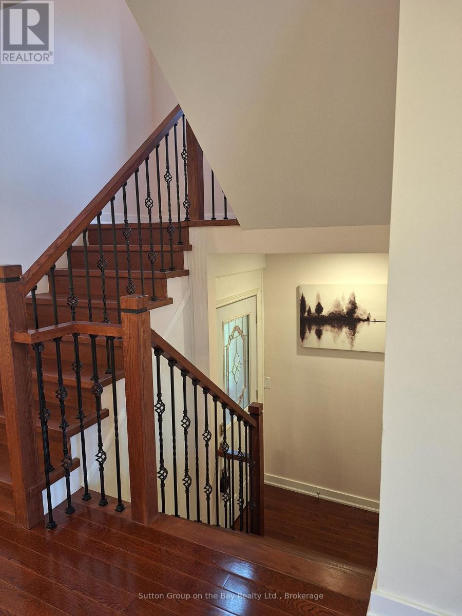
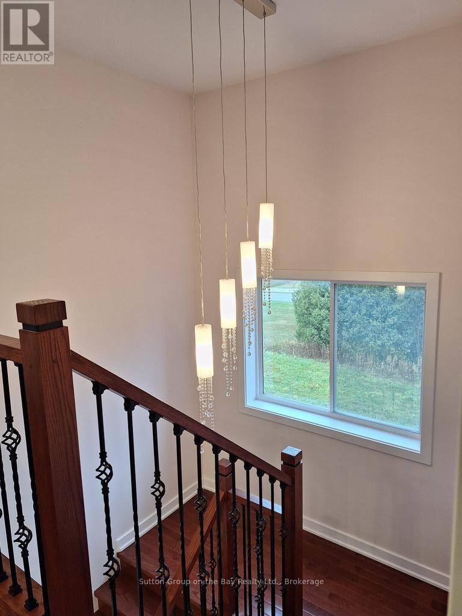
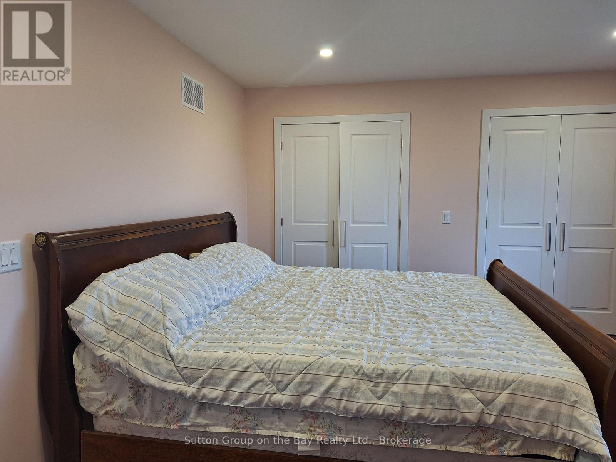
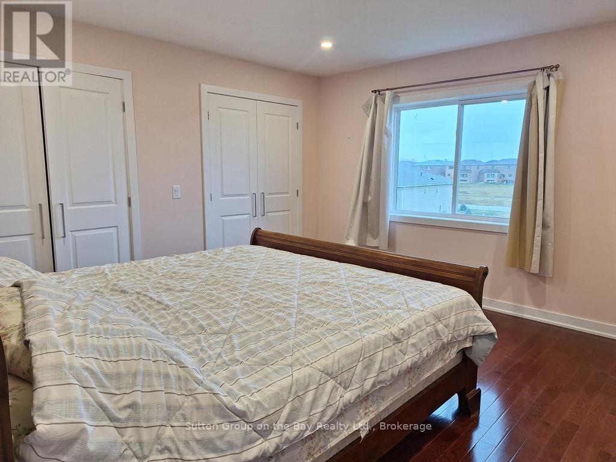
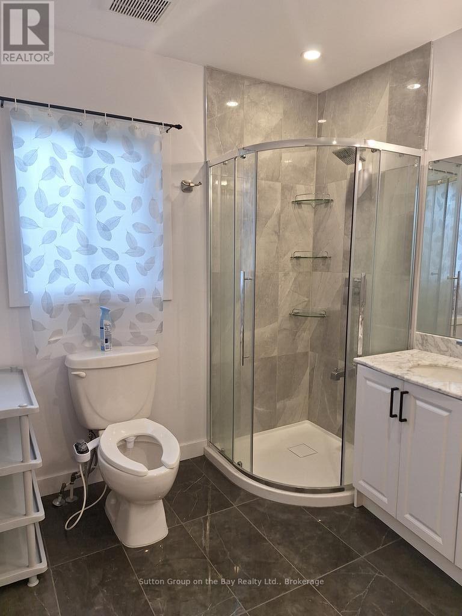
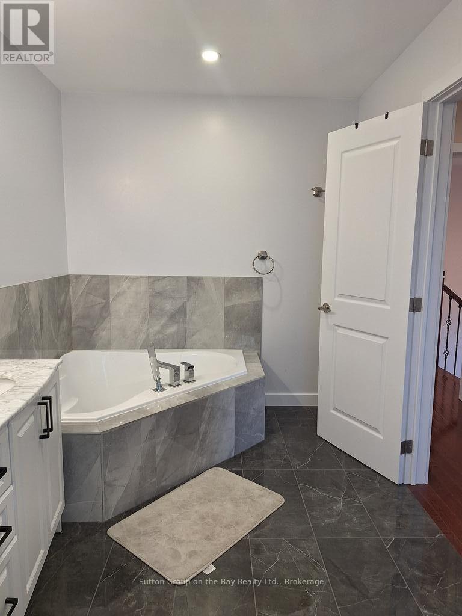
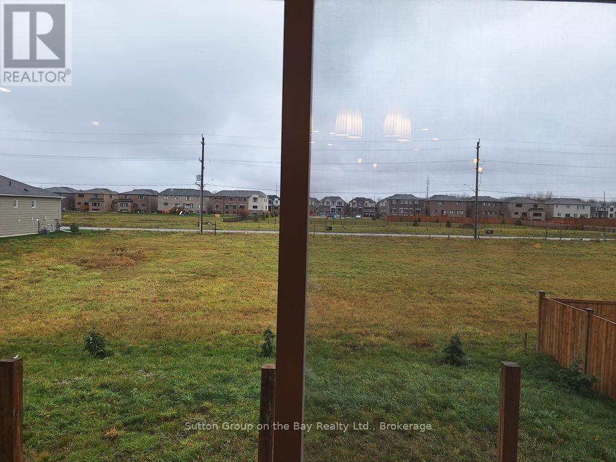
Welcome to your dream home in Stayner! This custom-built property is only 2 years old and features 4 bedrooms and 3 bathrooms & a Nudura ICF-reinforced foundation for energy efficiency 2500 sq. ft. on the main & second floors ( basement with a separate entrance is occupied by the owner 6 months of the year. Open concept design, the house is flooded with natural light through large windows & hardwood floors grace the main & second levels, complemented by oak stairs. Porcelain ceramic tiles adorn the entrance & all bathrooms. LED pot lighting illuminates the entire property, with exterior lights featuring sensors & a timer switch. The spacious bright custom kitchen flaunts ample storage, a convenient spice rack cabinet, quartz countertops & backsplash, complemented by Samsung S/S appliances including a gas stove & low-profile microwave/range hood. Main floor large spcous laundry room. Exterior walls boast silver graphite insulation, with 4 parking spots. Located just 10 min from Wasaga Beach & 30 min from Barrie/Blue Mountain/Collingwood. Extras: Rough-in gas connection (BBQ, LED lights in kitchen Cabinet & Bar Stool (id:64507)
Property Details
| MLS® Number | S14161086 |
| Property Type | Single Family |
| Community Name | Stayner |
| Features | Carpet Free, Sump Pump |
| Parking Space Total | 3 |
Building
| Bathroom Total | 3 |
| Bedrooms Above Ground | 4 |
| Bedrooms Total | 4 |
| Age | 0 To 5 Years |
| Appliances | Range, Dishwasher, Dryer, Stove, Washer, Refrigerator |
| Basement Type | Partial |
| Construction Style Attachment | Detached |
| Cooling Type | None |
| Exterior Finish | Vinyl Siding |
| Flooring Type | Hardwood |
| Foundation Type | Poured Concrete |
| Heating Fuel | Natural Gas |
| Heating Type | Forced Air |
| Stories Total | 2 |
| Size Interior | 2,000 - 2,500 Ft2 |
| Type | House |
| Utility Water | Municipal Water |
Parking
| No Garage |
Land
| Acreage | No |
| Sewer | Sanitary Sewer |
| Size Frontage | 51 Ft ,6 In |
| Size Irregular | 51.5 Ft |
| Size Total Text | 51.5 Ft |
Rooms
| Level | Type | Length | Width | Dimensions |
|---|---|---|---|---|
| Second Level | Primary Bedroom | 4.9 m | 3.9 m | 4.9 m x 3.9 m |
| Second Level | Bedroom 2 | 4 m | 3 m | 4 m x 3 m |
| Second Level | Bedroom 3 | 4.3 m | 3.2 m | 4.3 m x 3.2 m |
| Second Level | Bedroom 4 | 3.6 m | 3.6 m | 3.6 m x 3.6 m |
| Main Level | Living Room | 8.53 m | 4.35 m | 8.53 m x 4.35 m |
| Main Level | Dining Room | 5.02 m | 2.74 m | 5.02 m x 2.74 m |
| Main Level | Family Room | 5.99 m | 3.81 m | 5.99 m x 3.81 m |
| Main Level | Kitchen | 4.87 m | 4.11 m | 4.87 m x 4.11 m |
| Main Level | Laundry Room | 2.28 m | 2.13 m | 2.28 m x 2.13 m |
https://www.realtor.ca/real-estate/30492326/7497-county-rd-91-road-clearview-stayner-stayner
Contact Us
Contact us for more information
7269 Highway 26
Stayner, Ontario L0M 1S0
(705) 733-4448
www.suttononthebay.com/

The trademarks REALTOR®, REALTORS®, and the REALTOR® logo are controlled by The Canadian Real Estate Association (CREA) and identify real estate professionals who are members of CREA. The trademarks MLS®, Multiple Listing Service® and the associated logos are owned by The Canadian Real Estate Association (CREA) and identify the quality of services provided by real estate professionals who are members of CREA. The trademark DDF® is owned by The Canadian Real Estate Association (CREA) and identifies CREA's Data Distribution Facility (DDF®)
November 08 2026 03:57:43
The Lakelands Association of REALTORS®
Sutton Group On The Bay Realty Ltd.