
77 Linden Lane Innisfil, Ontario L9S 1P3

$228,000
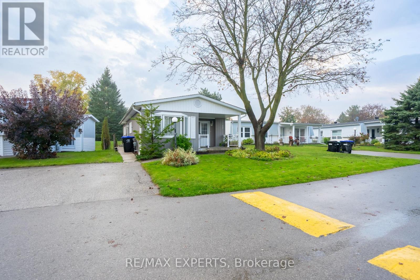
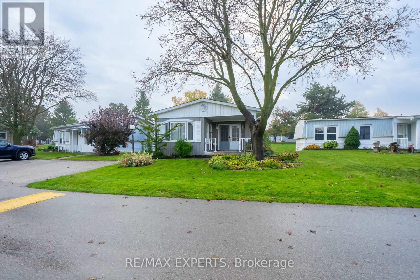
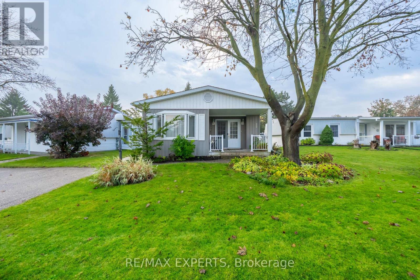
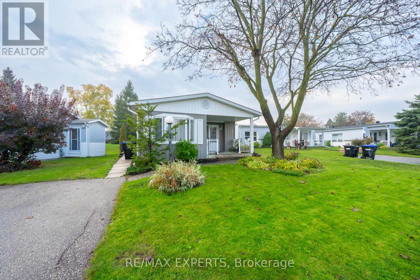
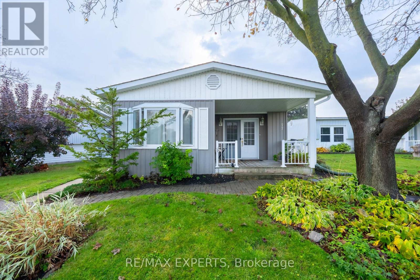
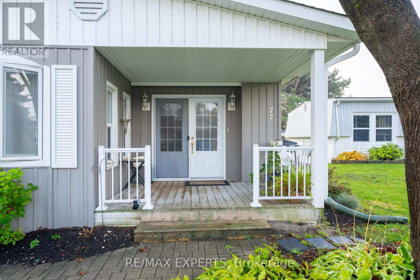
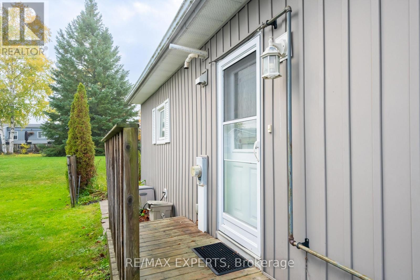
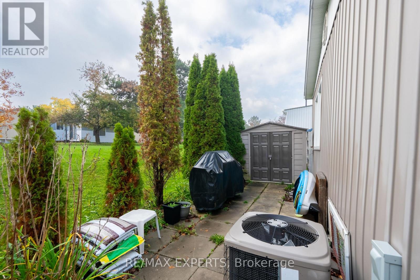
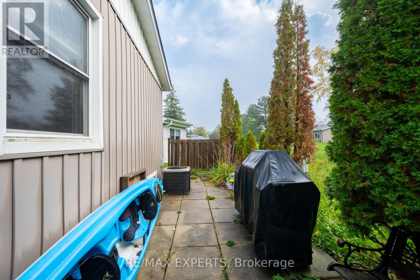
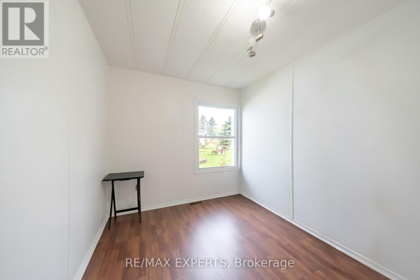
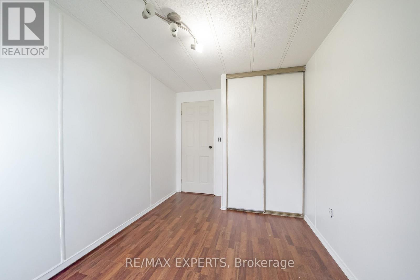
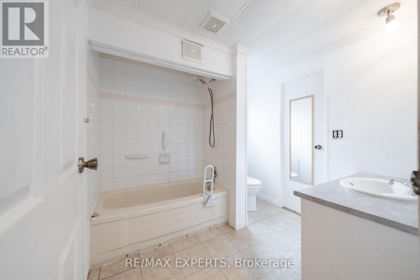
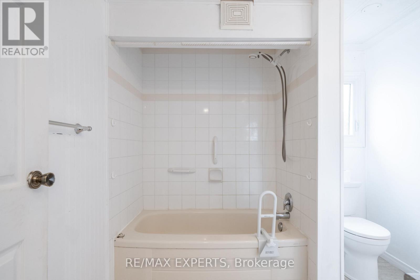
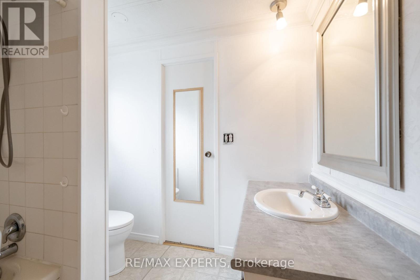
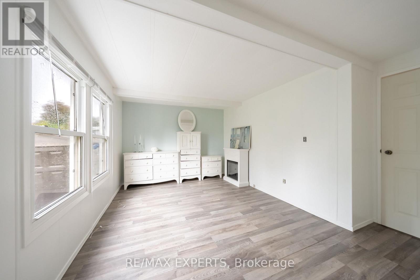
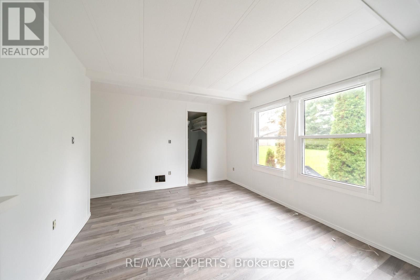
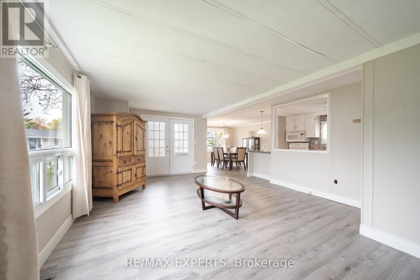
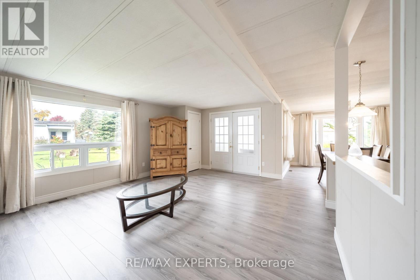
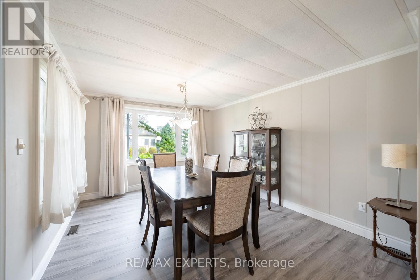
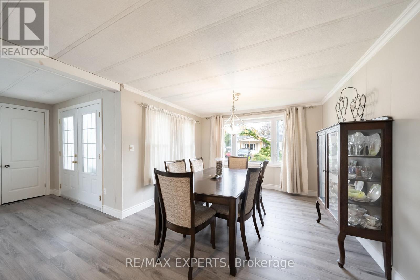
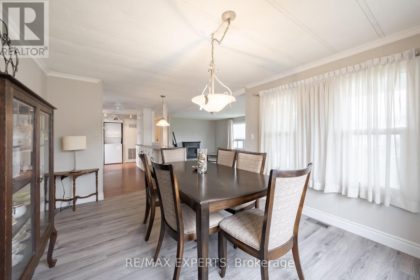
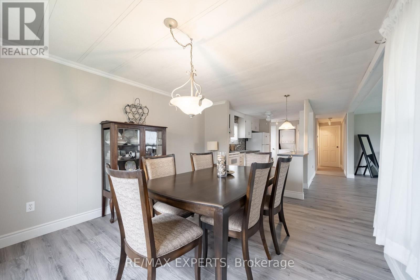
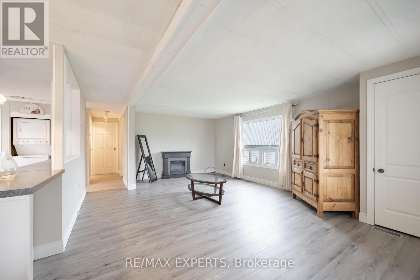
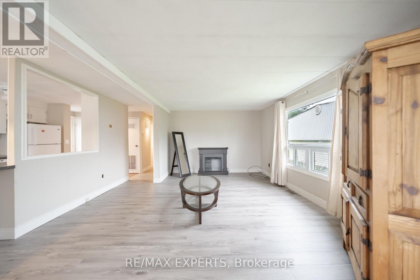
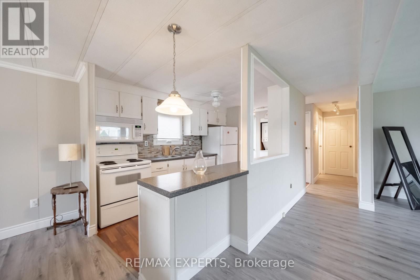
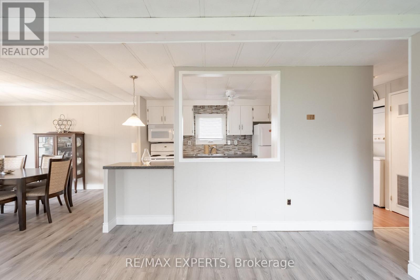
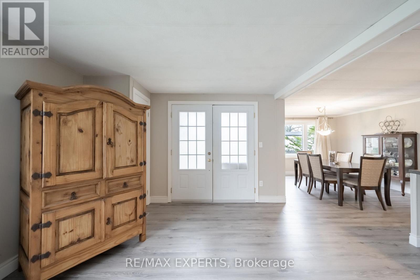
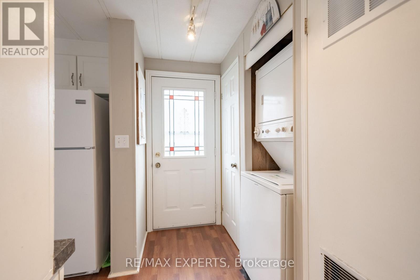
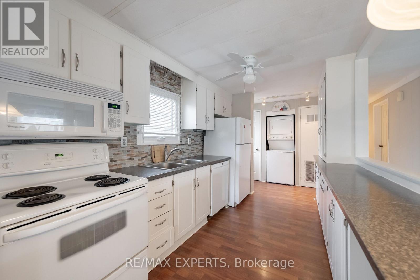
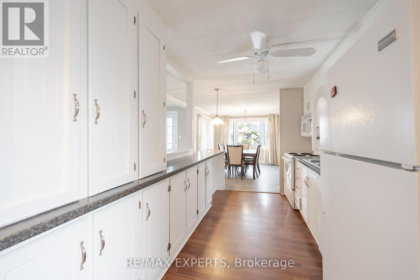
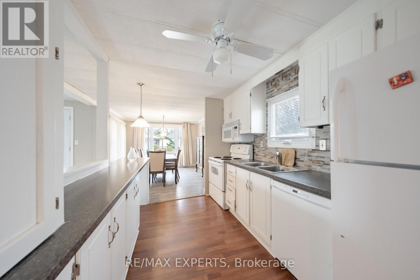
Welcome to Sandycove Acres, a friendly 55 plus land lease community just minutes from Lake Simcoe, about 10 minutes south of Barrie and 45 minutes from Toronto. This cozy Lexington model bungalow offers 2 bedrooms and a 4 piece bath, all on one level. The bright living room flows into a separate dining area and a galley kitchen with a breakfast bar. Enjoy coffee on the front porch, or relax on the private back patio with a privacy fence. Double driveway parks 2 cars. Laundry is on the main floor. Residents enjoy 3 clubhouses (The Hub, The Spoke and The Wheel) with a ballroom, library, heated outdoor pool, shuffleboard and more, plus the on-site Sandycove Mall with a drugstore, salon and restaurant. Vacant and easy to show. Monthly land lease fee $870 plus est. taxes ($54.21 site, $114.54 home) . Buyer to be approved by Parkbridge. (id:64507)
Property Details
| MLS® Number | N14095888 |
| Property Type | Single Family |
| Community Name | Rural Innisfil |
| Amenities Near By | Park |
| Community Features | Community Centre |
| Parking Space Total | 2 |
| Structure | Patio(s), Porch |
Building
| Bathroom Total | 1 |
| Bedrooms Above Ground | 2 |
| Bedrooms Total | 2 |
| Age | 31 To 50 Years |
| Appliances | Water Heater, Water Meter, Dryer, Stove, Washer, Window Coverings, Refrigerator |
| Architectural Style | Bungalow |
| Basement Type | None |
| Construction Style Other | Manufactured |
| Cooling Type | Central Air Conditioning |
| Exterior Finish | Vinyl Siding |
| Flooring Type | Laminate |
| Heating Fuel | Electric |
| Heating Type | Forced Air |
| Stories Total | 1 |
| Size Interior | 700 - 1,100 Ft2 |
| Type | Modular |
| Utility Water | Municipal Water |
Parking
| No Garage |
Land
| Acreage | No |
| Fence Type | Partially Fenced |
| Land Amenities | Park |
| Sewer | Sanitary Sewer |
| Surface Water | Lake/pond |
| Zoning Description | Residential |
Rooms
| Level | Type | Length | Width | Dimensions |
|---|---|---|---|---|
| Main Level | Living Room | 5.48 m | 5.48 m | 5.48 m x 5.48 m |
| Main Level | Dining Room | 4.06 m | 3.36 m | 4.06 m x 3.36 m |
| Main Level | Kitchen | 3.66 m | 2.53 m | 3.66 m x 2.53 m |
| Main Level | Primary Bedroom | 4.41 m | 3.12 m | 4.41 m x 3.12 m |
| Main Level | Bedroom 2 | 3.66 m | 2.44 m | 3.66 m x 2.44 m |
Utilities
| Cable | Installed |
| Electricity | Installed |
| Sewer | Installed |
https://www.realtor.ca/real-estate/30420933/77-linden-lane-innisfil-rural-innisfil
Contact Us
Contact us for more information
277 Cityview Blvd Unit 16
Vaughan, Ontario L4H 5A4
(905) 499-8800
www.remaxexperts.ca/

The trademarks REALTOR®, REALTORS®, and the REALTOR® logo are controlled by The Canadian Real Estate Association (CREA) and identify real estate professionals who are members of CREA. The trademarks MLS®, Multiple Listing Service® and the associated logos are owned by The Canadian Real Estate Association (CREA) and identify the quality of services provided by real estate professionals who are members of CREA. The trademark DDF® is owned by The Canadian Real Estate Association (CREA) and identifies CREA's Data Distribution Facility (DDF®)
October 19 2026 11:28:20
Toronto Regional Real Estate Board
RE/MAX Experts