
Basement - 76 Larkin Drive Barrie, Ontario L4M 7B4

$1,550 Monthly
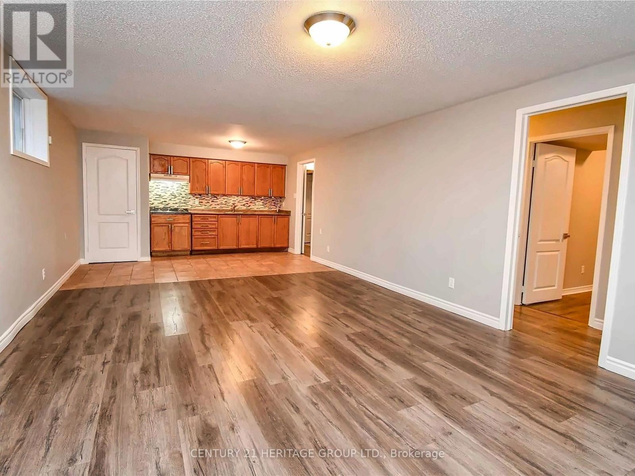
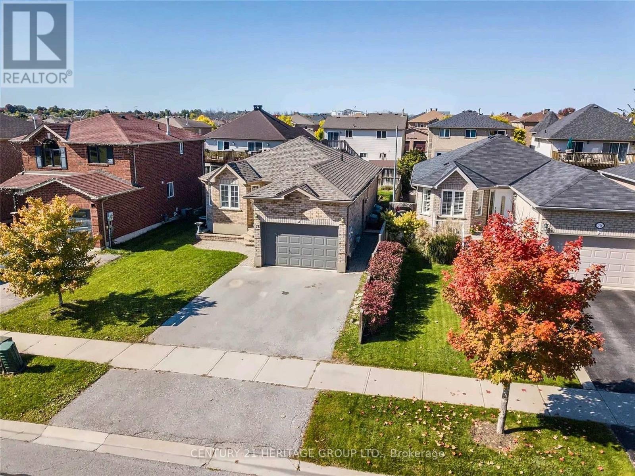
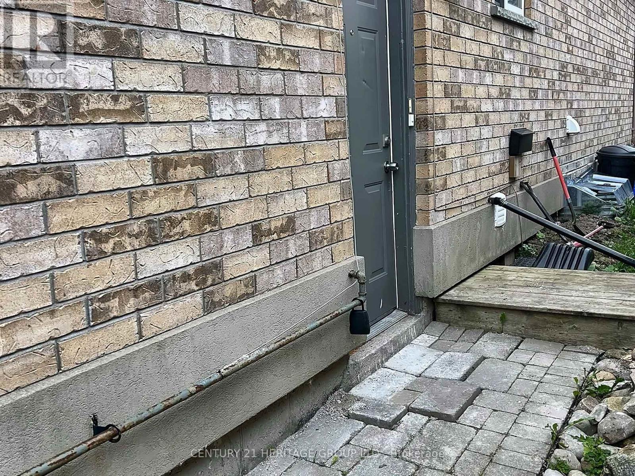
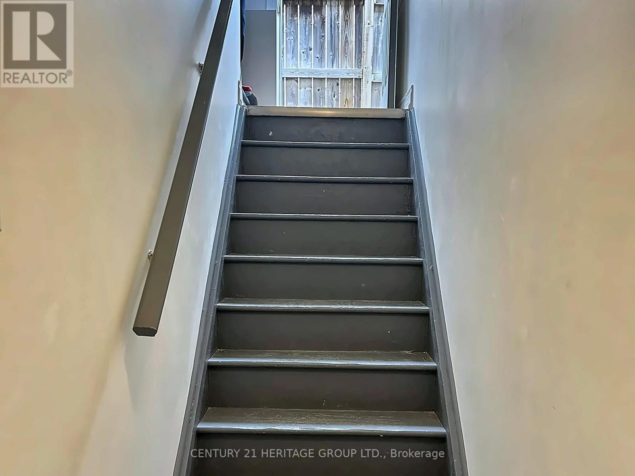
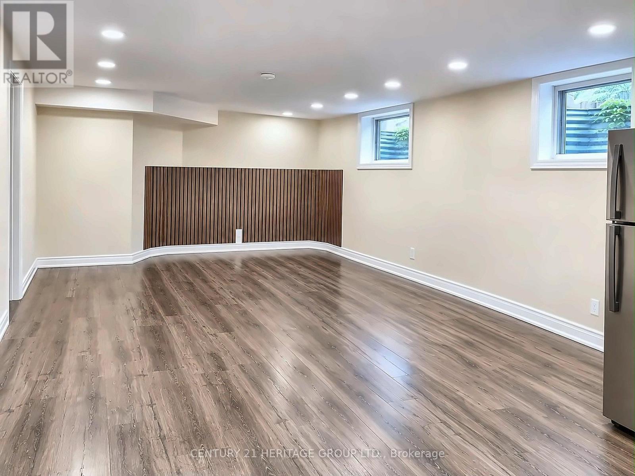
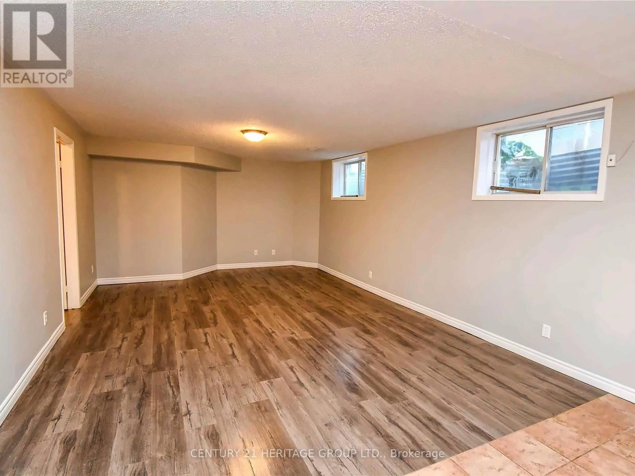
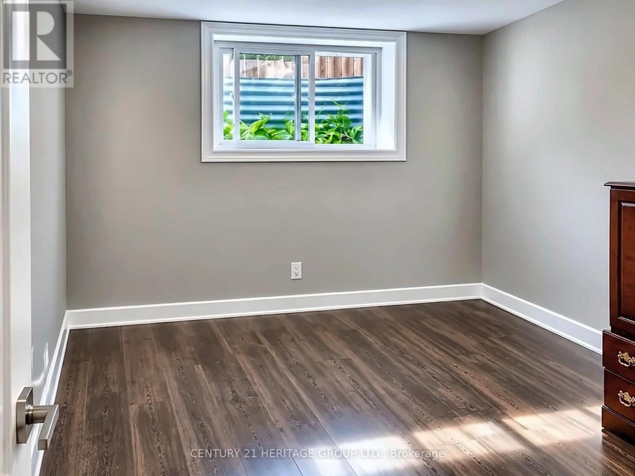
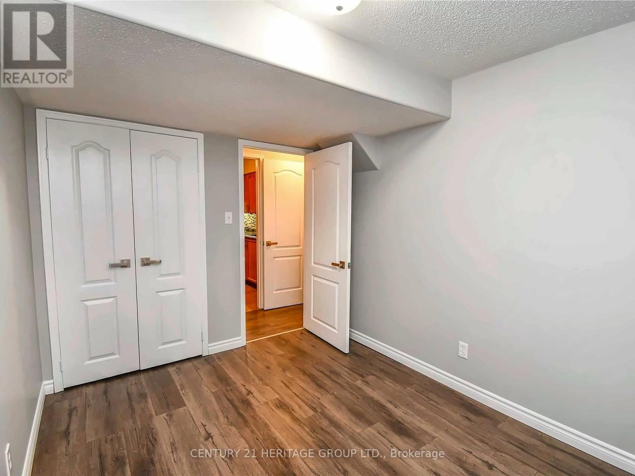
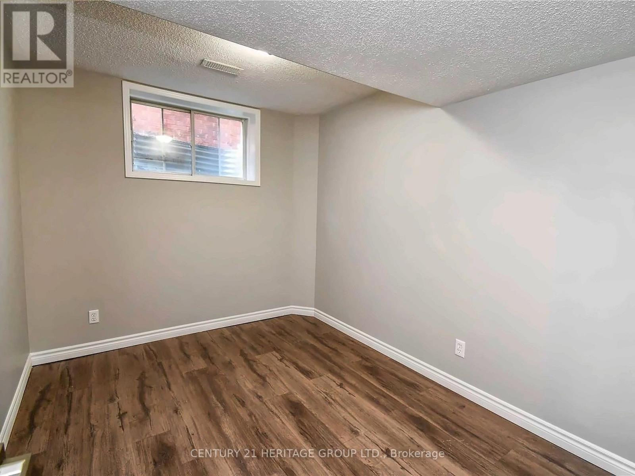
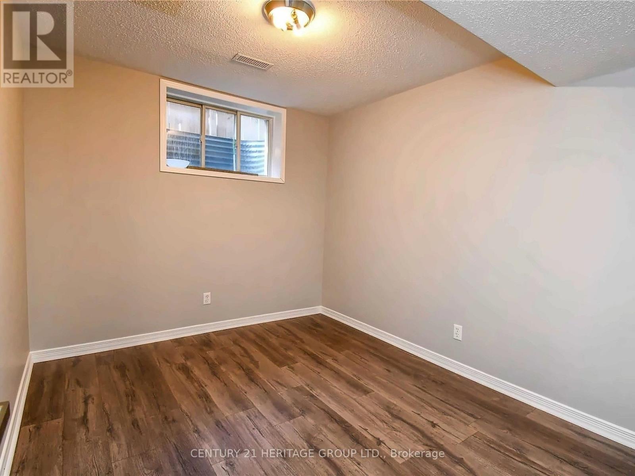
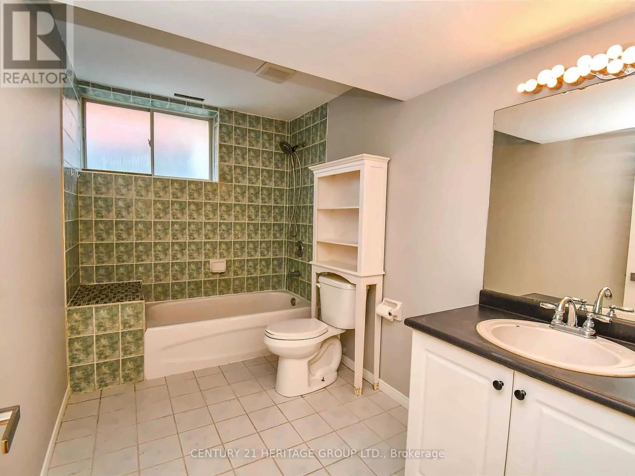
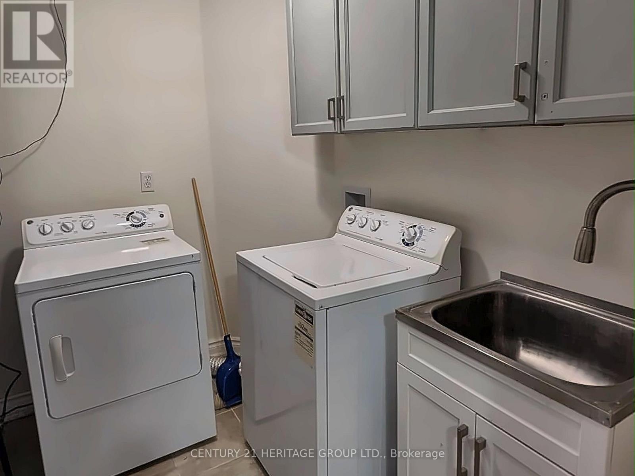
Now available for immediate occupancy, the two-bedroom basement apartment at 76 Larkin Drive offers a place of your own in Barrie's Georgian Drive neighborhood. Part of a legal duplex, the apartment has a private entrance, its own kitchen, one bathroom, and dedicated laundry. Both bedrooms can be used for sleeping, or you can set one up as a home office or study space. Georgian College and Royal Victoria Regional Health Centre (RVH) are nearby, and Highway 400 is about a five-minute drive away. Tenant pays 40% of utilities. (id:64507)
Property Details
| MLS® Number | S14180416 |
| Property Type | Single Family |
| Community Name | Georgian Drive |
| Features | Sump Pump |
| Parking Space Total | 1 |
Building
| Bathroom Total | 1 |
| Bedrooms Above Ground | 2 |
| Bedrooms Total | 2 |
| Appliances | Water Heater, Dryer, Stove, Washer, Refrigerator |
| Architectural Style | Raised Bungalow |
| Basement Features | Separate Entrance |
| Basement Type | N/a |
| Construction Style Attachment | Detached |
| Cooling Type | Central Air Conditioning |
| Exterior Finish | Brick |
| Foundation Type | Concrete |
| Heating Fuel | Natural Gas |
| Heating Type | Forced Air |
| Stories Total | 1 |
| Size Interior | 700 - 1,100 Ft2 |
| Type | House |
| Utility Water | Municipal Water |
Parking
| Attached Garage | |
| No Garage |
Land
| Acreage | No |
| Sewer | Sanitary Sewer |
Rooms
| Level | Type | Length | Width | Dimensions |
|---|---|---|---|---|
| Basement | Living Room | 5.94 m | 4.47 m | 5.94 m x 4.47 m |
| Basement | Kitchen | 2.71 m | 3.78 m | 2.71 m x 3.78 m |
| Basement | Bedroom | 3.93 m | 4.29 m | 3.93 m x 4.29 m |
| Basement | Bedroom | 3.04 m | 3.22 m | 3.04 m x 3.22 m |
| Basement | Laundry Room | 1.9 m | 2.2 m | 1.9 m x 2.2 m |
Utilities
| Cable | Available |
| Electricity | Available |
| Sewer | Available |
Contact Us
Contact us for more information
49 Holland St W Box 1201
Bradford, Ontario L3Z 2B6
(905) 775-5677
(905) 775-3022
www.c21hg.com/

The trademarks REALTOR®, REALTORS®, and the REALTOR® logo are controlled by The Canadian Real Estate Association (CREA) and identify real estate professionals who are members of CREA. The trademarks MLS®, Multiple Listing Service® and the associated logos are owned by The Canadian Real Estate Association (CREA) and identify the quality of services provided by real estate professionals who are members of CREA. The trademark DDF® is owned by The Canadian Real Estate Association (CREA) and identifies CREA's Data Distribution Facility (DDF®)
November 14 2026 01:32:11
Toronto Regional Real Estate Board
Century 21 Heritage Group Ltd.