
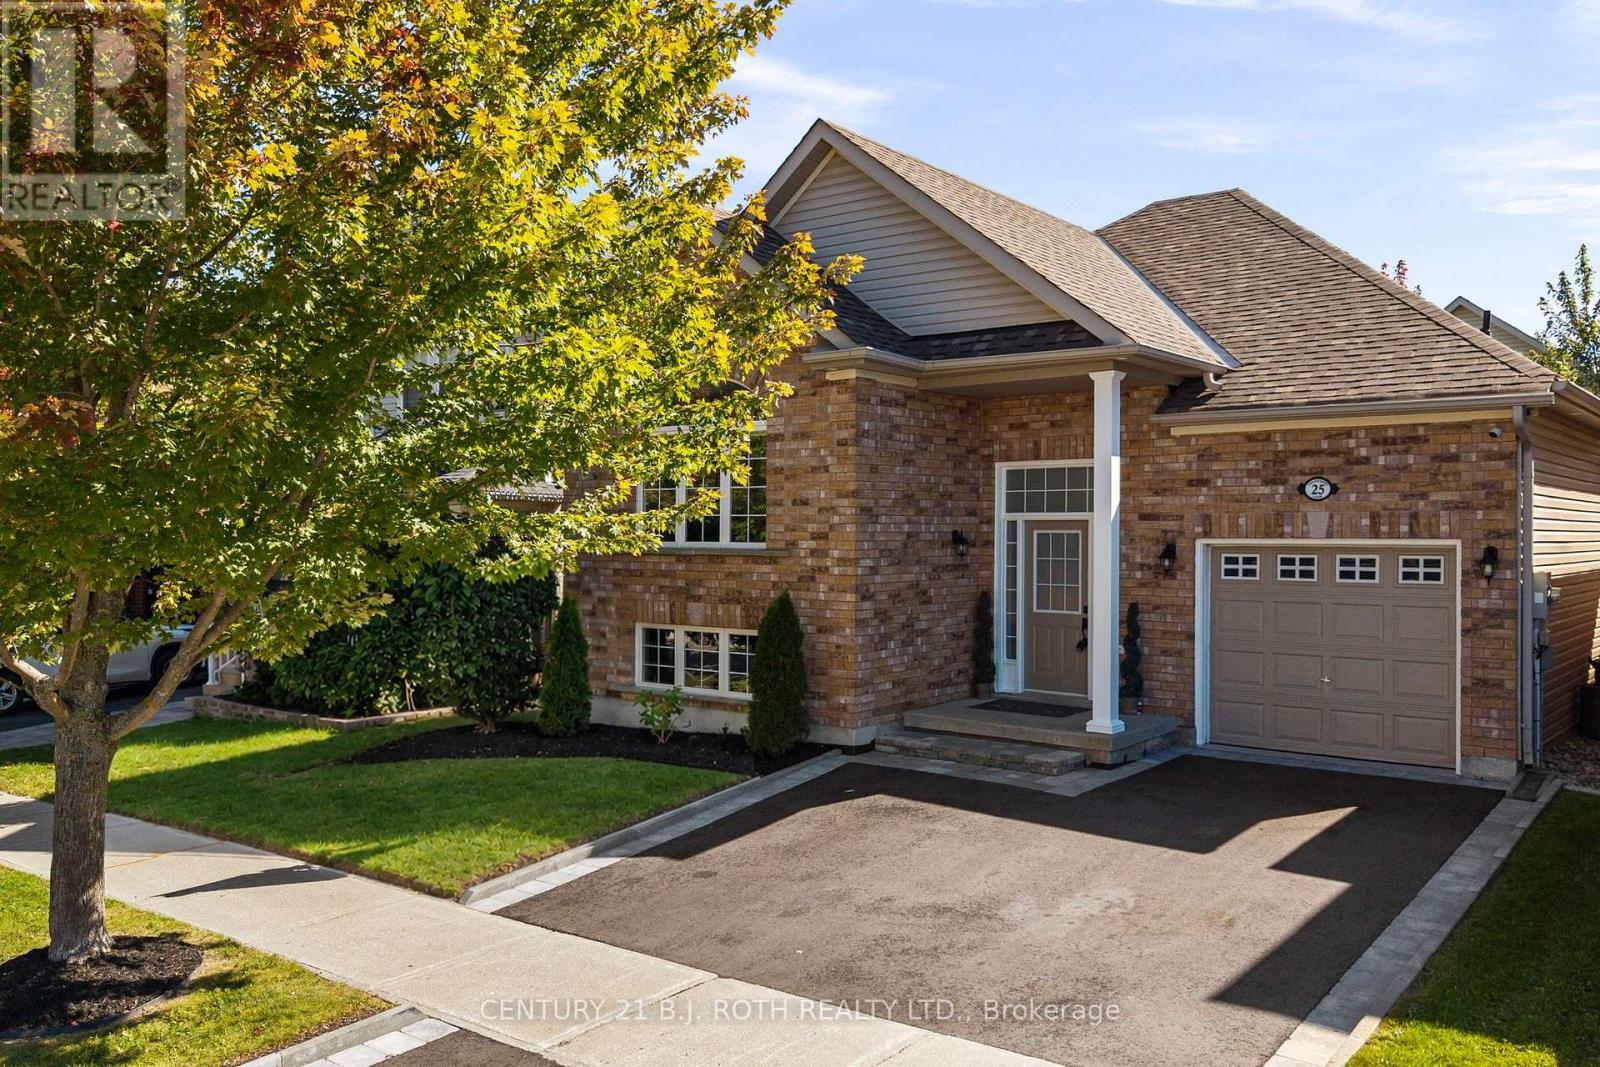
25 Cranberry Lane
Barrie, Ontario
Welcome to 25 Cranberry Lane, a beautifully updated bungalow in Barrie's highly desirable Holly community. From the moment you arrive, the pride of ownership is evident. The meticulously landscaped front yard and attractive curb appeal set the tone for the warmth and care found throughout the home. Step inside to a bright and inviting main floor featuring an expansive living room window that fills the space with natural light. The thoughtfully updated interior offers beautiful flooring and a fully renovated chef-inspired kitchen complete with ample cabinetry and counter space, a large centre island, quartz countertops, and stainless steel appliances. The home offers spacious bedrooms, a bright and functional layout, and plenty of room for family living. Step outside to your own private backyard retreat. Fully fenced, the generous yard provides plenty of room to relax, entertain, and enjoy the outdoors. Additional highlights include an attached garage, ample driveway parking, and several recent updates, including: Driveway (2026), Furnace (2021), A/C (2021), Roof (2020). Located within walking distance to schools, public transit, shopping, restaurants, and the scenic Ardagh Bluffs trails, with easy access to Highway 400, Park Place, and Centennial Beach, this home offers the perfect blend of comfort, convenience, and lifestyle. A beautifully cared for home in an exceptional Holly location. (id:64507)
Century 21 B.j. Roth Realty Ltd.
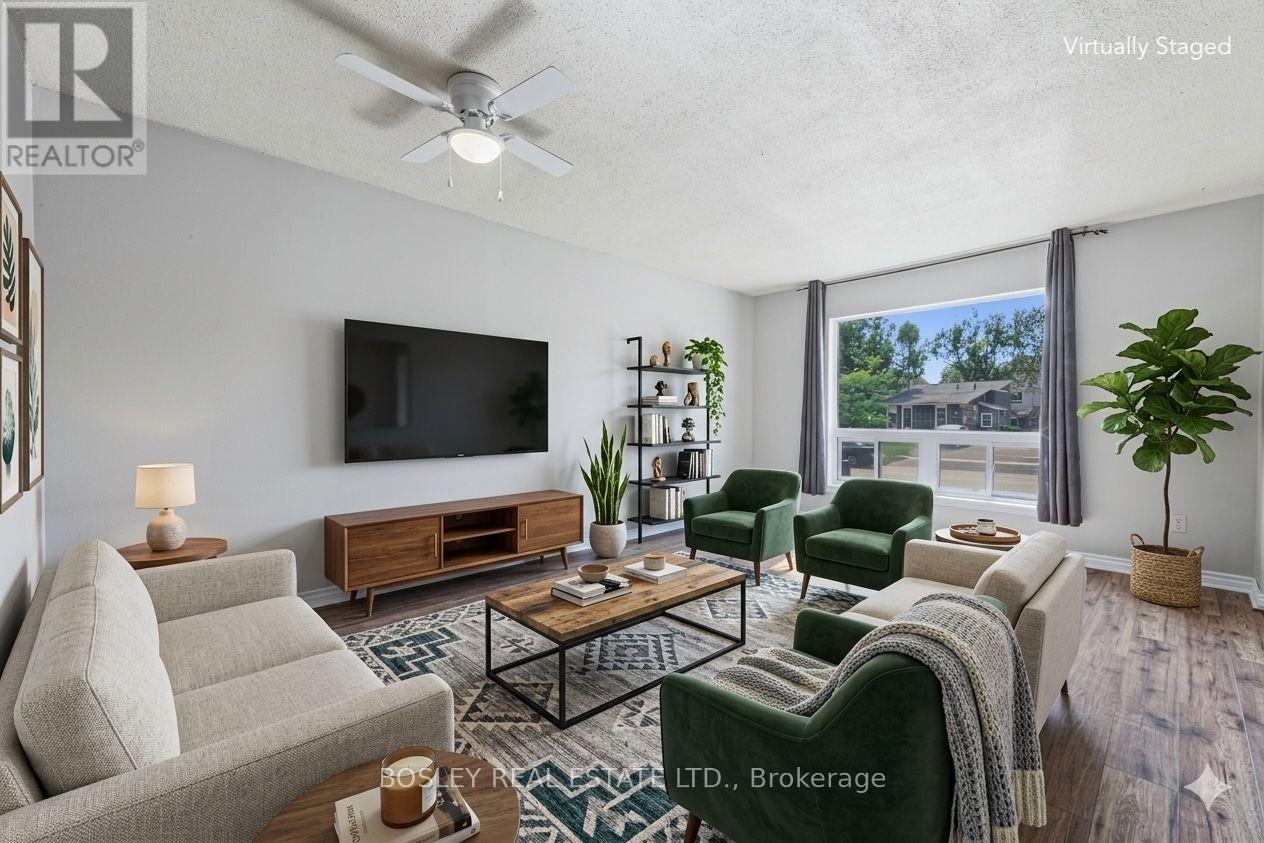
46 Austen Lane
Barrie, Ontario
Well-maintained 4-bedroom, 2-bathroom backsplit for lease on a generous 56' x 110' lot in Barrie's desirable Letitia Heights community. Featuring a bright main floor and a fully renovated basement (2025) with extra living space, this home offers numerous recent upgrades including renovated main and lower bathrooms (2025), new stainless steel appliances (2025), new shed (2025), and serviced central air (2026). Additional features: furnace (2012), roof (2011), enclosed carport. Close to Highway 400, schools, parks, splash pad, sports courts, playgrounds, shopping, restaurants and everyday amenities - a great option for tenants seeking a spacious, move-in ready home in a mature neighbourhood. (id:64507)
Bosley Real Estate Ltd.
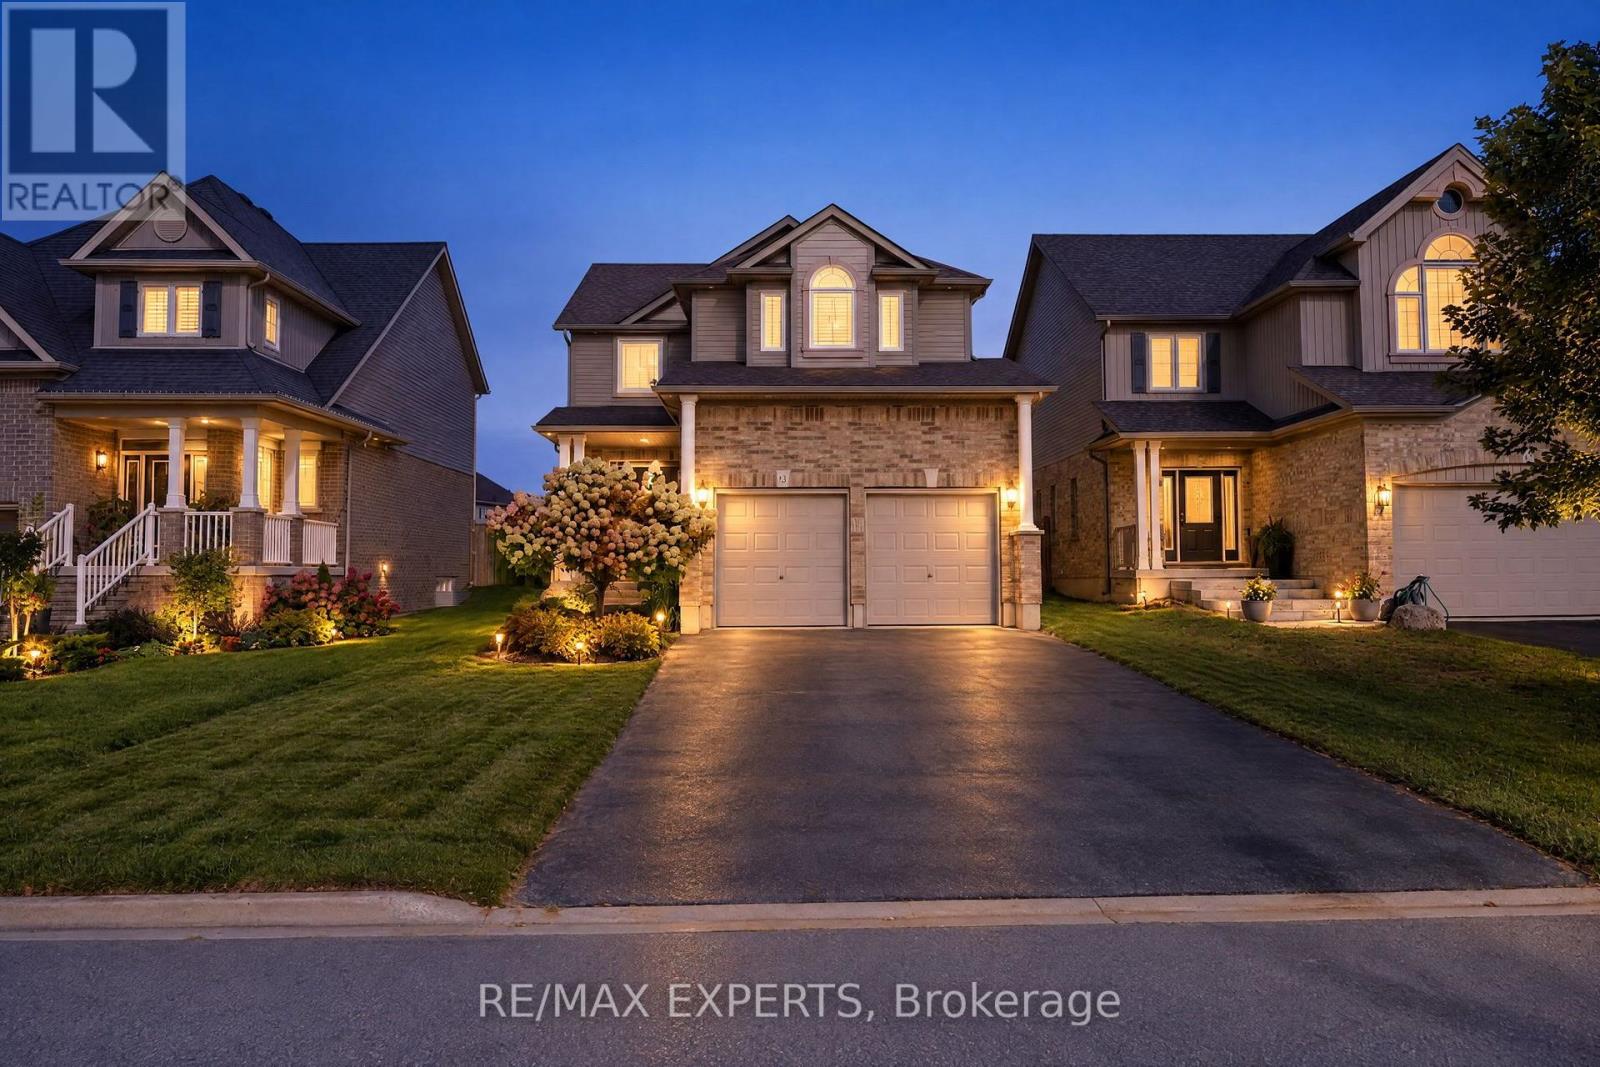
18 Arnold Crescent
Essa, Ontario
Welcome to 18 Arnold cres ! This beautifully maintained detached home offers 3 spacious bedrooms, A extended double car garage with storage area and extra long driveway for ample parking. Situated in a family friendly neighbourhood, this home boasts exceptional curb appeal and a functional open concept layout perfect for modern living. The bright main floor features spacious principal rooms, ideal for both everyday living and entertaining. The Finished basement provides additional living space complete with a bar area, private office and a bathroom. Step outside to enjoy the private fully fenced yard offering a safe and secure space for children and pets. This is an excellent opportunity to own a move in ready family home in a desirable neighbourhood Walking distance to the famous Nottawasaga River. Enjoy living steps from nature, fishing, parks and trails. while still having the convenience of shops and restaurants close by. (id:64507)
RE/MAX Experts

9 Front Street S
Orillia, Ontario
Open your business in the heart of Downtown Orillia. This highly visible commercial unit offers approximately 3,400 sq. ft. of finished, open-concept space, all on the ground floor with no stairs. Features include onsite staff parking, washroom facilities, a kitchen, and excellent street exposure, plus approximately 1,000 sq. ft. of dry basement storage. Bring your vision to a versatile space in Orillia's growing community, close to the downtown core and waterfront developments. Call now to book a showing. (id:64507)
Royal LePage Quest
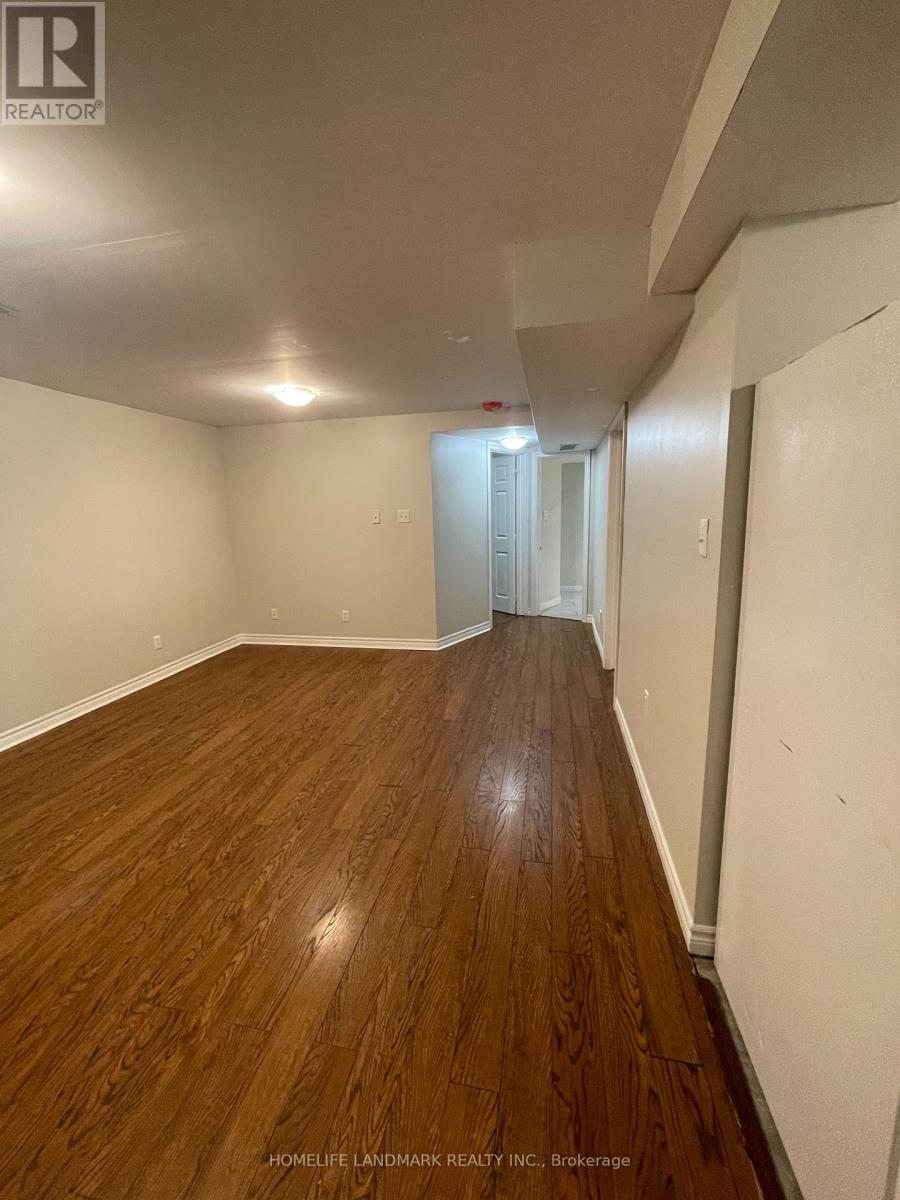
17 Lang Drive
Barrie, Ontario
welcome to this Newly renovated legal basement apartment in a convenient Barrie location! Spacious and bright 2-bedroom, 1-bathroom unit offering approximately 1,000 sq. ft. of comfortable living space. Separate entrance and private laundry. All utilities included, including heat, hydro and water. One driveway parking space included. Conveniently located close to schools, parks, trail, public transit and everyday amenities. Tenant is responsible for snow removal of the portion of the driveway used by the tenant and mowing a small designated portion of the backyard. Clean, bright and move-in ready! (id:64507)
Homelife Landmark Realty Inc.
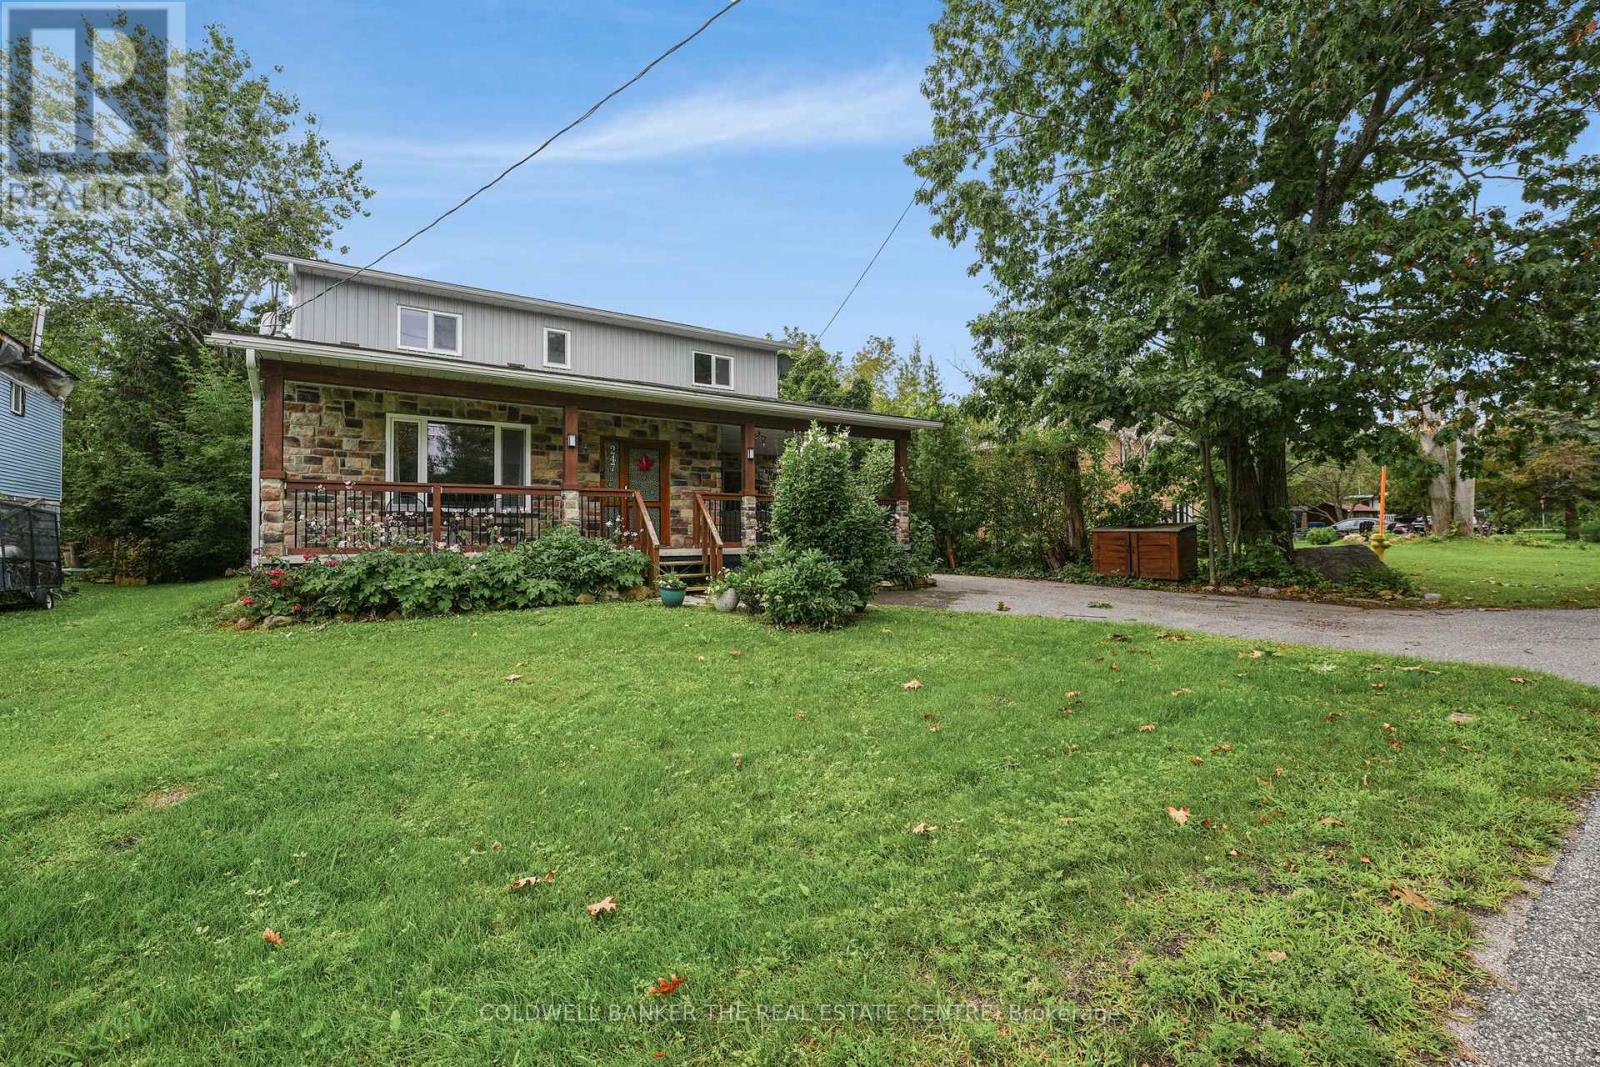
247 Poplar Avenue
Tay, Ontario
Welcome to this beautiful 2-storey home, walking distance to Paradise Point Beach, marina & park in the charming town of Port McNicoll- where comfort, charm, and modern living come together just steps from the lake. From the moment you arrive, the covered wrap-around porch sets the tone, offering a cozy spot to enjoy quiet mornings or unwind at the end of the day. The large driveway provides ample parking- perfect for families, guests, or anyone with multiple vehicles. Inside, the warmth continues with a bright, open-concept main floor that feels both stylish and welcoming. The spacious living and dining areas flow effortlessly into the gorgeous kitchen, featuring built-in appliances, a gas stovetop range, and a lovely breakfast bar perfect for casual conversations. Hardwood floors, thoughtful pot lighting, and modern finishes create an atmosphere that feels instantly like home. The convenience of main floor laundry and a powder room adds even more comfort to everyday living. Upstairs, you'll find two large, inviting bedrooms and a beautifully updated 5-piece bathroom- your own peaceful retreat after a long day. Step outside to a backyard that feels like a getaway all on its own. A tiered wood deck overlooks a generous lawn surrounded by mature trees, offering incredible privacy. Whether you're hosting summer barbecues, gathering around the firepit, or simply enjoying the quiet, this outdoor space is truly something special. Warm, cozy, and full of character, this Port McNicoll home is the perfect place to settle in and enjoy a calm, lakeside lifestyle. It's a home that feels good the moment you walk in. Come experience it for yourself! **Utilities not included and must be assumed fully by tenant** (id:64507)
Coldwell Banker The Real Estate Centre
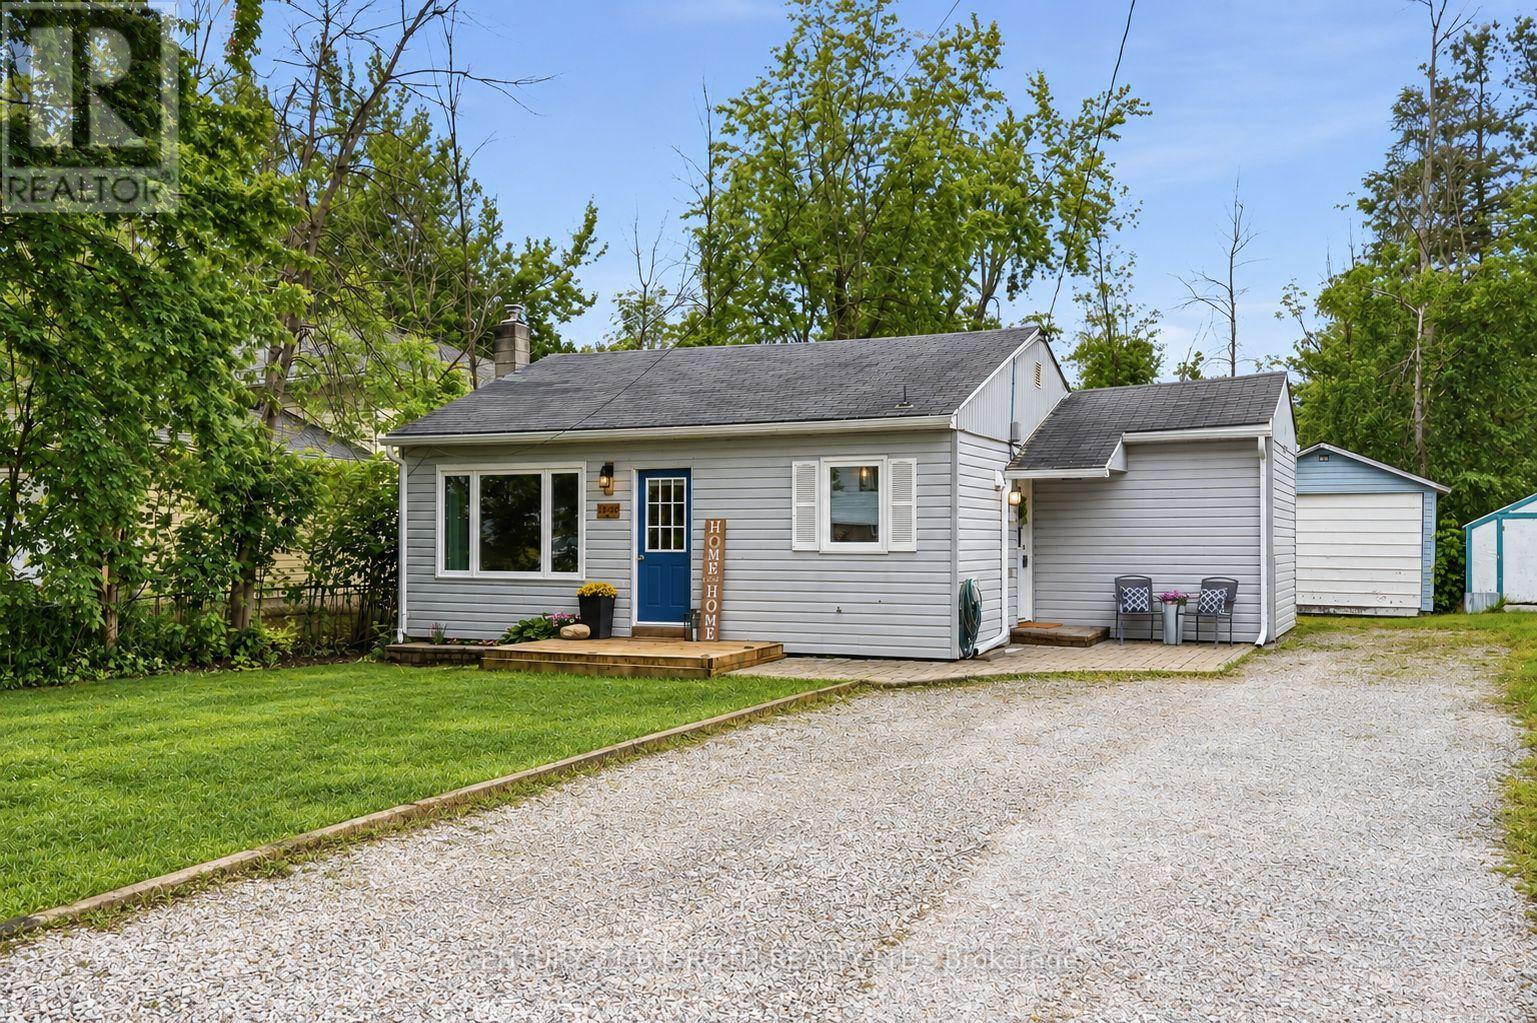
3408 Coronation Avenue
Severn, Ontario
Beach access, a huge lot, and an afforable, move-in ready home just minutes from Orillia. Sitting on an impressive 52 x 136 ft lot and just a 2-minute walk from the community members-only beach and park, this 2-bedroom, 1-bathroom home offers an easy lifestyle in a fantastic lakeside neighbourhood. Inside, the home is bright, welcoming and freshly painted throughout, with over $22,000 invested in updates over the last few years. New windows, side and patio doors, upgraded attic insulation, eavestroughs, soffits and fascia, plus a sump pump system with battery backup are just some of the improvements already completed. And then there's the yard. With a lot this size, there's plenty of room for kids, pets, gardens, summer BBQs, a firepit, or whatever you have in mind. Pair that with being able to walk down the road to the beach and park, and you've got a pretty great setup.The local elementary school is just around the corner, while downtown Orillia, shopping, restaurants and everyday amenities are approximately 10 minutes away. Affordable, updated, with a huge lot and the beach down the road - now that's a pretty great setup. (id:64507)
Century 21 B.j. Roth Realty Ltd.
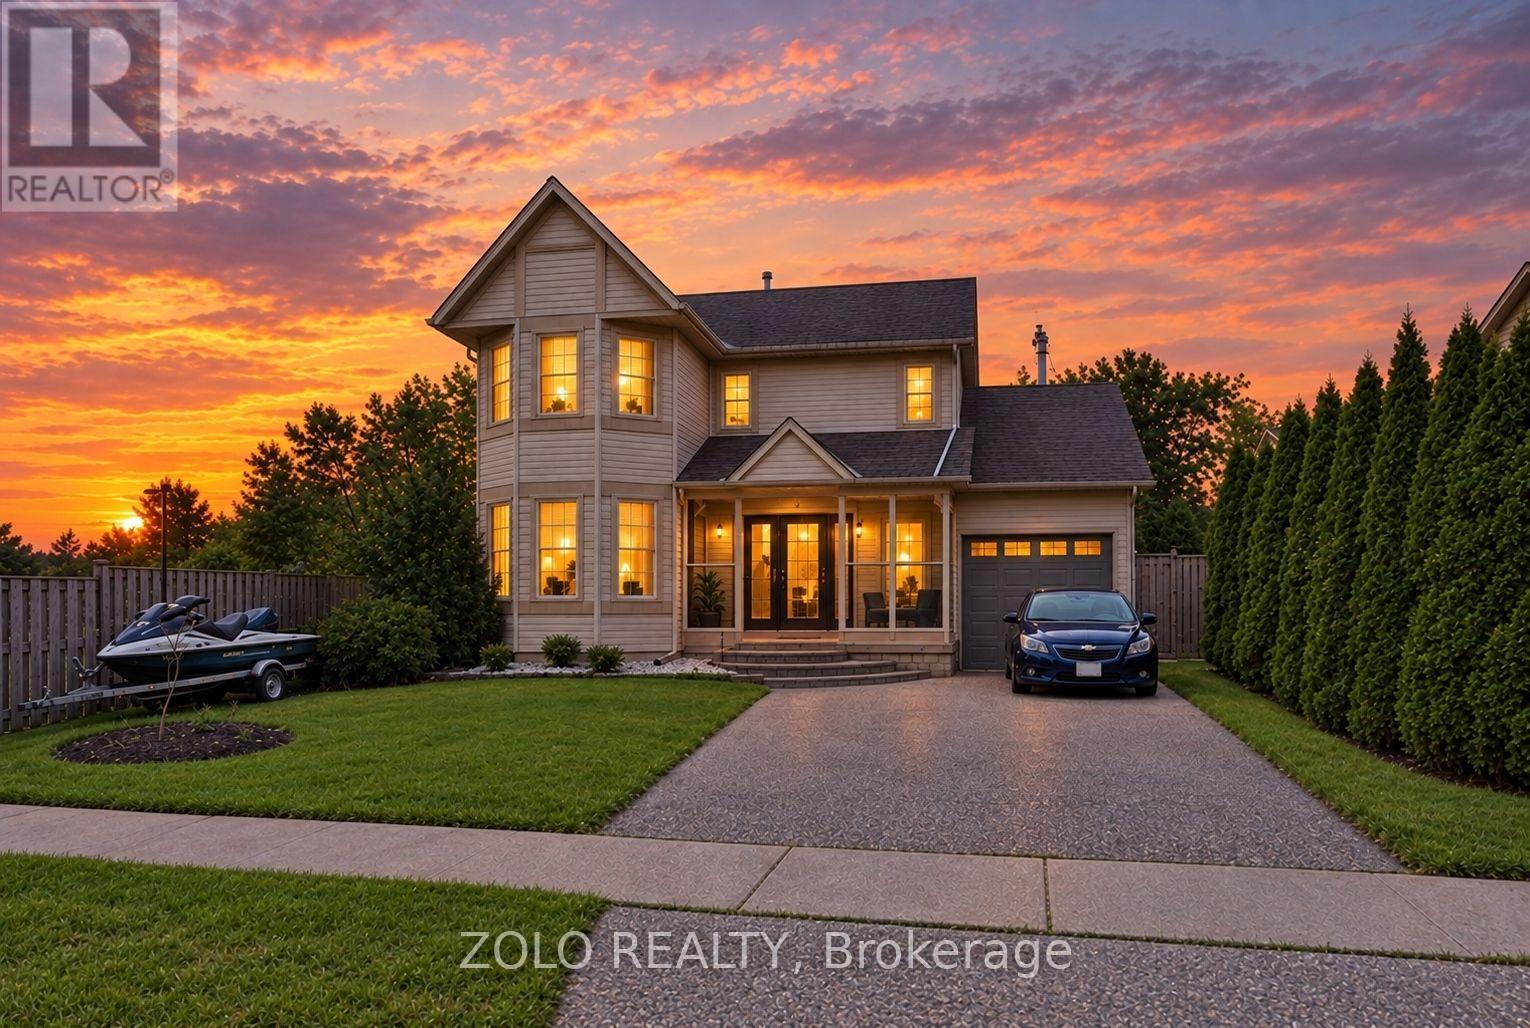
1077 Anna Maria Avenue
Innisfil, Ontario
Welcome Home To This 4 Bed, 4 Bath Home In The Heart Of Innisfil. Offering The Perfect Blend Of Style, Comfort, And Functionality. Conveniently Located Directly Beside St. Francis Of Assisi Catholic Elementary School, Enjoy The Added Charm Of An Enclosed Front Porch, Creating A Welcoming Entrance, Along With The Convenience Of An Inside Entry From The Garage. The Stunning Renovated Eat-In Kitchen Features Updated Stainless Steel Appliances, Quartz Countertops, A Large Centre Island, Loads Of Cupboard Space And Storage, And A Walkout To The Spacious Deck Overlooking The Above-Ground Pool With A New Liner And A Completely Fenced Backyard. An Ideal Setting For Summer Entertaining, Children, Pets, And Family Gatherings. The Welcoming Family Room Is Highlighted By A WETT-Certified Wood-Burning Fireplace, Creating A Warm And Inviting Atmosphere. A Separate Living Room With French Doors Offers Flexible Living Space And Can Easily Be Used As A Home Office, Formal Dining Room, Or Children's Playroom. Upstairs The Primary Bedroom Features A Private 4PC Ensuite, While 3 Additional Generously Sized Bedrooms Provide Plenty Of Space For Family Or Guests.The Finished Basement Offers Even More Living Space With A Recreation Room, Wet Bar, And A 4PC Bath Perfect For Entertaining, Accommodating Extended Family, Or Relaxing After A Long Day. The Laundry Is Currently Located In The Basement, With Additional Laundry Hookups Available On The Main Floor For Added Convenience.This Move-In-Ready Home Is Conveniently Located Close To Schools, Parks, Shopping, And Everyday Amenities, Making It An Exceptional Opportunity For Families Seeking Both Comfort And Convenience. A Pre-Listing Home Inspection Has Been Completed And Is Available For Buyer Review Upon Request. (id:64507)
Zolo Realty
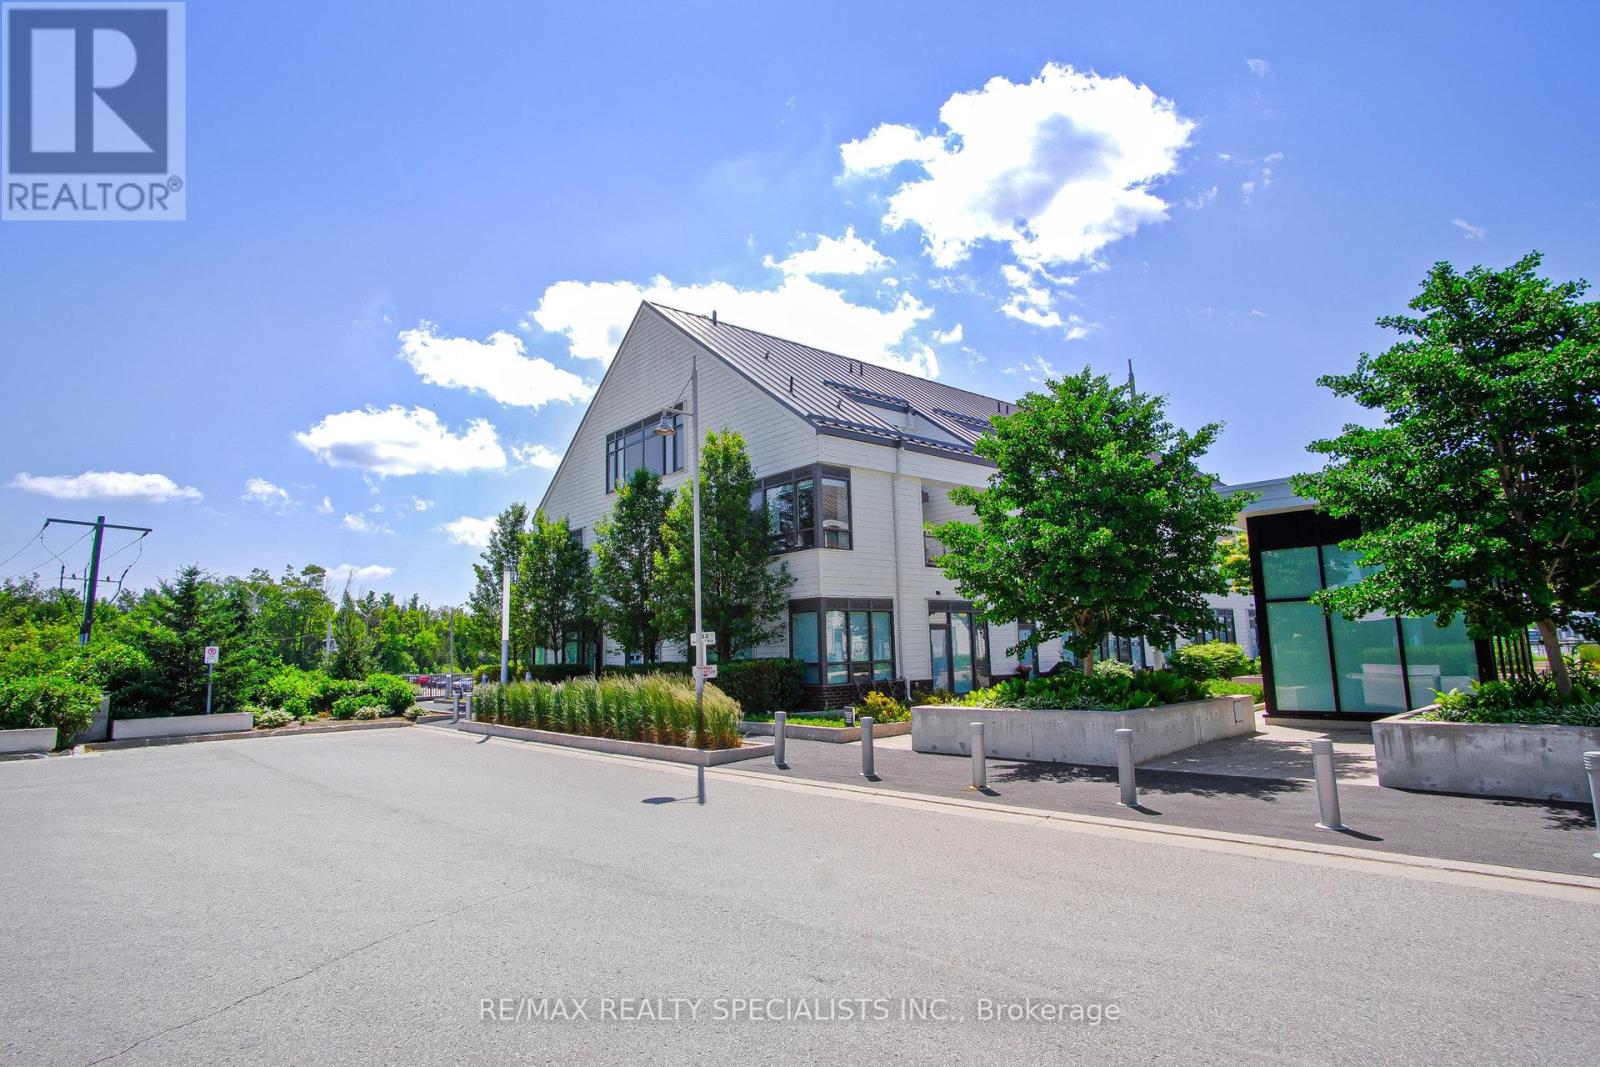
10 - 233 Broward Way
Innisfil, Ontario
Townhome Near The Water Boasts 2 Balconies, 2 Bedrooms, and 3 Bathrooms for Your Comfort. The Open Concept Design on the Main Floor is Ideal for Hosting Gatherings and Creating Memorable Moments. Retreat by the Lake! Indulge in Top-Notch Amenities and Endless Recreation Opportunities like Water Sports, Golf, and Skiing! Enjoy Custom Stonework, a Cozy Fireplace, and Proximity to the Water! With a Perfect Layout and Abundant Natural Light, this Freshly Painted Property is a Must-See for Your Vacation Home Search. (id:64507)
Gowest Realty Ltd.
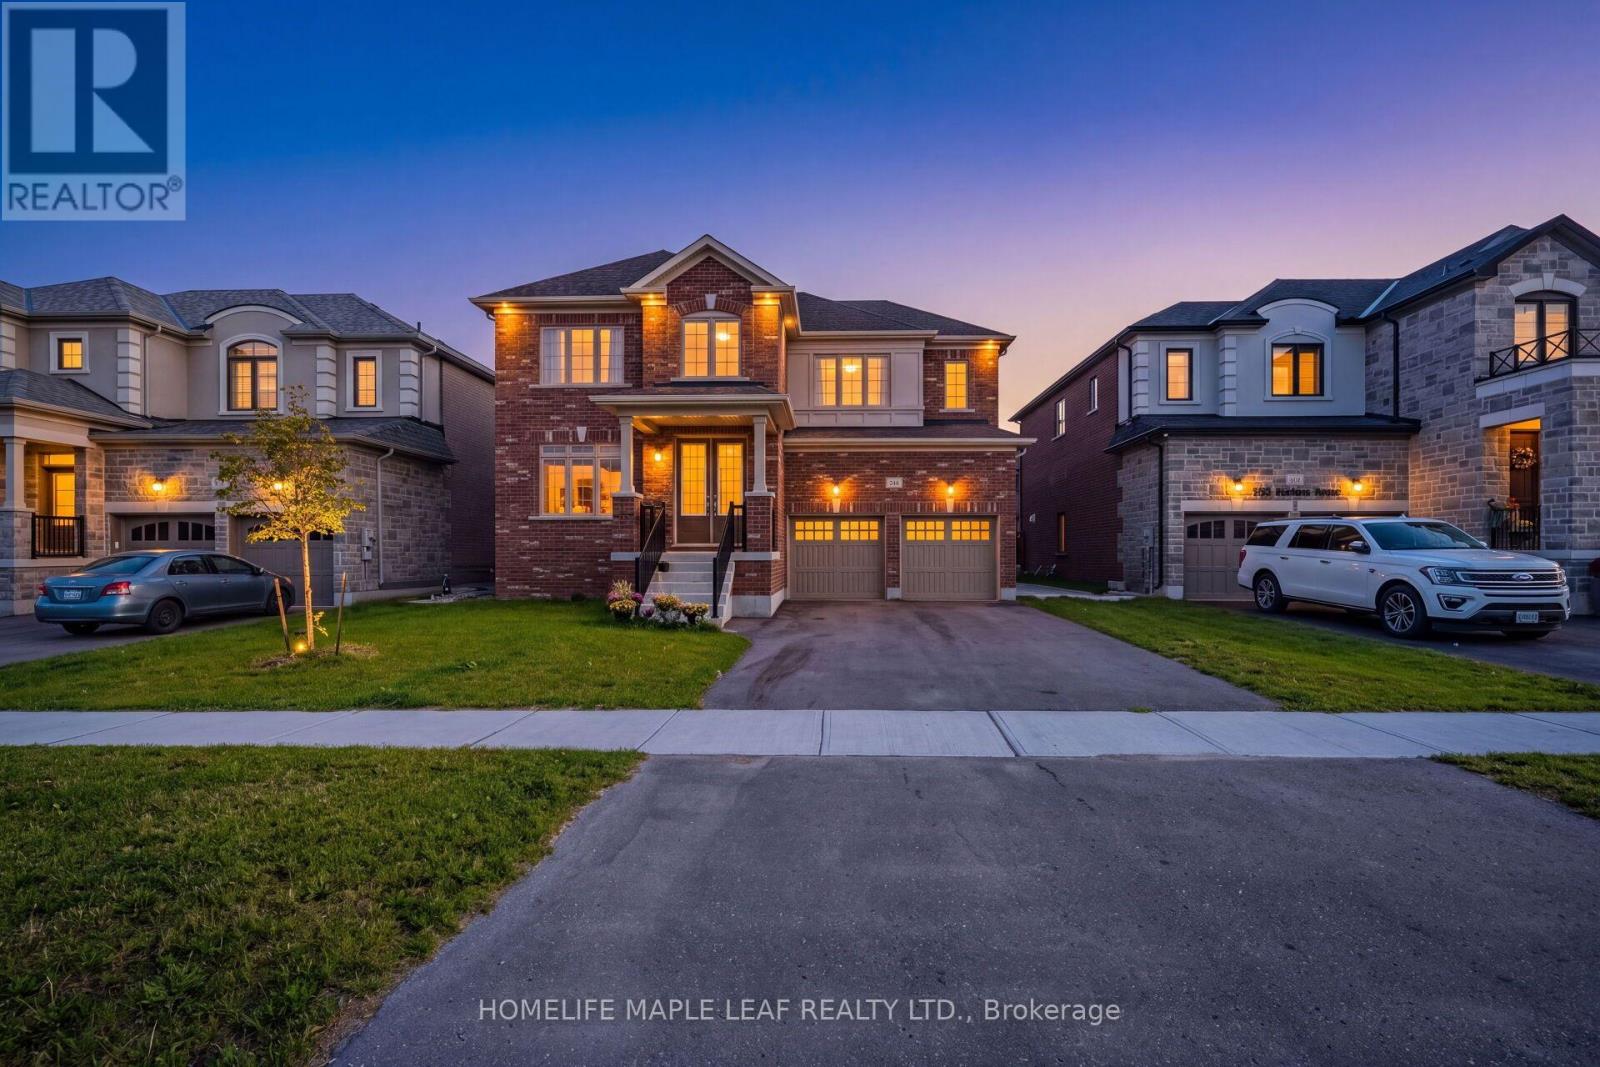
244 Warden Street
Clearview, Ontario
Welcome to 244 Warden Street, Stayer, a stunning detached home only 6 months old offering approximately 3,500 sq. ft. of beautifully designed living space in a brand-new neighbourhood. This impressive 5-bedroom, 4-bathroom home features a fantastic layout with every bedroom offering its own attached bathroom and walk-in closet, providing comfort and privacy for the entire family. The main floor features 10-foot ceilings, a spacious and bright open-concept design, and a dedicated office, perfect for working from home. The second floor offers 9-foot ceilings, generous bedrooms, and a well-planned layout that makes excellent use of the space. The basement also features 9-foot ceilings and a legal basement entrance built by the builder, offering excellent flexibility for future living space or other permitted uses. Located in a brand-new community, this home is ideally situated just 5 minutes from the beach, directly across from a park, with convenient visitor parking nearby. Enjoy the feel and benefits of a brand-new home without waiting for construction, with modern design, impressive ceiling heights, spacious bedrooms, private bathrooms, walk-in closets, and an excellent location. A beautiful, move-in-ready detached home offering exceptional space, privacy, and functionality in a growing new neighbourhood (id:64507)
Homelife Maple Leaf Realty Ltd.
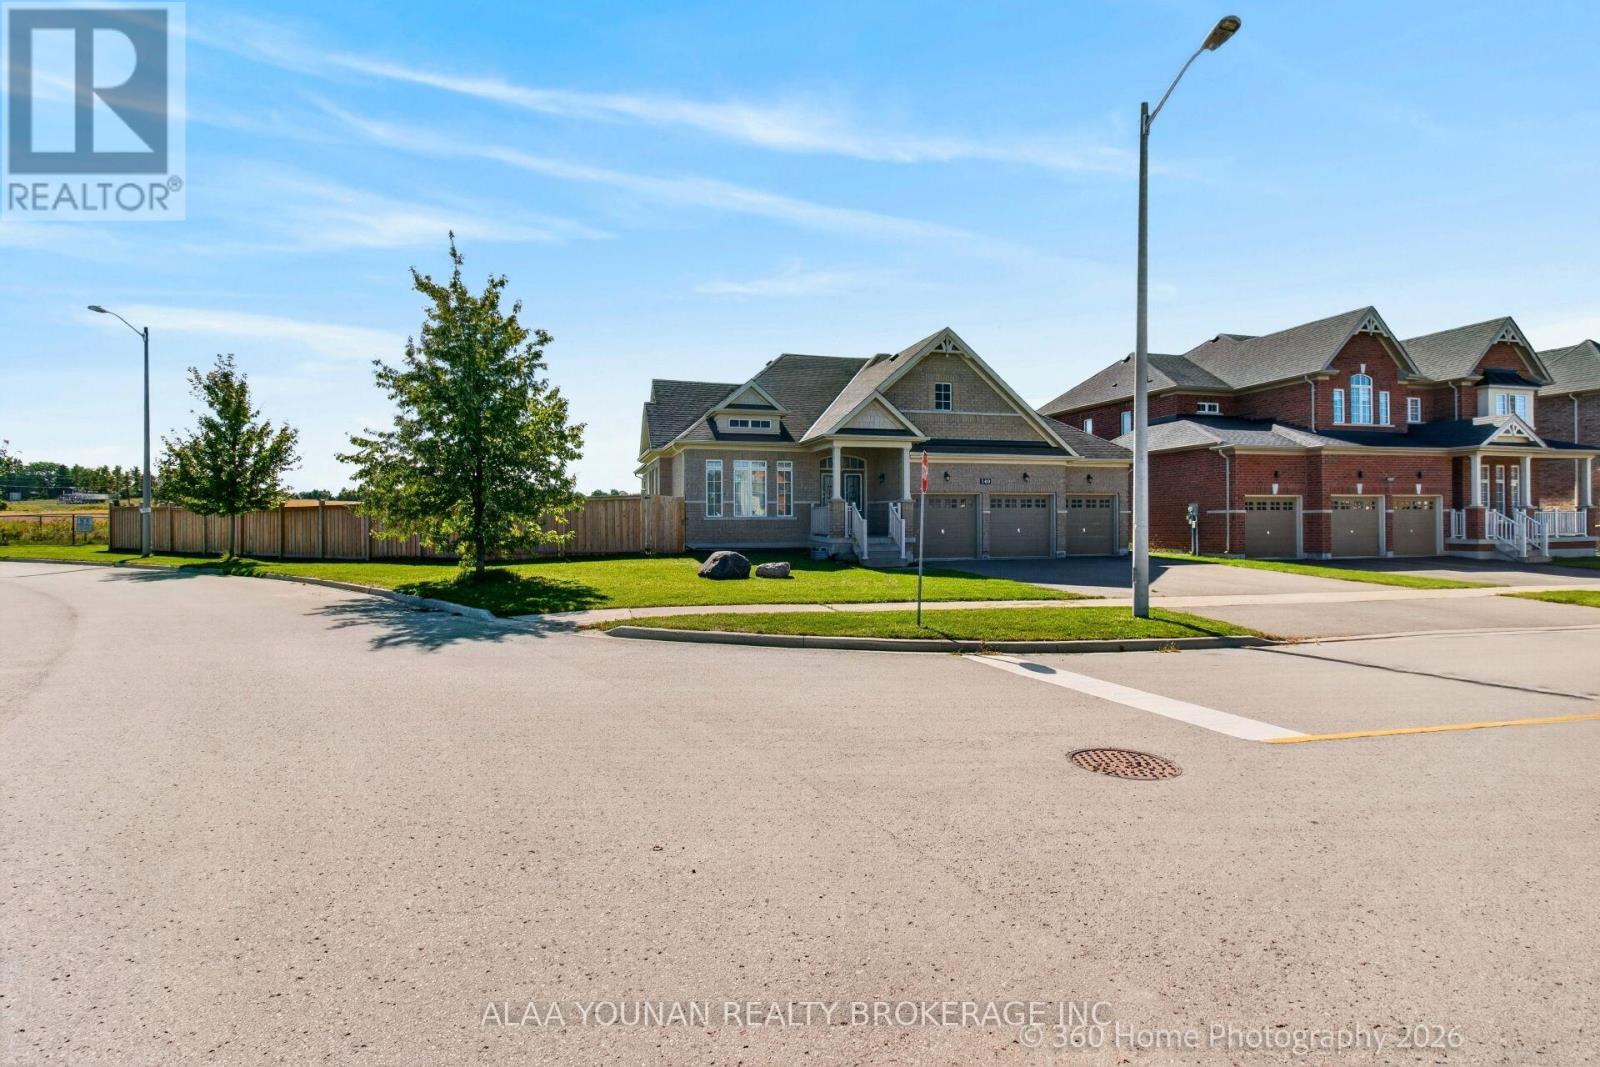
140 Copeland Crescent
Innisfil, Ontario
Discover refined bungalow living in this beautifully appointed executive residence, ideally positioned on a premium corner lot in the sought-after Cookstown community of Innisfil and backing onto an open field for enhanced privacy and tranquil views. Offering approximately 4,127 sq. ft. of finished living space, this distinguished home combines elegant design, generous proportions, and exceptional functionality. The sun-filled main level features rich hardwood flooring, expansive windows, and a sophisticated open-concept layout designed for both everyday comfort and elevated entertaining. The impressive eat-in kitchen is enhanced by granite countertops, abundant cabinetry, and a seamless walkout to the backyard, while the elegant dining room showcases a coffered ceiling and oversized window. The grand family room is a true focal point, featuring a soaring vaulted ceiling and gas fireplace that creates a warm yet luxurious atmosphere. The spacious primary suite offers a walk-in closet and spa-inspired 5-piece ensuite, complemented by two additional bright and generously sized bedrooms. Main-floor laundry with direct garage access adds everyday convenience. The professionally finished lower level significantly extends the living space with an expansive recreation area, a large fourth bedroom with walk-in closet, full bathroom, and exceptional flexibility for a home theatre, gym, executive office, guest suite, or multigenerational living. Outdoors, enjoy a deep fenced backyard ideal for private relaxation and entertaining, along with a rare triple-car garage and parking for up to 9 vehicles. Located close to parks, schools, places of worship, local amenities, and key commuter routes, this exceptional residence delivers luxury, space, privacy, and versatility in one impressive package. (id:64507)
Alaa Younan Realty Brokerage Inc.
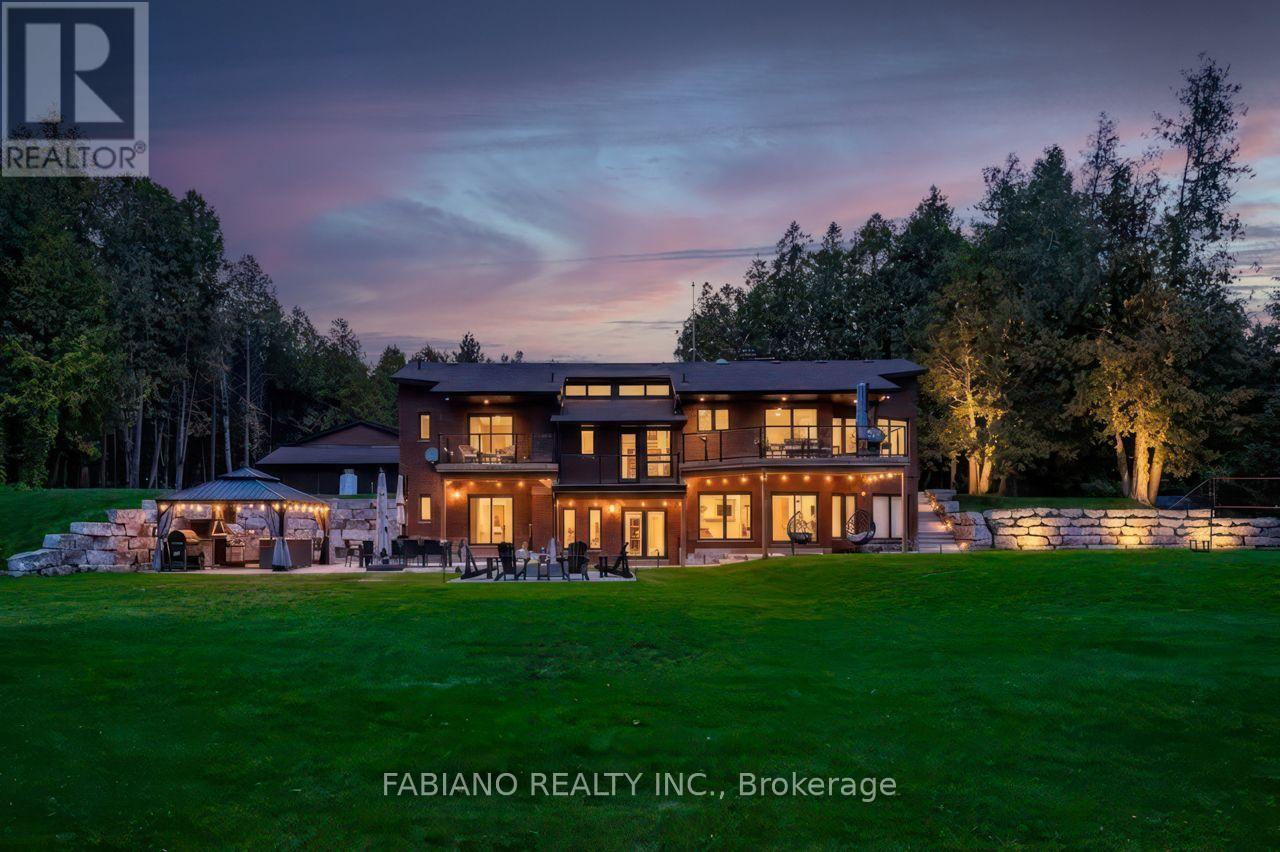
4767 14th Line
New Tecumseth, Ontario
A four-season cottage without the cottage. 4,300+ sq ft of finished living space and 8 walkouts on 1.57 private acres backing onto a tree-lined stream, 10 minutes to Highway 400. Custom lacquer cabinetry, a large waterfall island, Black Mist leathered granite and Monogram appliances anchor the kitchen, which opens to a sunken living room with a wood-burning fireplace. Custom built-ins run throughout, with a formal dining room, engineered hardwood and Italian porcelain flooring. The 3+1 bedrooms and 3 baths feature glass showers and floating vanities with quartz counters. Triple-pane windows and doors lead to glass-railed decks, a fire pit and an outdoor kitchen with BBQ and pizza oven. A vaulted ceiling rises over the custom open staircase. The laundry room features quartz countertops, sleek floating shelves, and upper cabinetry extending all the way to the ceiling. The walkout lower level adds a full kitchen, rec room, gym and 4th bedroom or office, with a unique tunnel to an oversized double garage with workshop and drive-in shed. A separate detached 16x16 garage is ideal storage for the boat and toys. Close to Alliston and Bradford, with cottage country, skiing, lakes, trails and snowmobiling nearby. (id:64507)
Fabiano Realty Inc.