
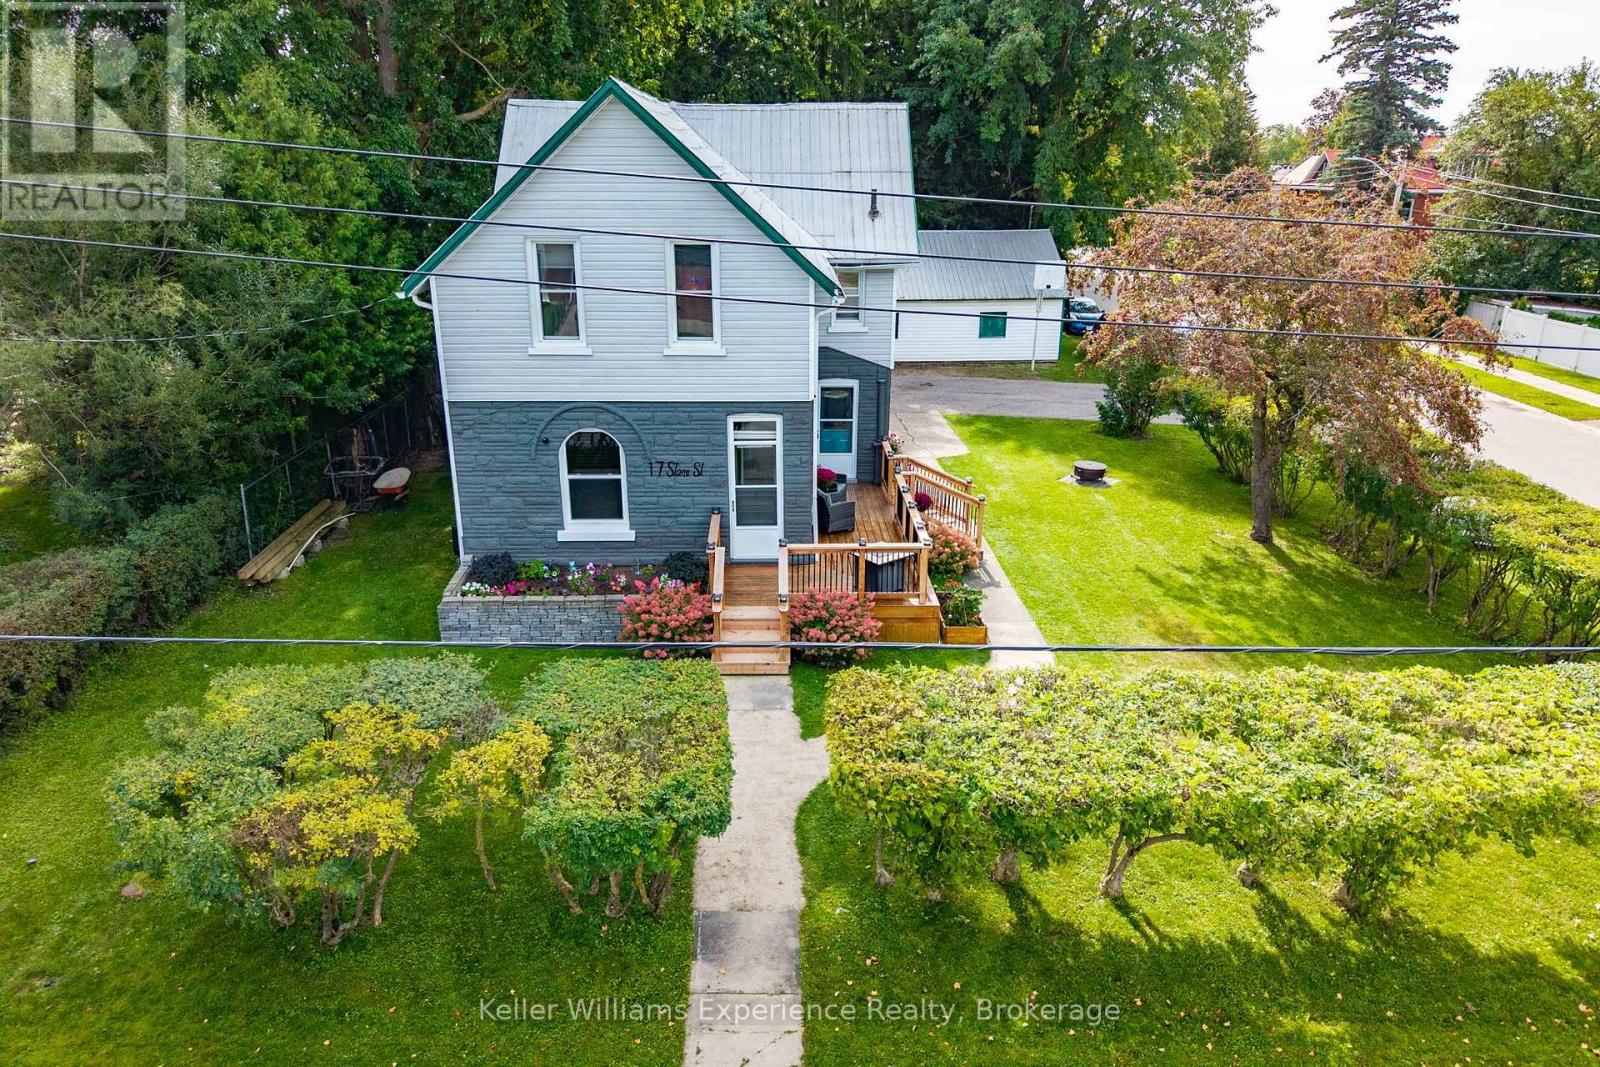
17 Stone Street
Springwater, Ontario
Welcome to 17 Stone Street, a charming 3-bedroom home tucked into the heart of Elmvale, where small-town living and everyday convenience come together. Inside, you'll find a bright updated kitchen with plenty of cabinetry and workspace, a dedicated dining area, comfortable living room, 1.5 bathrooms and three bedrooms upstairs. Step outside and you may be surprised by just how much this in-town property has to offer, with a fenced backyard, newer decks and a beautiful mature hedge creating a private outdoor space for kids, pets, summer BBQs or simply relaxing at home. A generous detached garage provides plenty of room for parking, storage, toys or a workshop and is a fantastic find in town. Some newer windows add to the updates, while the home still offers plenty of opportunity to add your own style over time. Best of all, you're within easy reach of Elmvale's schools, shops, restaurants, parks and everyday amenities, with Wasaga Beach, Midland and Barrie all an easy drive away. Whether you're looking for your first home, room for a growing family or simply want the convenience of being right in town, 17 Stone Street is one you'll want to see in person. (id:64507)
Keller Williams Experience Realty
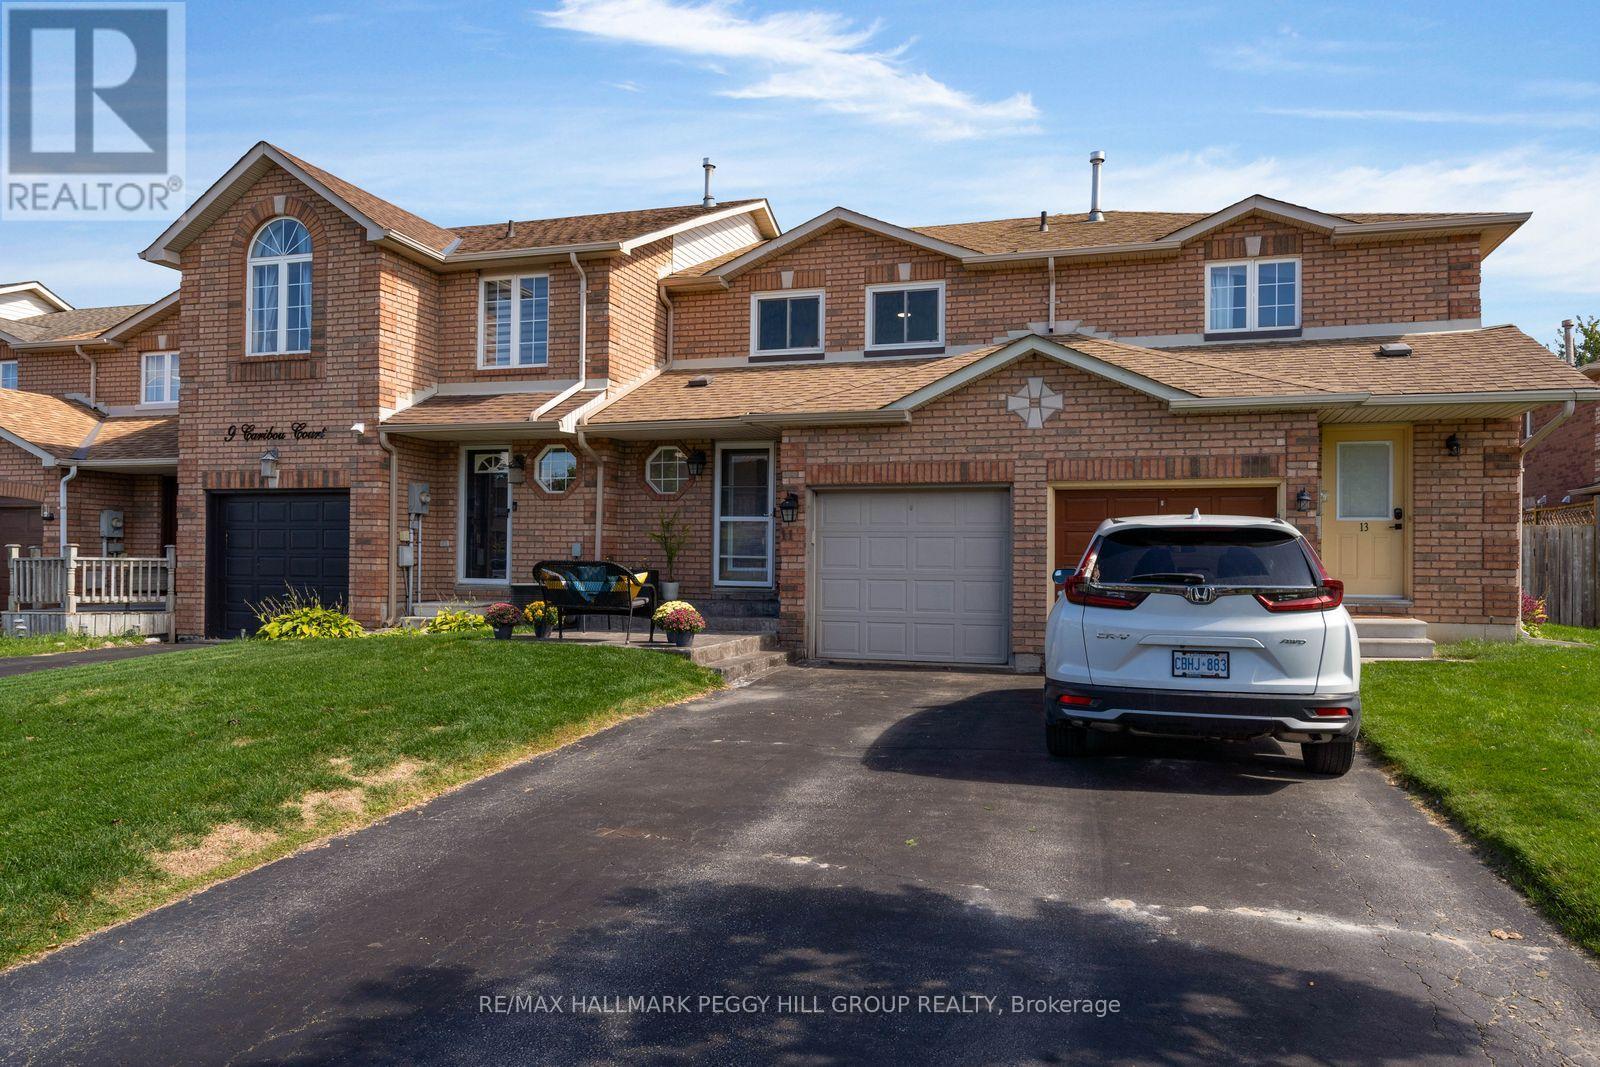
11 Caribou Court
Barrie, Ontario
UPDATED TOWNHOME SET ON A QUIET CUL-DE-SAC IN FAMILY-FRIENDLY HOLLY! This 3-bedroom townhome offers an attached garage, 2-car driveway and fully fenced backyard with a large deck and storage shed. Notable improvements include newer windows, replaced roofing, engineered hardwood flooring, smooth ceilings, upgraded trim and stamped-concrete front steps. The freshly painted main floor keeps the layout open and comfortable, with the living room overlooking the backyard and flowing into the dining area and kitchen beyond. The galley kitchen is equipped with a stainless steel fridge and dishwasher, double sink, generous counter space and ample cabinetry, with a clear view into the dining area where sliding doors open directly to the deck. A powder room completes the main level. The second level offers three bedrooms, including a primary with semi-ensuite access to the 4-piece bath. The partially finished basement adds a finished space with a 3-piece bath, ready to serve as a rec room, den, home office, playroom or hobby area. Central vac and a water softener add useful extras, while public schools, parks, Peggy Hill Team Community Centre, Ardagh Bluffs, Park Place and Highway 400 are all nearby. Clean, well maintained and thoughtfully updated, this is an appealing #HomeToStay for a first-time buyer ready to put down roots in Holly. (id:64507)
RE/MAX Hallmark Peggy Hill Group Realty
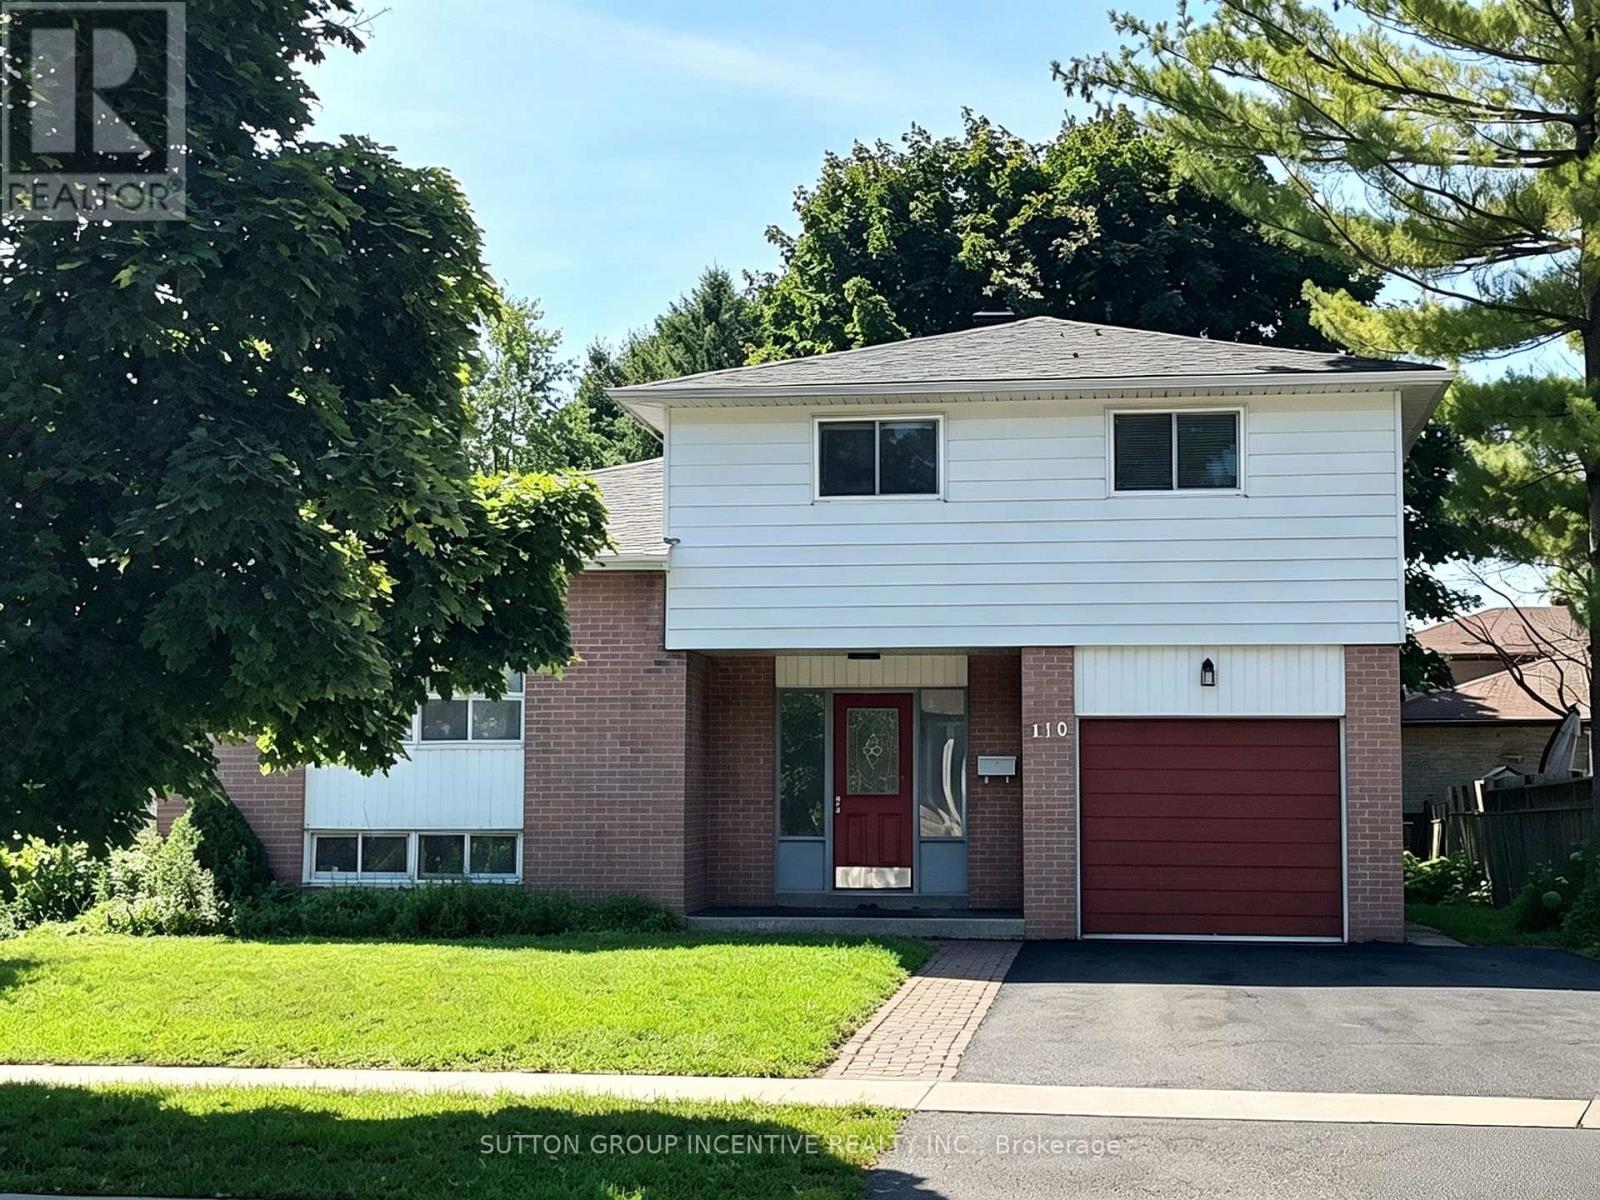
110 College Crescent
Barrie, Ontario
Fantastic Opportunity for Families & Investors! Welcome to 110 College Crescent, ideally located just steps from Georgian College and RVH, with quick access to Hwy 400 and everyday amenities. This spacious 1,776 sq. ft. home offers 5 bedrooms and 3 bathrooms, providing plenty of space for a growing or multi-generational family. Extensively renovated in 2022, the home is well maintained and move-in ready, featuring an updated interior, a large eat-in kitchen, comfortable living room, and a convenient main-floor bedroom with its own separate entrance and ensuite. Step outside and enjoy the newer deck, adding valuable outdoor space for relaxing, entertaining and summer gatherings. The versatile floor plan also offers excellent future possibilities for buyers considering rental or investment use, subject to municipal requirements and approvals. Updated, spacious and exceptionally located near Georgian College, RVH and Hwy 400 - a great home with flexibility for today and potential for tomorrow. (id:64507)
Sutton Group Incentive Realty Inc.
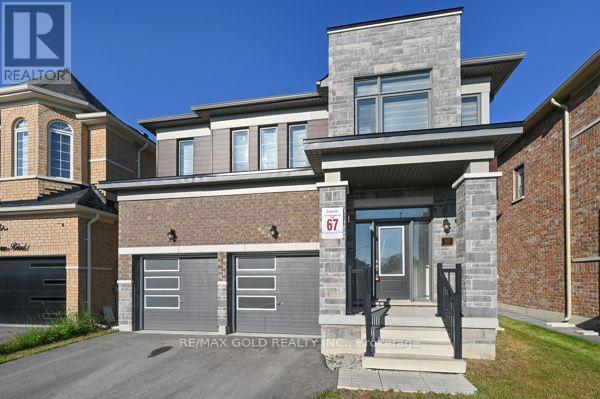
82 Nottingham Road
Barrie, Ontario
Welcome to this stunning 4-bedroom detached home, where style, comfort, and functionality come together seamlessly. Featuring an open-concept layout with 9-foot ceilings, quality finishes and numerous upgrades throughout. The spacious great room features a cozy gas fireplace, while the modern kitchen comes with extended cabinetry, a centre island and an undermount sink. The breakfast area provides access to the private backyard, perfect for outdoor entertaining and family enjoyment. The primary suite offers a true retreat with a luxurious 5-piece ensuite featuring glass-enclosed shower and double vanity. All additional bedrooms are generously sized providing plenty of space for family and guests. Laundry on second floor. (id:64507)
RE/MAX Gold Realty Inc.
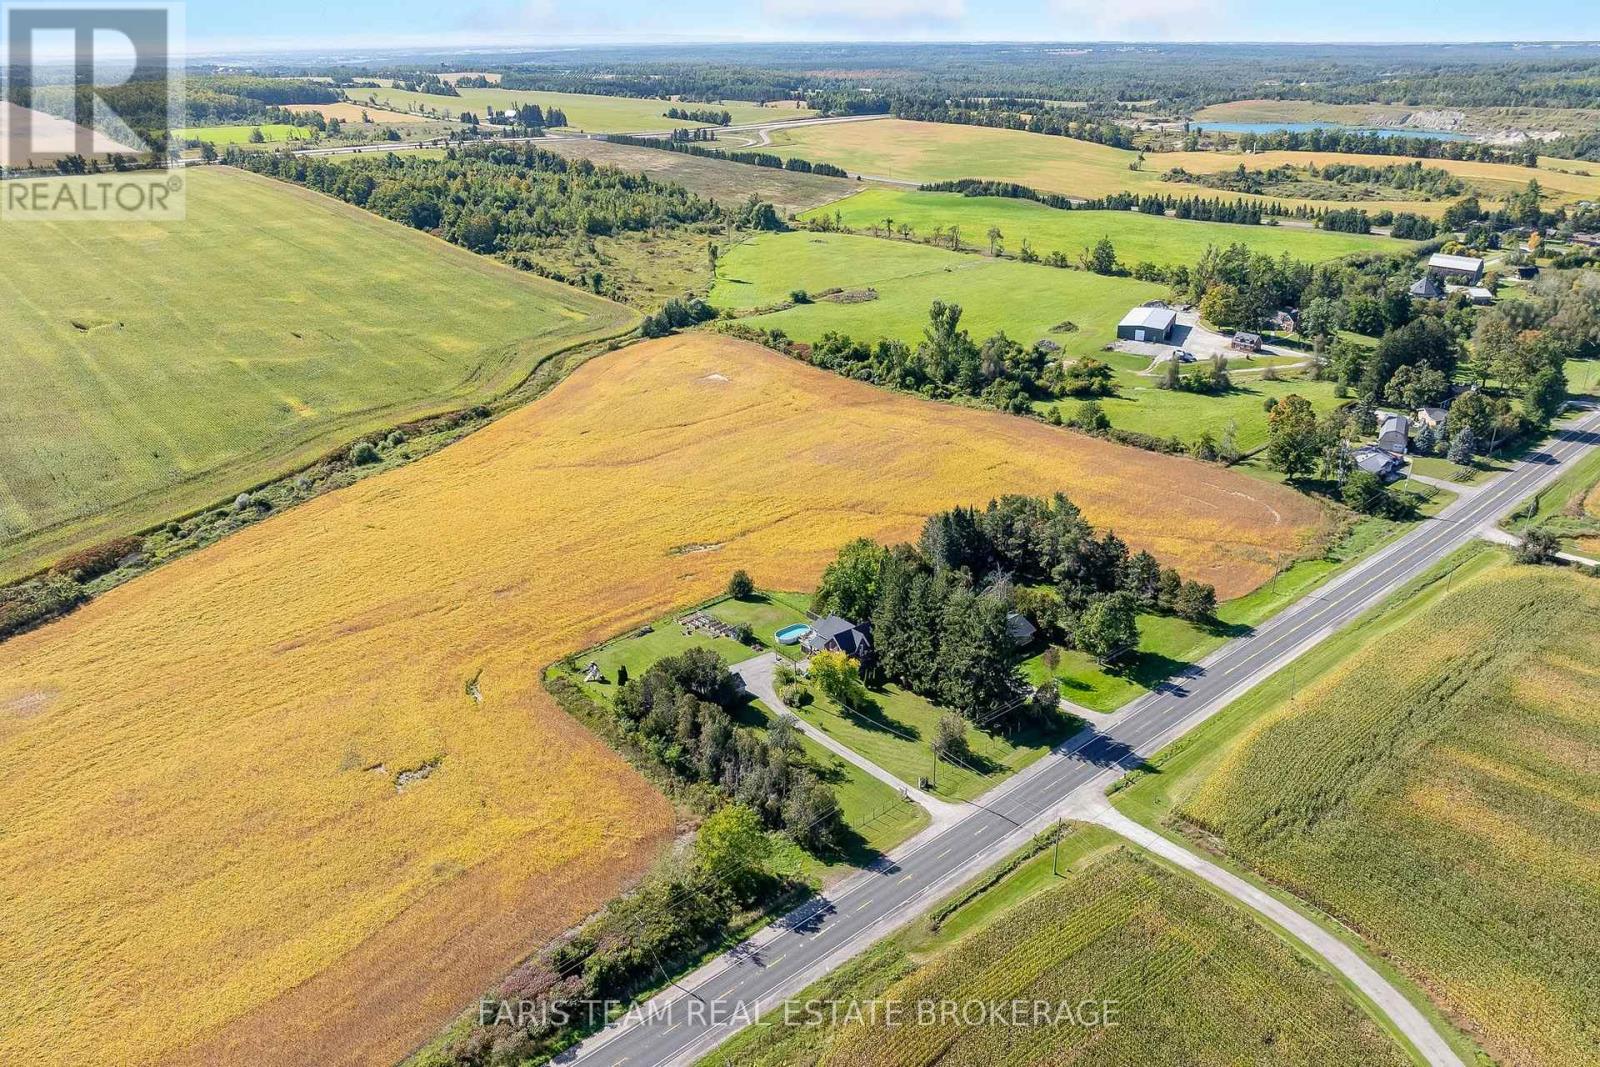
1346 Penetanguishene Road
Springwater, Ontario
Top 5 Reasons You Will Love This Home: 1) Experience the perfect balance of country charm and everyday convenience on over an acre of land, where a long private driveway creates a peaceful sense of seclusion while still being just minutes to Highway 400, Barrie, Horseshoe Resort, and Craighurst 2) Take in breathtaking sunset views each evening from the back deck overlooking rolling farmland, complemented by a fully fenced backyard that provides a private and secure outdoor setting for children, pets, and everyday enjoyment 3) Warm and inviting farmhouse character shines throughout with a charming covered front porch, sun-filled main level, and cozy wood-burning fireplace creating the perfect atmosphere to relax and unwind 4) Offering nearly 2,200 square feet of living space with oversized rooms and a separate-entry office that can also be utilized as a fourth bedroom, this home provides exceptional flexibility for growing families, working from home, or accommodating changing needs 5) Embrace the ultimate homestead lifestyle with an oversized detached garage, three outbuildings, a chicken coop, apple and pear trees, and a variety of berry bushes, offering endless opportunities for gardening, hobbies, storage, recreation, and enjoying the rewards of country living. 2,156 fin.sq.ft. (id:64507)
Faris Team Real Estate Brokerage
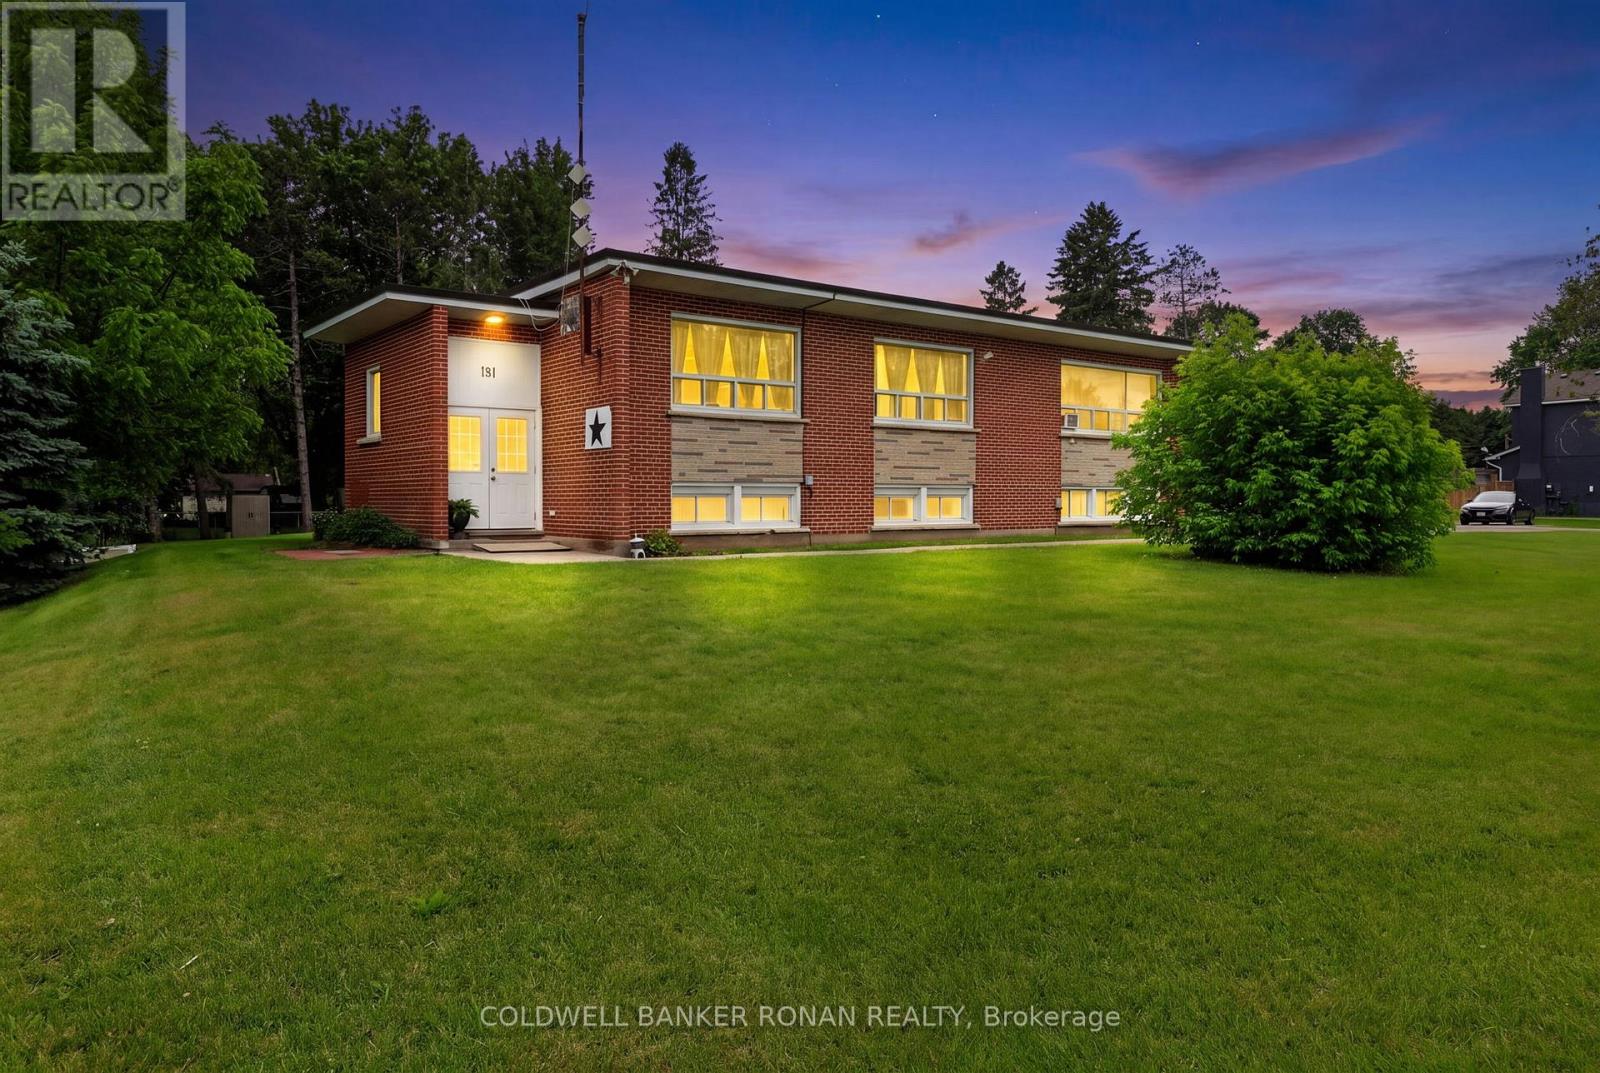
181 Murphy Road
Essa, Ontario
Investment Opportunity in Baxter! Welcome to this well-maintained legal triplex situated on a generous lot in the growing community of Baxter. An excellent addition to any investment portfolio, this income-producing property features three self-contained 2-bedroom units, each offering a functional layout with a spacious living room, full kitchen, and comfortable living space for tenants. The property offers ample on-site parking, which is convenient for residents and guests alike, as well as a shared coin-operated laundry facility that provides additional income potential. Set on a large lot with mature surroundings, this property offers strong rental appeal in a desirable location with easy access to Alliston, Angus, Base Borden, and major commuter routes. Whether you're a seasoned investor looking to expand your portfolio or an owner-occupier seeking the benefits of rental income, this versatile multi-residential property presents a fantastic opportunity. Strong tenant demand, generous parking, and a convenient location make this a smart addition to your real estate holdings. (id:64507)
Coldwell Banker Ronan Realty
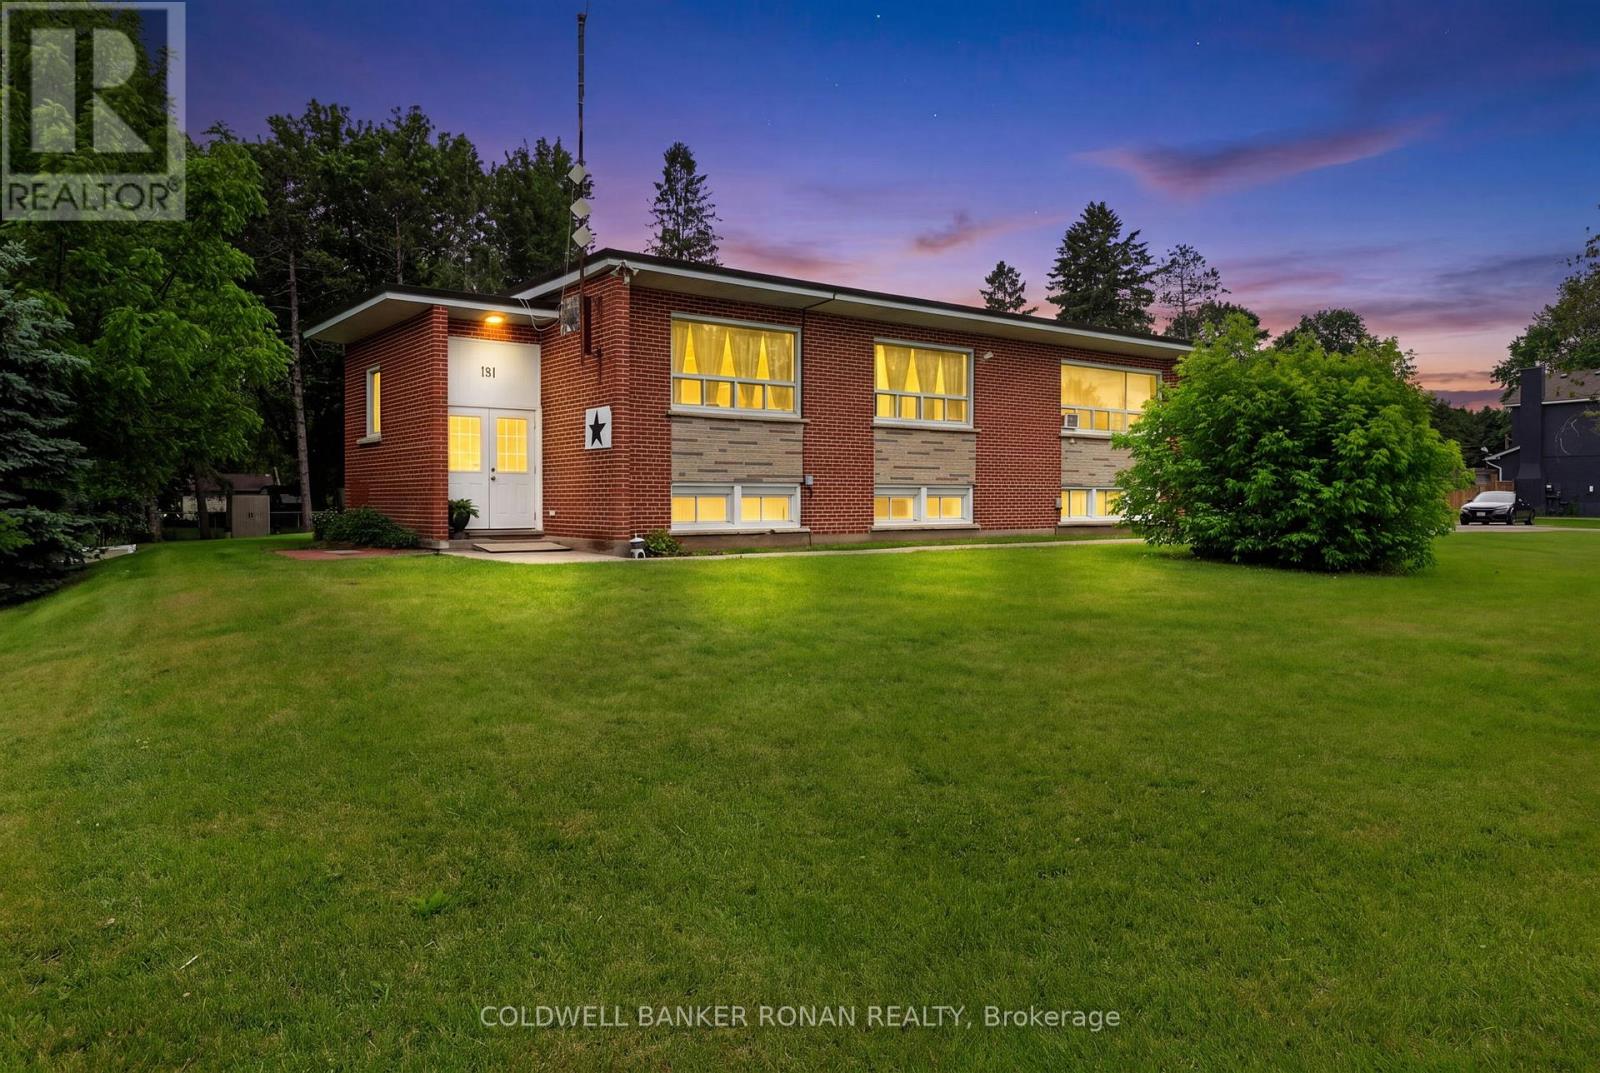
181 Murphy Road
Essa, Ontario
Investment Opportunity in Baxter! Welcome to this well-maintained legal triplex situated on a generous lot in the growing community of Baxter. An excellent addition to any investment portfolio, this income-producing property features three self-contained 2-bedroom units, each offering a functional layout with a spacious living room, full kitchen, and comfortable living space for tenants.The property offers ample on-site parking, which is convenient for residents and guests alike, as well as a shared coin-operated laundry facility that provides additional income potential. Set on a large lot with mature surroundings, this property offers strong rental appeal in a desirable location with easy access to Alliston, Angus, Base Borden, and major commuter routes.Whether you're a seasoned investor looking to expand your portfolio or an owner-occupier seeking the benefits of rental income, this versatile multi-residential property presents a fantastic opportunity. Strong tenant demand, generous parking, and a convenient location make this a smart addition to your real estate holdings. (id:64507)
Coldwell Banker Ronan Realty
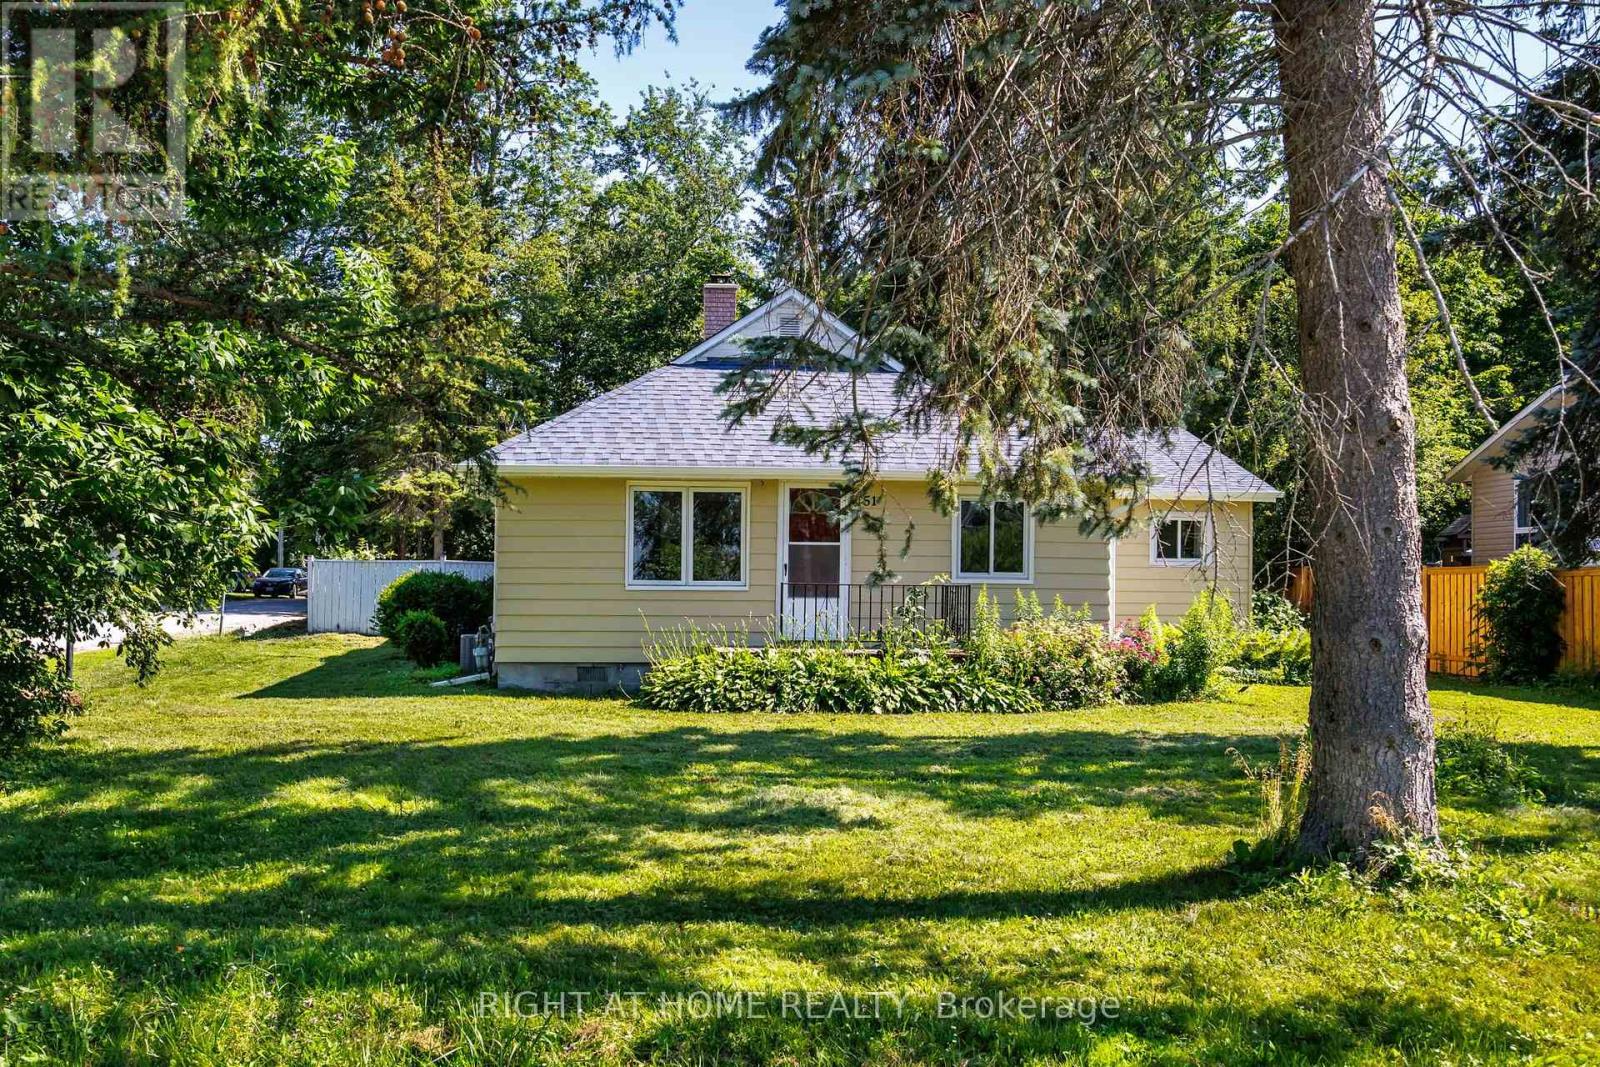
51 Lakeside Drive
Innisfil, Ontario
Welcome to this beautifully and professionally upgraded home located right across from Lake Simcoe/Kempenfelt Bay with remarkable lake views! Enjoy being just steps to a swimmable beach, a boat/watercraft launch, and a short walk to the public fishing dock, the perfect setting for year-round lakeside living. Situated on a premium 76.29 ft x 165 ft lot, this property offers exceptional potential. The home features 3 bedrooms + den and 2 washrooms, including a spacious primary bedroom with a 3-piece ensuite. The den is ideal for a home office. Enjoy a brand-new kitchen with stainless-steel appliances and quartzite countertops and backsplash, a natural wood-burning fireplace, cathedral ceilings, a cozy sunroom, and large windows that fill the home with natural light. To outline some recent upgrades in addition to the major renovation: the 200 Amp electrical panel (2026), new roof (2023), added R-50 insulation (2025), new gutters (2026), upgraded plumbing (2026). This versatile layout is perfect for downsizers, cottagers, or anyone seeking peaceful living close to nature while remaining conveniently near great schools, shopping, Barrie South GO train station (approx. 20 min drive), and other amenities in Barrie and Innisfil. This lovely home is also minutes from Friday Harbour Resort, offering access to a world-class marina, golf course, dining, entertainment, boutique shops, and scenic trails. Step outside to your private backyard oasis, complete with a fire pit and mature trees ideal for relaxing or entertaining. Whether you prefer tranquil evenings at home or the vibrant lifestyle at Friday Harbour, this property delivers the best of both worlds. Don't miss! (id:64507)
Right At Home Realty
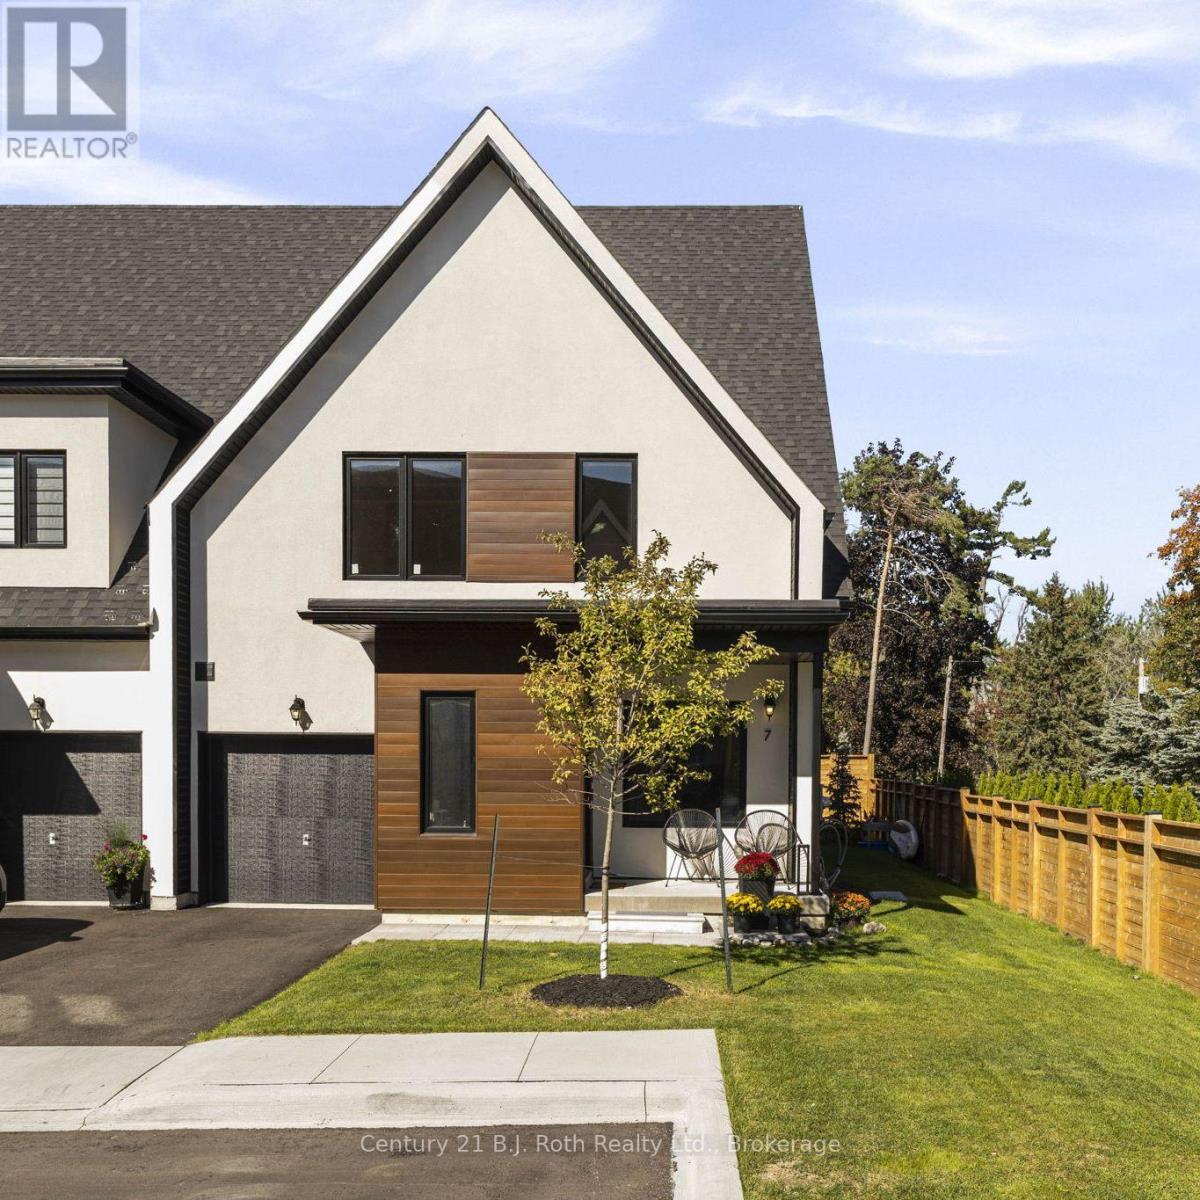
7 Rice Lane Road
Orillia, Ontario
Welcome to 7 Rice Lane, a gorgeous home offering exceptional flexibility, privacy and an incredible waterfront lifestyle in Orillia's most recent gated community, Sophie's Landing phase 4. Completed in 2025, thoughtfully designed and beautifully maintained by its original owner, this home has a fresh, new-home feel with all appliances purchased new in 2025. Prefer main-floor living? A primary bedroom with ensuite and convenient laundry mean everything you need can be on one level. Upstairs, a second primary bedroom with ensuite offers another option, plus a separate open flex space overlooking the open concept kitchen & dining area, offers tons of natural light, ideal for an office, reading lounge or studio. The finished lower level adds even more space for guests, hobbies and entertaining. Outside, this home's position truly sets it apart. A private corner lot with generous lawn space, tall privacy fencing and no neighbours directly behind creates a wonderfully secluded yard. Enjoy morning sun on the east-facing front porch and afternoon and evening light in the west-facing backyard. And then there's the lifestyle; walk just steps to the water with access to two community dock and water-entry areas plus a dedicated kayak/canoe rack. Lake Simcoe connects to the Trent-Severn Waterway, opening up an incredible network of waterways to explore. Enjoy the security of a gated community, plus clubhouse and newly opened outdoor pool. Nearby Tudhope Park offers trails, green space and waterfront recreation, while shops, restaurants and all that Orillia has to offer are just minutes away. Nearly new and remarkably versatile, 7 Rice Lane offers main-floor living when you want it, extra space when you need it, exceptional privacy and a waterfront lifestyle that makes everyday life feel a little more like a lakefront getaway. (id:64507)
Century 21 B.j. Roth Realty Ltd.
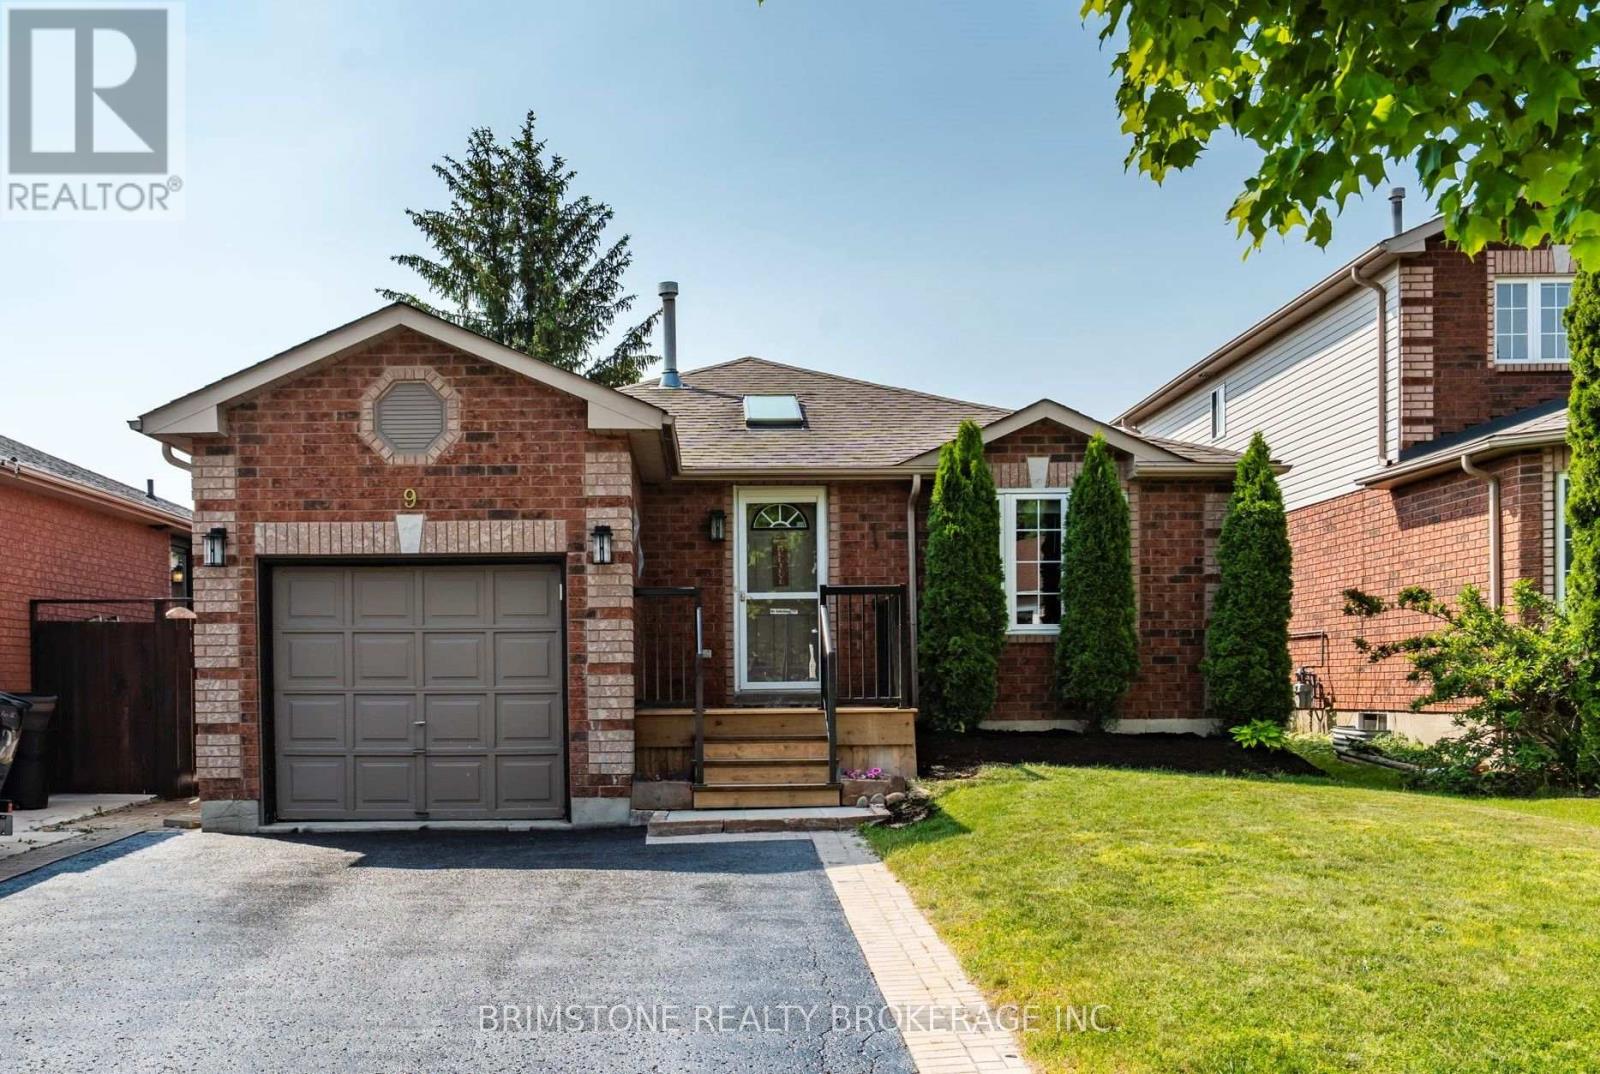
9 Holly Meadow Road
Barrie, Ontario
Welcome to 9 Holly Meadow Road! Location, space, and opportunity come together in this beautifully cared-for 3+1 bedroom bungalow, perfectly situated across from the scenic Ardagh Bluffs walking trails. Offering approximately 1,280 sq. ft. on the main level, this spacious home provides a comfortable and functional layout for families of all sizes. The main floor features a tastefully updated kitchen overlooking the bright, open-concept living and dining areas-an inviting space for everyday family life and entertaining. The main level also offers beautiful hardwood flooring, a full bathroom, and a convenient walkout from the kitchen to the side yard and a fully fenced backyard, making indoor-outdoor living a breeze. The possibilities continue downstairs with an impressive additional 1,000 sq. ft. of living space. The basement is nearly finished and features tall ceilings, a second bathroom, and plenty of room to create the space you've always wanted-whether that's a spacious family room, home office, gym, games room, guest suite, or a combination of it all. With flooring being the primary finishing touch remaining, you can personalize the space to suit your family's needs. Adding even more value and peace of mind, this home is equipped with a whole-home Generac generator, so you can enjoy uninterrupted comfort when the power goes out. And then there's the location. With the Ardagh Bluffs walking trails right across the street, nature and outdoor recreation are practically at your doorstep, while the generous lot and fully fenced yard provide a wonderful setting for family gatherings, children, pets, and summer entertaining. Whether you're looking for room to grow, space for extended family, or simply a home with plenty of potential, 9 Holly Meadow Road offers an incredible opportunity to make it your own. Come see the space, the possibilities, and the location for yourself-you may just find the perfect place to call home! (id:64507)
Brimstone Realty Brokerage Inc.
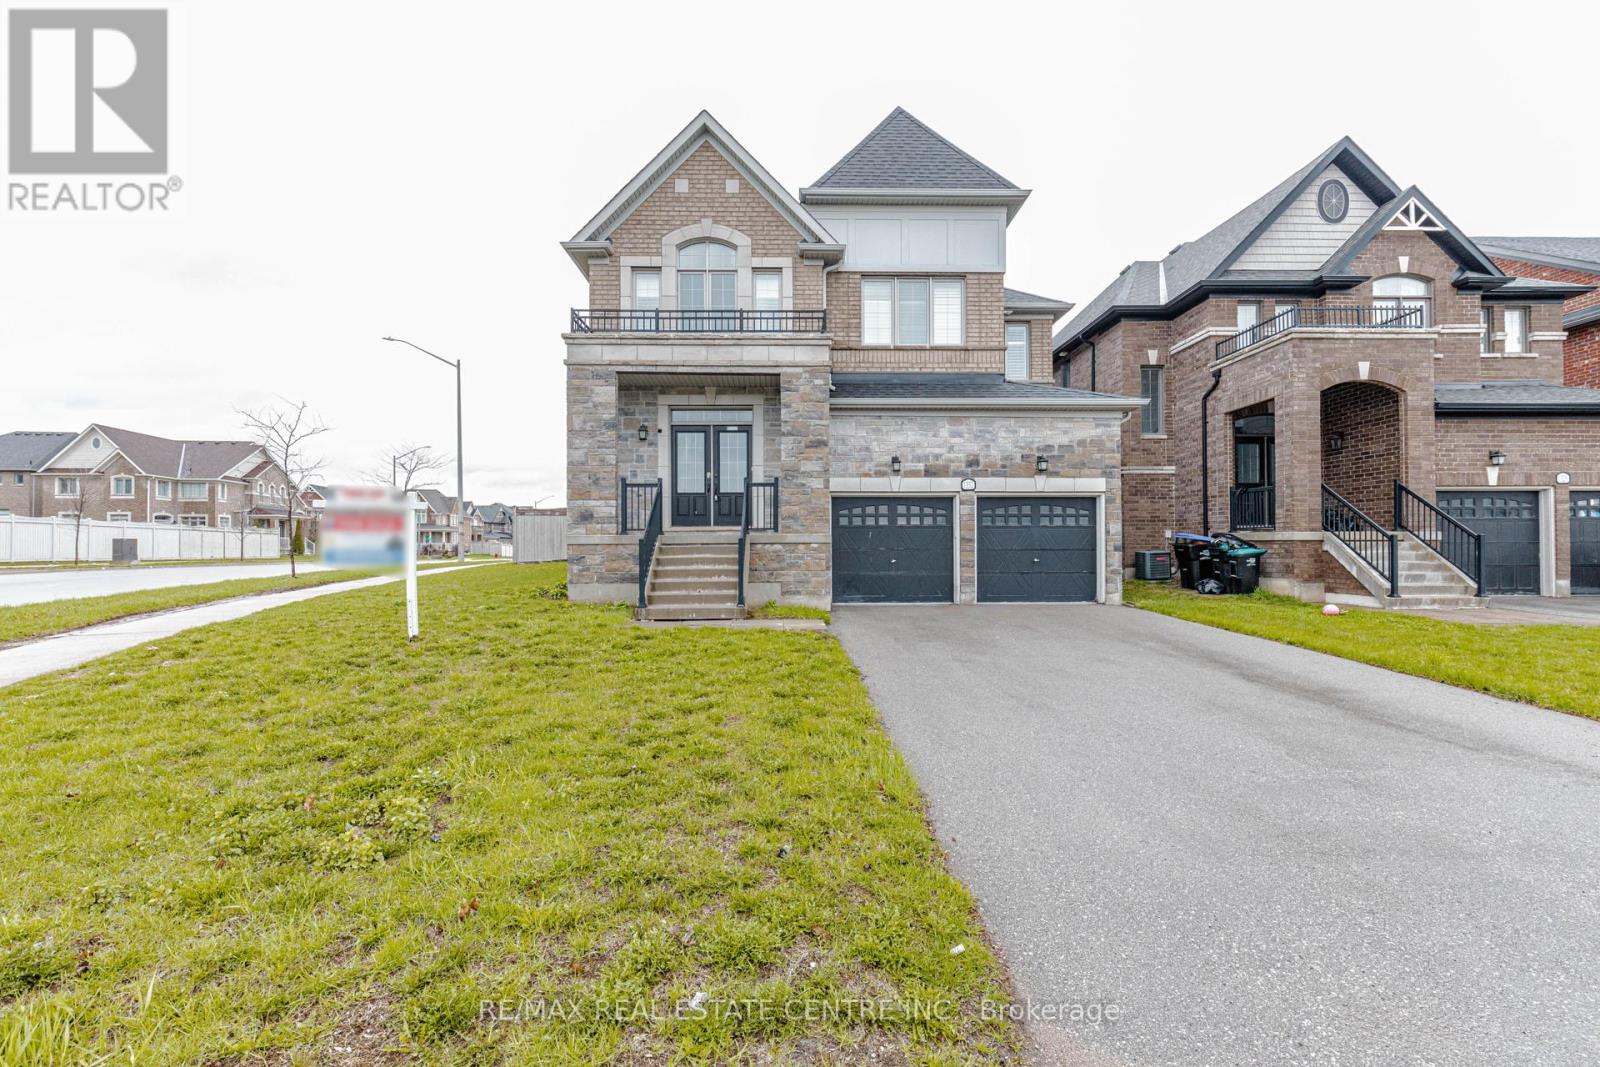
1332 Blackmore Street
Innisfil, Ontario
Turnkey Modern Luxury on a Premium Corner Lot! Welcome to nearly 3,400 sq ft of refined, sun-drenched living in a highly desirable Innisfil community. Just 5 mins to Lake Simcoe/Innisfil Beach Park & 7 mins to the upcoming GO Station perfect for commuters & lakeside lifestyle lovers. This impeccably maintained 4-bed, 4-bath executive home features an expansive open-concept layout with gleaming hardwoods & custom California shutters. The chef's gourmet kitchen boasts granite counters & seamless flow to a grand living room with a cozy gas fireplace. Retreat to an oversized primary suite with a lavish 5-pc ensuite & walk-in closet. Bonus: A 2nd bedroom features its own private ensuite ideal for guests! Step outside to a fully fenced, private backyard oasis with impressive curb appeal. The massive, untouched basement is a blank canvas ready for your custom home theatre or gym. Close to top dining & shopping. Move in & enjoy! (id:64507)
RE/MAX Real Estate Centre Inc.
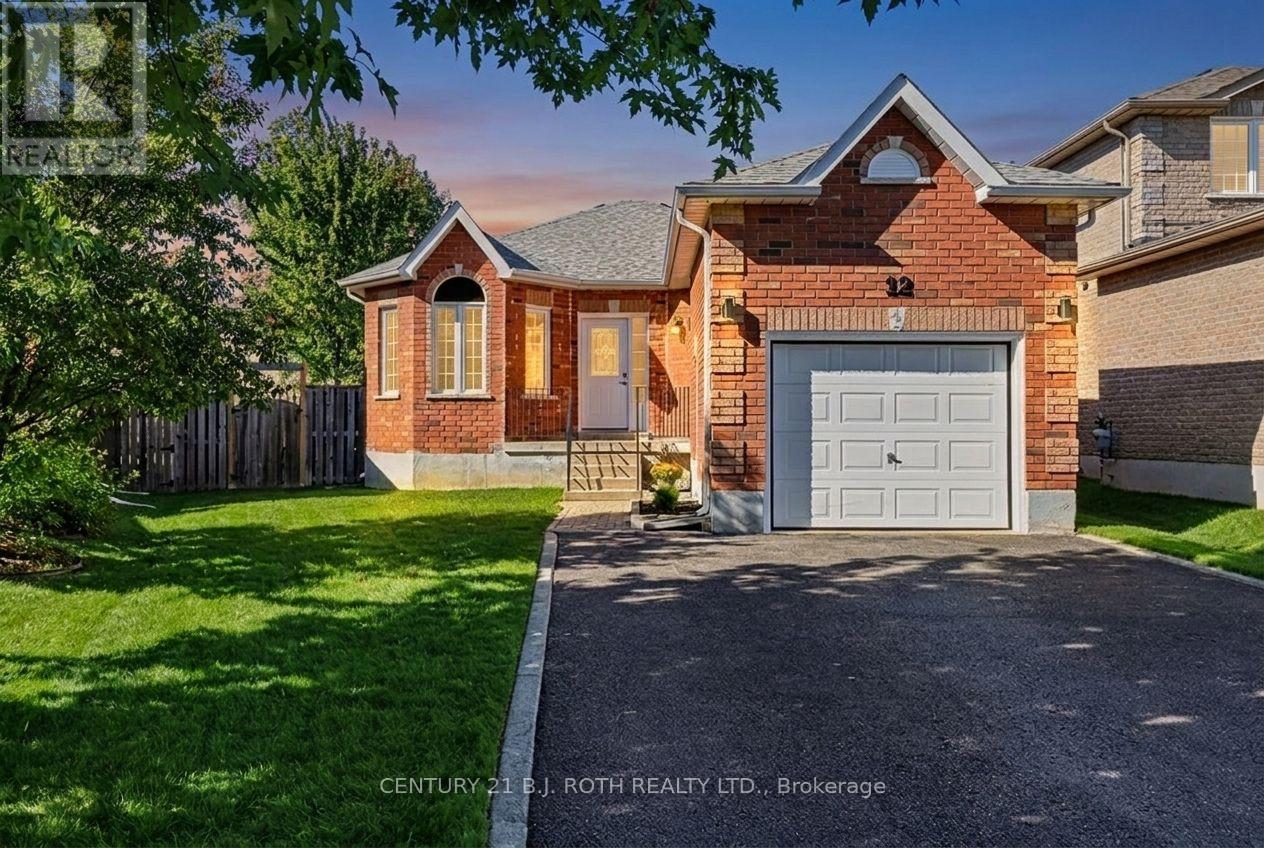
12 Lamont Crescent
Barrie, Ontario
Welcome to 12 Lamont Crescent, a charming 2+1 bedroom brick bungalow tucked away on a quiet crescent in Barrie's highly sought-after Ardagh Bluffs community. Designed for easy one-level living, the main floor offers a bright eat-in kitchen, spacious living and dining areas, and two comfortable bedrooms, while the lower level adds a versatile third bedroom, second bathroom, rec room, plus excellent storage and a handy cold room. Step outside to a fully fenced backyard with an expansive deck, perfect for entertaining, kids, and pets - all on a desirable pie-shaped lot. Major mechanicals are looked after, including a new (2026) owned hot water tank (no rentals to assume!) and a newer roof (2021). The attached garage and private double driveway provide parking for up to five vehicles. Located minutes from walking trails, parks, and top-rated schools, in one of Barrie's safest and most family-friendly neighbourhoods. Move-in ready and waiting for its next chapter. Book your showing today! (id:64507)
Century 21 B.j. Roth Realty Ltd.
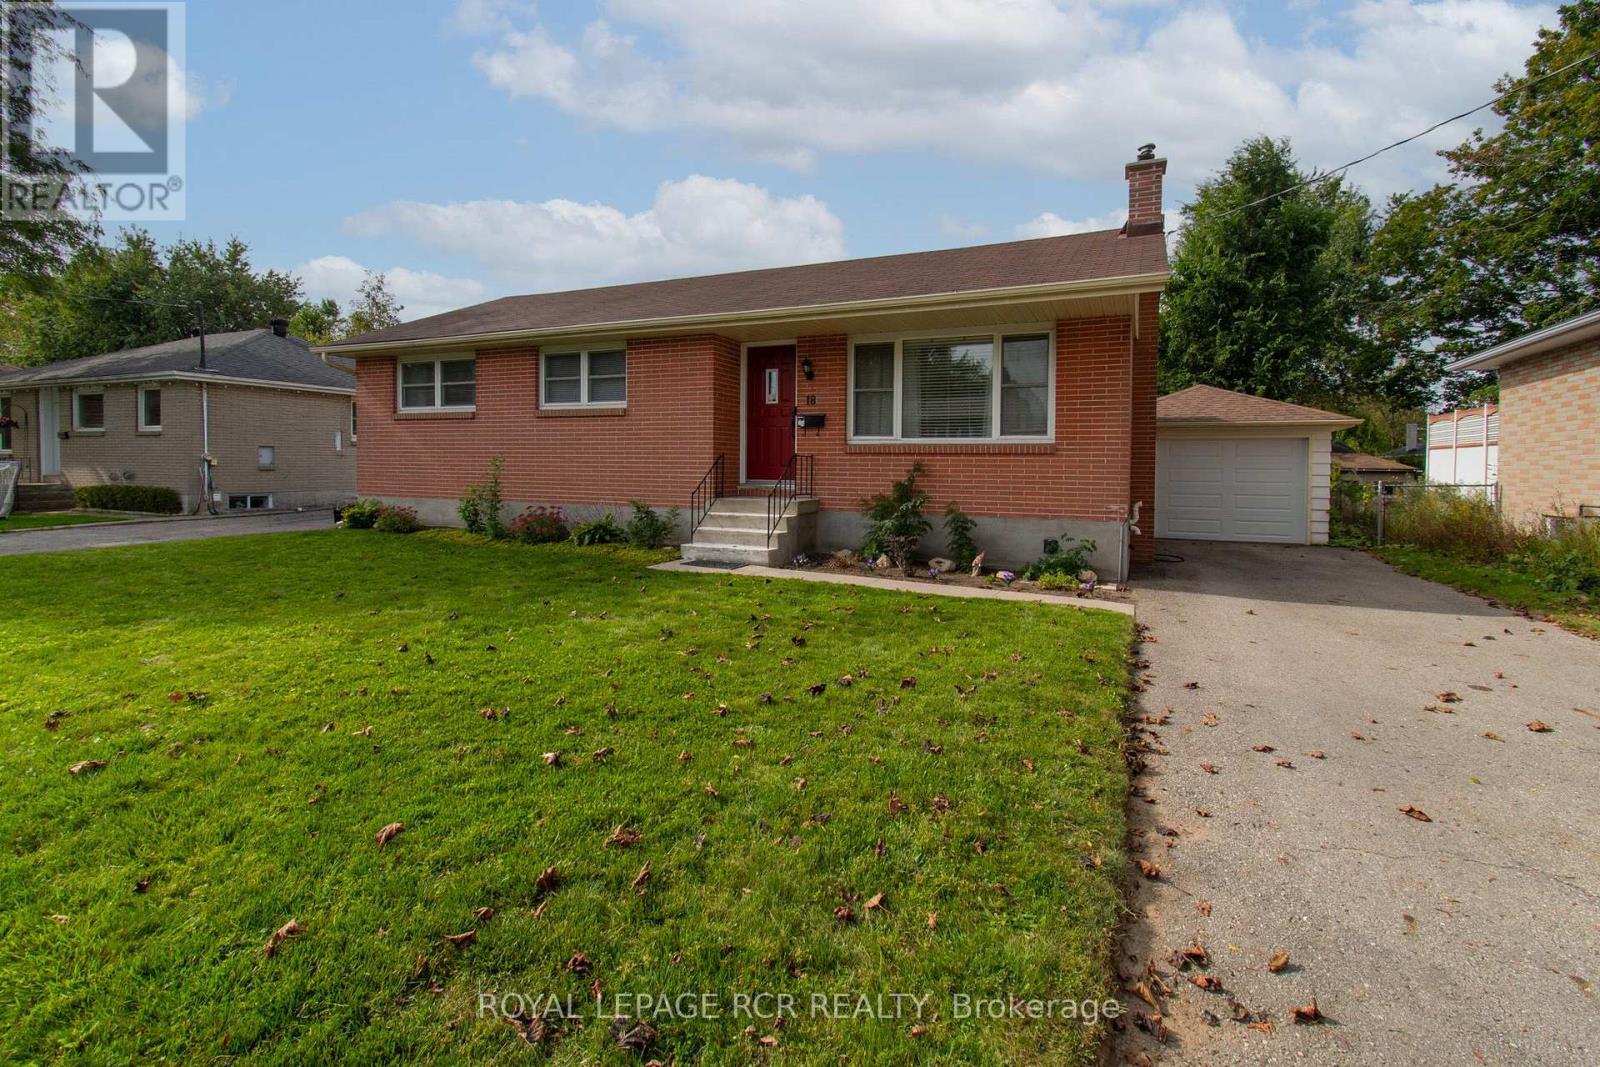
18 Oak Street
Barrie, Ontario
Welcome to 18 Oak St. - in the Heart of Barrie, ON. Nestled in a mature, highly sought-after North Central neighborhood, this charming home puts you right at the doorstep of downtown, shops, waterfront and more. Enjoy the ultimate convenience of being just minutes away from local shops, schools, parks, and all amenities. Surrounded by a picturesque mix of established character homes and modern flair. Main Floor Living offers 1,010 sqft of a thoughtfully laid-out main floor space, this home welcomes you with a bright living and dining room that flows seamlessly into a functional, warm kitchen complete with oak cabinets, ample cupboard space, and a pantry featuring convenient pull-out shelving. This level features two comfortable bedrooms, and a versatile dressing room (maybe convert it back to a 3rd bdrm?) and a spacious 5-piece main bathroom. The versatile lower level with Separate Entrance offers extra space, possible multi-generational potential, or other future possibilities? The back entrance provides private access to both the main floor and the finished lower level which adds and additional 815 sqft of living space. The basement features a large, open-concept recreation room with a designated wet-bar/rough-in corner (water access and laundry tub already in place). You'll also find a massive laundry room with exceptional storage, plus a bonus multi-use room with dual access-ideal for a bedroom, home office, playroom, or exercise room. Step outside to a fully fenced backyard, perfect for keeping children and pets secure. An oversized detached single-car garage completes the package, offering protected parking or extra storage space for your weekend gear. Whether you are a first-time homebuyer stepping into the market, a young family looking to grow, or an empty nester wanting to downsize without compromise, 18 Oak St. is ready to welcome its next chapter. Note: some pictures may have been virtually altered. (id:64507)
Royal LePage Rcr Realty
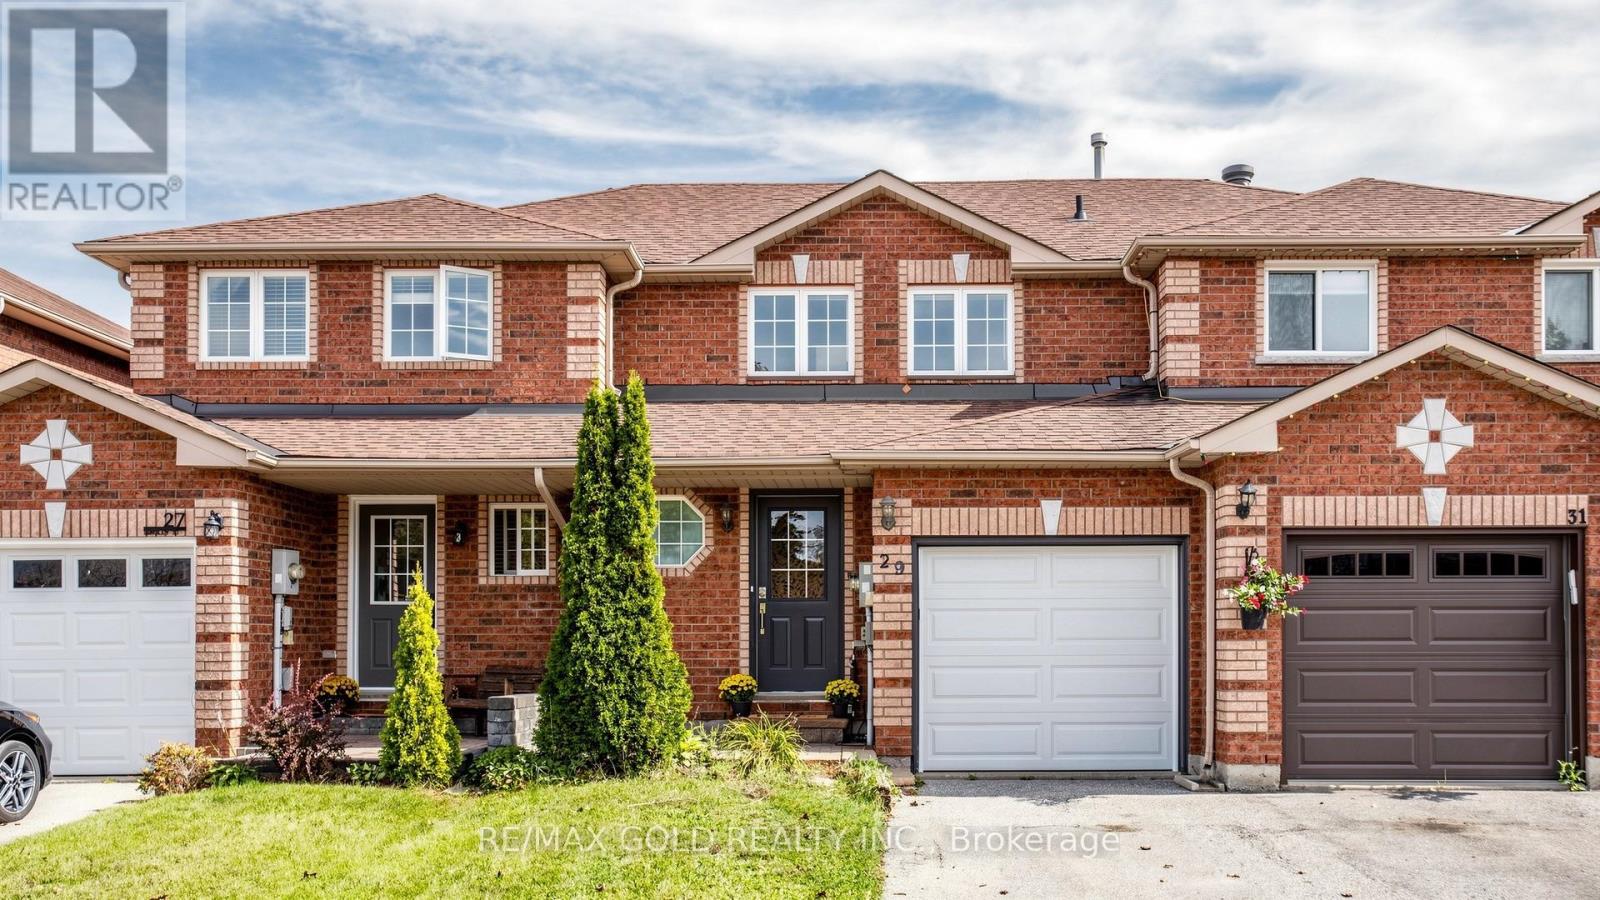
29 Srigley Street
Barrie, Ontario
Fully Furnished Turn-Key 3-Bedroom All-Brick Townhome Available For Lease With Immediate Occupancy ** Nestled on a private, fully fenced lot in a great location, close to shopping, parks, schools, restaurants, public transit, and Highway 400.The welcoming main level features a bright open-concept layout with a spacious living room, large windows, and an eat-in kitchen equipped with stainless steel appliances. The dining area offers a walk-out to the backyard, providing easy access to the outdoor space.The upper level offers **3 spacious bedrooms** and a **4-piece bathroom**. The fully finished basement features a comfortable recreation room, perfect for relaxing or entertaining.Enjoy the large, fully fenced backyard complete with a deck . **This home is offered fully furnished and is completely move-in ready**, making it an excellent option for tenants looking for a comfortable and convenient turn-key rental..!!! (id:64507)
Pontis Realty Inc.
RE/MAX Gold Realty Inc.
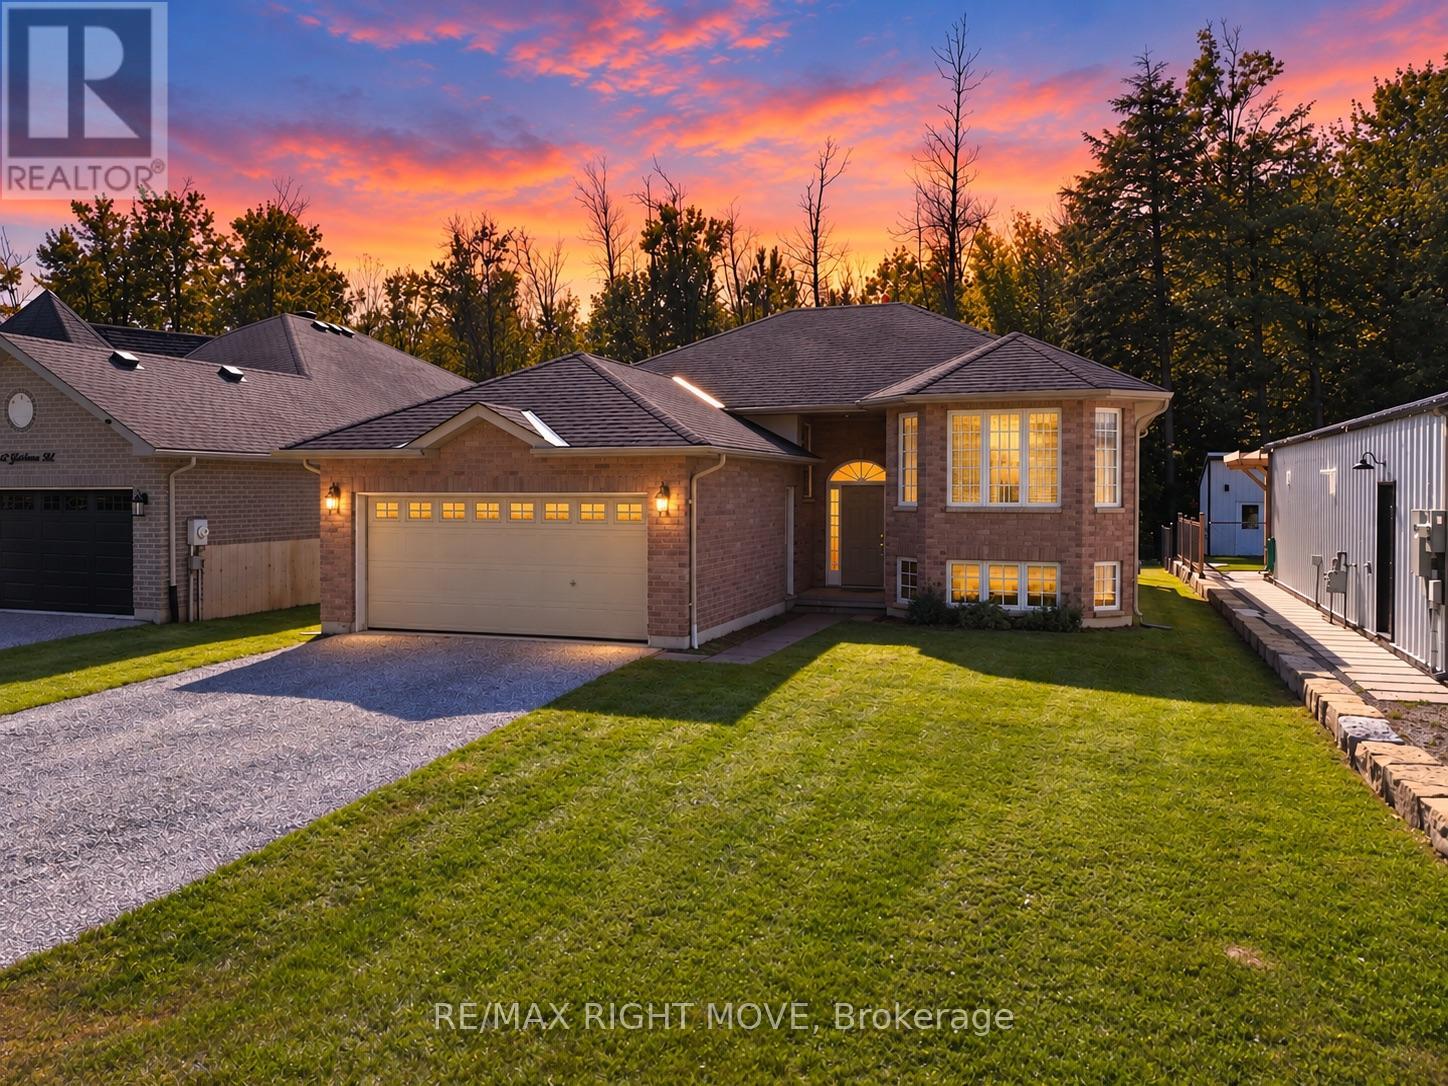
3240 Goldstein Road
Severn, Ontario
Welcome to 3240 Goldstein Road, where pride of ownership, comfortable family living and everyday convenience come together. Located in Severn's established West Shore community, this clean and carefully maintained all-brick bungalow was built in 2007 and offers 1,286 square feet of bright, functional main-floor living space.The welcoming layout features three generously sized bedrooms with cozy carpeting and a well-appointed four-piece bathroom. Hardwood flooring adds warmth to the spacious living room, which is filled with natural light. The bright kitchen and dining area create an inviting heart of the home, with a walkout from the dining room to a large two-level rear deck-perfect for barbecuing, entertaining or relaxing outdoors.The full unfinished basement provides abundant storage and outstanding future potential. Create the family room, home office, gym, games room or additional living space that best suits your needs. Outside, the deep 49ft by 149ft lot offers plenty of room to enjoy, while the double attached garage and four-car driveway provide parking for up to six vehicles. Municipal water and sewer provide added convenience, while quick access to Highway 11 north and south makes commuting simple. Lake Couchiching is just down the road, with Orillia's shopping, dining and everyday amenities only 15 minutes away. Move-in ready, exceptionally well cared for and situated in a welcoming neighbourhood, this is a wonderful place to put down roots and create lasting family memories. (id:64507)
RE/MAX Right Move
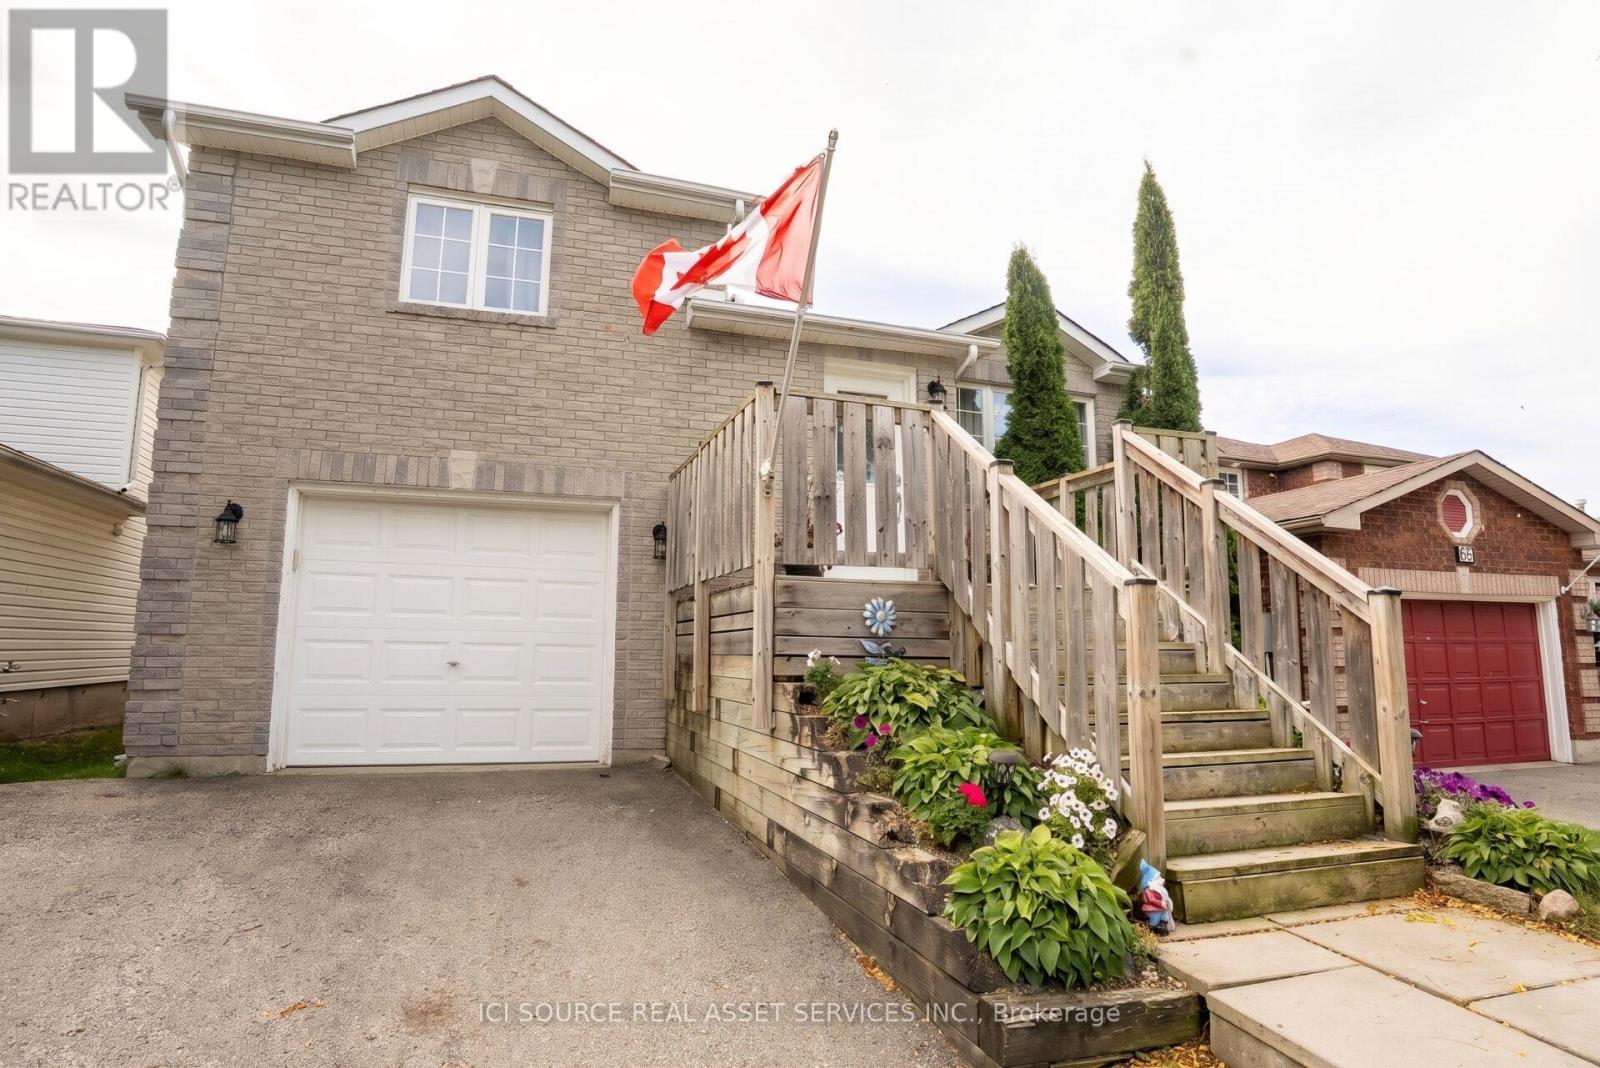
56 Hersey Crescent
Barrie, Ontario
Entire 2+1-bedroom, 1.5-bathroom detached home, with pool, located in Barrie's highly desirable Holly subdivision Highlights include: - Entire detached home - no shared living spaces- Above ground pool with deck- Deck off of kitchen with great view and lots of privacy- Two pear trees and an apple tree.- 5 min drive to hwy 400, Park Place, tons of shops, restaurants and grocery stores. Everything you need is 5 mins away or less.- Fully finished basement with walkout to backyard. Move-in: November 15th, 2026. Rent: $2,500/month + utilities (heat, hydro, water, cable, and internet not included). One-year initial lease term. Month-to-month after that. Rental Requirements: Applicants should have a good credit score, credit report, background check, verifiable income, and employment references, and be able to provide first and last month's rent. *For additional property details, click the brochure icon below. (id:64507)
Ici Source Real Asset Services Inc.
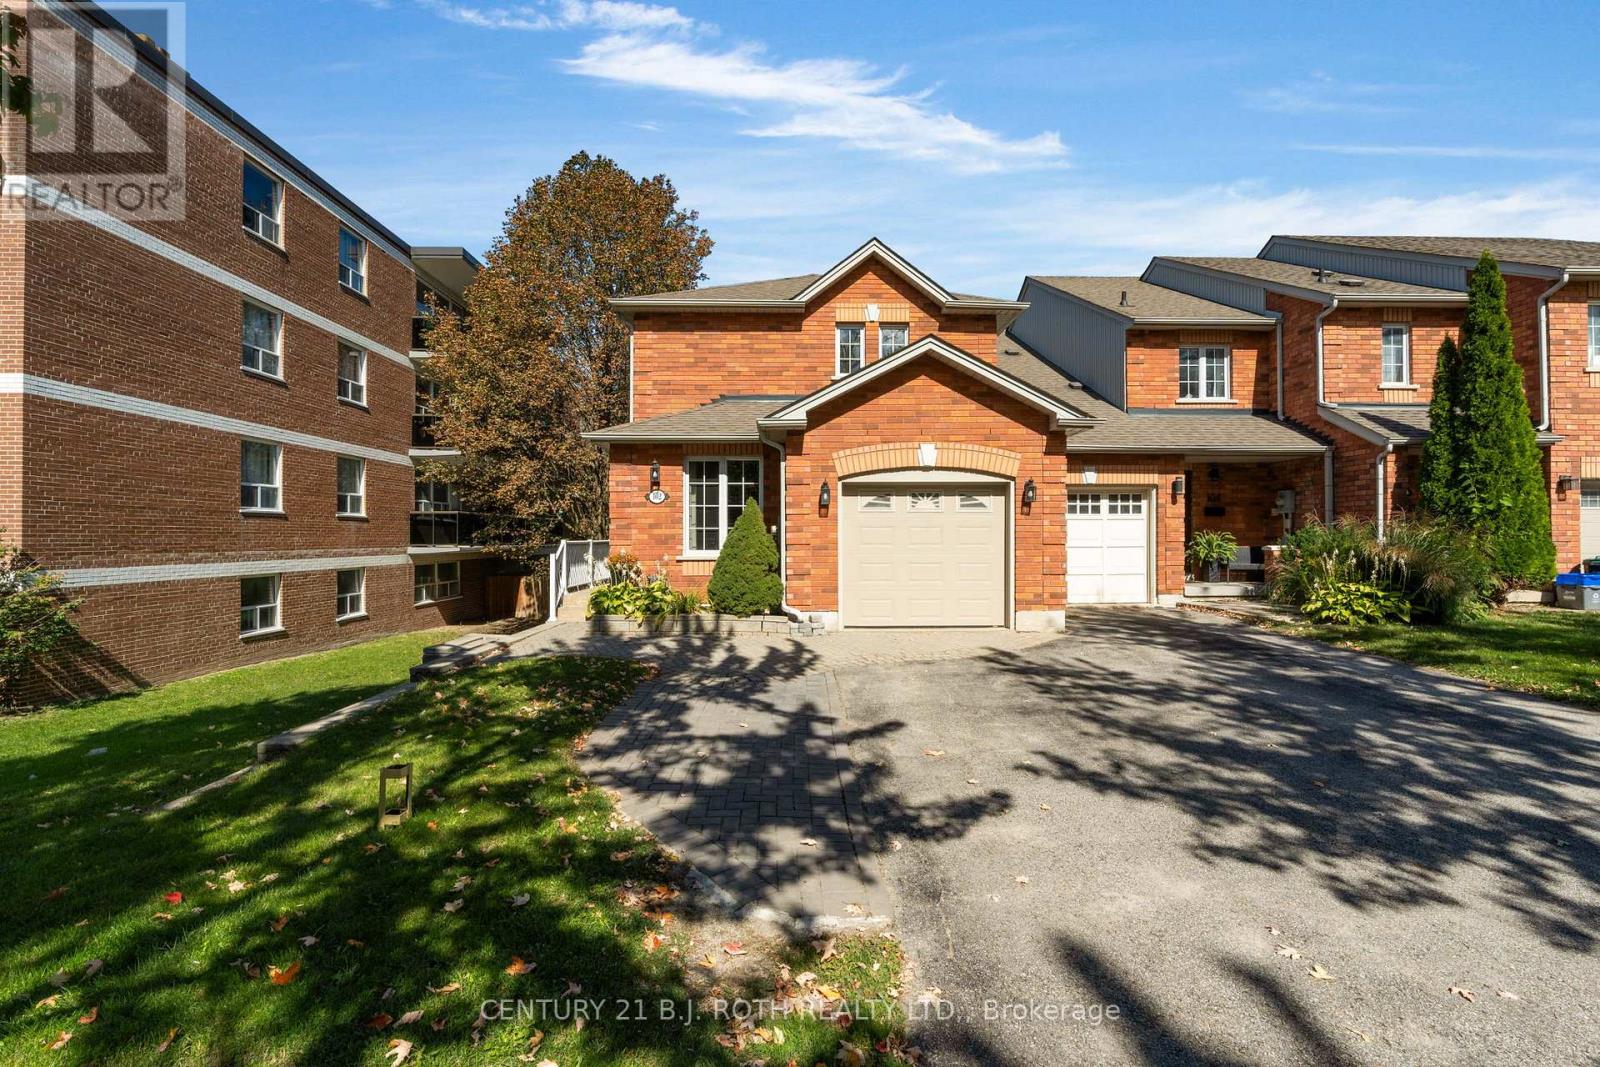
102 Holgate Street
Barrie, Ontario
Welcome to 102 Holgate St, Barrie! This spacious all brick, two-storey, end unit home offers over 2,100 sqft. of finished living space and is situated on a large, 165 foot deep lot in the highly desirable Allandale neighbourhood. Featuring 3 bedrooms and 3.5 bathrooms, this home provides an impressive amount of space and versatility for the whole family. Step inside to a bright and inviting main floor filled with natural light from large windows throughout. The functional layout features a generous dining room, family room, and open-concept living room and kitchen, beautifully updated in 2023. Just off the main living space, you'll find a charming three-season sunroom overlooking the backyard, the perfect spot to enjoy your morning coffee or unwind at the end of the day. Downstairs, the partially finished basement offers even more living space with a large rec room, wet bar, 3-piece bathroom, and convenient walkout to the backyard, creating excellent potential for extended family, an in-law suite, or additional entertaining space. Outside, enjoy a private driveway with parking for two vehicles, along with a single-car garage featuring convenient inside entry to the home. Ideally located in the heart of Barrie, you're just minutes from Lake Simcoe and Barrie's beautiful waterfront, while enjoying easy access to major highways, shopping, schools, parks, transit, and everyday amenities. (id:64507)
Century 21 B.j. Roth Realty Ltd.
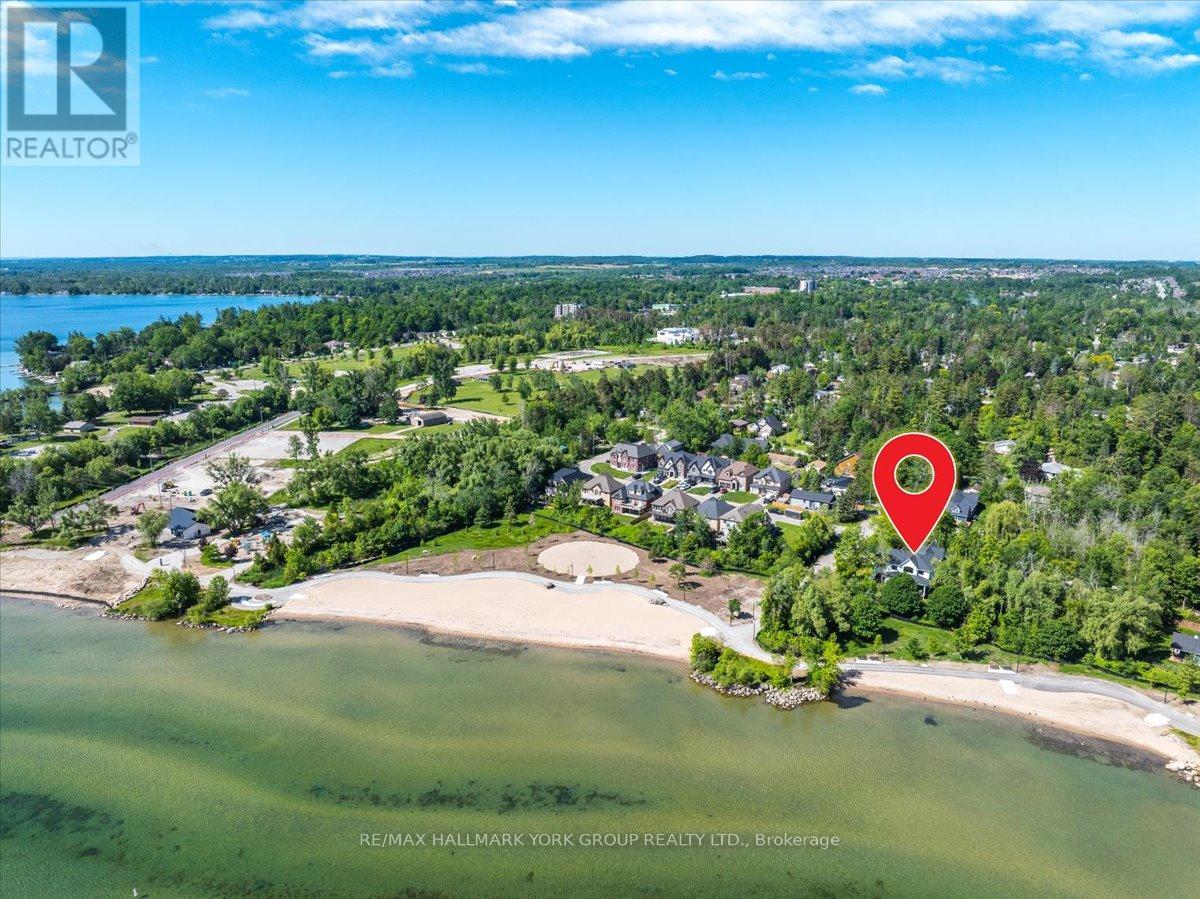
668 Florence Road
Innisfil, Ontario
Why escape to the cottage on weekends when you can live the lifestyle every day? Welcome to this spectacular custom-built luxury home, completed in 2024 and ideally positioned across from Innisfil Beach Park, where breathtaking Lake Simcoe sunrises become part of your daily routine, and Innisfil Beach Park transforms your backyard into a four-season playground with sandy beaches, volleyball courts, soccer fields, paddle boarding, kayaking, walking trails, family events, and a nearby public boat launch for endless days on the water. Offering over 4,400 sq ft of beautifully finished living space on a premium 100 x 99 ft lot, this exceptional residence showcases 10-ft ceilings on the main floor, soaring vaulted ceilings, wide-plank hardwood flooring, oversized windows, designer lighting, custom millwork, and luxurious finishes throughout. The stunning open-concept design is perfect for both everyday living and entertaining, while the spa-inspired primary retreat offers a private escape. An impressive loft with vaulted ceilings provides incredible future potential for a guest retreat, home office, gym, studio, or recreation space. Located just steps from the beach, walking trails, parks, and waterfront activities, this is a rare opportunity to own a modern luxury home in one of Innisfil's most coveted lakeside communities. Every detail has been thoughtfully curated. Full list of upgrades in the brochure. (id:64507)
RE/MAX Hallmark York Group Realty Ltd.
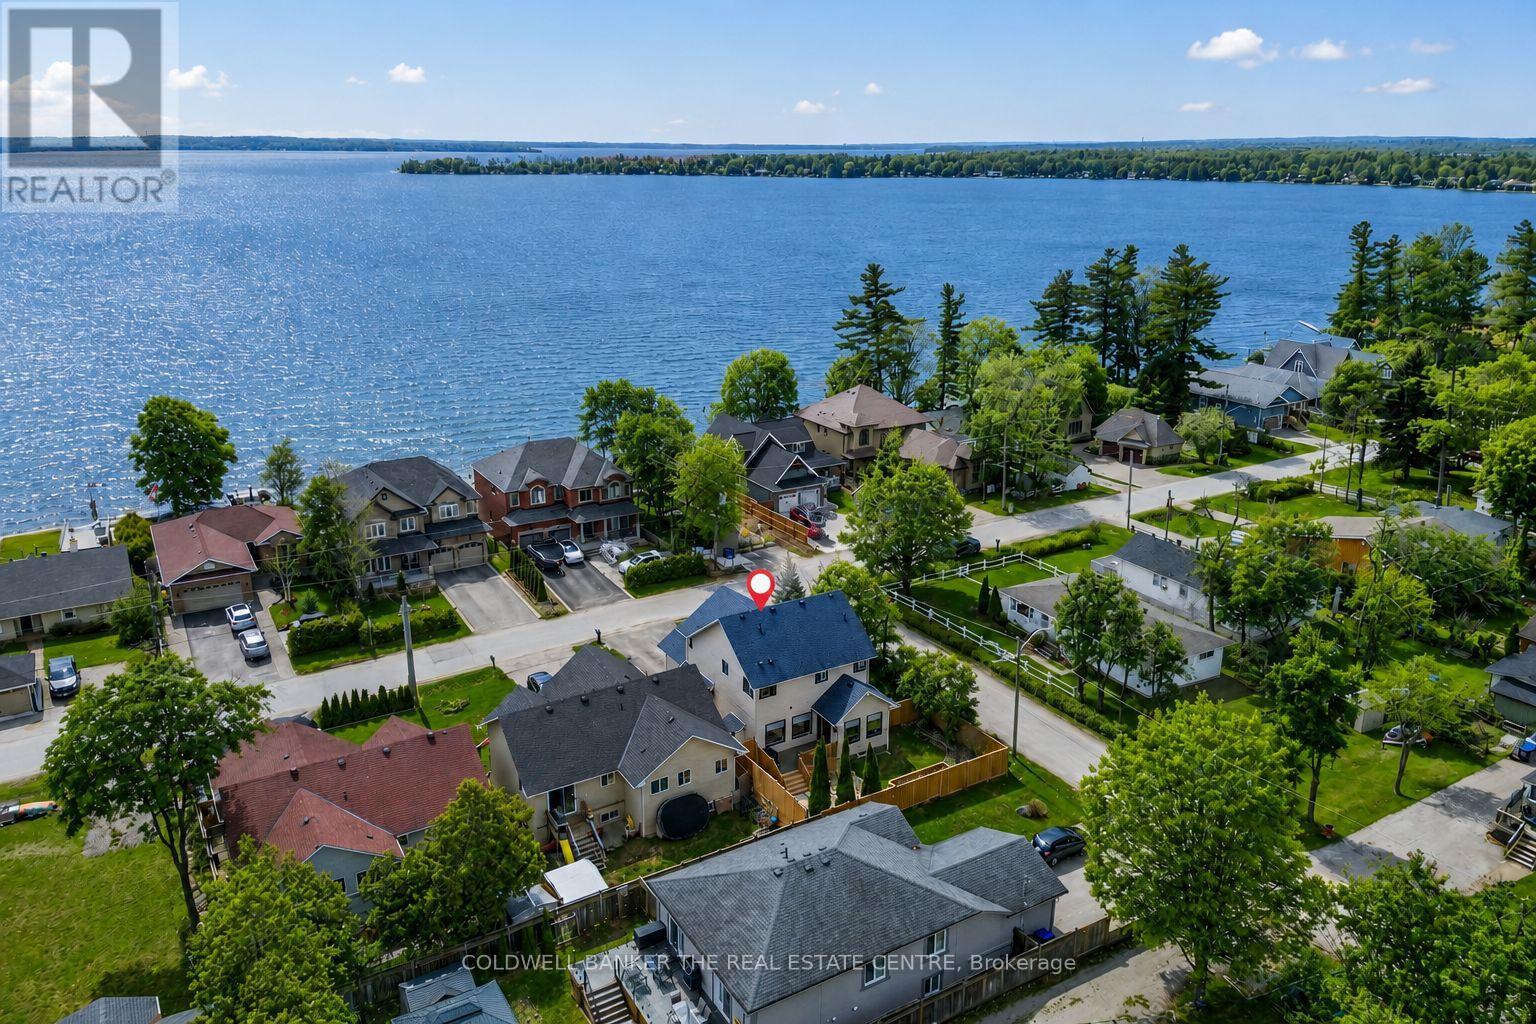
684 Lakelands Avenue
Innisfil, Ontario
*Directly across from a waterfront park with dock, seating & step-in access to Lake Simcoe - enjoy true lakeside living without the waterfront price tag. This extensively renovated home offers approx. 1,800 sq. ft. above grade, with high-end finishes throughout: 7" wide-plank hardwood, 10' solid wood doors, pot lights, premium lighting, a dramatic 20' foyer & custom staircase with iron spindles. The showpiece custom oak kitchen features ceiling-height cabinetry, quartz countertops, full-height custom backsplash, high-end appliances including an induction cooktop & an oversized 12-person island designed for entertaining. The living space is anchored by a new gas fireplace with custom mantle. Upstairs offers spacious bedrooms, including a primary suite with a large ensuite & custom walk-in closets; bathrooms feature custom cabinetry, quartz surfaces & glass showers. Major updates extend well beyond cosmetics with a new furnace, A/C, all-new windows & doors, new fence, decks, asphalt driveway & interlocking. PLUS a basement now approx. 90% finished - drywalled, taped & mudded, with 1 bedroom, an open office area, living/recreation space & a full 4-pc bathroom rough-in ready for finishing touches. Double garage, new driveway, interlock patio & flagstone outdoor space. The property has also demonstrated strong vacation rental performance, offering flexibility for personal use or income potential, and may be purchased furnished or unfurnished (furnishings available by separate negotiation). Walk across the street & step into Lake Simcoe - an exceptional combination of design, location & lifestyle. (id:64507)
Coldwell Banker The Real Estate Centre
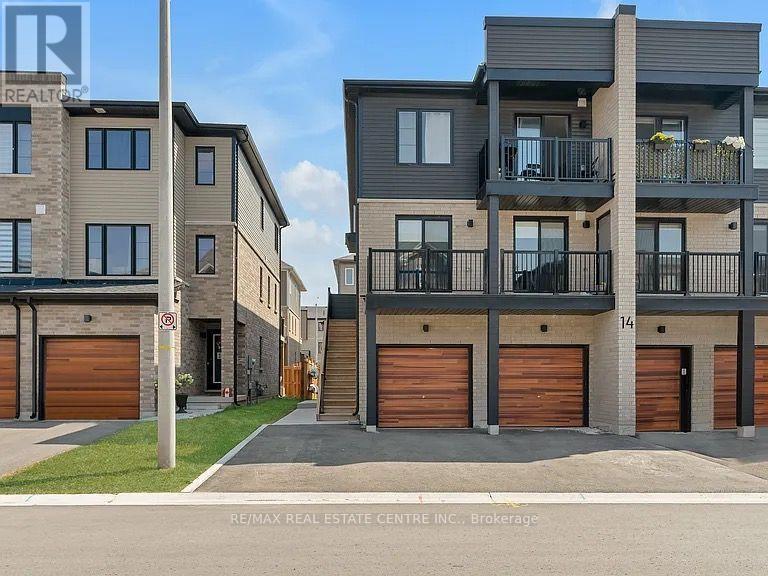
1 - 14 Pumpkin Corner Crescent
Barrie, Ontario
Welcome to this rarely available and exceptionally well-located ground-floor 1-bedroom unit, offering stylish upgrades, modern finishes and your own private outdoor space. Bright, beautifully updated and thoughtfully designed, this home is move-in ready and a wonderful place to call home. The modern kitchen features stainless steel appliances, quartz countertops and ample cabinetry, offering both style and functionality. The open-concept living and dining area is filled with natural light and offers a lovely view of the private outdoor space, with a walkout providing easy access - perfect for enjoying your morning coffee or relaxing outdoors. The spacious primary bedroom overlooks the backyard and features a generous closet. A fully updated bathroom, large front-loading washer and dryer, and additional storage spaces complete the interior. Enjoy the added benefit of your own parking space directly at the front of the property, along with a covered entrance. Ideally situated close to parks, grocery stores, shopping and everyday amenities, with easy access to the Barrie South GO Station and just 15 minutes to Highway 400. Bright, modern, private and ideally located - this is a wonderful opportunity to make this exceptional rental your new home! Photos taken prior to furniture being removed. (id:64507)
RE/MAX Real Estate Centre Inc.
45 Grove Street W
Barrie, Ontario
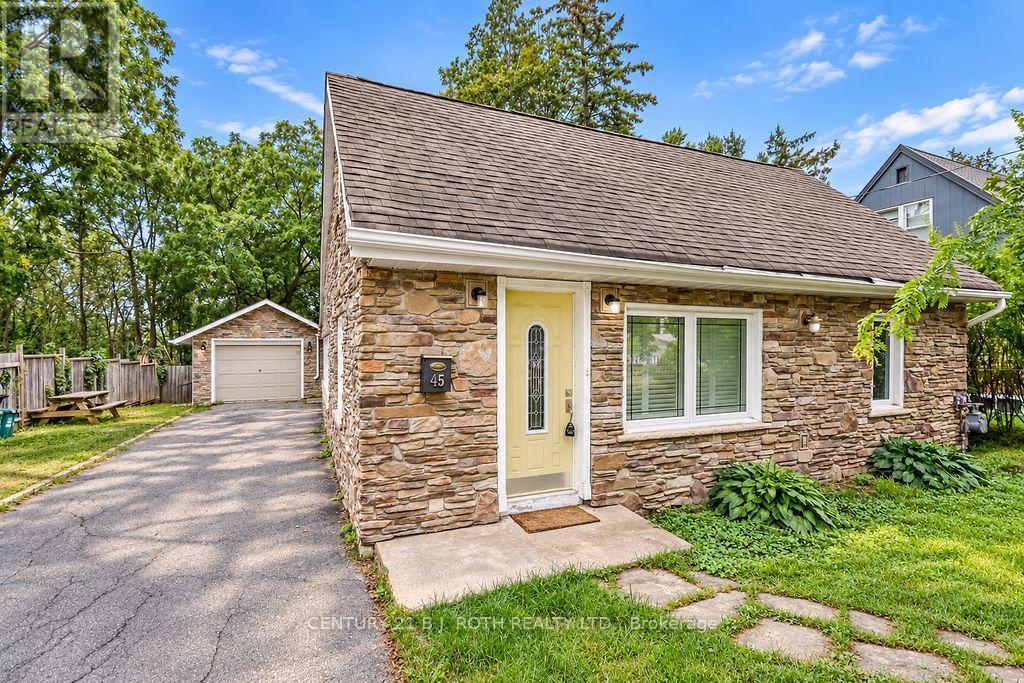
Country-Sized Living in the Heart of the City! Discover a rare combination of space, privacy and convenience at 45 Grove Street West. Tucked away on an oversized, mature lot, this charming and spacious 1.5-storey, four-bedroom home offers the peaceful feel of country living while remaining just minutes from Barrie's waterfront, downtown, schools, parks, shopping, restaurants and Highway 400.At the rear of the home, a bright year-round sunroom overlooks the expansive backyard, creating a peaceful place to relax and enjoy the beautiful surroundings in every season. Inside, the versatile floor plan features two separate living/family areas, providing plenty of room for family life, entertaining or a dedicated work-from-home space.The home is filled with warmth and character, including hardwood flooring, a beautiful wood staircase with wrought-iron spindles, and a unique loft-style upper-level bedroom with its own ensuite.Numerous updates have been completed over the years, including the kitchen, bathroom, windows, furnace, water softener and tankless on-demand hot water system. All equipment is owned, with no rental contracts.Outside, the property continues to impress with a spacious heated garage and driveway parking for up to five vehicles-an excellent setup for hobbyists, contractors, recreational equipment or households requiring additional parking and workspace. (id:64507)
Century 21 B.j. Roth Realty Ltd.
6 - 222 Mapleview Drive W
Barrie, Ontario
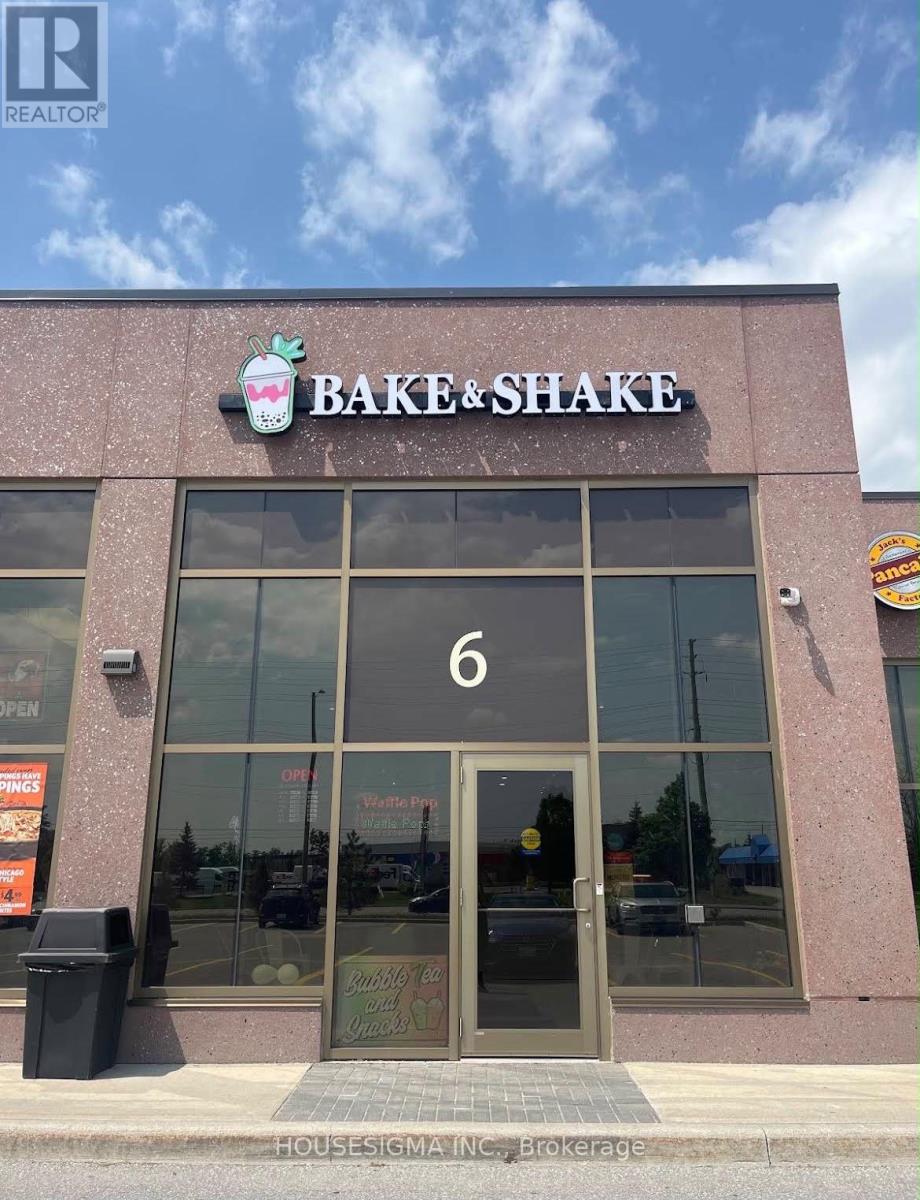
Excellent opportunity to own a turnkey bubble tea, shakes & snack business in Barrie! This well-established and fully equipped business operates from an approximately 1,200 sq. ft. modern and inviting space with dine-in seating, ample parking and a loyal customer base.Currently part-time owner operated and generating approximately $4,000+ in monthly profit, as per Seller. Attractive rent of approximately $4,000/month including IMI & HST. Significant potential for a hands-on owner to increase operating hours, expand delivery and catering, add new menu offerings and further grow sales. Ideal opportunity for an entrepreneur or investor looking for an established business with room to grow. Business operates from leased premises.Please do not approach staff or visit regarding the sale without a confirmed appointment. (id:64507)
RE/MAX Millennium Real Estate
36 Regalia Way
Barrie, Ontario
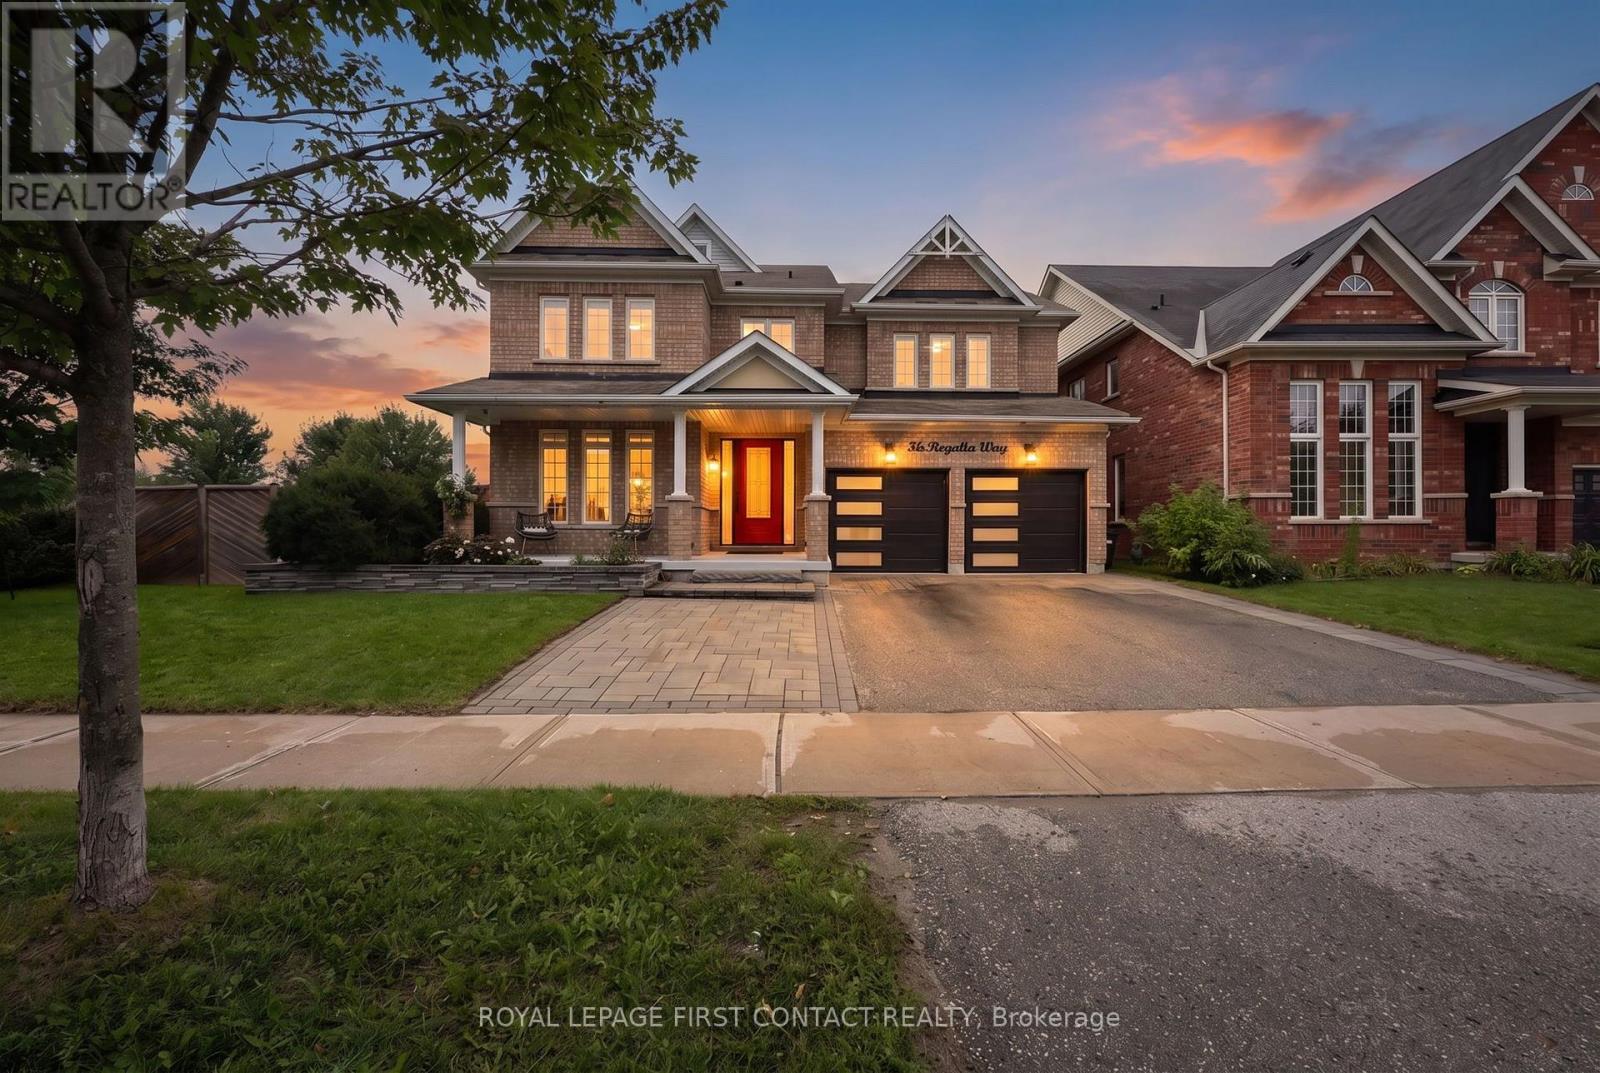
Beautifully renovated, thoughtfully designed and truly turn-key, this exceptional 4 + 1 bedroom, 5-bathroom home is made for living well and entertaining effortlessly. At the heart of the home, the stunning renovated kitchen and dining area invite everyone to gather, featuring custom built-ins, oversized island, quartz countertops, farmhouse sink, soft-close cabinetry, under-cabinet lighting and an impressive 6-burner gas range with 2 ovens and pot filler. The beautifully appointed entertainment area, complete with built-in fireplace, creates an inviting space to relax and connect. Step outside and discover your own private resort. The heated saltwater in-ground pool and hot tub are surrounded by multiple seating and entertaining areas-perfect for long summer afternoons, poolside dinners and evenings spent with family and friends. The fully finished, professionally renovated (2026) walkout basement provides even more space for family in-law capability, guests and recreation. Tastefully decorated throughout, this home combines sophisticated style with the comfort and functionality a family needs. Recent updates include professionally renovated main floor (2024), power blinds on main floor (2025), back yard interlocking (2024), front door and garage doors (2023), furnace (2025), pool liner (2025), pool pump and filters (2026), and pool heater (5 years old). A home designed not just to live in, but to enjoy. Simply move in, unpack and start making memories. (id:64507)
Royal LePage First Contact Realty
251 Duckworth Street
Barrie, Ontario
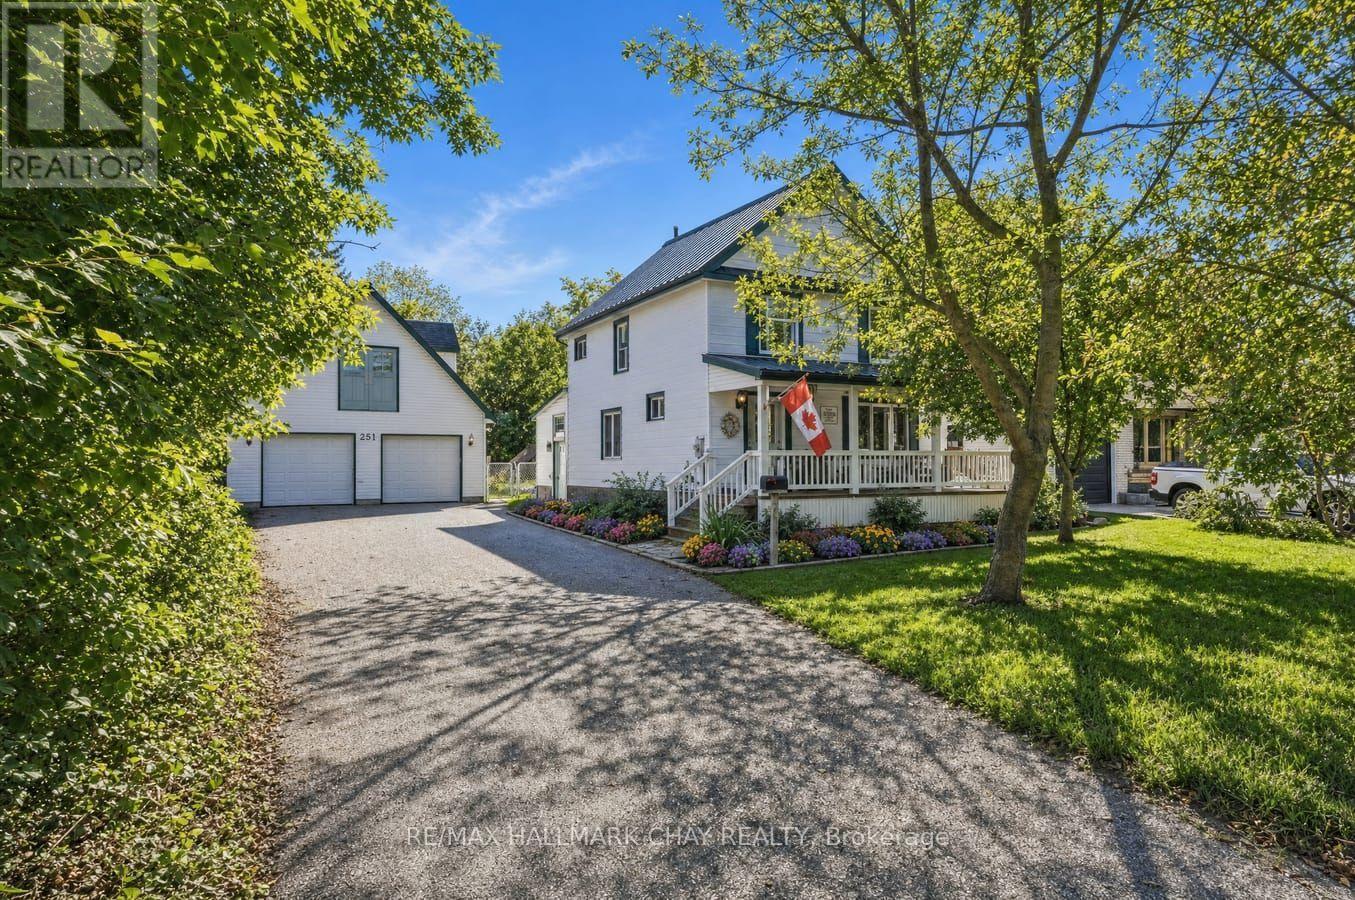
Welcome To 251 Duckworth Street, A Truly Unique Property Offering The Rare Combination Of Space, Privacy And City Convenience On An Impressive 0.80-Acre Lot! With Plenty Of Room To Live, Work, Entertain And Pursue Your Hobbies, This Property Presents An Exceptional Opportunity For Families, Gardeners, Woodworking, Car Enthusiasts Or Anyone Searching For Additional Indoor And Outdoor Space.The Home Features a Metal Roof, Newer Windows, 3 Comfortable Bedrooms, 2 Full Bathrooms And A Large, Versatile Loft That Can Be Tailored To Suit Your Lifestyle. Create A Spacious Home Office, Family Room, Playroom, Guest Retreat, Studio Or Hobby Area-the Possibilities Are Endless. Newer Windows Allow Natural Light To Fill The Home, While The Durable Metal Roof And Upgraded 200-Amp Electrical Panel Add Practicality And Long-Term Value.Outside, The Expansive Property Offers A Peaceful Setting With Ample Space For Gardening, Outdoor Activities, Entertaining Or Simply Relaxing And Enjoying The Privacy. The Low-Maintenance Composite Deck Provides The Perfect Place For Morning Coffee, Summer Barbecues Or Evenings With Family And Friends.One Of The Property's Most Impressive Features Is The Detached Double Garage, Complete With Electricity And A Loft. Whether Used For Parking, A Workshop, Additional Storage Or A Creative Space, It Offers Outstanding Flexibility. A Large Shed With Electricity And A Second Smaller Shed With Electricity Provide Even More Storage And Workspace, While The Greenhouse Is Ready For Gardening Enthusiasts To Grow Plants, Flowers And Fresh Produce.Nearly An Acre Of Land Within The City Is A Rare Find. Offering Multiple Outbuildings, Excellent Storage, Flexible Living Space And Room To Enjoy The Outdoors, 251 Duckworth Street Is Filled With Potential And Ready To Complement A Variety Of Lifestyles! (id:64507)
RE/MAX Hallmark Chay Realty