
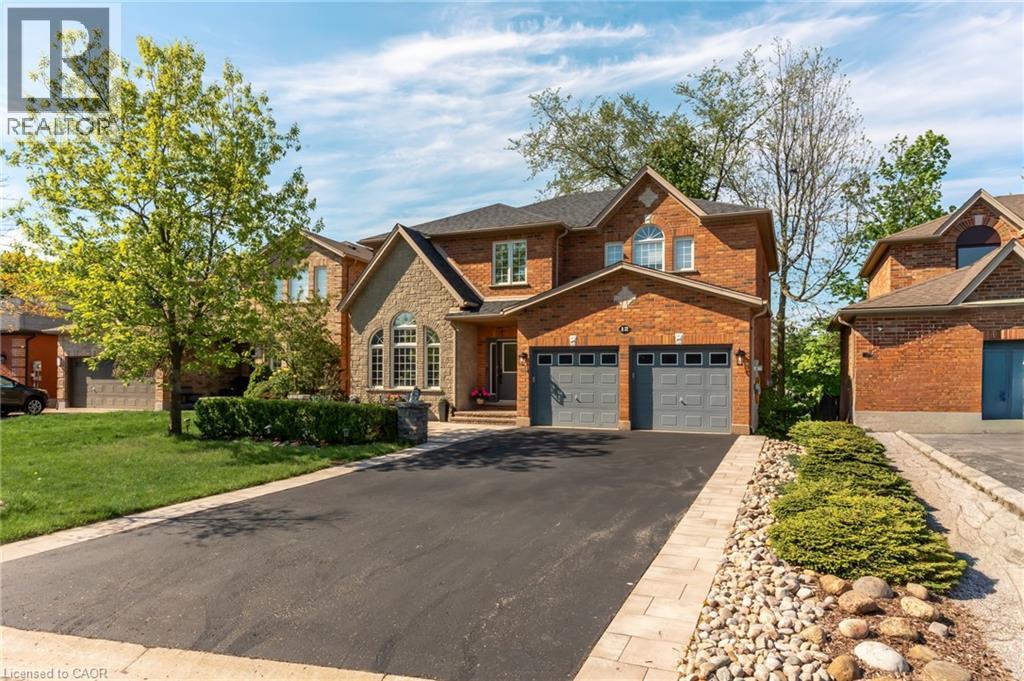
12 Buman Court
Barrie, Ontario
Beautiful family home on a quiet, family-friendly court in the highly sought-after Tollendal community in southeast Barrie, steps to Lake Simcoe, Tyndale Park, trails, and waterfront amenities Approx. 4+1 bedrooms and 4 bathrooms with a functional family layout and spacious principal rooms Bright main level featuring formal living and dining areas, updated kitchen with quartz countertops and backsplash, walk-in pantry, and family room with gas fireplace and walkout to large deck Renovated bathrooms throughout, offering a modern and refreshed finish Upper level includes 4 spacious bedrooms, highlighted by a primary suite with walk-in closet and spa-like ensuite Finished walk-out basement with higher ceilings and large windows, offering exceptional additional living space including a kitchen, rec room, office area, storage room, and a 3-piece bathroom Basement also features a sauna and swim spa with powerful jets creating a current for swimming in place and exercise, heated for year-round use; often includes a separate relaxation area for a true lifestyle and entertainment retreat Extensive upgrades (2024–2026): quartz kitchen countertops, asphalt driveway, interlock, cedar deck and railings, electrical panel upgrade, and refinished hardwood flooring Double-car garage with 40-amp service and EV-ready capability Close to schools, parks, shopping, and a short drive to Barrie GO Transit Approx. 3,218 sq ft total finished space (incl. walkout basement) vs ~2,321 sq ft above grade (iGUIDE) (id:64507)
Real Broker Ontario Ltd.
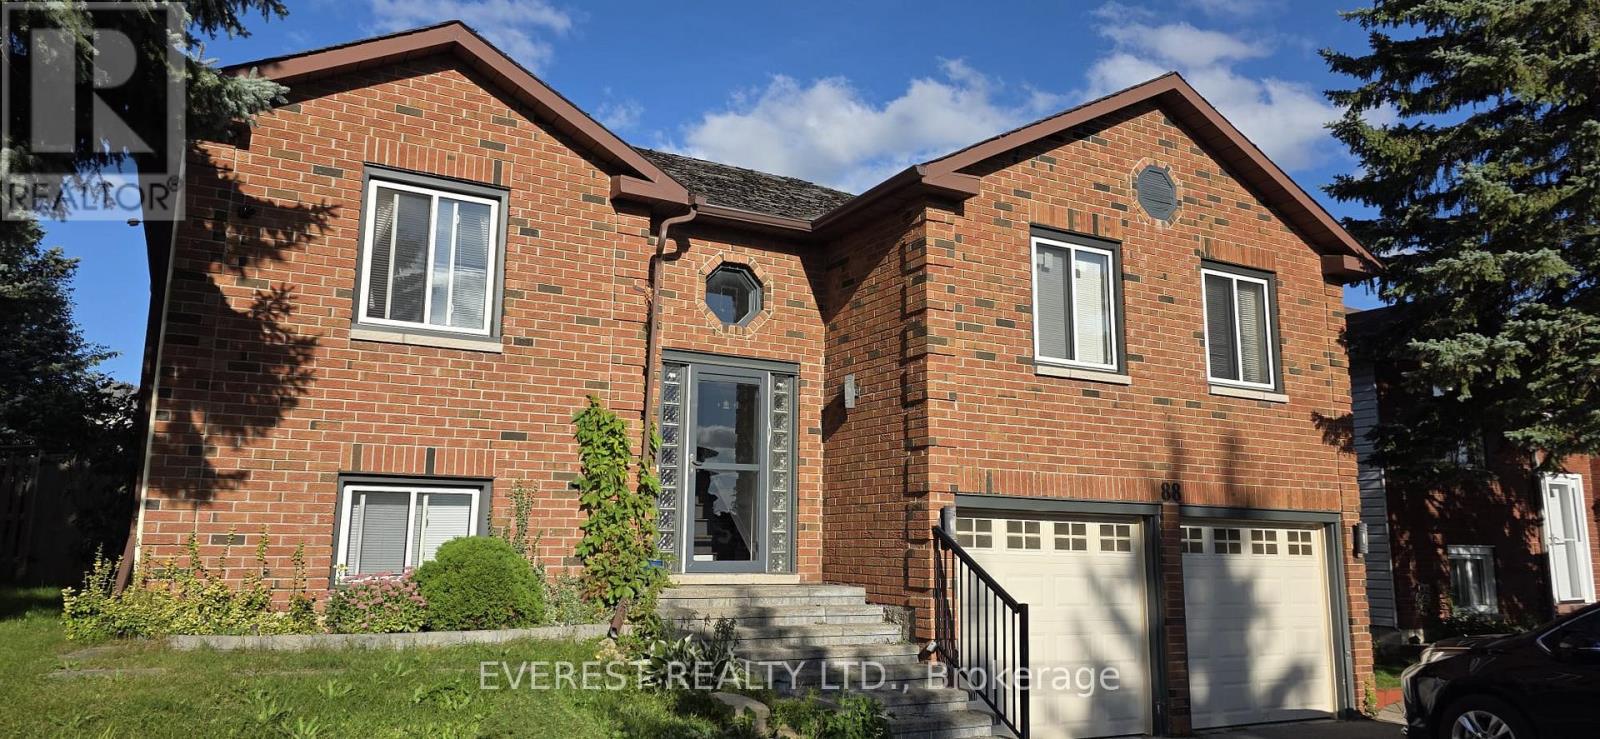
88 Shakespeare Crescent
Barrie, Ontario
Welcome To 88 Shakespeare Crescent. This Newly Renovated Home Is Approx. 2200 Sq. Ft. Home Situated On A Beautiful Lot In A Highly Sought-After Barrie Community! This Stunning Home Features An Open Concept Living Area, Oversized Kitchen, Backyard Oasis, Sun Filled Living Spaces, Comfy Bedrooms, Finished Basement W/ Separate Entrance & Much More! (id:64507)
Everest Realty Ltd.
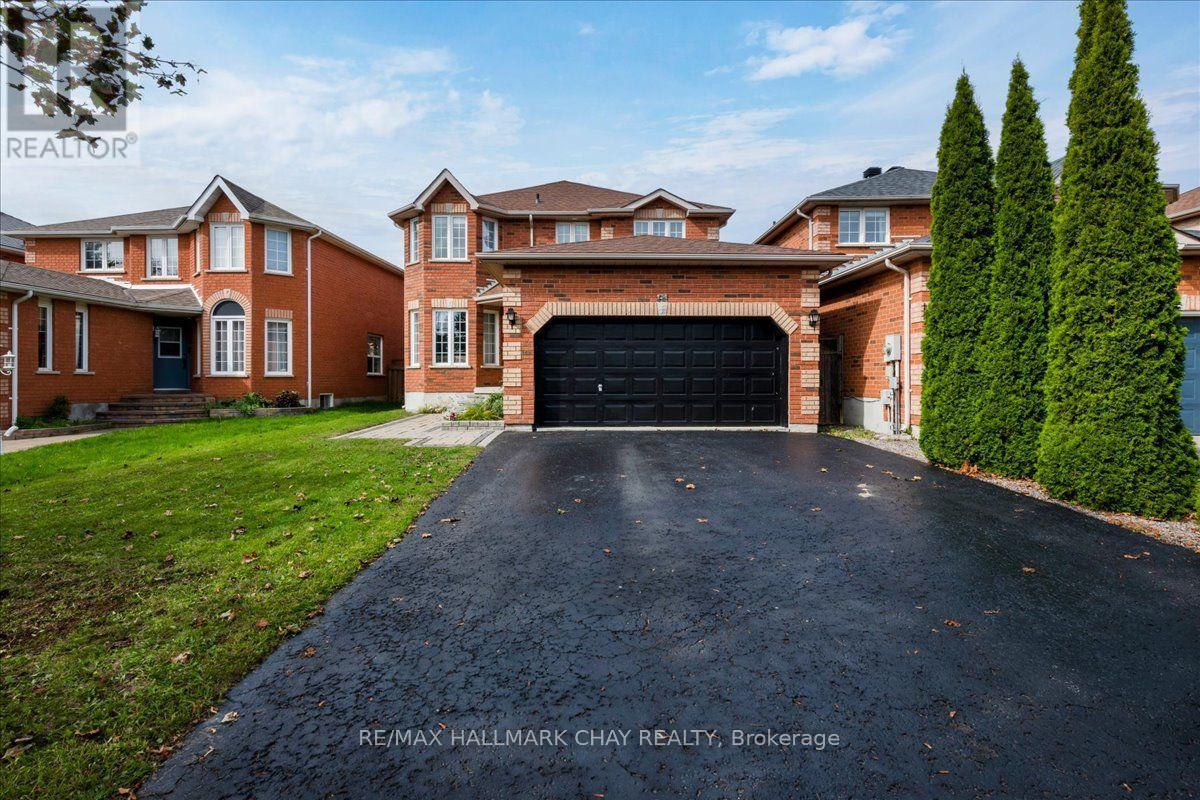
18 Bear Creek Drive
Barrie, Ontario
This one you got to see, spacious 4+1, bedroom, 4 washroom family home finished top to bottom. Quality throughout two fireplaces beautiful wood floors, updated kitchen with quartz countertops. Must be seen to be appreciated. All brick exterior with interlocking walkways and patios. Low maintenance exterior, all in an amazing location across from a park and school. Shows 10 +. Make sure you set this up to view, you won't be disappointed. (id:64507)
RE/MAX Hallmark Chay Realty
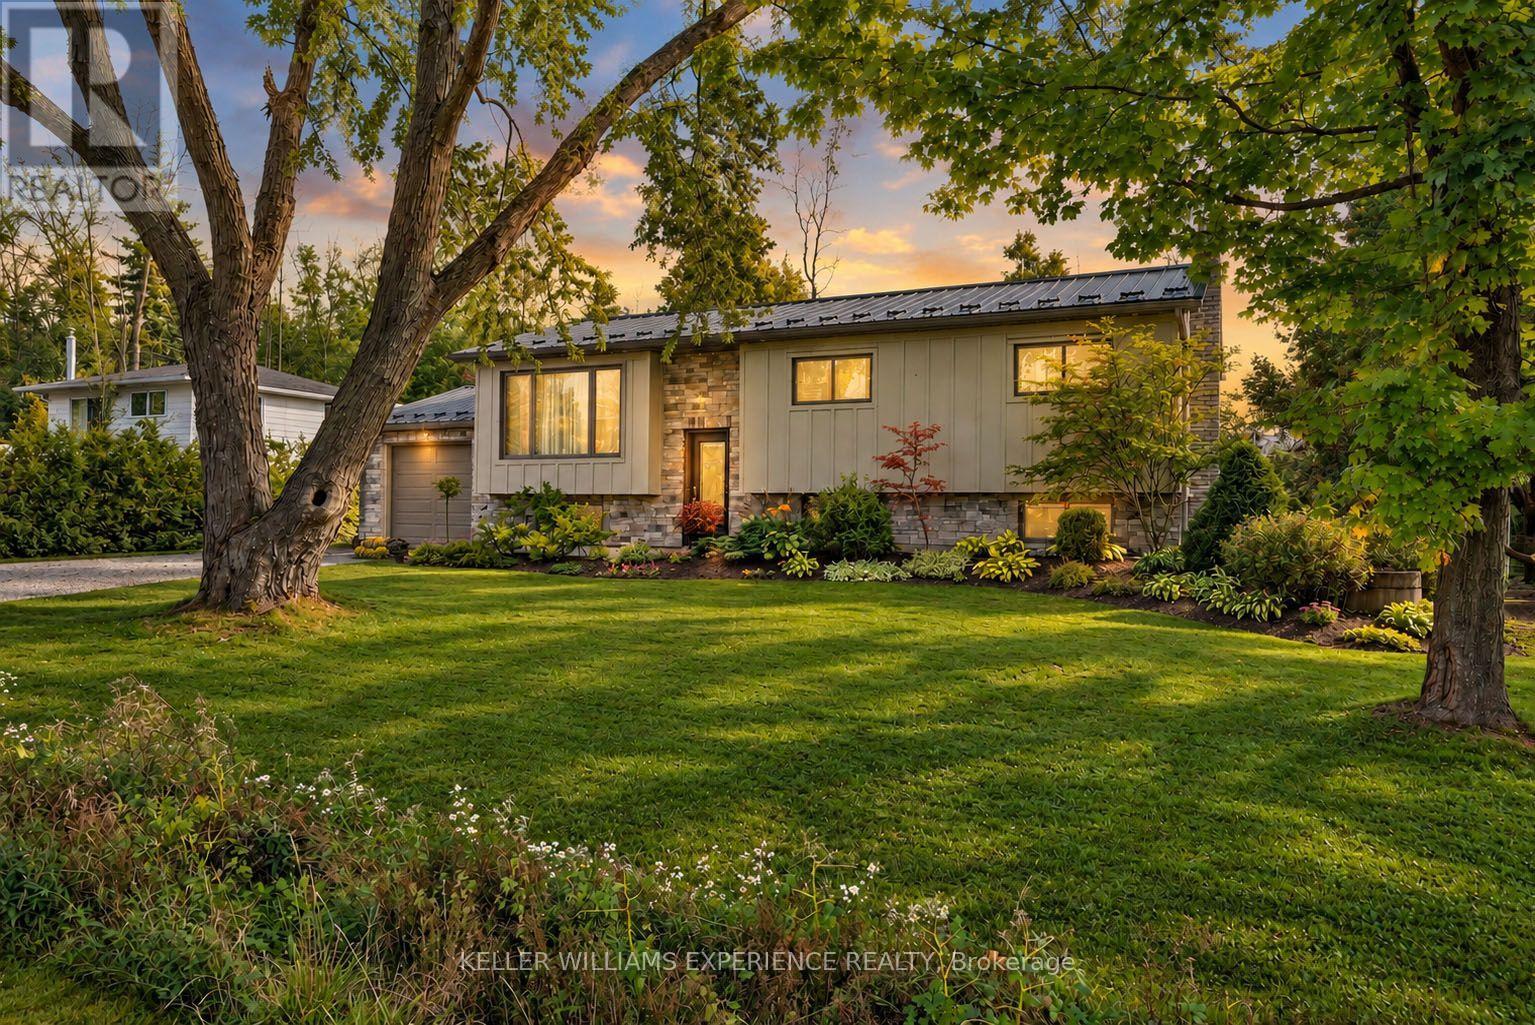
11 Barbara Avenue
Oro-Medonte, Ontario
Welcome to 11 Barbara Avenue in Oro-Medonte-a beautifully updated home offering privacy, premium finishes and a relaxed Lake Simcoe lifestyle. With more than 2,000 square feet of finished living space, this is an excellent option for downsizers or anyone who would want a quieter setting without sacrificing comfort, quality or room for visiting family.Filled with natural light, the home offers a flexible 3+2 bedroom layout with a five-piece bathroom and a four-piece bathroom. At its heart is an impressive designer kitchen featuring quality finishes, generous workspace and an inviting layout for everyday living and entertaining. The bright main-floor living room opens through patio doors to a two-tiered composite deck, while the formal dining room provides an ideal space for family dinners and special occasions.The finished lower level includes two additional bedrooms and a spacious family room, providing valuable flexibility for overnight guests, extended family, hobbies or a home office.Outside, the private backyard backs onto greenspace, creating a peaceful setting with added separation from neighbouring properties. Relax or entertain on the low-maintenance composite deck while enjoying the surrounding natural environment. Public access to Lake Simcoe is just steps away, making it easy to enjoy swimming, boating and year-round recreation.Extensive updates include board-and-batten siding, stonework, a steel roof, updated electrical panels, a whole-home generator, furnace, heat pump and central air conditioning. Move-in ready and thoughtfully improved, this home offers the privacy, manageable lifestyle and quality finishes many buyers today are looking for. (id:64507)
Keller Williams Experience Realty
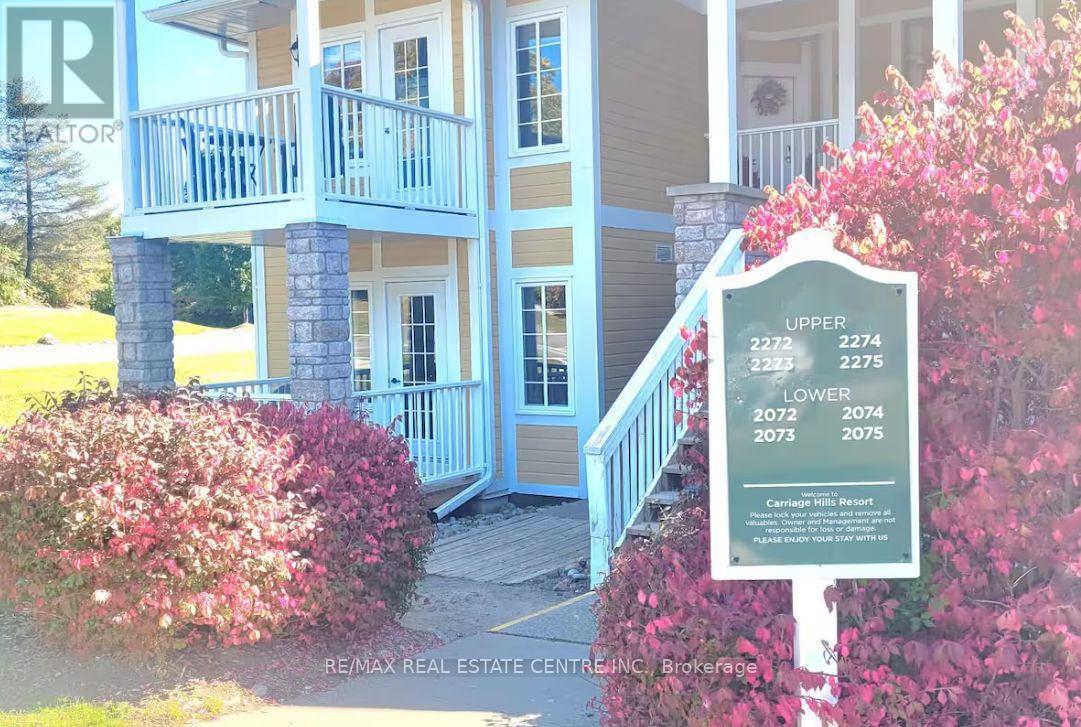
2072 - 90 Highland Drive
Oro-Medonte, Ontario
Welcome to beautiful Highland Estates, one of Oro-Medonte's most desirable four-season communities! This fully furnished, move-in-ready two-bedroom, two-bathroom condo offers a spacious and versatile layout just minutes from Horseshoe Resort and a short drive to Barrie. The suite features a full kitchen as well as a convenient kitchenette, making the layout ideal for families, guests, or anyone seeking additional privacy and flexibility. The impressive six-piece ensuite includes an oversized Jacuzzi tub, creating the perfect place to unwind. Relax by the cozy fireplace or enjoy cooking and entertaining in the large, well-appointed kitchen, designed for both everyday living and hosting guests. Additional features include two owned parking spaces and an owned storage locker. Residents enjoy an exceptional selection of on-site amenities, including an indoor pool, heated outdoor pool, fitness centre, sauna, hot tub, BBQ areas, and a fire pit-perfect for year-round relaxation and recreation. Surrounded by scenic walking and cycling trails, championship golf courses, ski hills, and a nearby full-service spa, this property offers the perfect balance of nature, recreation, comfort, and convenience. Eligible for short-term rental licensing, subject to applicable municipal and condominium requirements. Whether you are looking to move in, escape for the weekend, or explore the property's rental possibilities, this turnkey Horseshoe Valley condo is ready when you are. (id:64507)
RE/MAX Real Estate Centre Inc.
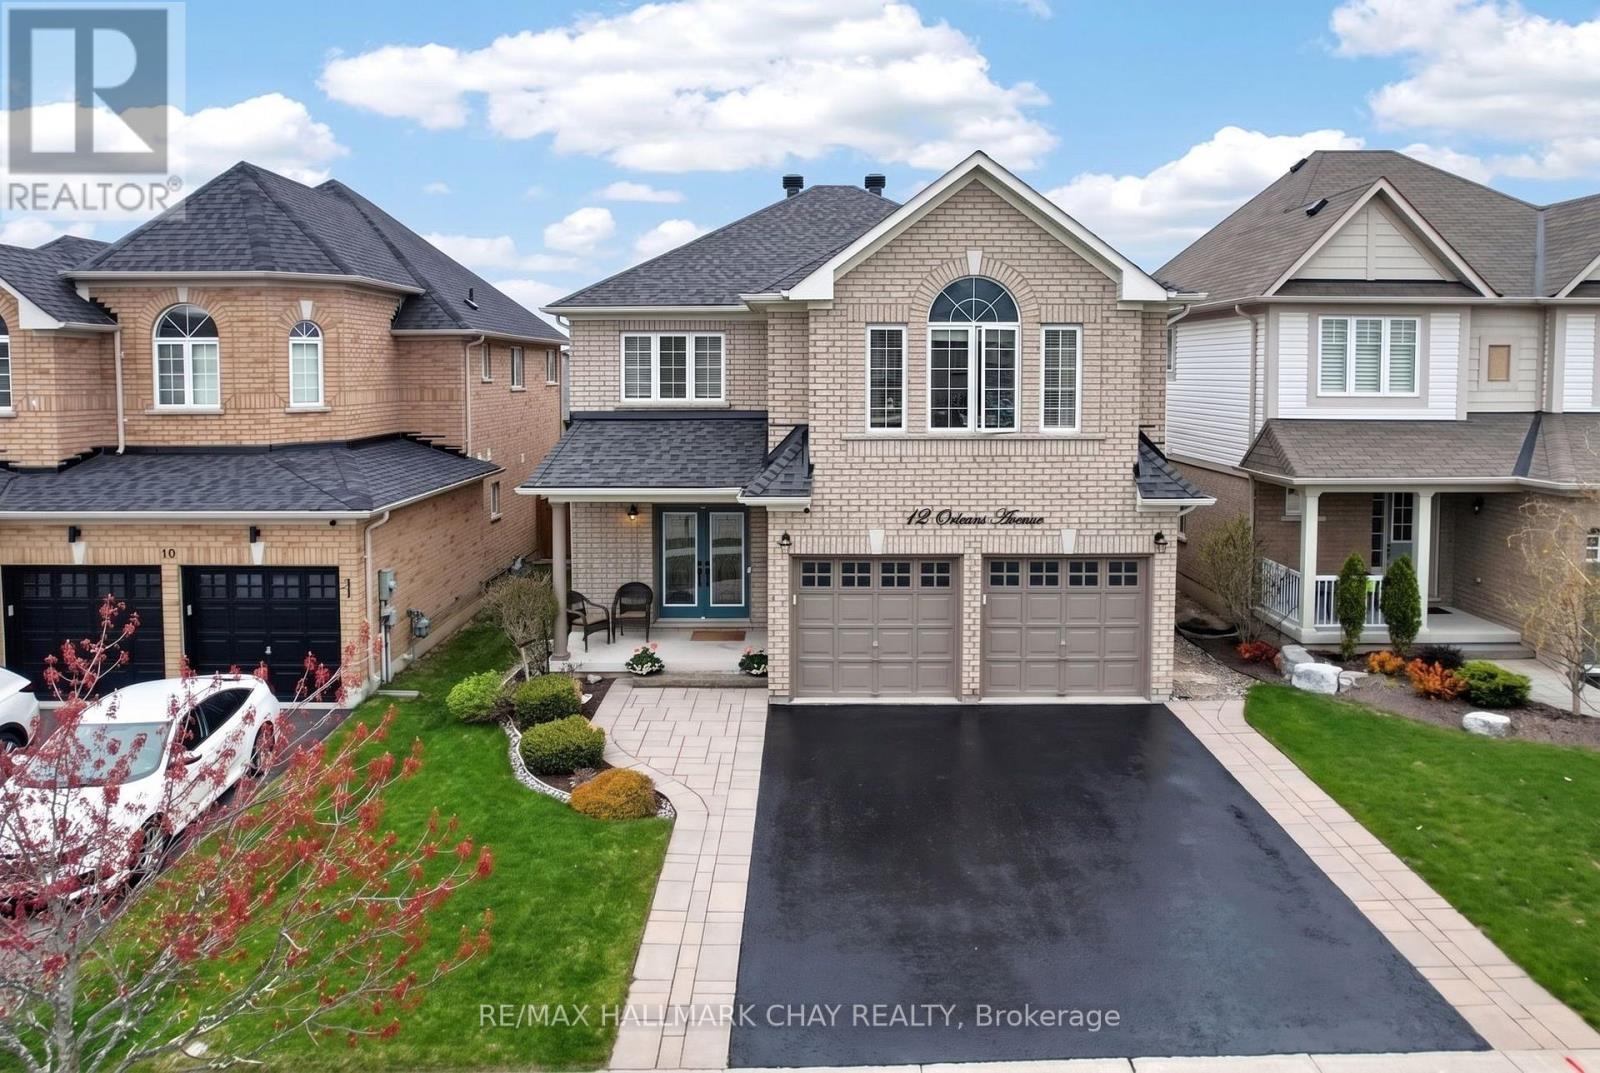
12 Orleans Avenue
Barrie, Ontario
*OPEN HOUSE SUNDAY SEP 27 AT 2-4 PM* Luxurious 3,100 SqFt Home! Stunning 4-bed + library (convertible 5th bed) on second floor home loaded with upgrades. The main floor shines with pot lights and hand-scraped hickory hardwood laid on a 45-degree angle. Chef's kitchen boasts extended uppers with crown molding, large porcelain tiles, and recently updated appliances (gas stove, D/W, microwave). Upstairs offers incredible space: a main primary suite with built-in closet organizers and a spa ensuite (extended glass shower & soaker tub), a second primary suite with its own ensuite and W/I closet, plus a Jack-and-Jill bath for the remaining bedrooms. Step outside to a backyard oasis featuring a composite deck, Jacuzzi hot tub, and a natural gas BBQ line. Major peace of mind with a new Roof (Nov 2024) and Washer/Dryer (Sep 2024), Driveway Sealed (Sep 2026) . Prime location close to Lake Simcoe, schools, parks, restaurants, shopping and all amenities. A true turnkey masterpiece! (id:64507)
RE/MAX Hallmark Chay Realty
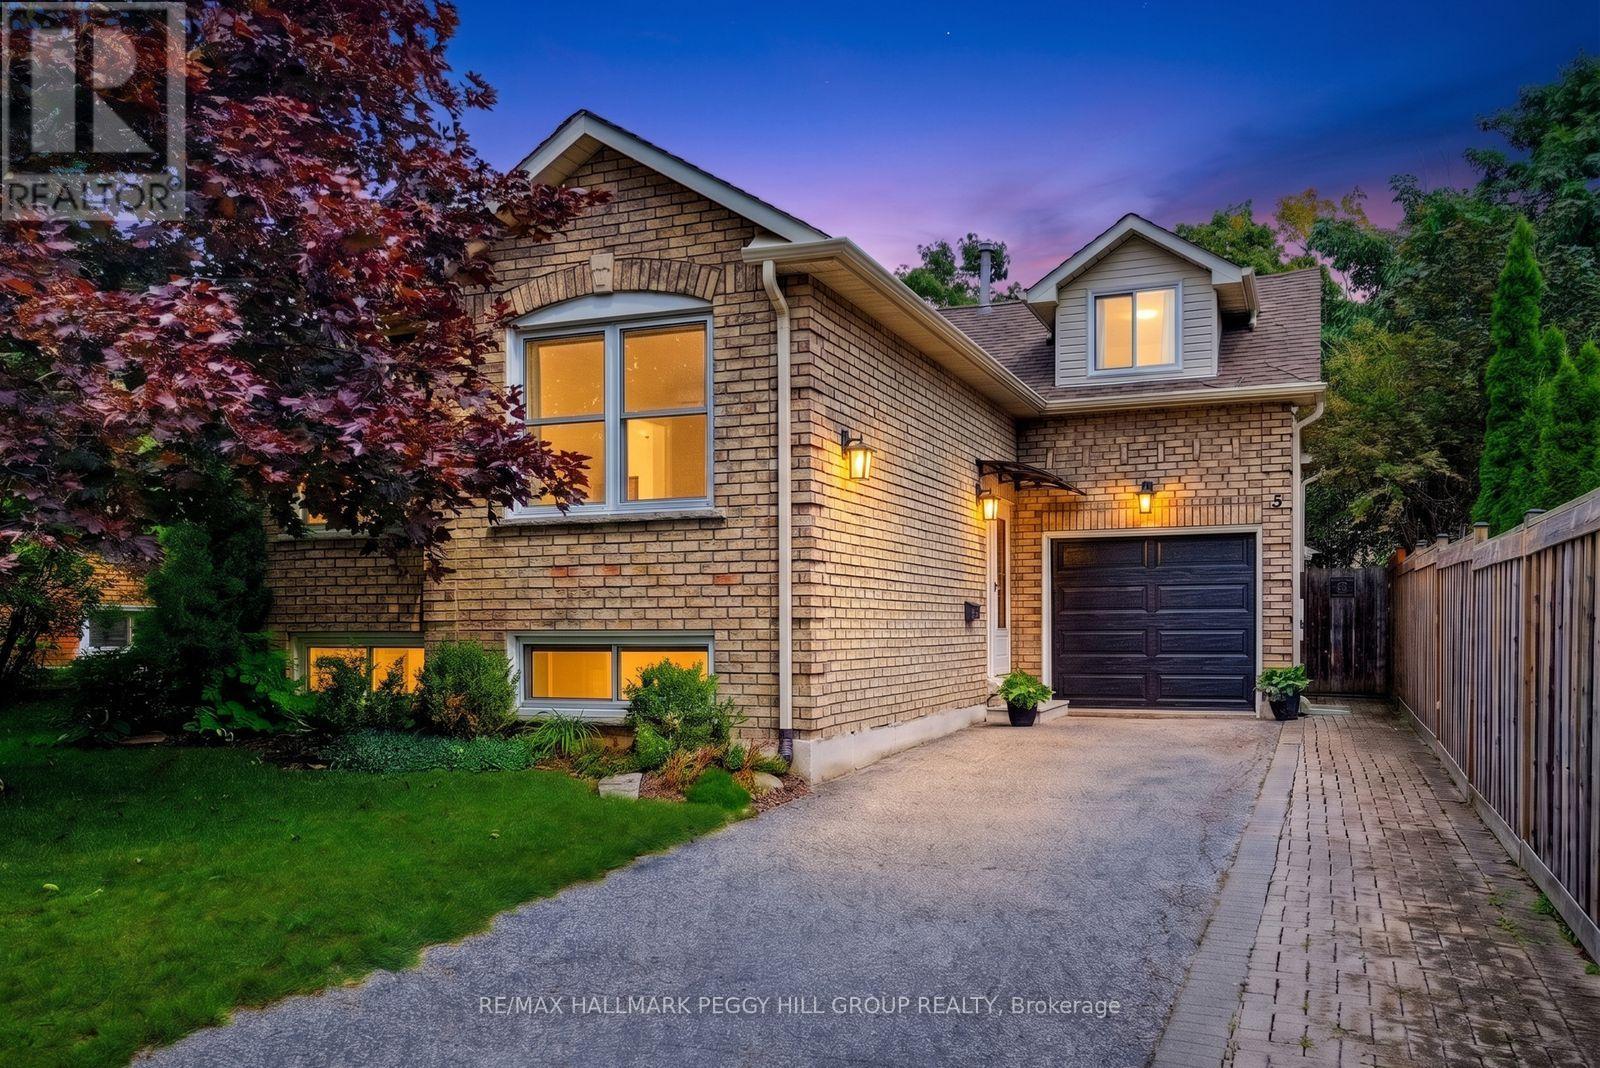
5 Barwick Drive
Barrie, Ontario
BIG-TICKET UPDATES, A FINISHED BASEMENT & A BACKYARD MADE FOR SUMMER!Nearly 1,900 sq ft of finished living space, a versatile layout and a long list of valuable updates give this North Barrie raised bungalow plenty to offer. The updated kitchen features white cabinetry, a tiled backsplash and generous counter space, with laminate flooring throughout much of the main level. Two bedrooms are located on the main floor, with a third bedroom in the loft above the garage. The finished lower level adds a family room with a gas fireplace, fourth bedroom, 4-piece bathroom and dedicated laundry room, with potential for extended family. The single-car garage offers inside entry, backyard access and workshop space. The fenced backyard features established gardens, raised garden beds, a stone patio, hard-top gazebo, storage shed and rain barrel watering system with an electric pump. Updates include the furnace, air conditioner, attic insulation, spray foam insulation, chimney, eavestroughs, downspouts, roof shingles, sump pump and entry awning. Barwick Park, trails, schools and public transit are within walking distance, with shopping, major roads and Sunnidale Park close by. (id:64507)
RE/MAX Hallmark Peggy Hill Group Realty
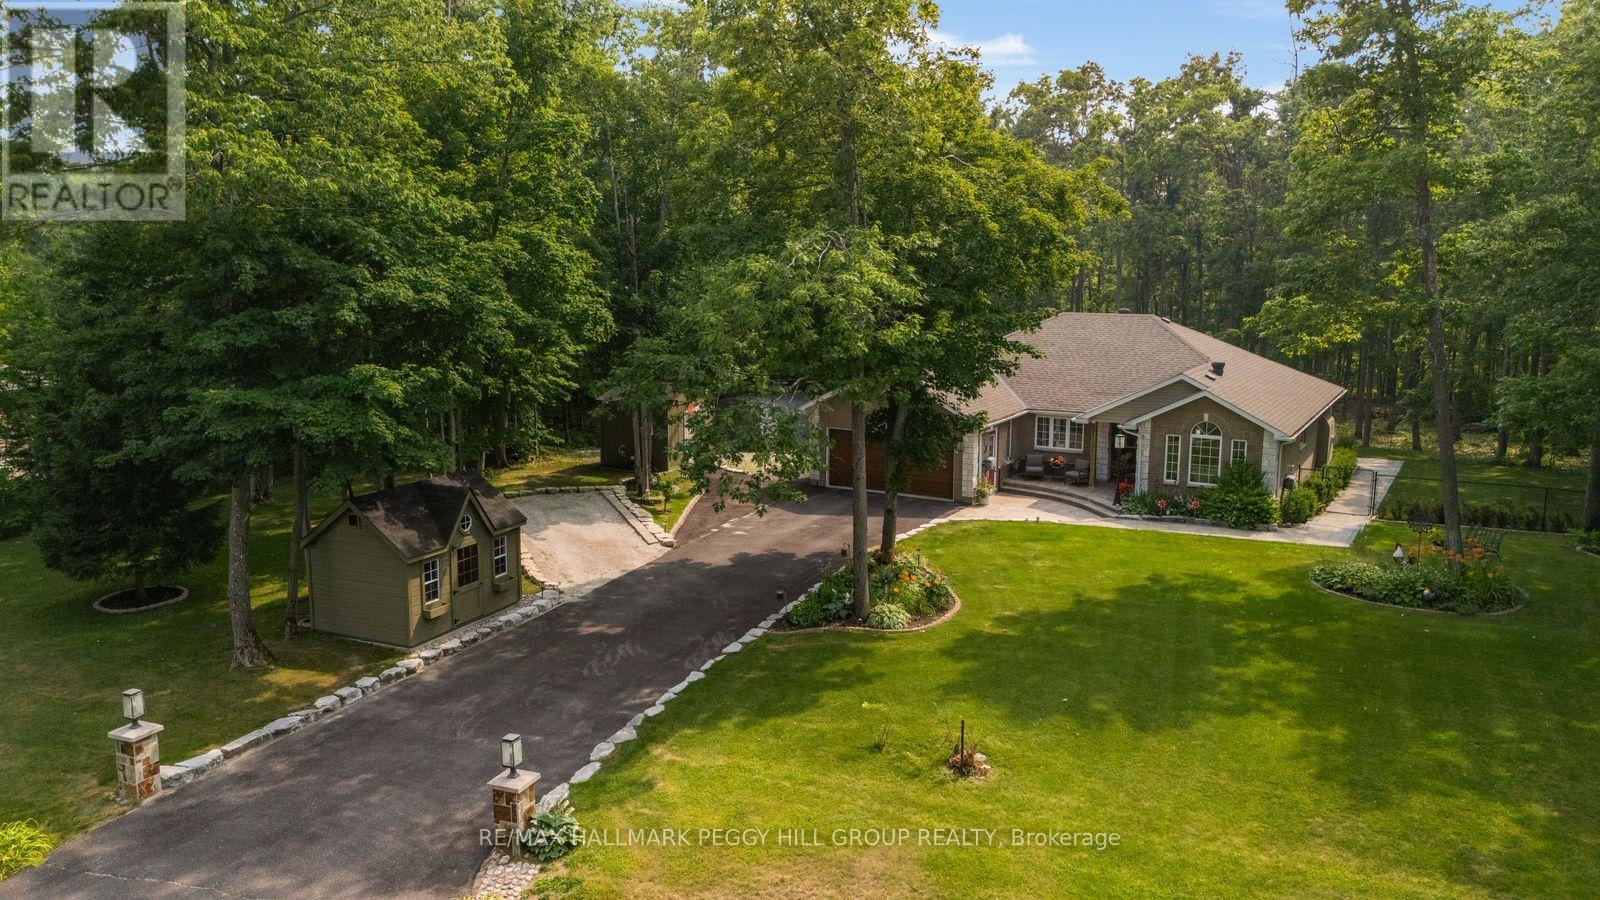
6 Maplehill Drive
Oro-Medonte, Ontario
SPACE, PRIVACY, & SOPHISTICATED LIVING IN SIMCOE ESTATES! Tucked back from the road on an exceptional 190 x 255 ft lot, this executive bungalow offers over 3,200 finished sq ft surrounded by forest, gardens, and beautifully private outdoor spaces, creating the rare combination of a welcoming neighbourhood setting and the privacy of an expansive, tree-lined property. A long paved drive leads to the custom brick-and-stone residence and attached double garage, creating a peaceful sense of seclusion from the moment you arrive. Inside, the custom kitchen boasts a large wood island, ceiling-height white shaker cabinetry, stone countertops, and premium stainless steel appliances. A beverage area with a sink is joined by a second built-in station featuring a beverage fridge, glass-front cabinetry, and wine storage. Newer sliding doors extend the space to a composite deck with a natural gas barbecue hookup, overlooking the yard and leading to an interlock patio with a distinctive copper-topped outdoor fireplace. Four garden sheds provide storage, while front and rear sprinkler systems keep the lawns and gardens maintained. The dining room offers a gas fireplace, while the vaulted living room creates an inviting focal point with a second gas fireplace framed in reclaimed timber and stacked stone. The primary bedroom enjoys peaceful backyard views and features an updated 4-piece ensuite with a dual vanity and oversized glass-enclosed shower. Two additional bedrooms and a full bath complete the main level. The finished lower level adds in-law suite potential with a family room, recreation room, fourth bedroom, 3-piece bath with heated flooring, and a bonus room ideal for an office or home gym. The generous lot provides a rare sense of privacy and breathing room while keeping community and everyday conveniences close at hand, with quick access to Barrie via Hwy 11, and easy proximity to Horseshoe Valley, Mount St. Louis Moonstone, and Bass Lake Provincial Park. (id:64507)
RE/MAX Hallmark Peggy Hill Group Realty
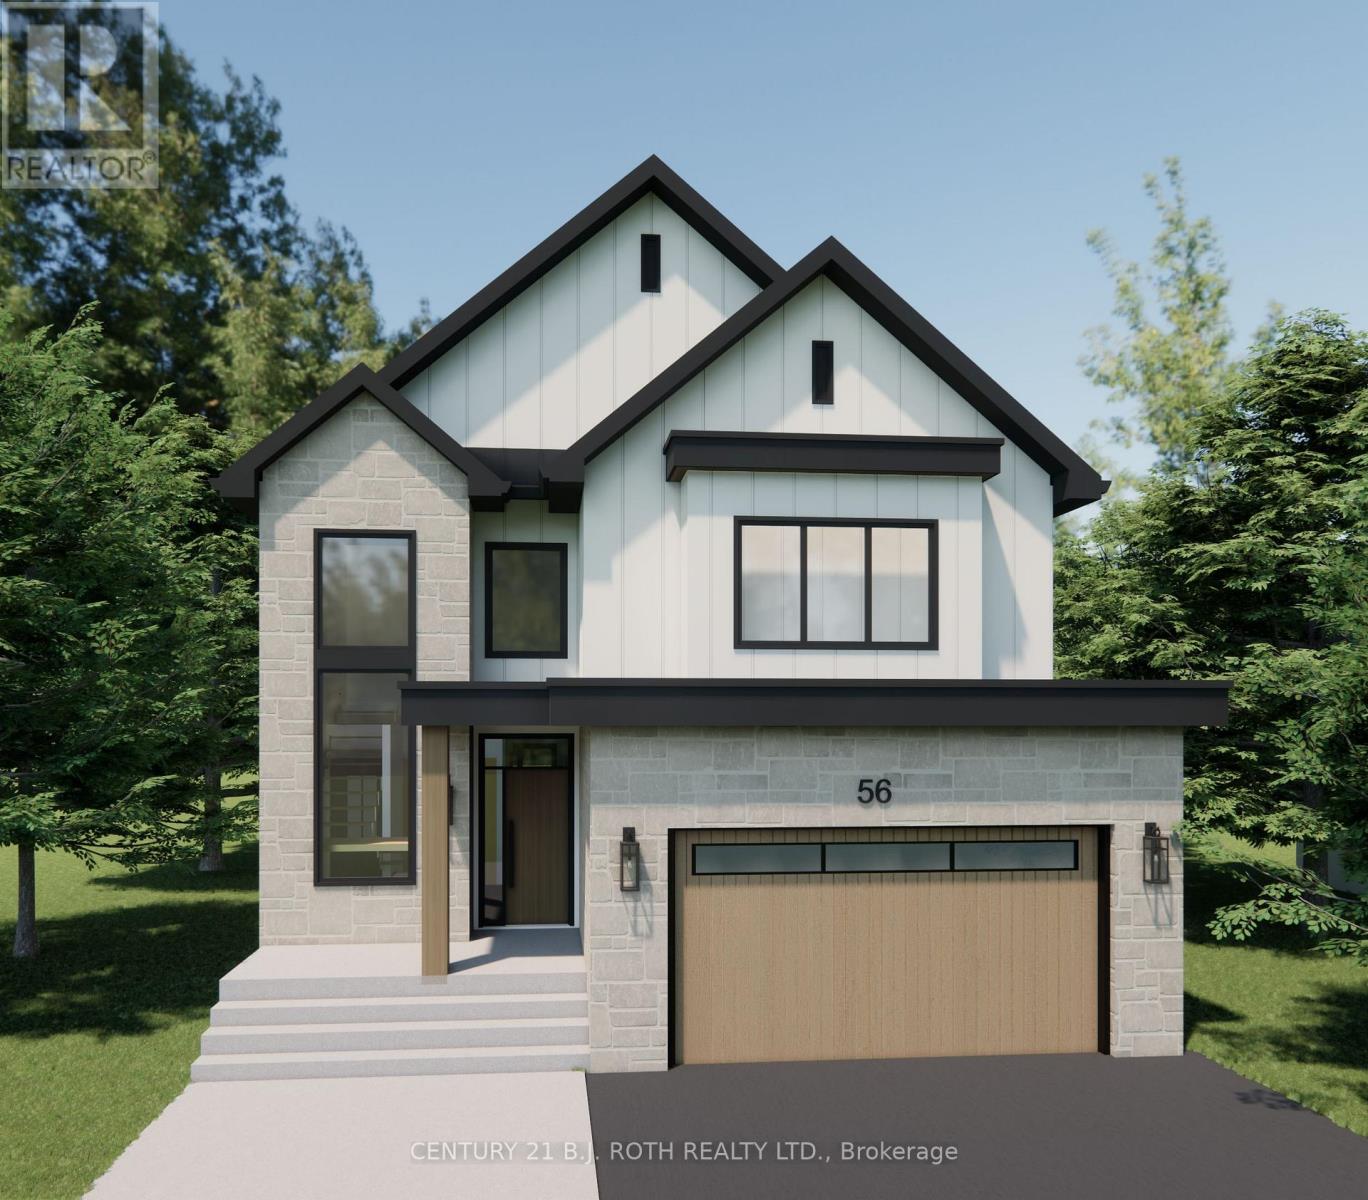
56 Brennan Avenue
Barrie, Ontario
Welcome home! This new custom-built home is set in a desirable waterfront community, flooded with natural light on all levels and thoughtfully designed throughout. Open-concept main level is designed for everyday living and entertaining. The sun-filled living room features custom built-ins and a stunning gas fireplace, perfect for relaxing evenings or hosting family and friends.The heart of the home is the gorgeous custom kitchen with quality finishes, generous cabinetry and a walk-in pantry, seamlessly connected to the main living spaces. Main-floor office provides a quiet place to work or study, while the mudroom off the garage keeps daily life organized. Upstairs, enjoy the ease of second-floor laundry with extensive built-in storage and 4 spacious bedrooms for the whole family. The primary bedroom features a large walk-in closet and a private ensuite retreat. Second bedroom features a private ensuite, while the remaining two share a Jack & Jill bath. This home offers comfort, style, and space in a sought-after location close to the waterfront, parks, and all amenities. (id:64507)
Century 21 B.j. Roth Realty Ltd.
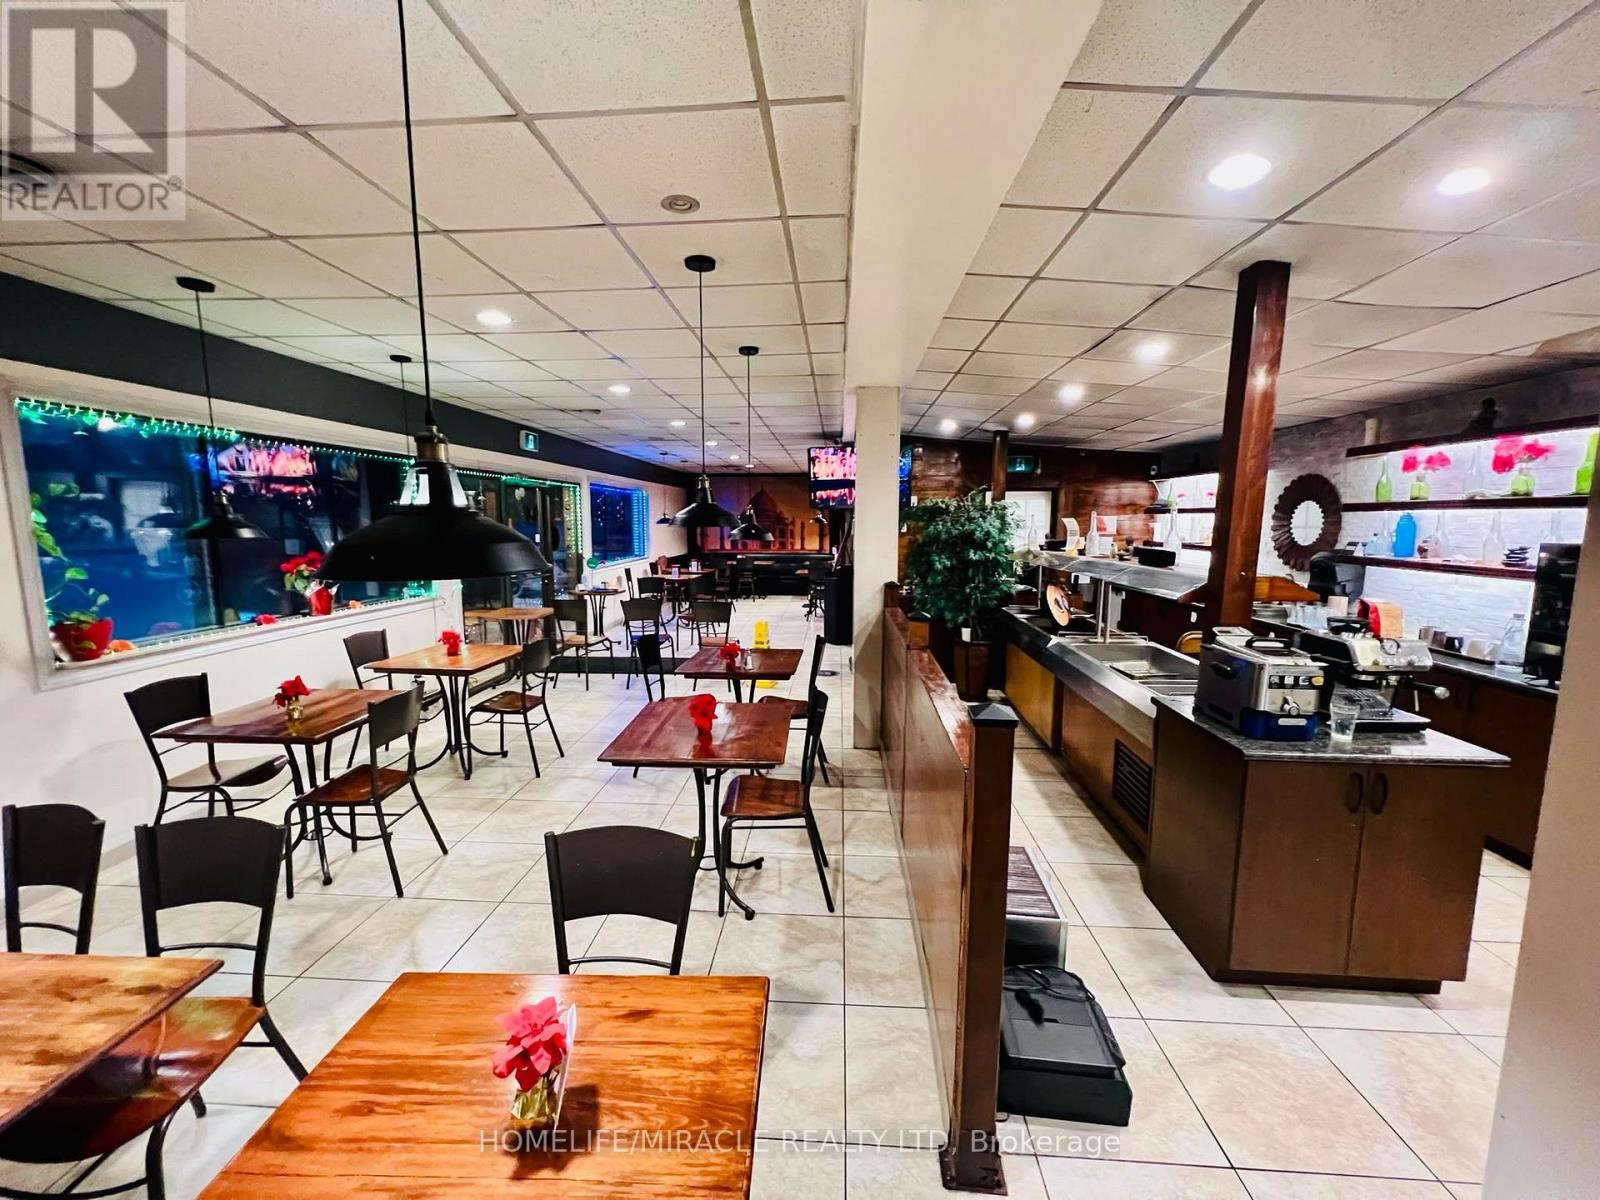
357 Mill Street
Essa, Ontario
Excellent opportunity to acquire a turnkey restaurant business in Angus, featuring a well equipped commercial kitchen, spacious storage area, and a 70-person patio. The business also includes a food truck operation, providing additional revenue opportunities through live catering and sales at three established prime lo9cations in Barrie, Collingwood, and orillia. The restaurant enjoys regular catering orders, offering an additional and proven revenue stream. The well-appointed kitchen is designed to support both restaurant operations and catering requirements, while the generous storage space provides excellent functionality. A great opportunity for an owner-operator or investor looking to acquire an established restaurant business with multiple revenue channels, catering potential, food truck operations, and established locations (id:64507)
Homelife/miracle Realty Ltd
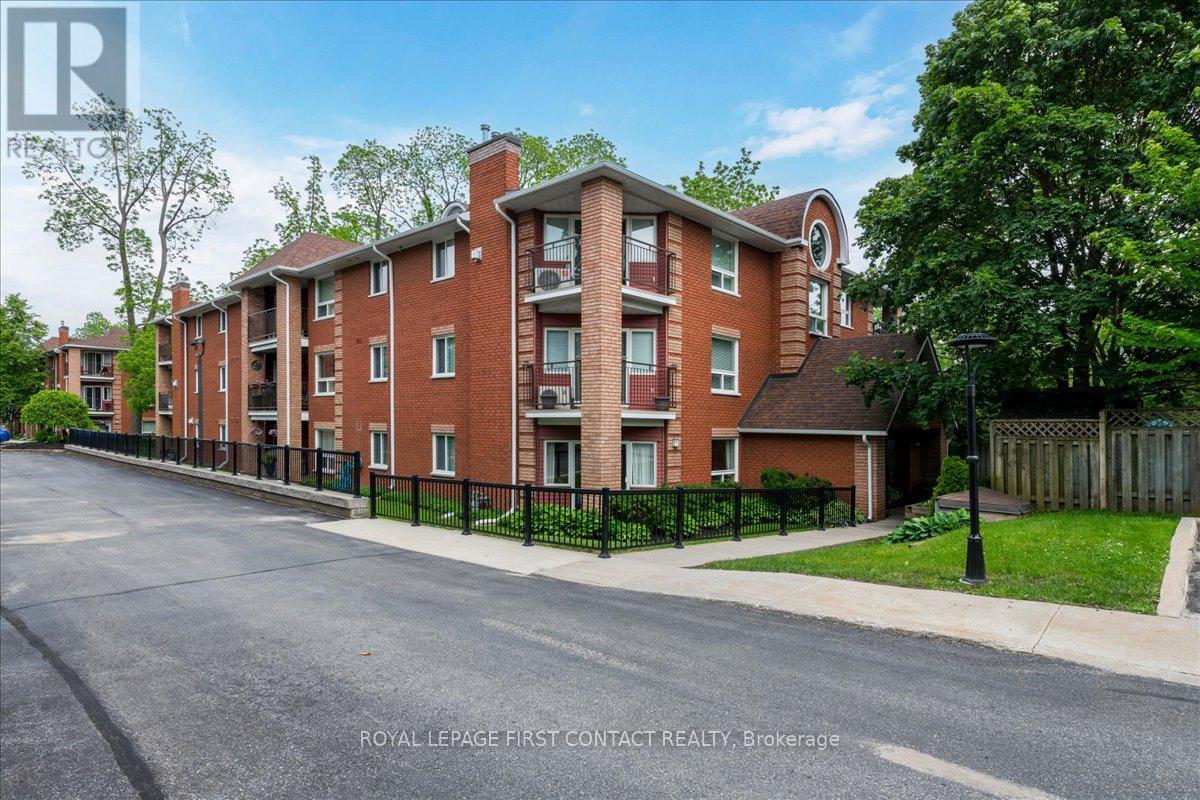
102 - 131 Clapperton Street
Barrie, Ontario
Convenient ground floor level layout in a lovely 3 storey condo. Walking distance to local restaurants, cafes, boutique shopping and Barrie's beautiful waterfront. Two good sized bedrooms offer plenty of space for full furniture sets and comfortable living. Large windows flood both bedrooms with sunlight. Two separate walk-outs smoothly connect your indoor living space to the outdoors. Your dedicated parking space is located near the front entrance for ultimate convenience. Includes a separate, secure storage locker to keep your seasonal gear and extra belongings out of your living space. Walnut Grove is a welcoming community. (id:64507)
Royal LePage First Contact Realty
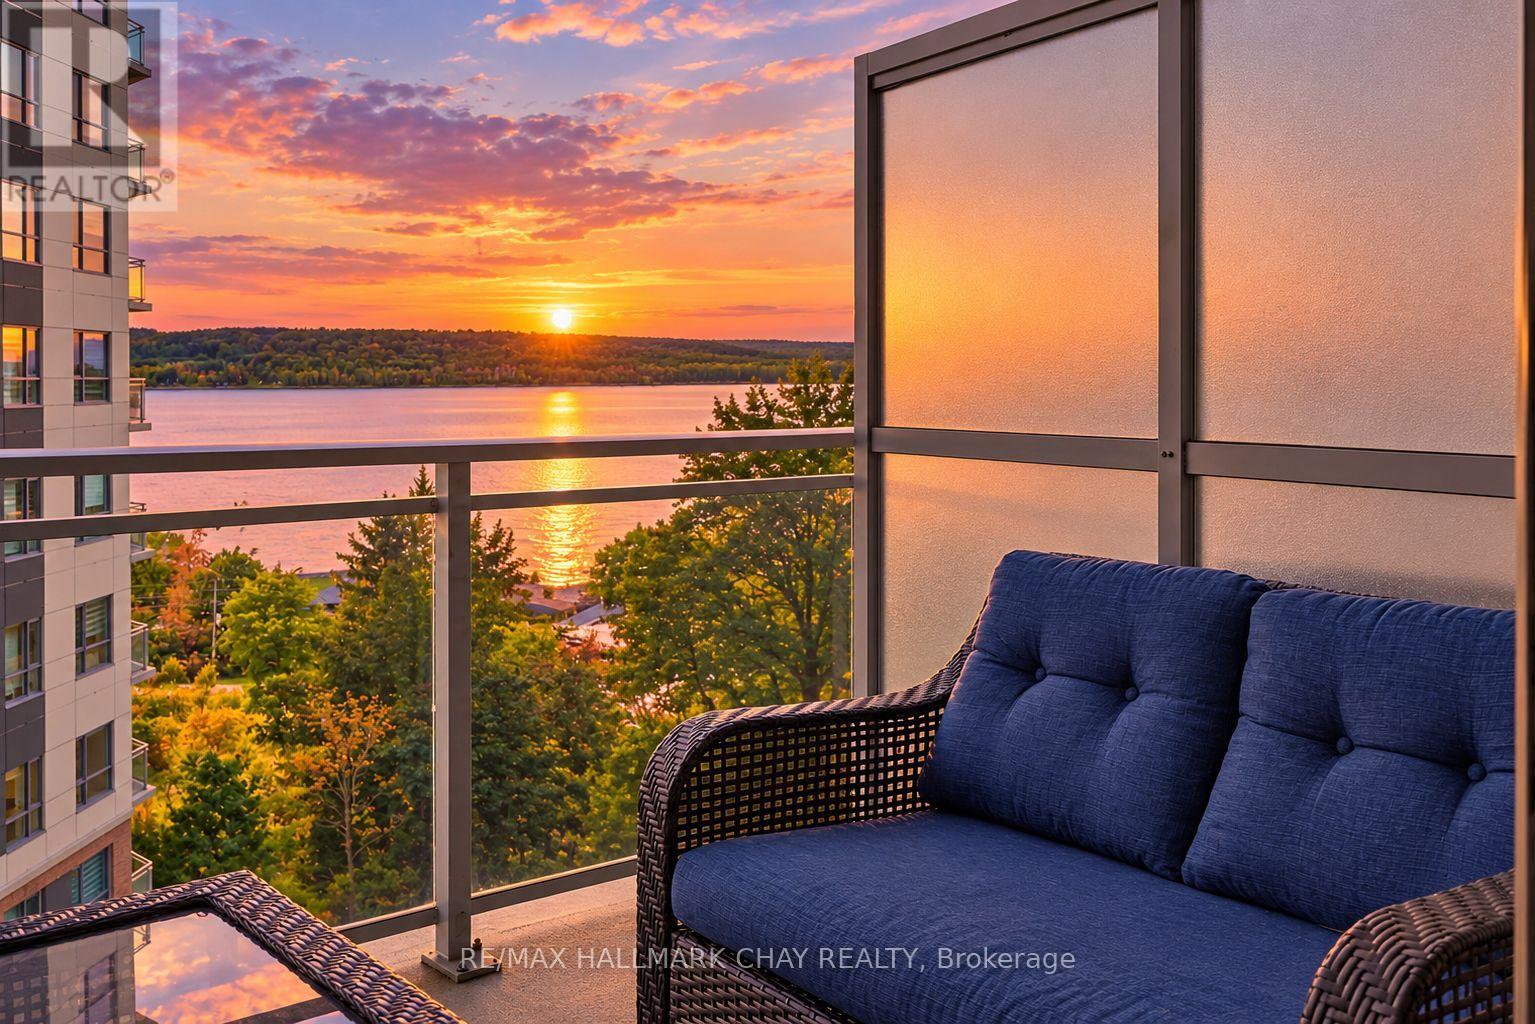
819 - 58 Lakeside Terrace
Barrie, Ontario
*WATER VIEWS FROM EVERY WINDOW* Stunning & Upgraded 1+ Den condo with incredible south western views of Little Lake! Two Full bathrooms & One Underground Parking Spot with EV Hook Up!! Approx $25k spent on builder upgrades!! Custom Doors, Pot Lights & Engineered Flooring Throughout this unit. Modern White Kitchen with Quartz counters, Stainless Steel Appliances, Tile Backsplash, all soft close cabinetry and Large Island with Upgraded Pot Drawers. A Versatile Den - Perfect for office, nursery, dining or 2nd Bedroom! Spacious Primary Bedroom with Direct Lake Views, Ensuite Bath & Walk In Closet. Open Concept Layout, Large Balcony with serene lake views! AAA Location, mins to hwy 400, Little Lake, Lake Simcoe, RVH, Georgian College, Parks, Trails, Schools & All Major Shopping! Luxurious Building with Gym, Pet Wash Station, Guest Suites, Visitor Parking & Roof Top Terrace! Built in 2022, Pride of Ownership! Underground Parking are included! (id:64507)
RE/MAX Hallmark Chay Realty