
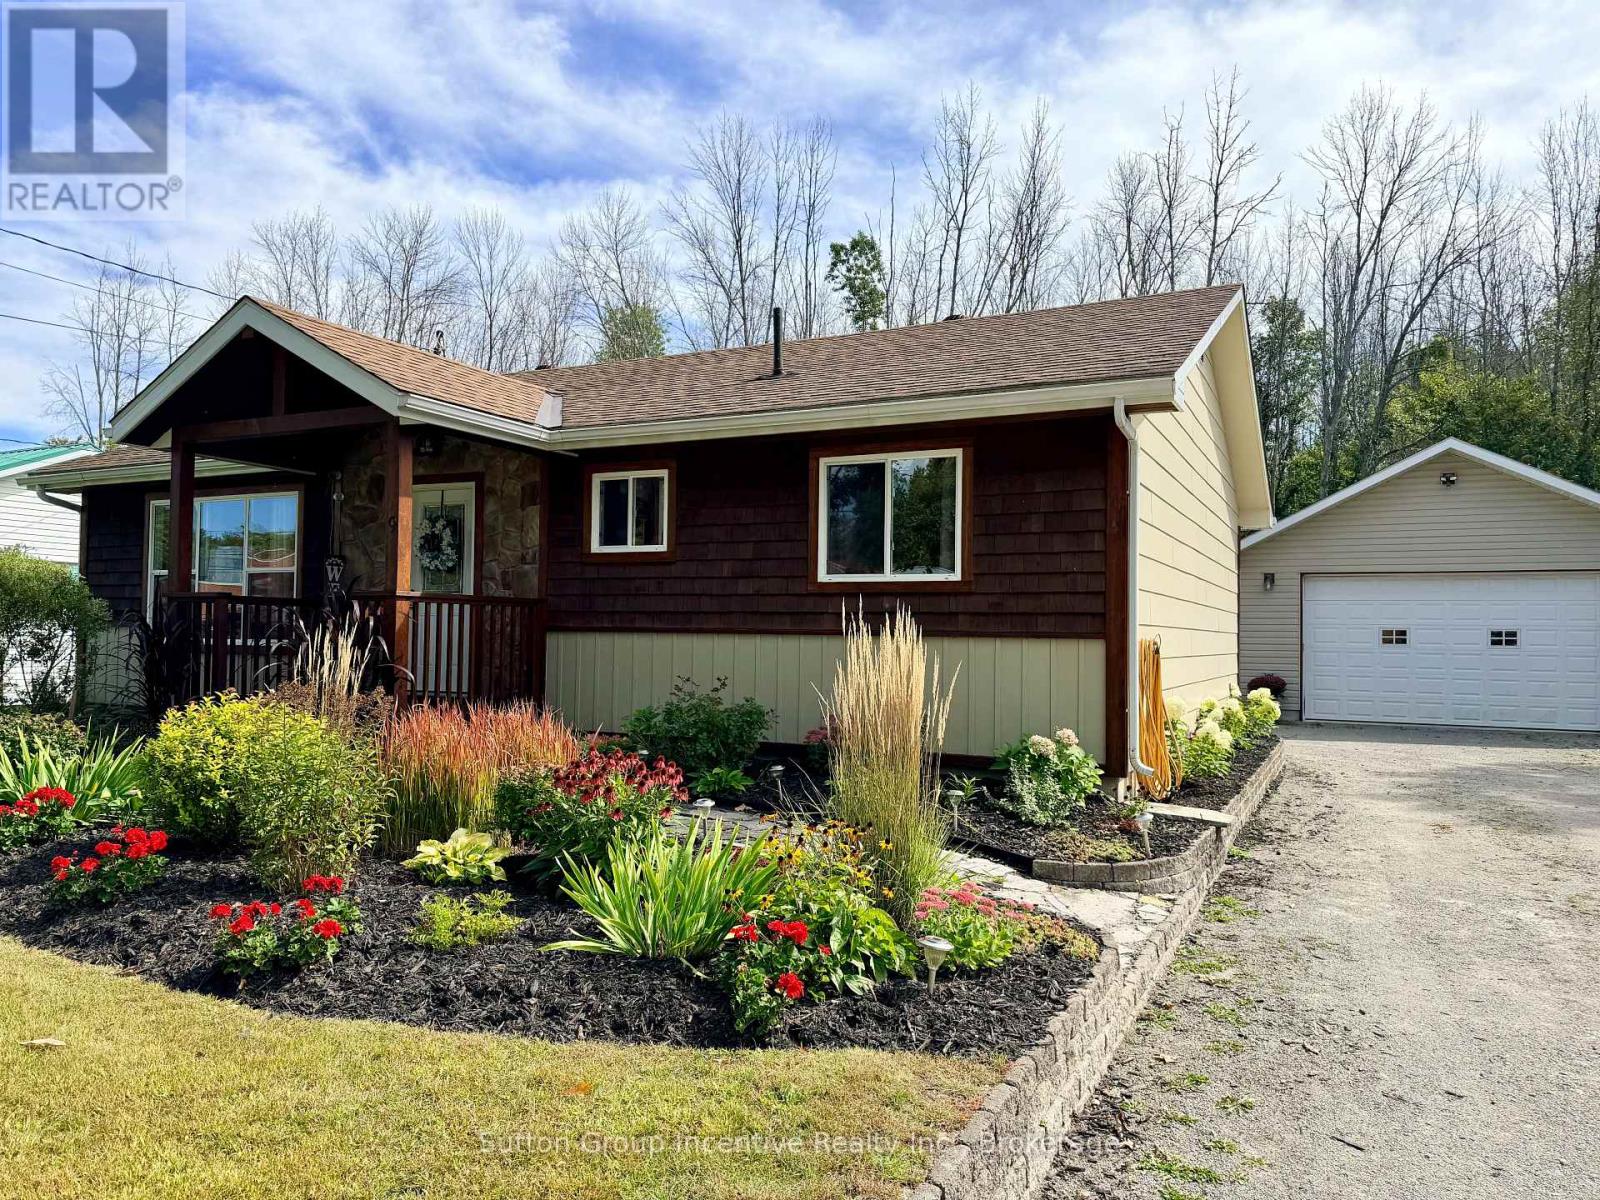
9 George Street
Severn, Ontario
This beautiful Coldwater home has been completely renovated with high end finishes and offers the convenience of one floor living! The location offers easy access to Hwy 400, skiing, snowmobile trails, restaurants, library, groceries, bowling, curling and so much more. The property backs on to a large parcel of treed land currently owned by the local school board. Included is a heated garage/shop 24.5'X32.5' for the vehicles and family toys. There is a large rollup door 16'x9'4" on the driveway side and then a 8'x7' rollup door at the back built in 2013. Behind is a 12'X12' shed with a loft. Lush grass leads you to the 31.5'x13.5' back deck where there is a 12'X10' Gazebo. Inside offers a large primary bedroom with 3 piece ensuite and a second generous sized bedroom, 4 piece bathroom, separate living and dining rooms, kitchen and laundry room. There is a beautiful 3 sided natural gas fireplace separating the dining and living rooms. Large windows afford the interior space with lots of natural light. Coldwater is the perfect location for commuters as there are easy commutes to Orillia, Barrie, Midland and Penetanguishene.This home is ideal for a small family or retired couple seeking one floor living!! (id:64507)
Sutton Group Incentive Realty Inc.
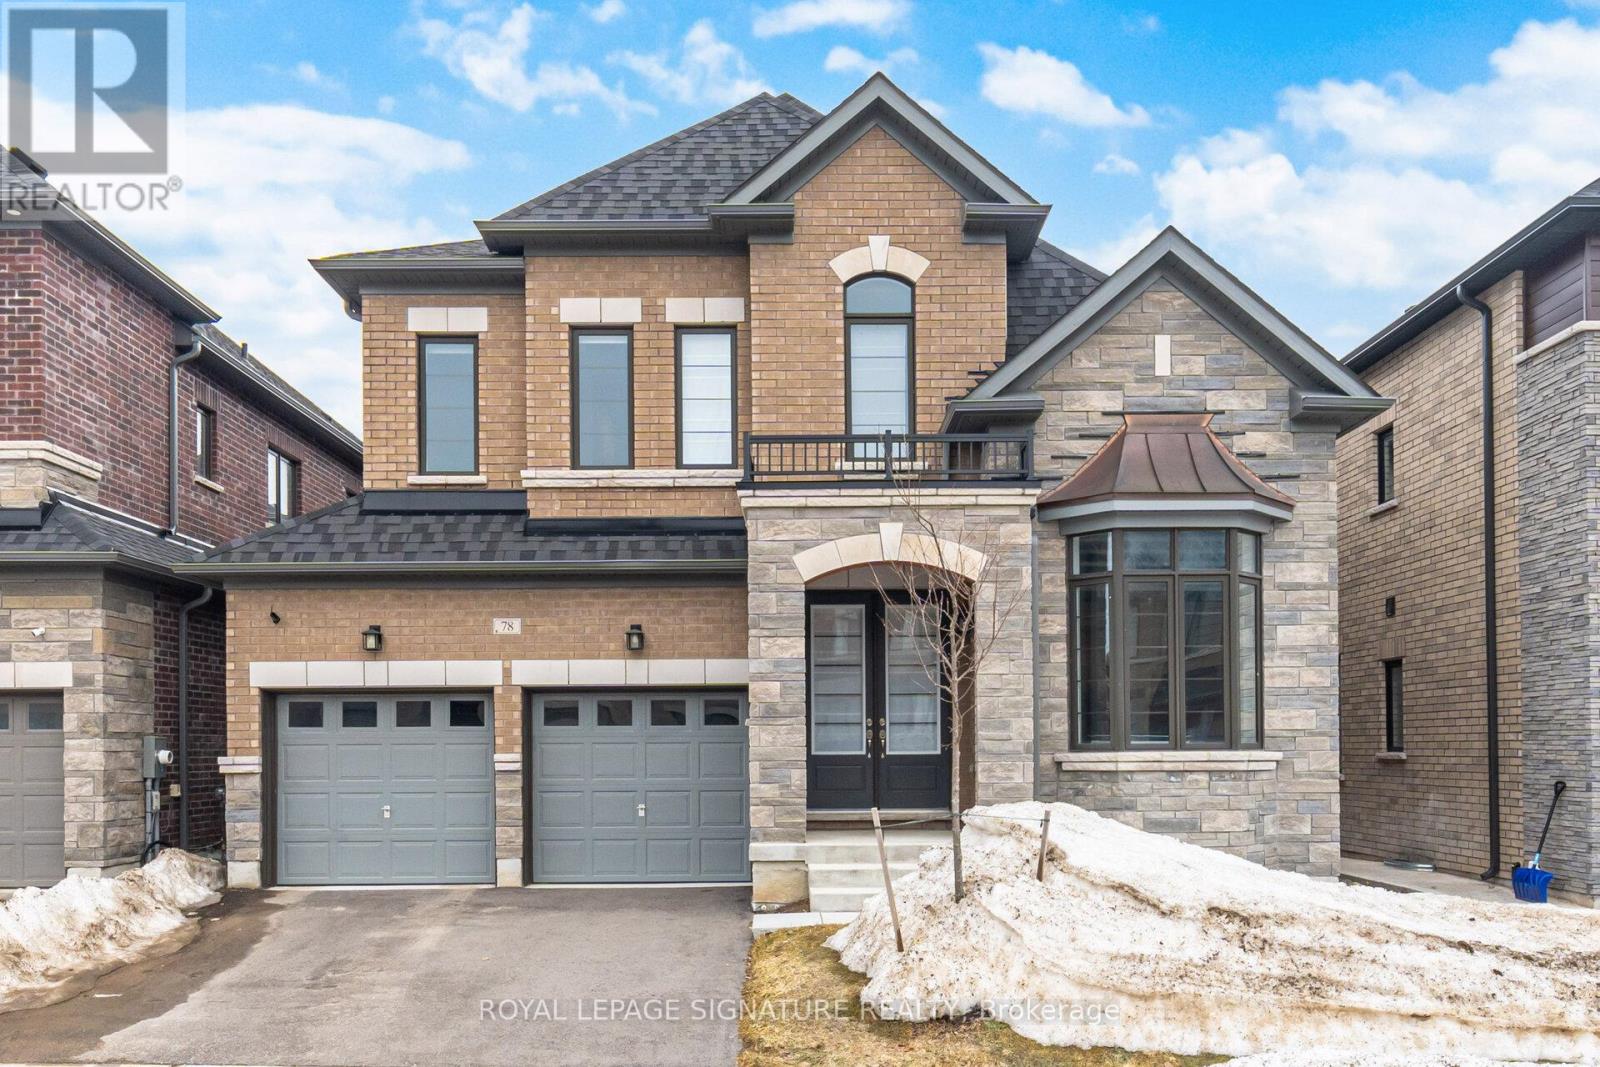
78 Bearberry Road
Springwater, Ontario
Welcome to Midhurst Valley by Countrywide Homes - an exceptional master-planned community in the heart of Midhurst Valley, neighbouring the vibrant city of Barrie and located within the Township of Springwater. Be among the first to live in this thoughtfully designed community, surrounded by serene natural landscapes and four-season beauty. This stunning 44' detached "ILONA" model offers over 3,100 sq. ft. of elegant open-concept living space, perfectly designed for modern family living. Step inside and experience spacious principal rooms, soaring ceilings, and a seamless layout ideal for both everyday comfort and entertaining. Expansive windows fill the home with natural light while framing peaceful views of the surrounding countryside. Enjoy the unmatched craftsmanship and quality that comes with a Countrywide-built home - including over $150,000 in premium features and upgrades included as standard. From refined finishes to carefully curated design details, every element has been thoughtfully selected to deliver both luxury and lasting value. Live moments from Barrie's amenities while enjoying the tranquility of Springwater living - where nature, community, and contemporary design come together beautifully. Experience elevated living. Welcome home! (id:64507)
Royal LePage Signature Realty
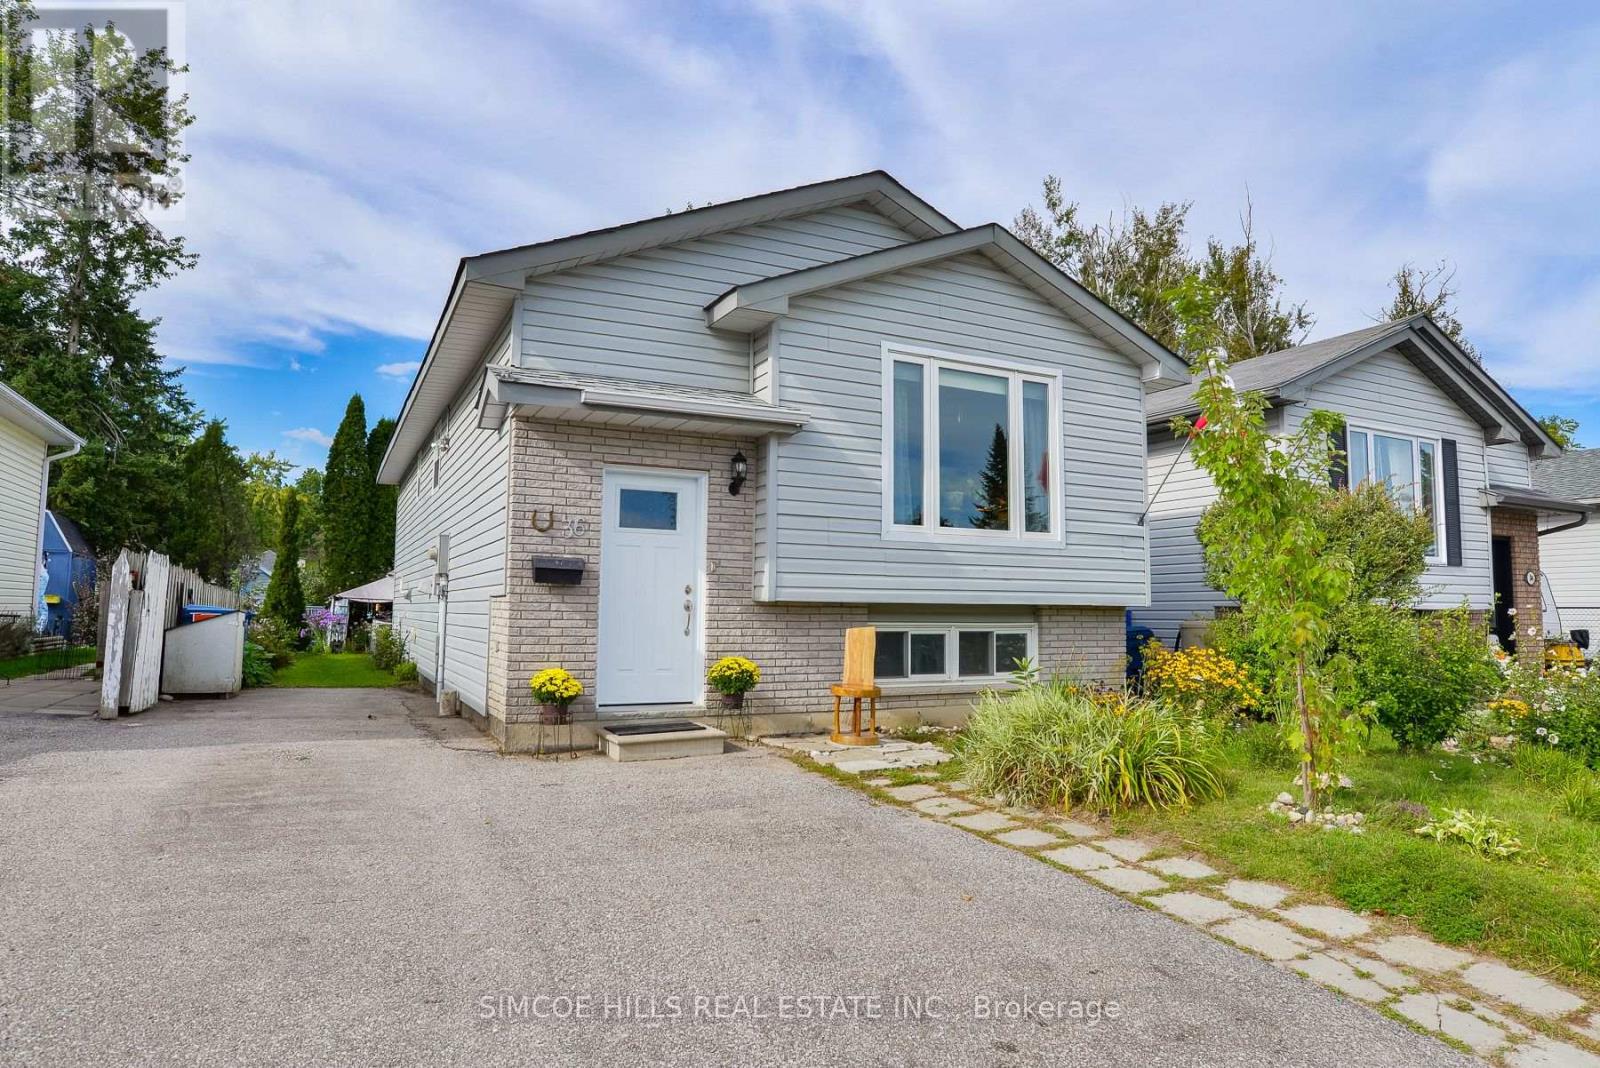
36 Louise Lane
Orillia, Ontario
4 bedroom bungalow with a versatile layout! The main floor offers an open concept living room /dining and kitchen combo, three bedrooms, 4 pc bath and walkout to back deck. The lower level is almost finished; offering a family room, a 4th bedroom, den, 3 pc bathroom and spacious laundry/utility room. The separate walk-up entrance to the backyard offers versatility to create a 2nd unit or extended family living. Located on a quiet dead-end street in Orillia's west ward. Close to all major amenities, schools, and parks. Enjoy the private, fenced backyard featuring perennial gardens, gazebo and a shed. A perfect starter or retirement home with affordable carrying cost; owned hot water tank, central air and gas heat. (id:64507)
Simcoe Hills Real Estate Inc.
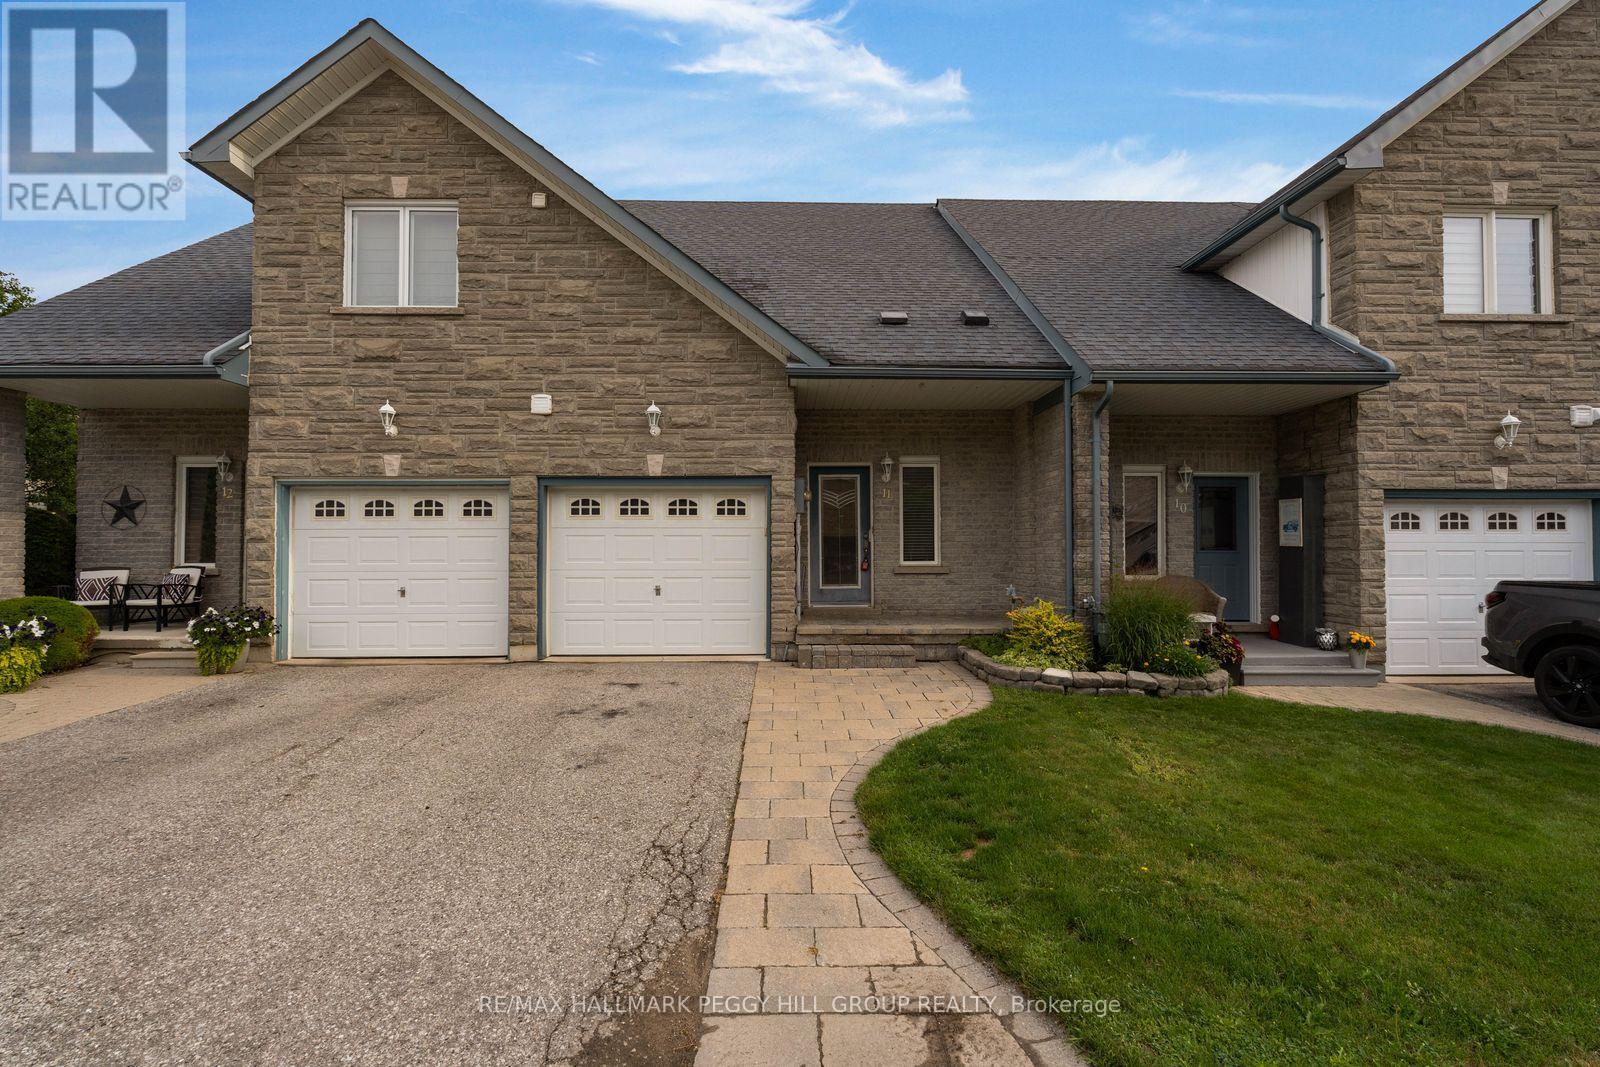
11 - 125 Huronia Road
Barrie, Ontario
SOUTH BARRIE TOWNHOME WITH A UNIQUE FLOOR PLAN, UPPER LOFT, TWO SEMI-ENSUITE BATHS & A FULLY FENCED BACKYARD! This two-bedroom townhome puts a distinctive spin on over 1,500 sq. ft., with an upper-level loft overlooking the foyer and a layout that moves well beyond the expected. Brick and stone frame the exterior, with an interlock walkway leading to the covered front porch and an attached single garage with inside entry. Hardwood runs through the open-concept living and dining areas, while the kitchen is finished with white cabinetry, stainless steel appliances, a tiled backsplash, tile flooring and a breakfast bar. A fireplace framed by built-in shelving brings character to the living room, and garden doors open directly to the fully fenced backyard, where a tiered deck steps down to an interlock patio surrounded by established greenery. The main-floor primary offers semi-ensuite access to a full bath, while upstairs, the second bedroom enjoys the same connection to another full bath. Overlooking the foyer, the loft adds a versatile bonus space for a home office or lounge, with a large walk-in closet just off the area. A newer furnace and recently serviced central air cover important mechanical updates, while the South End location keeps shopping, parks, commuter routes and Barrie's waterfront within easy reach. (id:64507)
RE/MAX Hallmark Peggy Hill Group Realty
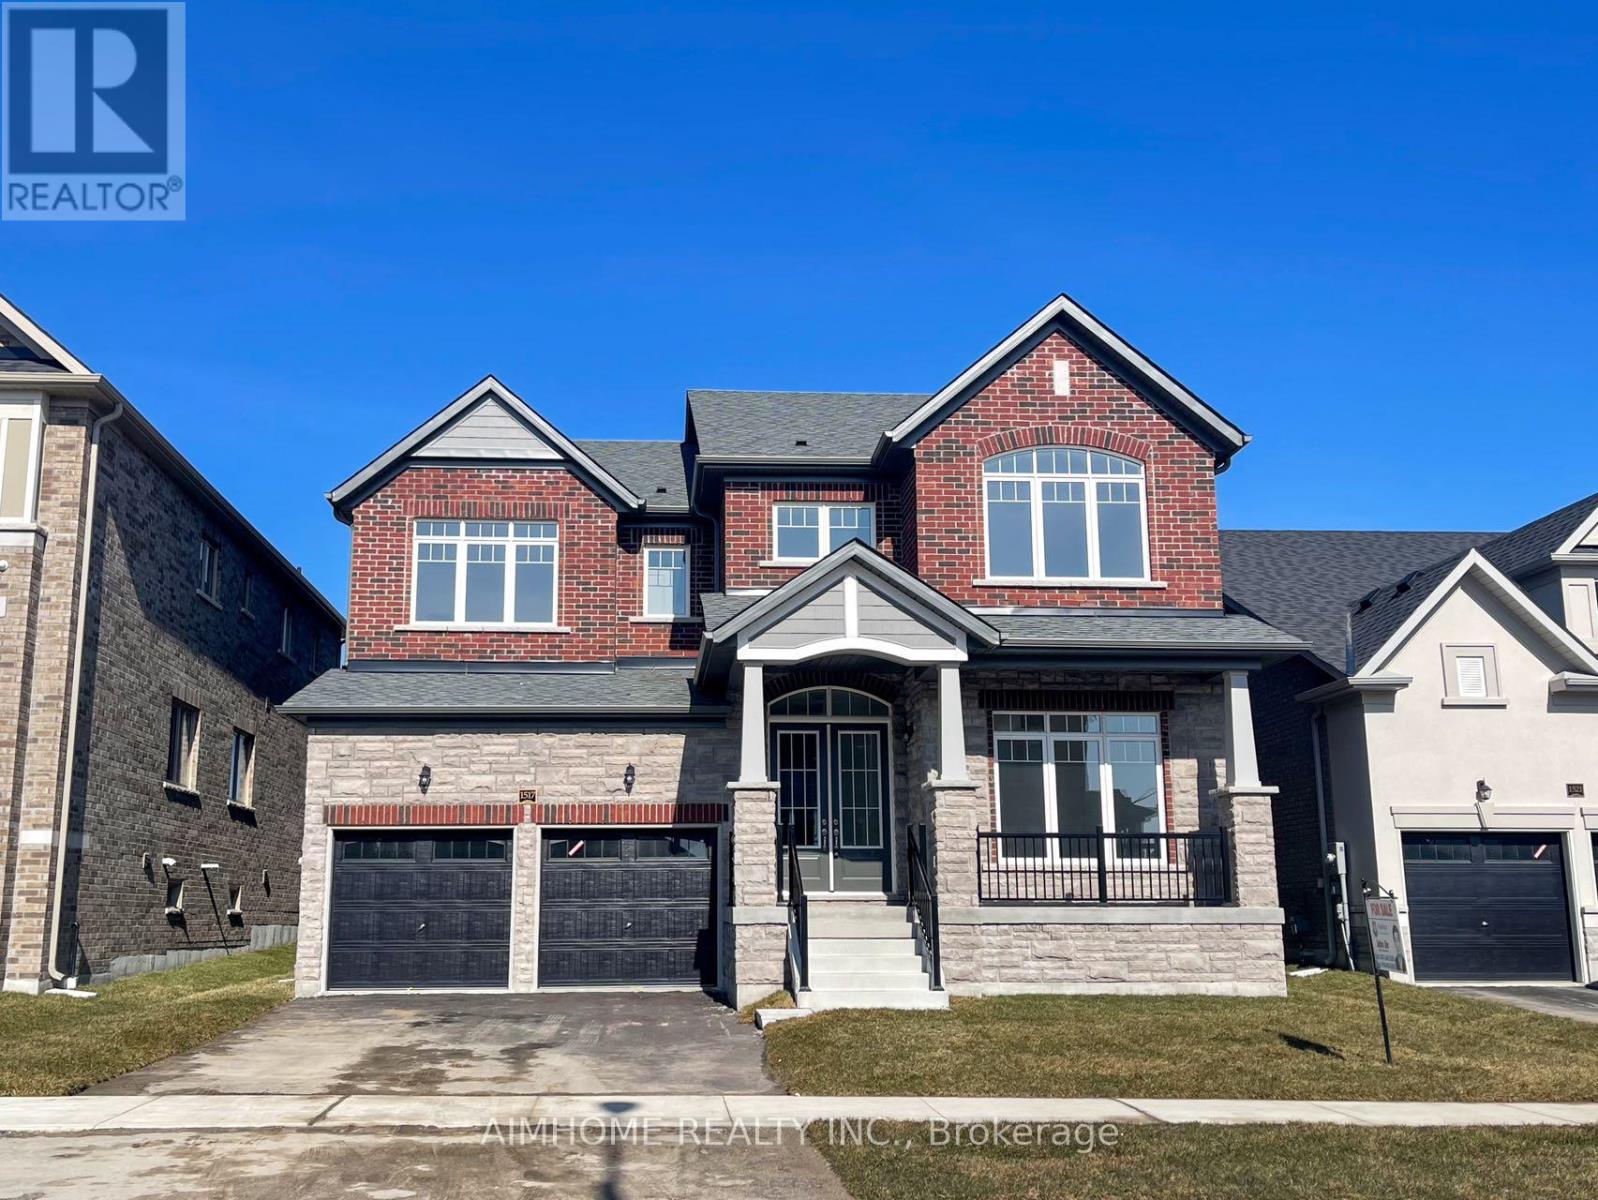
1517 Broderick Street
Innisfil, Ontario
Welcome To Your Dream Home! This 3,648 Sq.ft Stunning House Sits On A Premium Lot Boasting Numerous Upgrades, Enjoy The Upgraded Spaciousness With 10-Foot Ceilings On The Main And 9-Foot Ceilings On The 2nd Floor! Revel In The Luxury Of Upgraded Top-Quality Hardwood Flooring, Stairs, And Kitchen Cabinet Moulding, Centre Island, Countertops And Much More! Convenience Meets Elegance With 2nd Floor Laundry, While The Primary Bedroom Featuring His And Her W/I Closets. Fully Fenced, Close To Schools, Minutes To Future GO Station, Innisfil Beach And Hwy 400. Don't Miss This Great Opportunity! (id:64507)
Aimhome Realty Inc.
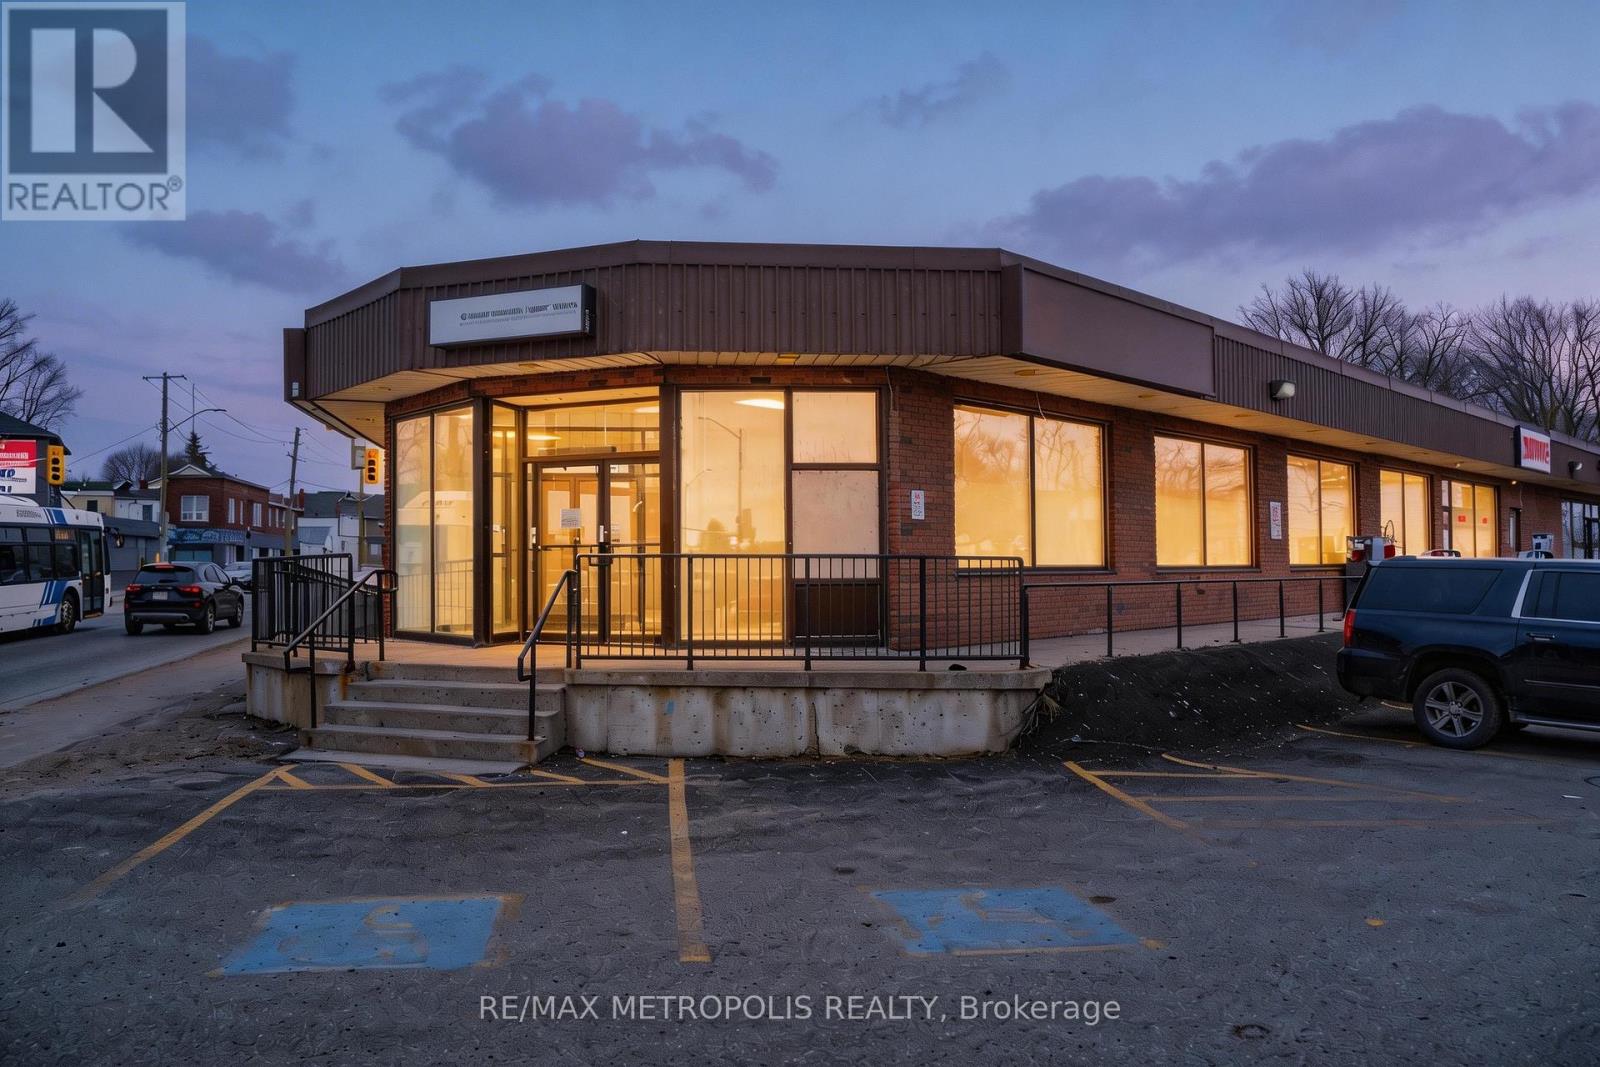
1b - 21 Essa Road
Barrie, Ontario
Flexible commercial leasing opportunity offering approximately 1,000 sq. ft. on the main floor plus exclusive access to approximately 800 sq. ft. of finished lower-level space included at no additional base rent. The proposed main-floor configuration can accommodate a reception or customer-facing area, while the lower level includes 2 washrooms and provides substantial additional space for ancillary storage, staff or business support use. The landlord will complete the required demising work and provide a separate exterior entrance, allowing the premises to operate independently from the adjoining space. The final division can be adjusted according to tenant requirements, with additional adjoining main-floor retail space available for businesses requiring up to approximately 3,000 sq. ft. Convenient on-site plaza parking is available for customers and staff. Directly across from the Allandale Transit Terminal and minutes from the Allandale Waterfront GO Station, downtown Barrie, the waterfront and Highway 400. An attractive option for retail, wellness, personal service, medical or other service-commercial businesses seeking a manageable main-floor footprint with substantial additional lower-level space, subject to zoning and applicable approvals. (id:64507)
RE/MAX Metropolis Realty
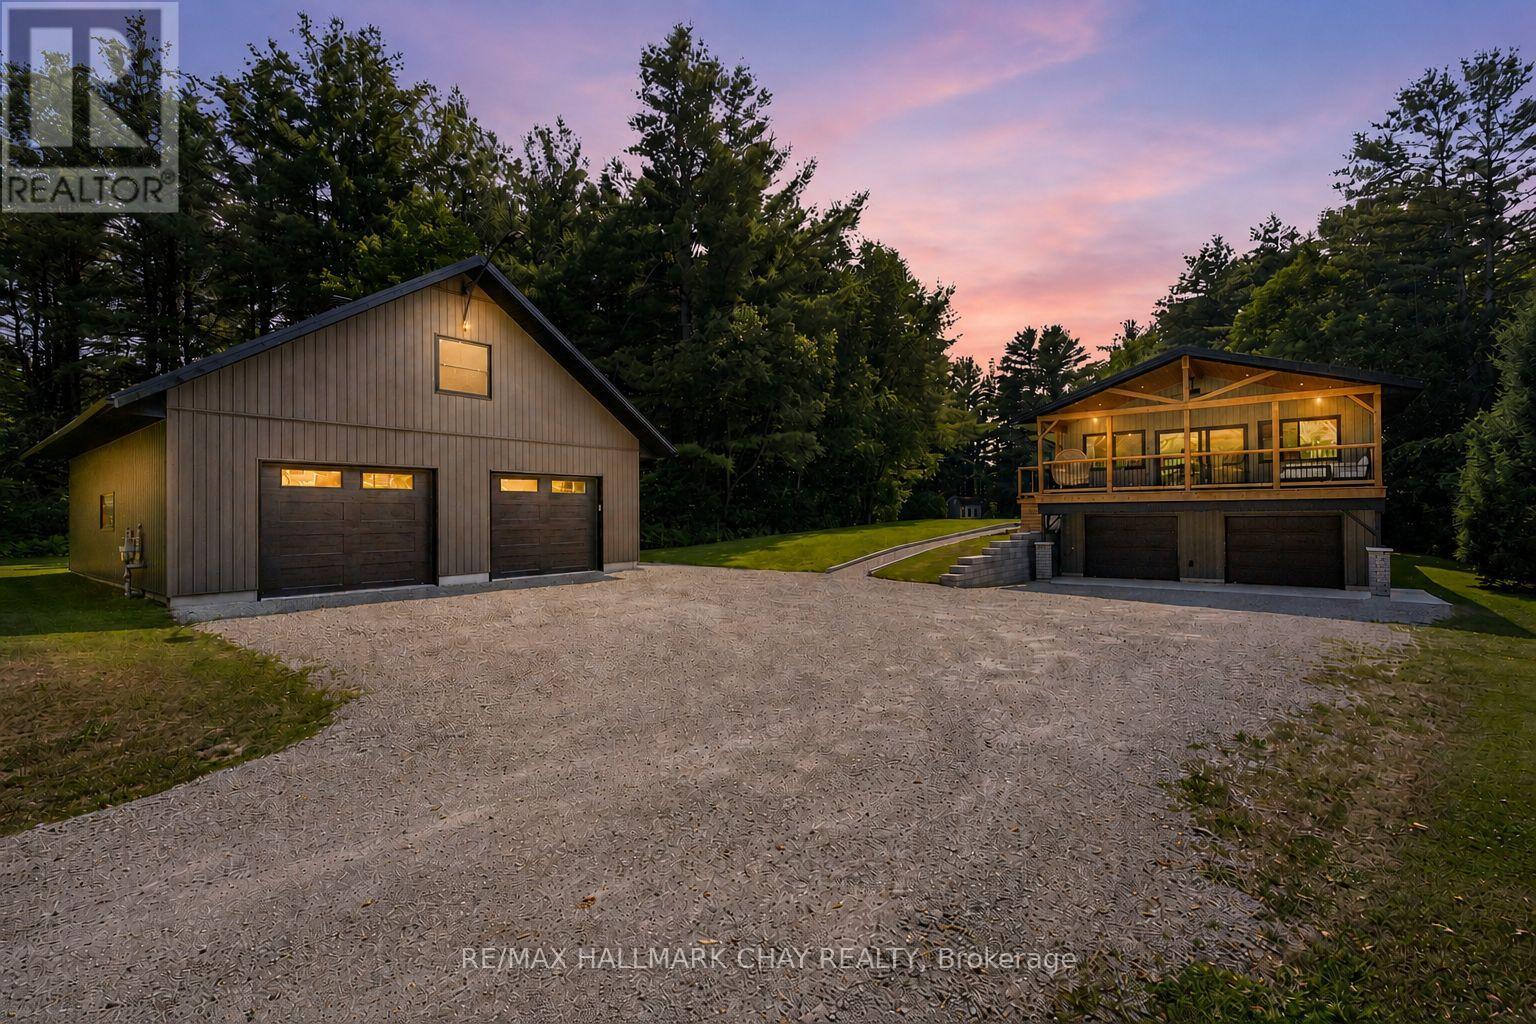
780 Marshall Road
Tiny, Ontario
Imagine coming home to 6.85 private acres, 595' along the Wye River, and a home that has been thoughtfully reimagined from top to bottom - welcome to 780 Marshall Road! This truly one-of-a-kind country estate seamlessly blends luxury, privacy and functionality together on 6.85 picturesque acres with approximately 595' along the scenic Wye River. Extensively transformed through a recently completed top-to-bottom renovation and addition, this exceptional property blends the charm of a rural retreat with the quality and comfort of a custom home. Inside, you'll find a bright, open-concept layout featuring a stunning custom kitchen with premium finishes, an oversized island and seamless flow into the dining and living areas anchored by a beautiful gas fireplace. Soaring cathedral ceilings and expansive windows flood the home with natural light while framing peaceful views. Step onto the covered deck off the main living space, perfect for entertaining or relaxing while overlooking the property. The thoughtfully designed layout offers generous bedrooms, including a luxurious primary retreat with a spa-inspired ensuite and walk-in closet. The finished lower level with dedicated garage access provides flexible space for a family room, home gym, office or guest accommodations. The detached heated shop offers over 1,150 sq.ft. on the main level plus a fully finished loft, ideal for the home-based business, studio, games room, fitness space, or hobby area. Enjoy exceptional privacy, mature trees, open green space and direct access to the Wye River. An income-generating solar MicroFIT system adds additional value, and currently offsets all utility costs with more to spare! Conveniently located minutes from Midland, Penetanguishene, Georgian Bay, marinas, golf, skiing and only a short drive to Barrie. A property of this calibre offers what so many seek but few ever find - an exceptional blend of luxury, privacy, space, and convenience, all in one remarkable setting! (id:64507)
RE/MAX Hallmark Chay Realty
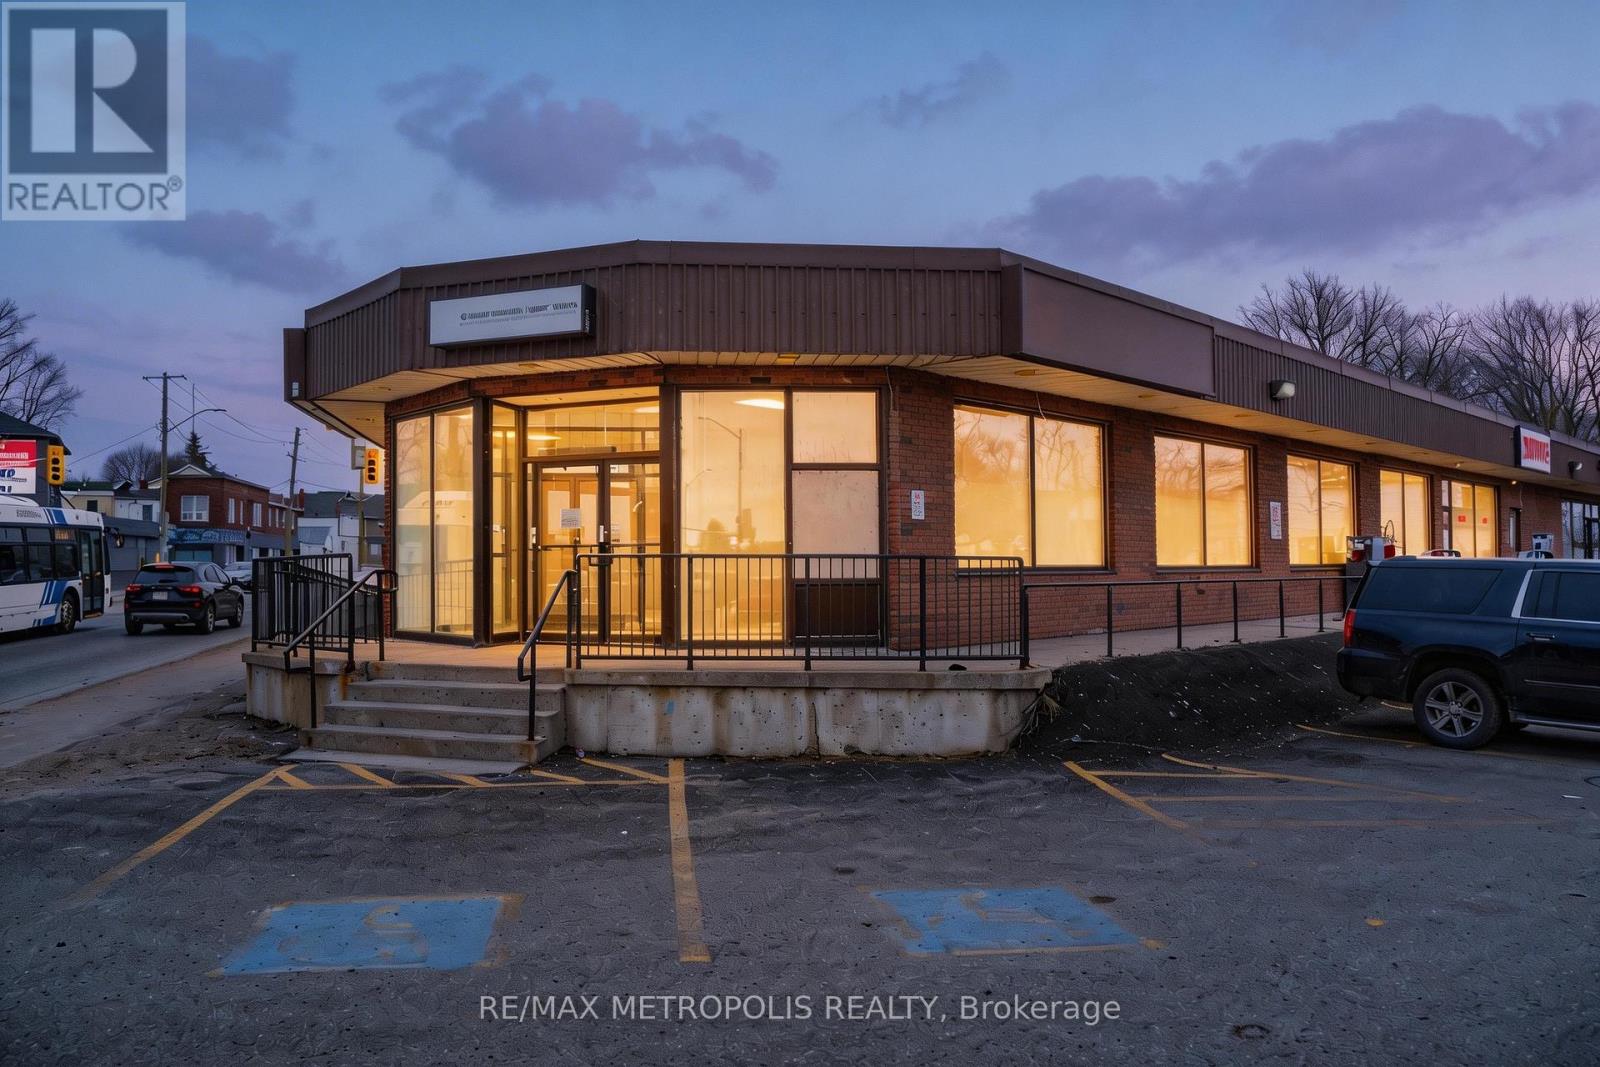
1 - 21 Essa Road
Barrie, Ontario
Prime end-cap commercial opportunity in an established Essa Road plaza, offering approximately 3,000 sq. ft. on the main floor plusapproximately 800 sq. ft. of finished lower-level space included at no additional base rent. Available as one complete premises or divisibleaccording to tenant requirements, with potential configurations of approximately 1,000 and 2,000 sq. ft. Extensive glass frontage, prominentcorner exposure, strong signage opportunities and convenient on-site parking provide excellent visibility and accessibility for customers andstaff. The existing premises feature reception and work areas, glass-partitioned offices, a full kitchen/staff area, three washrooms including anaccessible washroom, and wheelchair-ramp access. The lower level provides valuable additional space for ancillary storage or business supportuse. Directly across from the Allandale Transit Terminal and minutes from the Allandale Waterfront GO Station, downtown Barrie, the waterfrontand Highway 400. Suitable for a variety of retail, showroom, medical, wellness, educational and service-commercial uses, subject to zoning andapplicable approvals. (id:64507)
RE/MAX Metropolis Realty
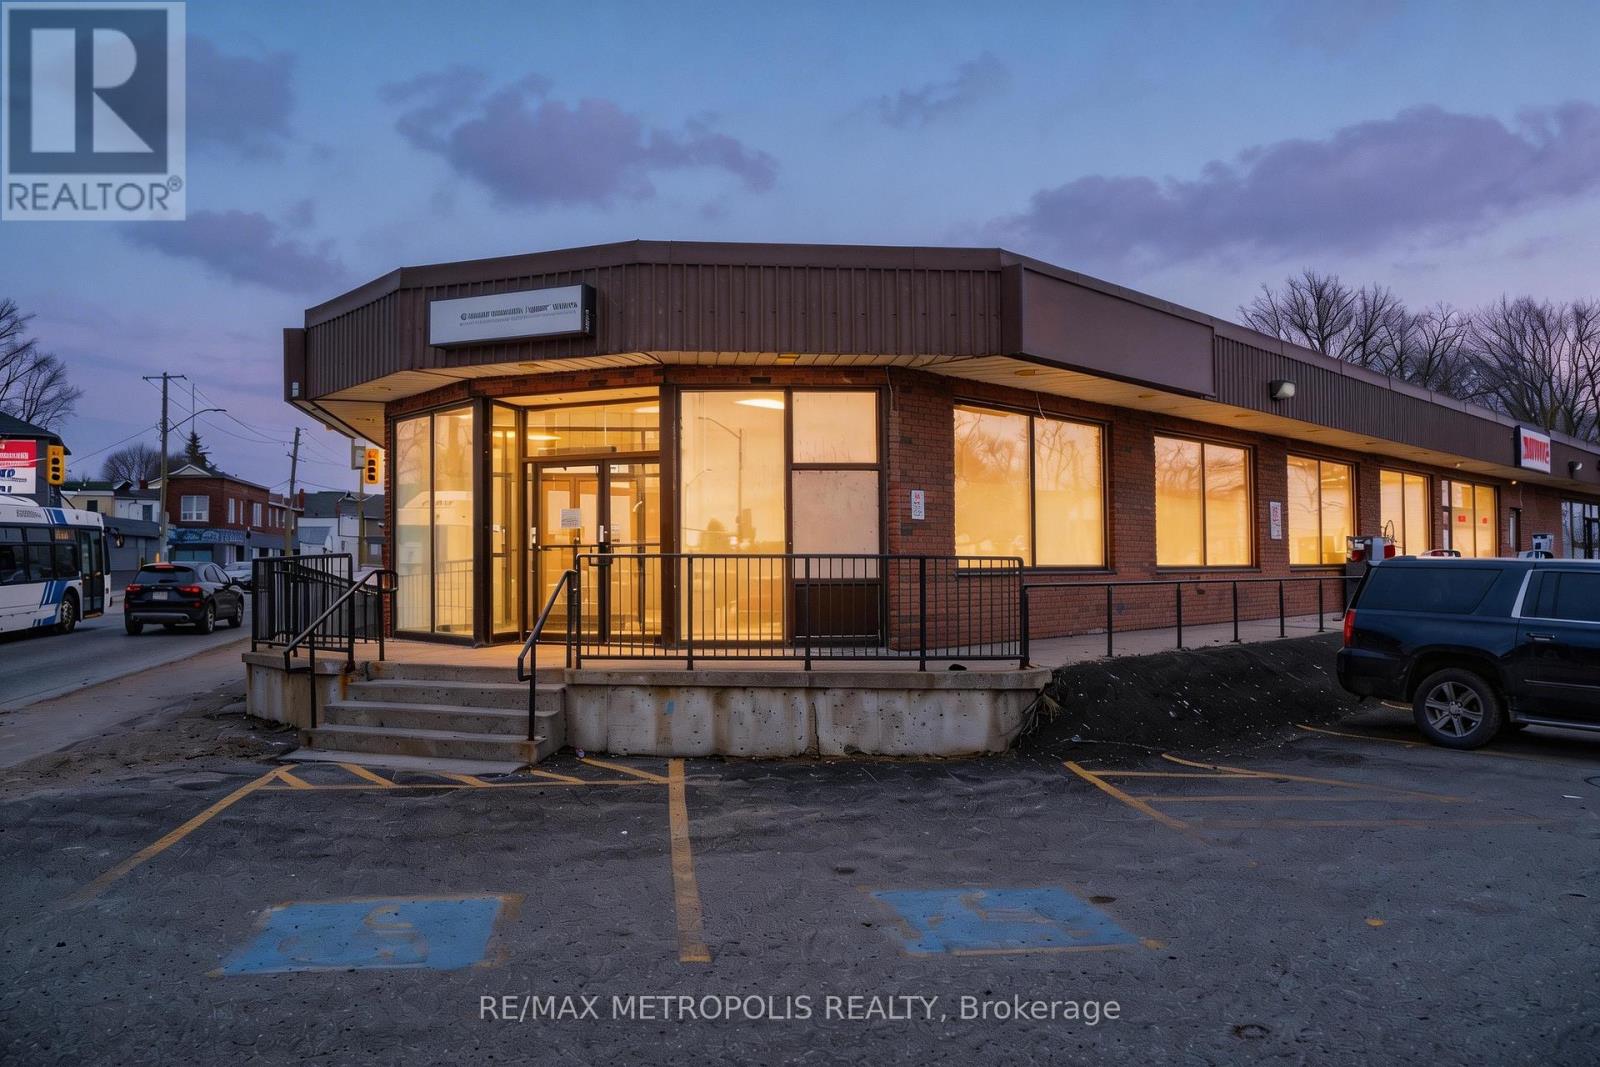
1 - 21 Essa Road
Barrie, Ontario
Highly visible end-cap office opportunity offering approximately 3,000 sq. ft. on the main floor plus approximately 800 sq. ft. of finished lower-level space included at no additional base rent. Available as one complete premises or divisible according to tenant requirements, with potential configurations of approximately 1,000 and 2,000 sq. ft. The existing professional layout includes multiple glass-partitioned private offices, reception and work areas, abundant natural light, a full kitchen/staff area, three washrooms including an accessible washroom, and wheelchair-ramp access. The prominent corner location provides extensive glass frontage, strong street exposure and excellent signage opportunities. The lower level offers valuable additional space for ancillary storage, records or business support use. Convenient on-site plaza parking is available for staff and visitors. Directly across from the Allandale Transit Terminal and minutes from the Allandale Waterfront GO Station, downtown Barrie, the waterfront and Highway 400. Well suited to professional, medical, wellness, education, consulting, insurance and other office or service-oriented users, subject to zoning and applicable approvals. (id:64507)
RE/MAX Metropolis Realty
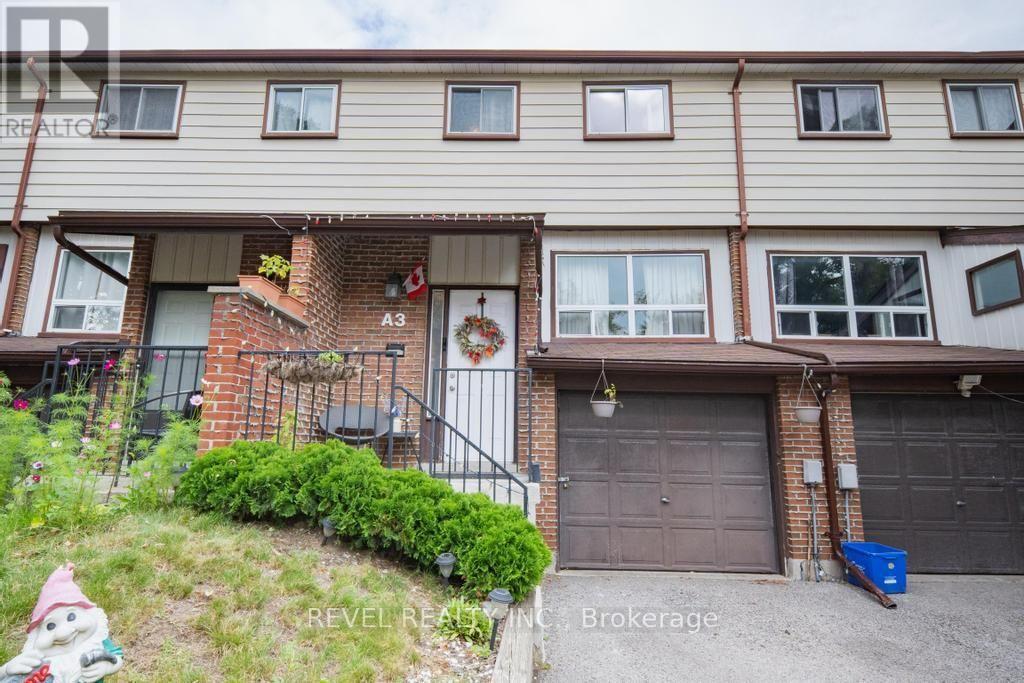
A3 - 63 Ferris Lane
Barrie, Ontario
Welcome to this well-maintained 3-bedroom townhouse, ideally positioned in a quieter area of the condominium, away from highway noise. The functional layout features a spacious living room, separate dining area, updated kitchen, 1.5 bathrooms and new flooring throughout. The finished basement provides additional living space and direct access to the built-in garage. Enjoy a private backyard, low condominium fees (Includes Water, cable TV and Internet) and a convenient location close to shopping, everyday amenities and Highway 400. A wonderful opportunity for first-time buyers, growing families or investors. (id:64507)
Revel Realty Inc.
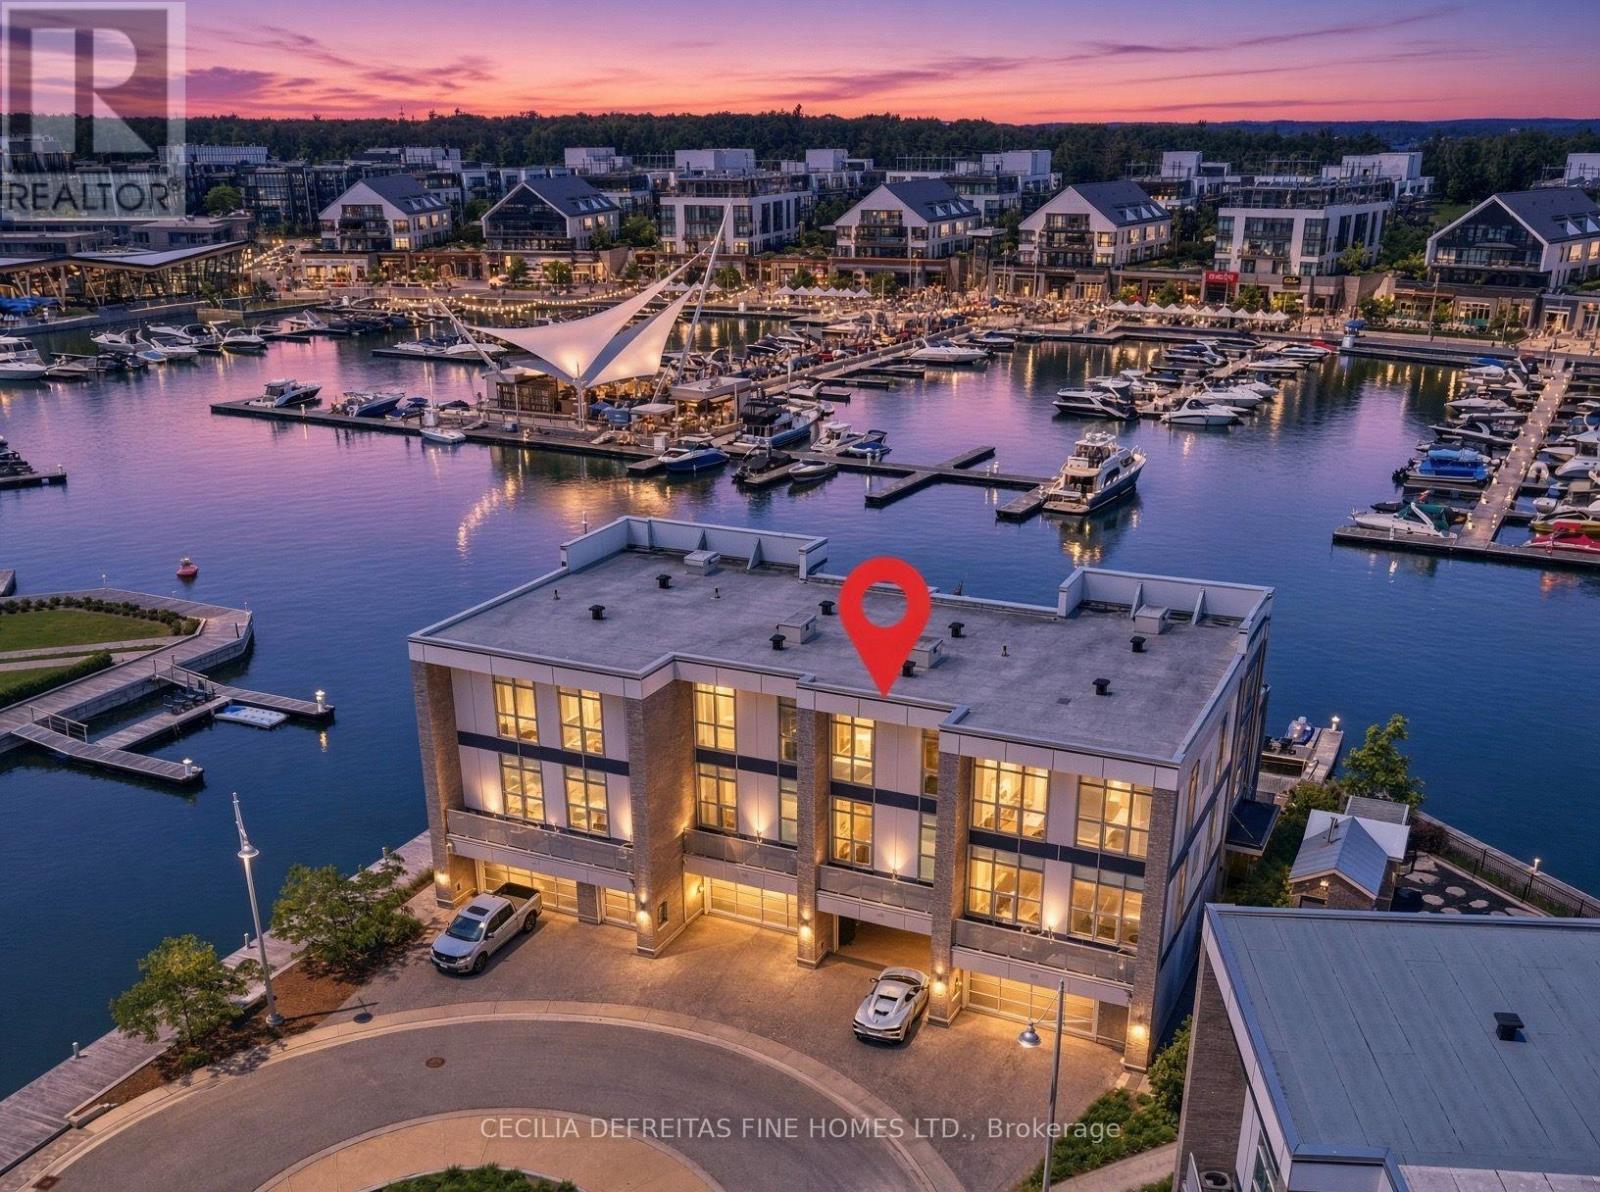
3793 Mangusta Court
Innisfil, Ontario
IT'S ALL ABOUT THE VIEW! Welcome to an extraordinary waterfront residence in the heart of Friday Harbour Resort where refined luxury meets the vibrance of resort living within an exclusive gated community.Perfectly positioned on the water, this stunning three-level townhouse with 3 balconies,offers one of the most coveted locations in the community, complete with a 40 ft private boat slip and unparalleled, unobstructed views of the marina and boardwalk widely regarded as among the finest on Lake Simcoe.From sunrise to sunset, every moment is elevated. Take in breathtaking sunsets, front row views of spectacular fireworks, and the energy of live outdoor music all from your own private retreat. This is a lifestyle reserved for the few.Surrounded by world-class amenities, enjoy access to upscale restaurants, charming cafes, boutique shopping, a pristine beach, and a private residents' pool. Tucked away at the end of a quiet cul-de-sac with extra parking, this home offers the perfect blend of privacy, security, and vibrant waterfront living.This is more than a home - it's a destination.Why travel to a resort when you can own one?Just one hour from Toronto, this is resort living at its absolute finest. 2,200 Sq Ft. Lake Club Fee: $307.46 + Maintenance 517.44 + Annual Resort Fee $4,862.99. Buyer also to pay a one time entry fee of 2% to Resort Association upon closing. (id:64507)
Cecilia Defreitas Fine Homes Ltd.
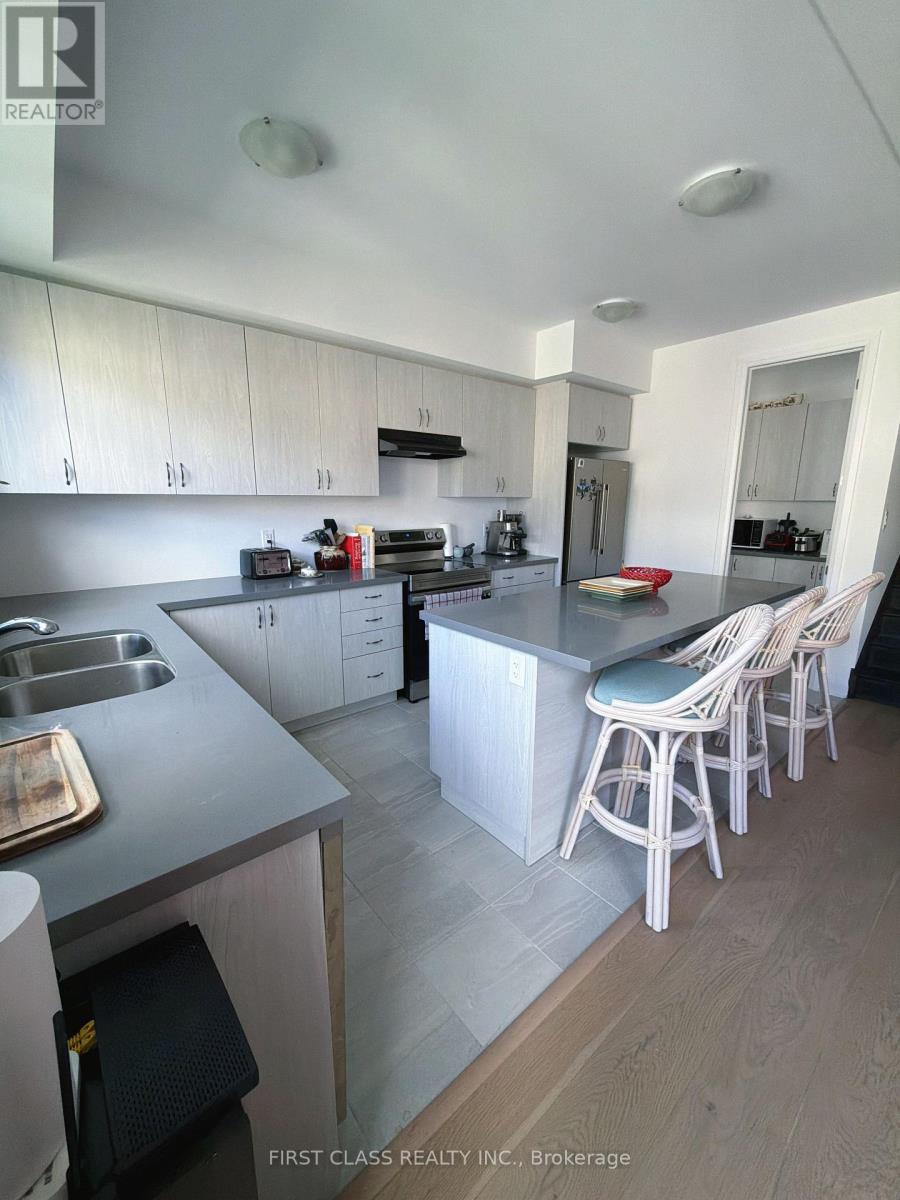
24 Barnyard Trail
Barrie, Ontario
Excellent open concept Layout with huge size 4 Bedroom. Open Concept Living, Dining Area, Eat-In Kitchen, breakfast area w/ Central Island n Pantry room w lots of storage! Enjoy. 4 bedroom and 3 full bathroom on 2nd floor. Primary room w Large Double Walk In Closet, n convenient Laundry Rm On 2nd Floor. Close To Primary & Secondary Schools, Library, Community Center, Costco, And Wholesale Stores, Restaurants. (id:64507)
First Class Realty Inc.