
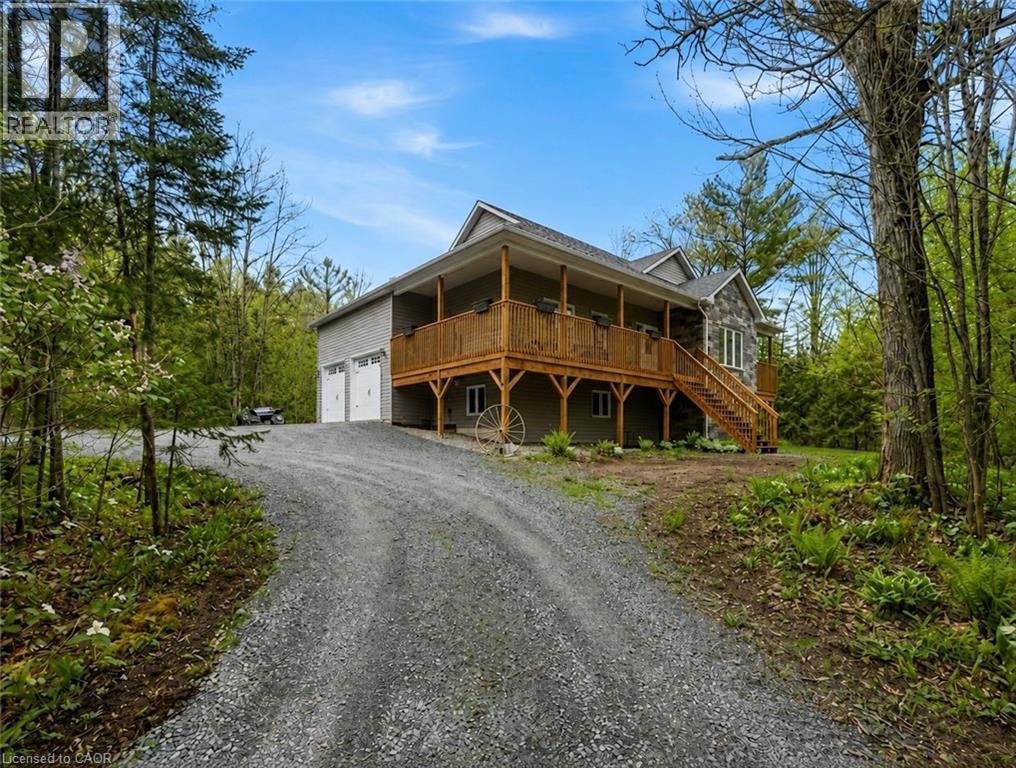
2516 Irish Line
Coldwater, Ontario
Welcome to 2516 Irish Line in Coldwater — a stunning country retreat set on over 2.6 private acres, offering the perfect blend of comfort, space, and natural beauty. This charming home welcomes you with a classic wrap-around porch, ideal for enjoying peaceful mornings and quiet evenings surrounded by nature. Inside, soaring cathedral ceilings create an airy and inviting atmosphere, while large windows fill the home with natural light. The thoughtfully designed kitchen features elegant granite countertops, perfect for everyday living and entertaining. Downstairs, the finished basement offers additional living space complete with a stylish dry bar and brand-new California shutters, making it an ideal setting for hosting family and friends. Two Napoleon fireplaces provide warmth and character throughout the home. Upstairs, the spacious primary bedroom includes a private balcony — the perfect place to unwind and take in the serene views of the surrounding property. Additional highlights include a UV and iron water filtration system, a concrete pad in the yard wired for a future hot tub, and plenty of outdoor space to enjoy the peaceful rural setting. Located just minutes from the Maclean Lake municipal boat launch at the end of the road, this property offers easy access to boating, fishing, and outdoor recreation while still providing the privacy and tranquility of country living. A rare opportunity to own a beautiful home in a truly special setting. (id:64507)
Exp Realty
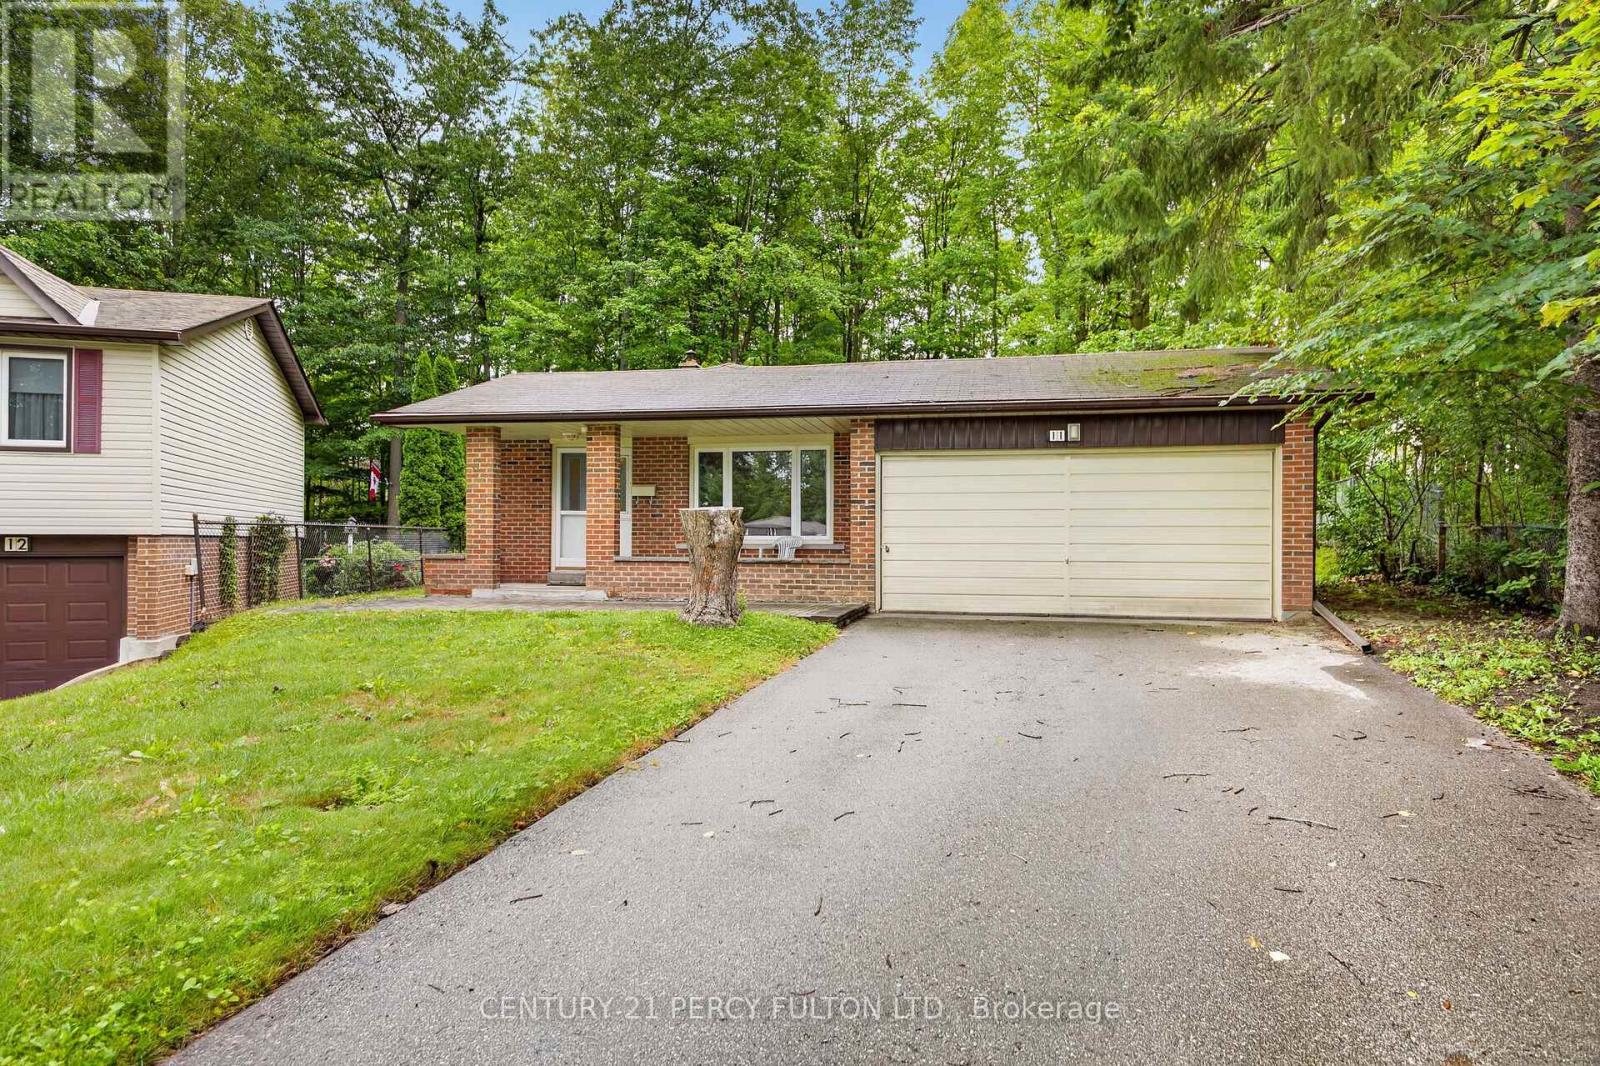
11 Aldergrove Circle
Barrie, Ontario
Welcome to 11 Aldergrove Circle, a beautifully maintained 3-bedroom detached home offering comfortable living in a desirable Barrie neighborhood. This inviting property features a bright, functional layout with generous principal rooms and plenty of natural light throughout. The spacious main level provides an excellent setting for both everyday family life and entertaining, with a seamless flow between the living, dining and kitchen areas. Upstairs, you'll find three well-appointed bedrooms, along with a conveniently located family bathroom. The home offers excellent potential for growing families, first-time buyers or those looking for a welcoming peaceful community. Enjoy the benefits of a detached home with a private outdoor space, perfect for relaxing, gardening or summer gatherings. The surrounding neighborhood provides convenient access to schools, parks, shopping, dining and everyday amenities, while offering easy access to major roads and transportation routes. With its attractive curb appeal, practical floor plan and family-friendly location, 11 Aldergrove Circle is a wonderful opportunity to own a detached home in Barrie. Don't miss your chance to make this inviting property your own! (id:64507)
Century 21 Percy Fulton Ltd.
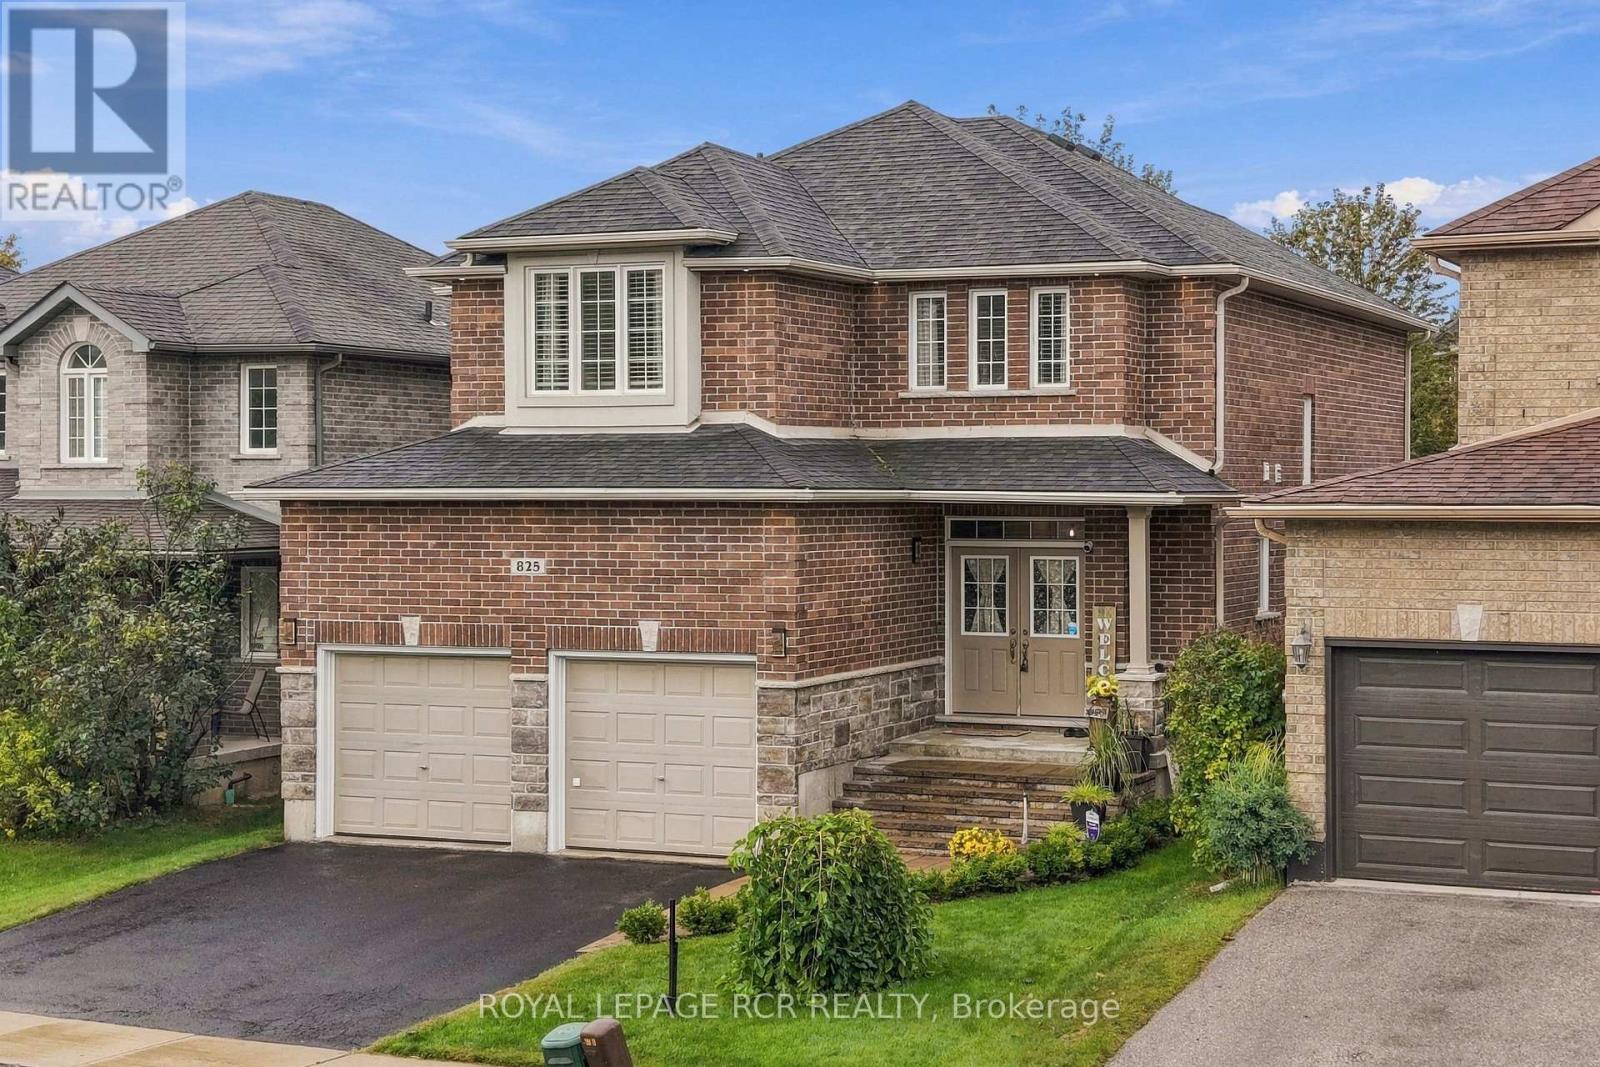
825 Booth Avenue
Innisfil, Ontario
Welcome to 825 Booth Avenue in Innisfil, a lovingly cared for 4-bedroom, 4-bathroom home offering tons of space for comfortable family living. The main level features gorgeous bamboo hardwood floors and a fantastic layout perfect for entertaining. The large kitchen has ample storage and newer LG appliances (2020-22). The large windows flood the home with natural light. Including six which were recently replaced (2022). Soaring 9 foot ceilings on the main floor. Main floor laundry for modern living. Plus, a fully finished basement offering space for a rec room, home gym or office. Step outside to your private fully fenced yard with newer deck and shed (2015). The attached two-car garage features and a 240V plug for an EV charger (2025). Additional improvements include the front steps (2023), exterior LED pot lights, a water softener and main-line filter (2020). Situated mere minutes from the waterfront and beaches. This home exudes pride of ownership. All you need to do is move in and enjoy all this vibrant community has to offer! (id:64507)
Royal LePage Rcr Realty
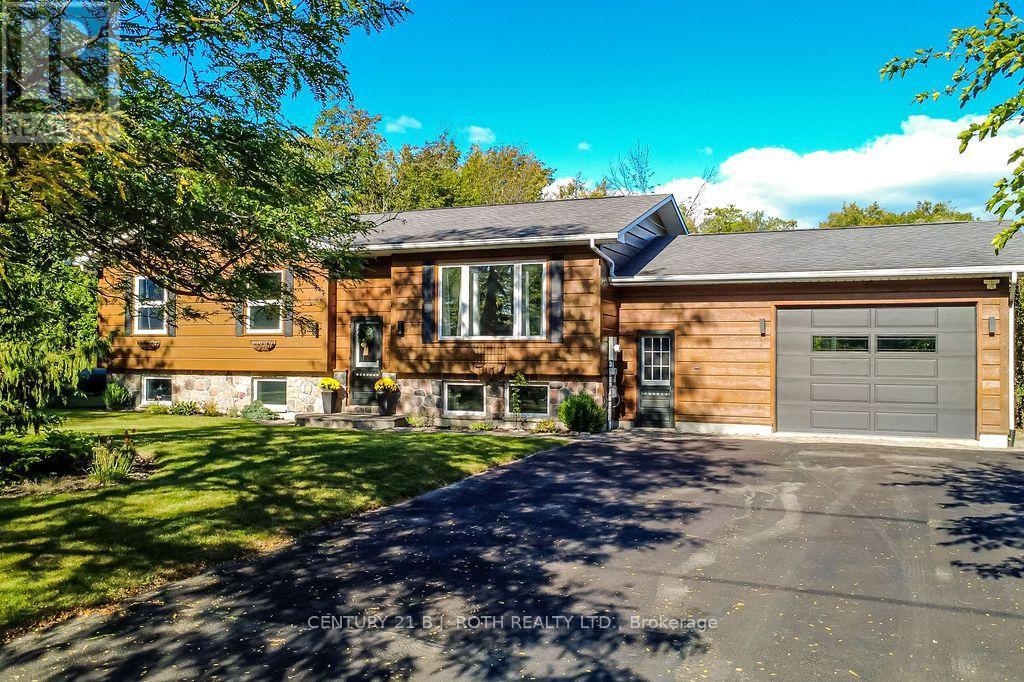
4051 Hampshire Mills Line
Severn, Ontario
Welcome home to 4051 Hampshire Mills Line! Pride of ownership shines throughout this beautifully maintained raised bungalow, ideally situated on a private 1.38-acre lot just north of Orillia. Offering 3+2 bedrooms and 2 bathrooms, this inviting family home combines comfortable living with the space and privacy of a country setting. The updated kitchen features a stainless steel appliance package and provides a bright, functional space for everyday living and entertaining. The thoughtful layout offers plenty of room for family and guests, while the attached 2-car garage adds convenience and excellent storage, with a separate entry providing easy access to the lower level for extended family living space. Step outside and discover your own private backyard retreat. A large deck with screened-in gazebo overlooks the heated pool and hot tub, creating the perfect setting for summer gatherings, relaxing evenings, and enjoying the peaceful surroundings. With 1.38 acres to call your own, there's plenty of room to enjoy the outdoors while still being conveniently close to Orillia. (id:64507)
Century 21 B.j. Roth Realty Ltd.
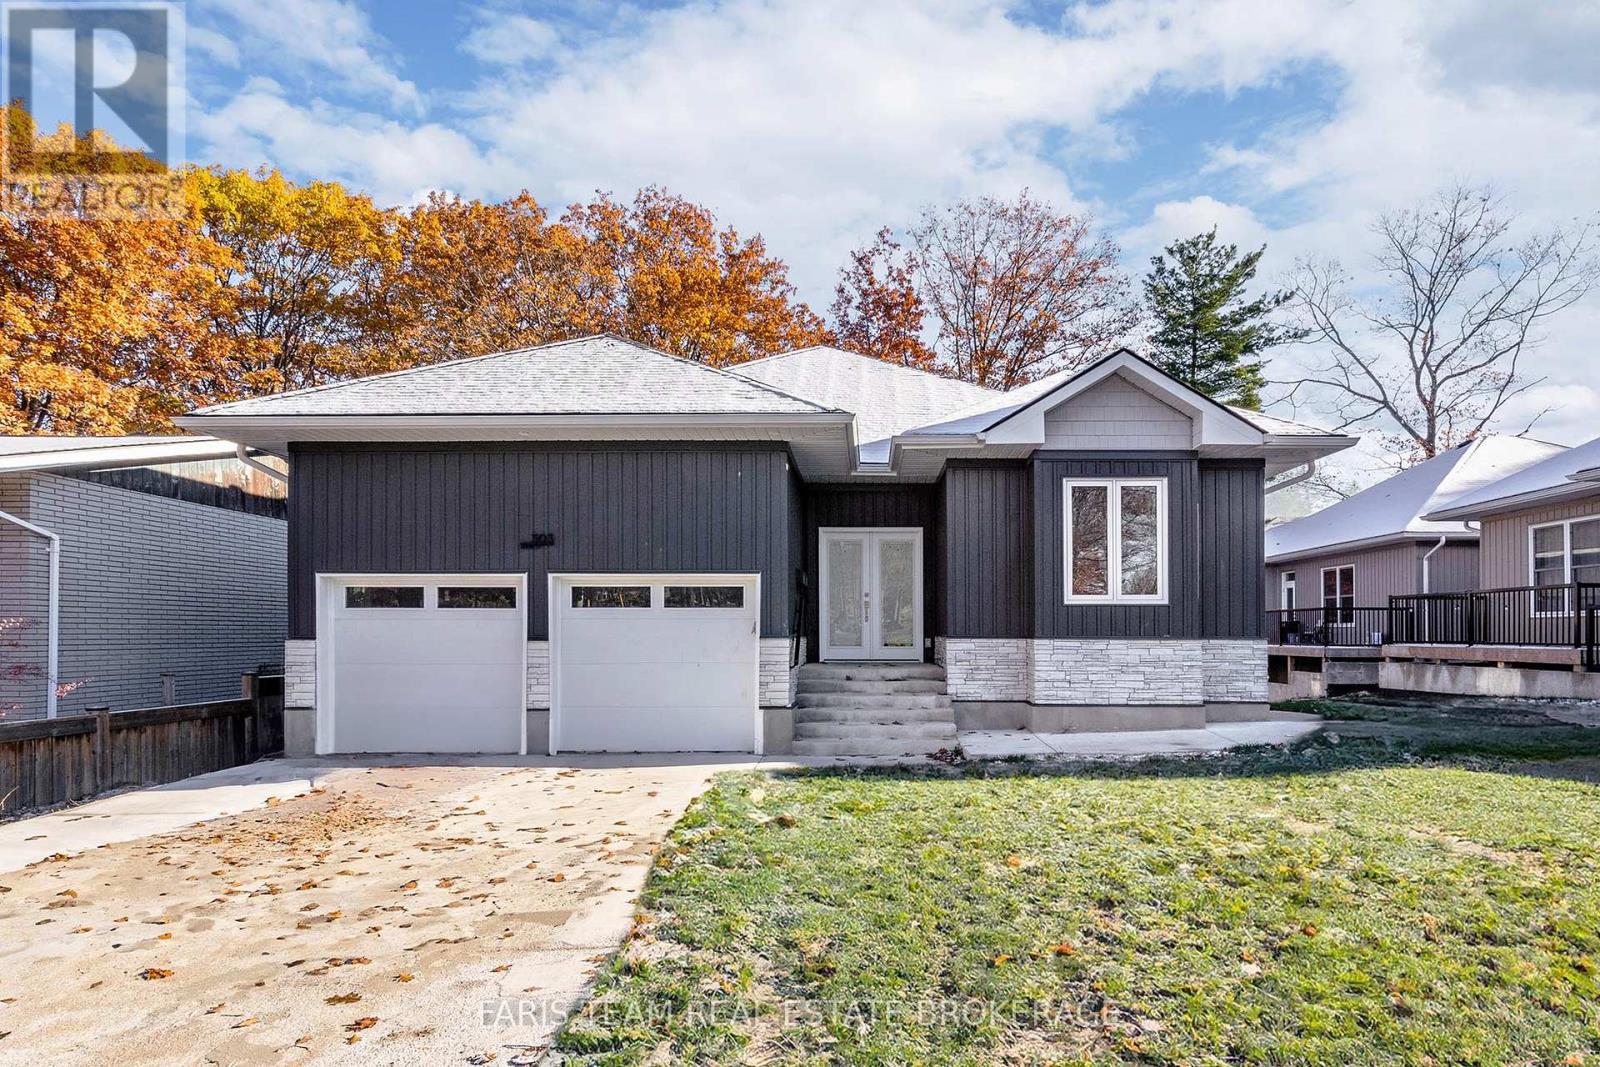
303 Anne Street N
Barrie, Ontario
Top 5 Reasons You Will Love This Home: 1) Discover an exceptional investment opportunity with this legal duplex offering two completely self-contained residences, each thoughtfully equipped with separate hydro and gas meters, individual furnaces and air conditioning systems, along with the added efficiency and convenience of an on-demand hot water system 2) Benefit from established tenancies secured through a professional property management company, with the upper level tenant on a lease at $2,670 per month including water and the lower-level tenant on a month-to-month tenancy at $2,100 per month, with the lower level tenant also enjoying access to an EV charger in the garage 3) Both units feature stylish, well-appointed kitchens with stainless-steel appliances, recessed lights, and private walkouts to their own deck or patio, while impressive 9' ceilings enhance the bright and spacious feel of the main level 4) Designed with everyday comfort and independence in mind, each spacious unit features its own dedicated laundry facilities and functional living areas, providing everything needed for convenient day-to-day living 5) Ideally situated close to Highway 400, public transit, shopping, restaurants, and everyday amenities, while also within walking distance of beautiful Sunnidale Park for easy access to trails, green space, and outdoor recreation. 1,682 above grade sq.ft. plus a finished lower level. *Please note some images have been virtually staged to show the potential of the home. (id:64507)
Faris Team Real Estate Brokerage
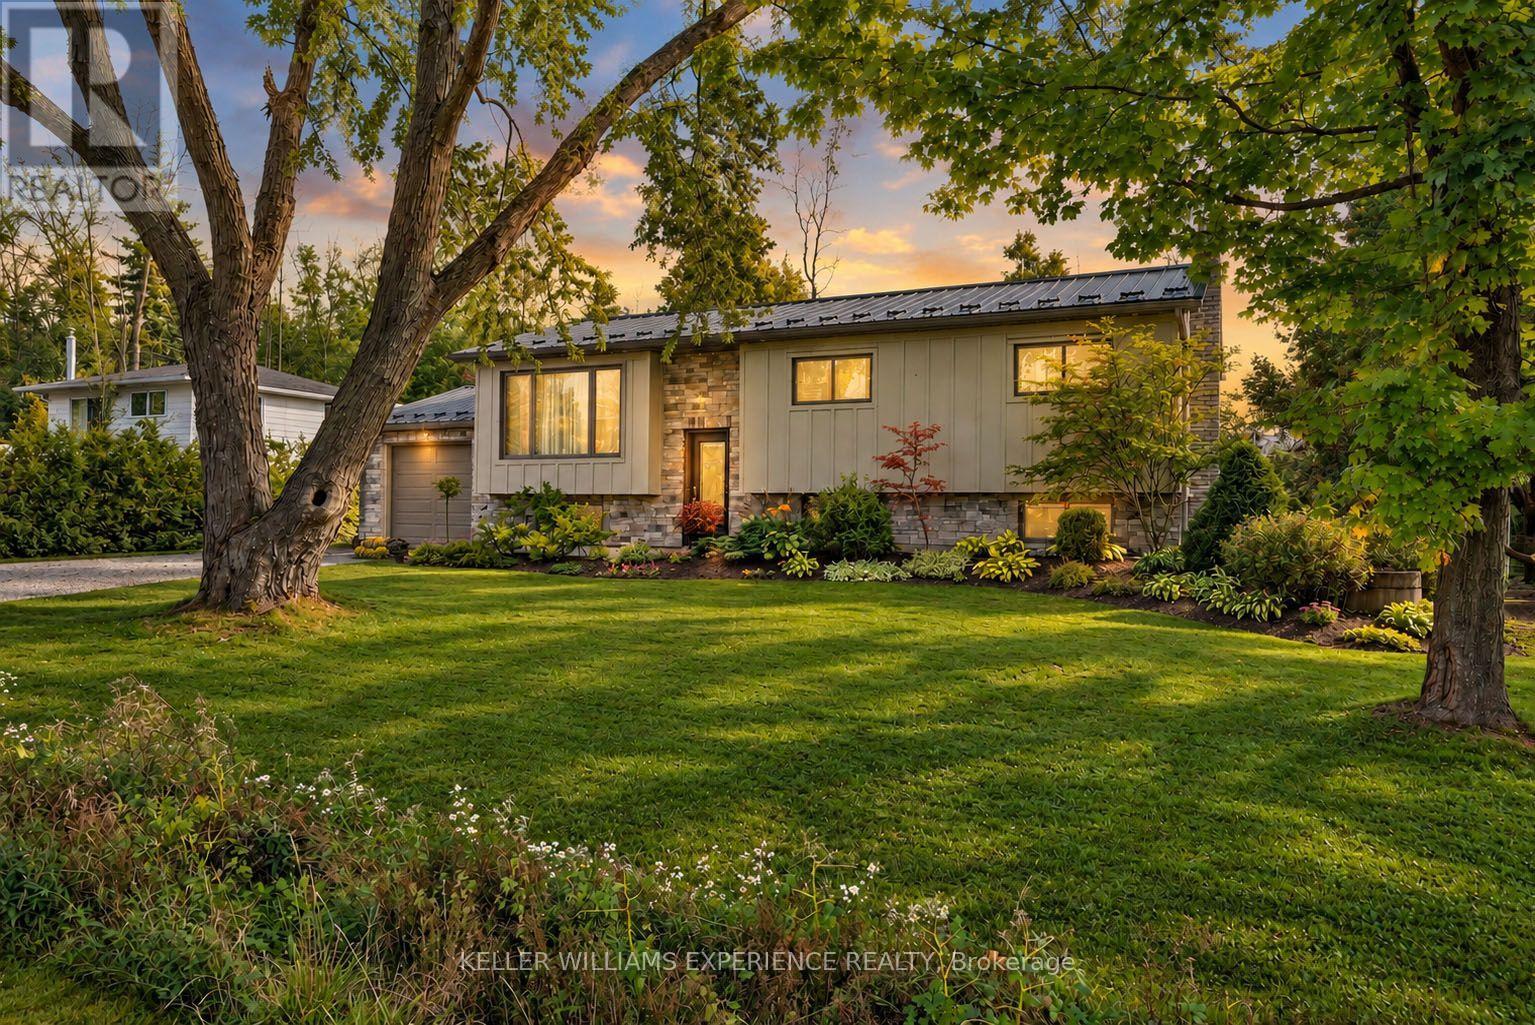
11 Barbara Avenue
Oro-Medonte, Ontario
Welcome to 11 Barbara Avenue in Oro-Medonte-a beautifully updated home offering privacy, premium finishes and a relaxed Lake Simcoe lifestyle. With more than 2,000 square feet of finished living space, this is an excellent option for downsizers or anyone who would want a quieter setting without sacrificing comfort, quality or room for visiting family.Filled with natural light, the home offers a flexible 3+2 bedroom layout with a five-piece bathroom and a four-piece bathroom. At its heart is an impressive designer kitchen featuring quality finishes, generous workspace and an inviting layout for everyday living and entertaining. The bright main-floor living room opens through patio doors to a two-tiered composite deck, while the formal dining room provides an ideal space for family dinners and special occasions.The finished lower level includes two additional bedrooms and a spacious family room, providing valuable flexibility for overnight guests, extended family, hobbies or a home office.Outside, the private backyard backs onto greenspace, creating a peaceful setting with added separation from neighbouring properties. Relax or entertain on the low-maintenance composite deck while enjoying the surrounding natural environment. Public access to Lake Simcoe is just steps away, making it easy to enjoy swimming, boating and year-round recreation.Extensive updates include board-and-batten siding, stonework, a steel roof, updated electrical panels, a whole-home generator, furnace, heat pump and central air conditioning. Move-in ready and thoughtfully improved, this home offers the privacy, manageable lifestyle and quality finishes many buyers today are looking for. (id:64507)
Keller Williams Experience Realty
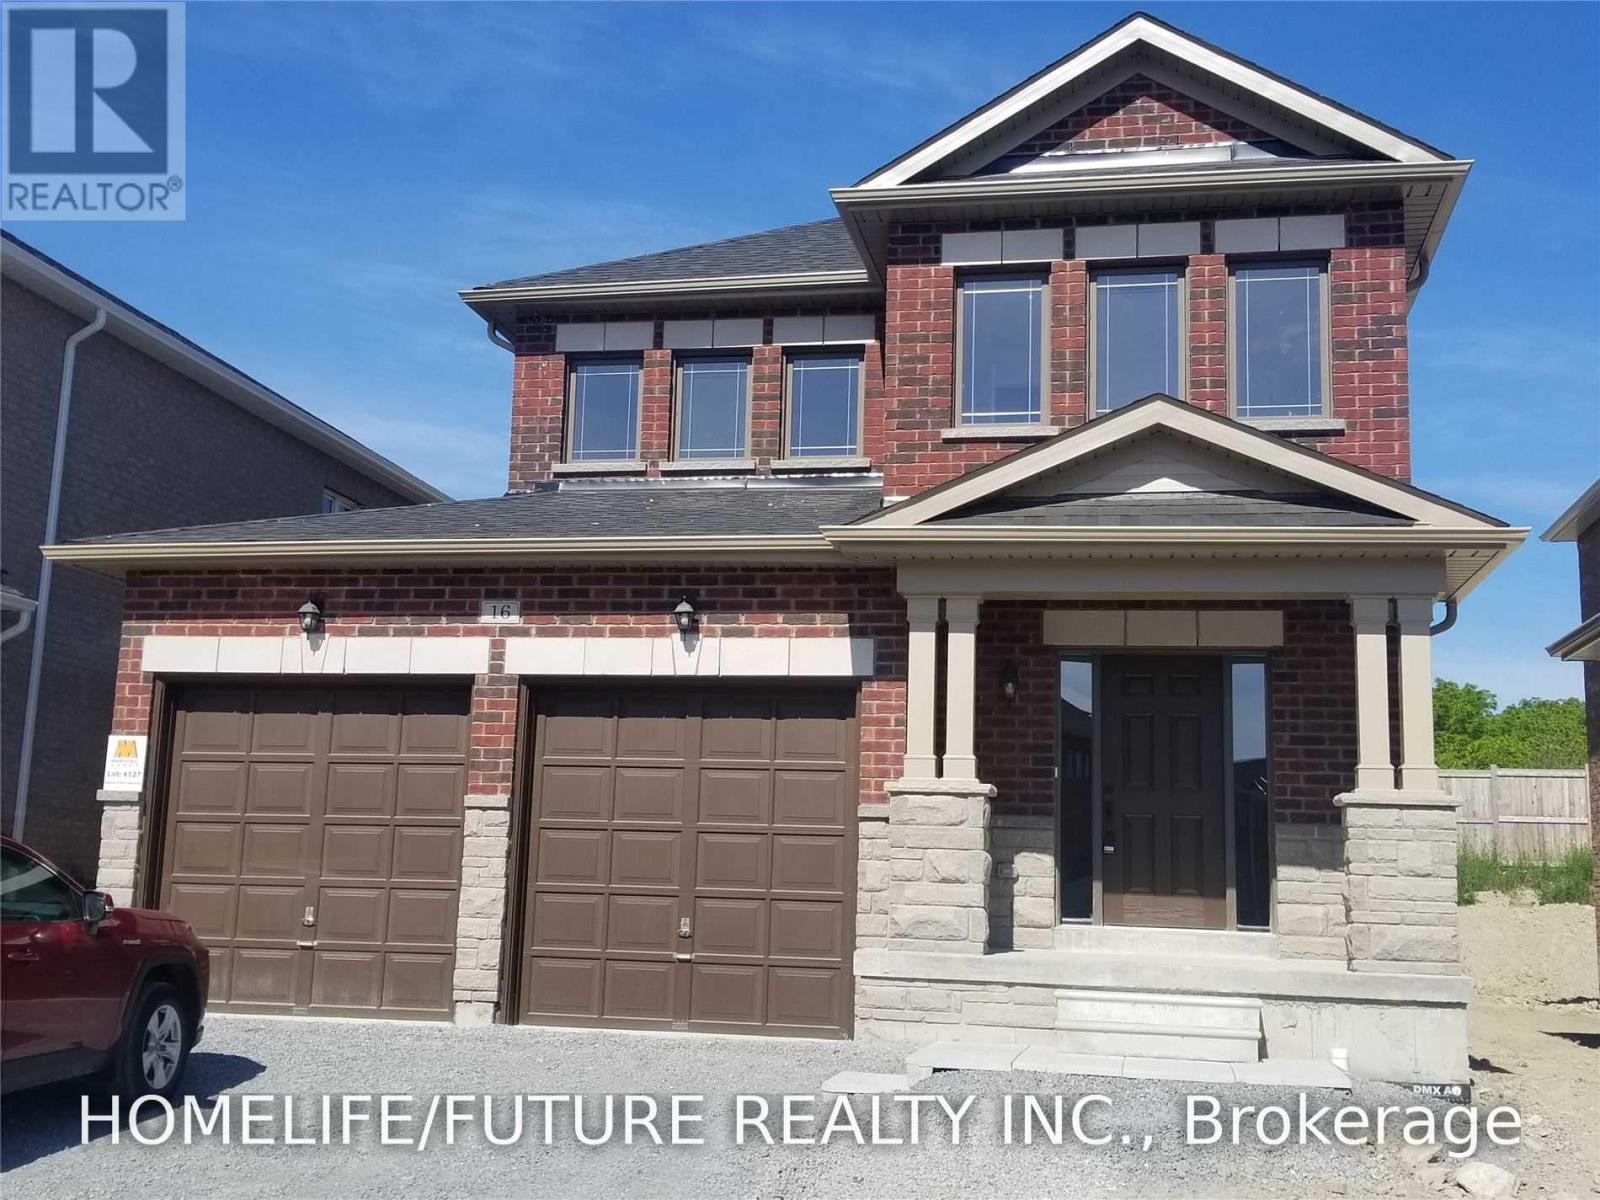
16 Terry Clayton Avenue
Brock, Ontario
Ready To Lease- Welcome To 16 Terry Clayton Ave In Beaverton, A Charming And Spacious 2-Storey Detached Home Perfect For Growing Families! Featuring 4 Bedrooms, 3 Bathrooms, And Over 2,100 Sq. Ft. Of Above-Grade Living Space, This Move-In-Ready Residence Offers An Inviting Open-Concept Layout. The Main Floor Boasts Gorgeous Hardwood Floors Throughout The Living And Dining Areas, Seamless Connection Between The Kitchen And Breakfast Area, And A Walk-Out To The Backyard. Upstairs, The Expansive Primary Suite Includes A Walk-In Closet And A Private Ensuite Bath. Conveniently Located Near Public Transit, Schools, Parks, And The Local Library,** Pictures are previously taken** (id:64507)
Homelife/future Realty Inc.
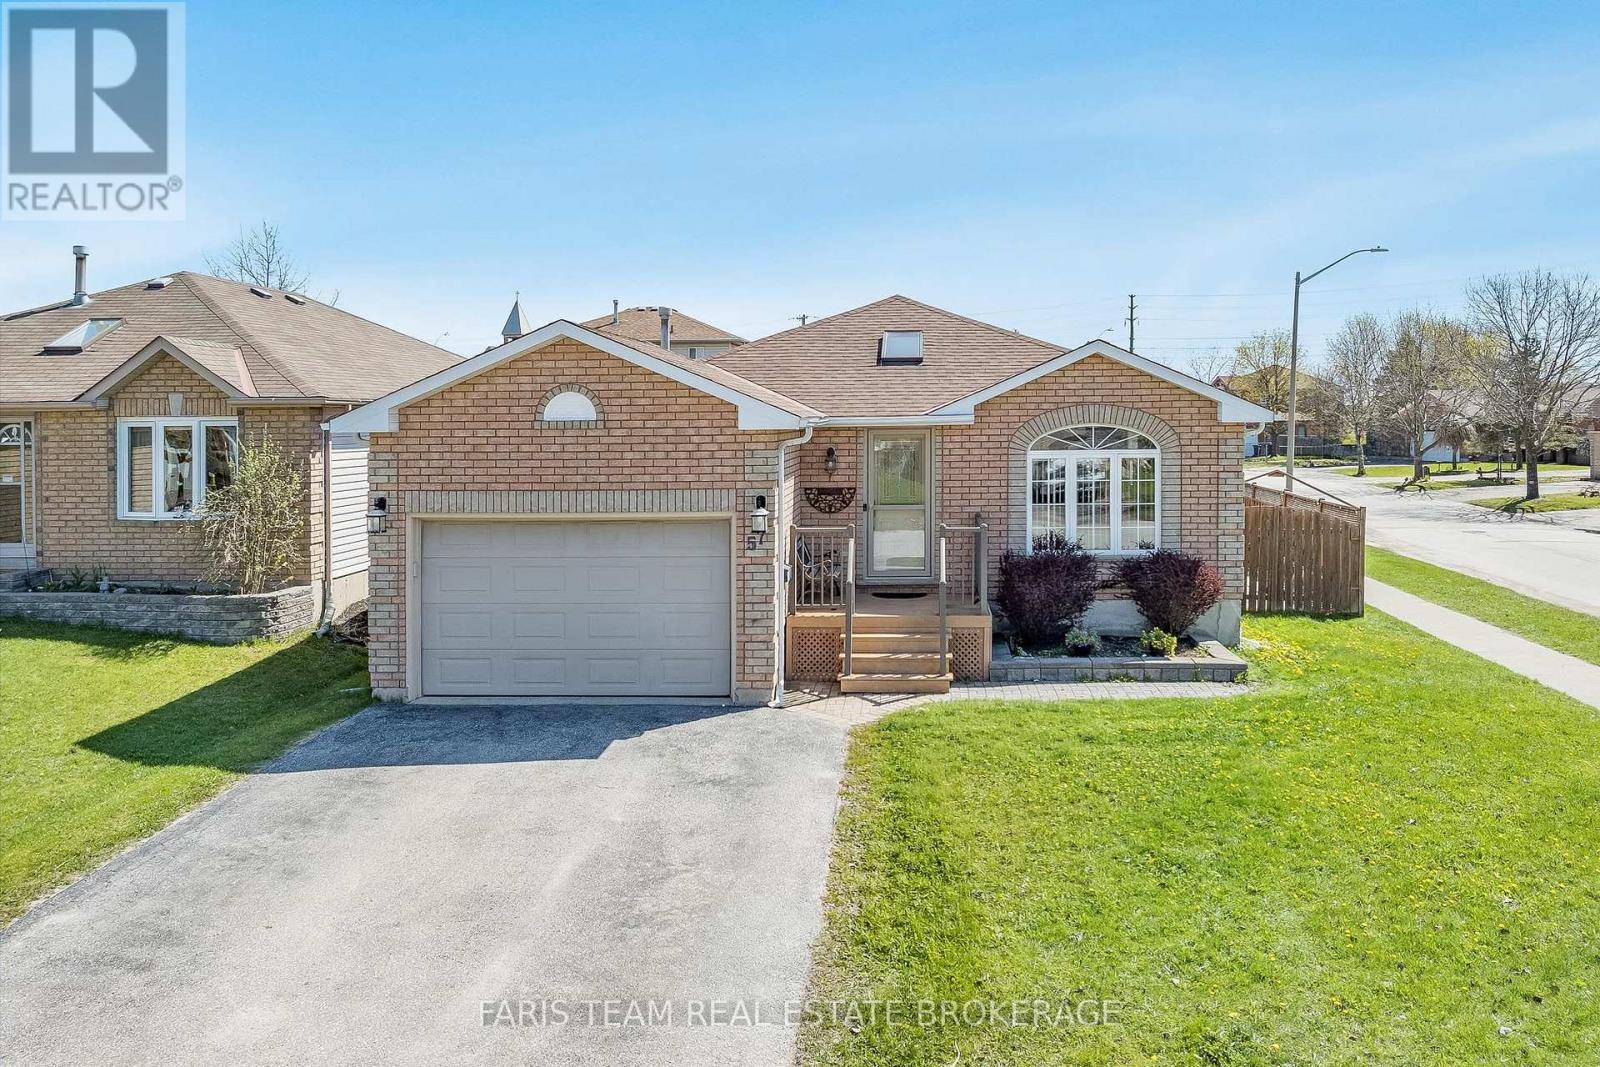
57 Wessenger Drive
Barrie, Ontario
Top 5 Reasons You Will Love This Home: 1) Indulge in a rare and highly desirable heated detached shop offering exceptional versatility, making it the perfect space for hobbyists, car enthusiasts, woodworkers, or year-round storage for recreational vehicles and equipment 2) Set on a premium corner lot, this four bedroom home delivers great curb appeal along with a spacious interior, including a large recreation room that is ideal for growing families or entertaining 3) Enjoy low-maintenance outdoor living with a large composite deck built for durability, while the primary bedroom features a semi-ensuite and convenient walkout access to the deck, perfect for morning coffee or relaxing evenings 4) Ideally located close to everyday amenities, including the Holly Community Centre, shopping, and restaurants, with quick access to Highway 400 for effortless commuting 5) Situated in a welcoming, family-friendly community with great schools and a park less than a block away, offering the perfect setting for kids, pets, and an active lifestyle. 1,241 above grade sq.ft. plus a finished basement. (id:64507)
Faris Team Real Estate Brokerage
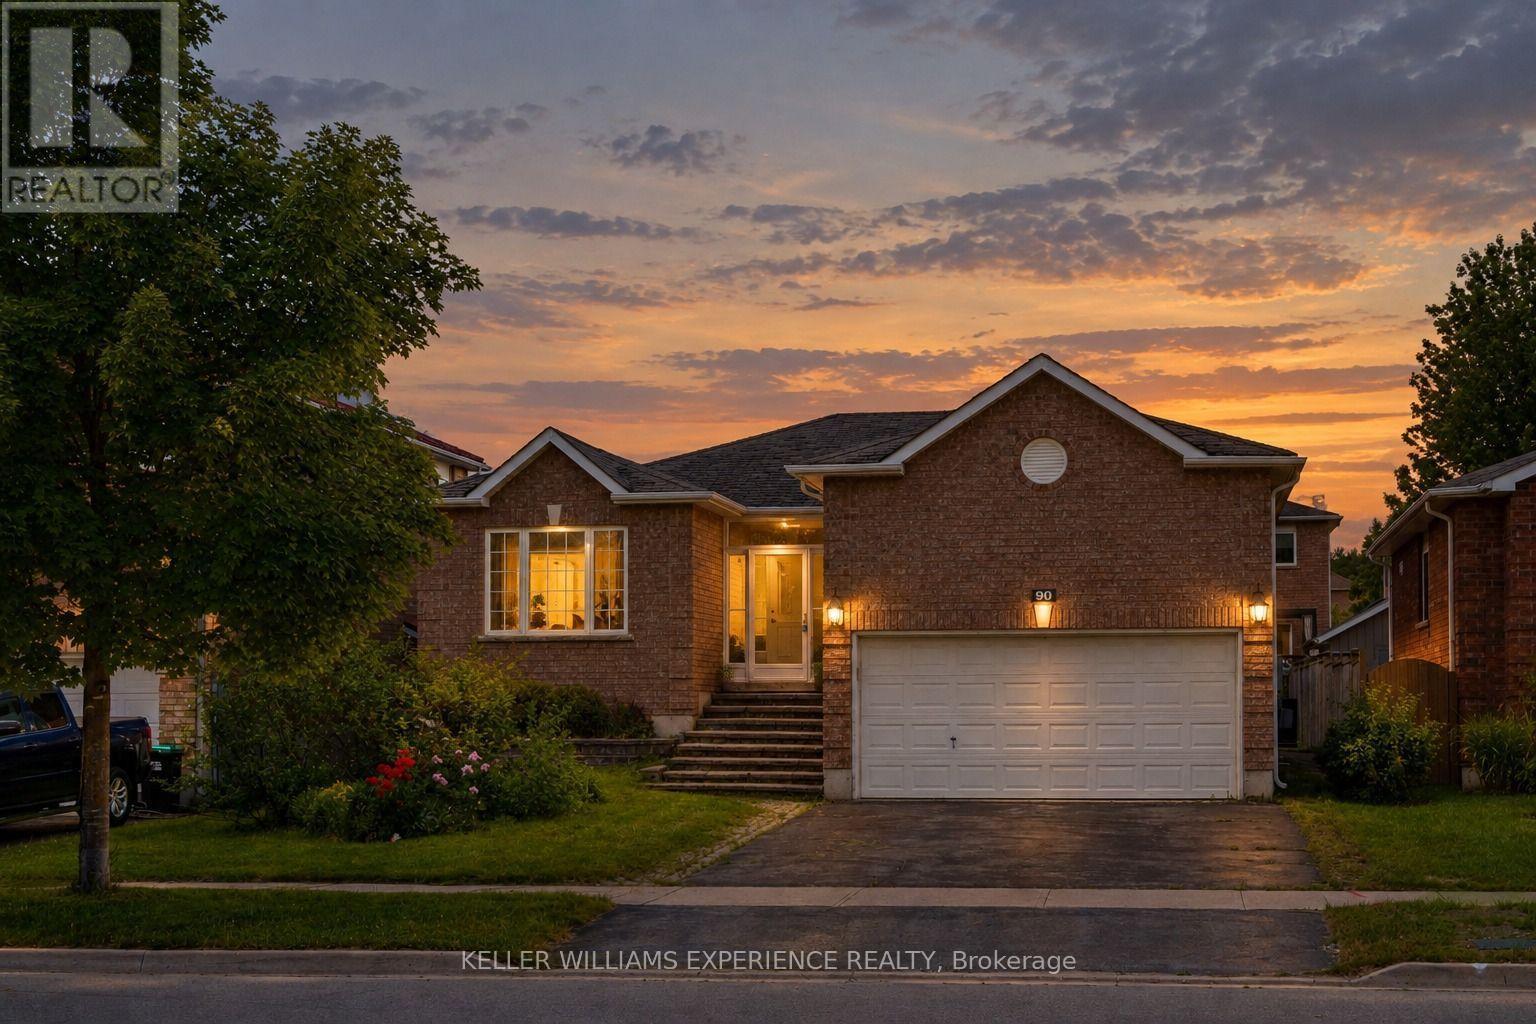
90 Sproule Drive
Barrie, Ontario
Welcome to this stunning fully renovated all-brick bungalow, where modern design meets exceptional functionality. Featuring 5 bedrooms, 3 bathrooms, and over $200,000 in upgrades. Step inside to discover a bright open-concept layout designed for both everyday living and entertaining. Elegant wainscoting, custom accent walls, smooth ceilings, pot lights, upgraded flooring, and designer light fixtures create a sophisticated atmosphere throughout. The beautifully redesigned kitchen is the heart of the home, showcasing sleek white cabinetry, quartz countertops, a stylish backsplash, porcelain tile flooring, a large centre island, and ample storage space. A walkout to the oversized deck seamlessly extends your living space outdoors, overlooking a spacious backyard that's perfect for hosting family gatherings, summer barbecues, and entertaining guests. The main level offers three generous bedrooms and two beautifully updated bathrooms, including a spa-inspired 3-piece bath with a glass-enclosed shower and a luxurious 4-piece bath featuring a rain shower and custom built-in niche. Rich hardwood flooring and large-format porcelain tile flow throughout the home, with no carpet anywhere. The fully finished lower level provides incredible additional living space, complete with a large recreation room centered around a stylish gas fireplace, two additional bedrooms, a renovated 4-piece bathroom, and plenty of room for extended family, guests, or a home office setup. Situated in a quiet family-friendly neighbourhood, this exceptional home is conveniently located just minutes from Highway 400, Costco, shopping, parks, schools, and everyday amenities. With a double-car garage, premium finishes throughout, and nothing left to do but move in, this is a rare opportunity to own a truly turnkey home. (id:64507)
Keller Williams Experience Realty
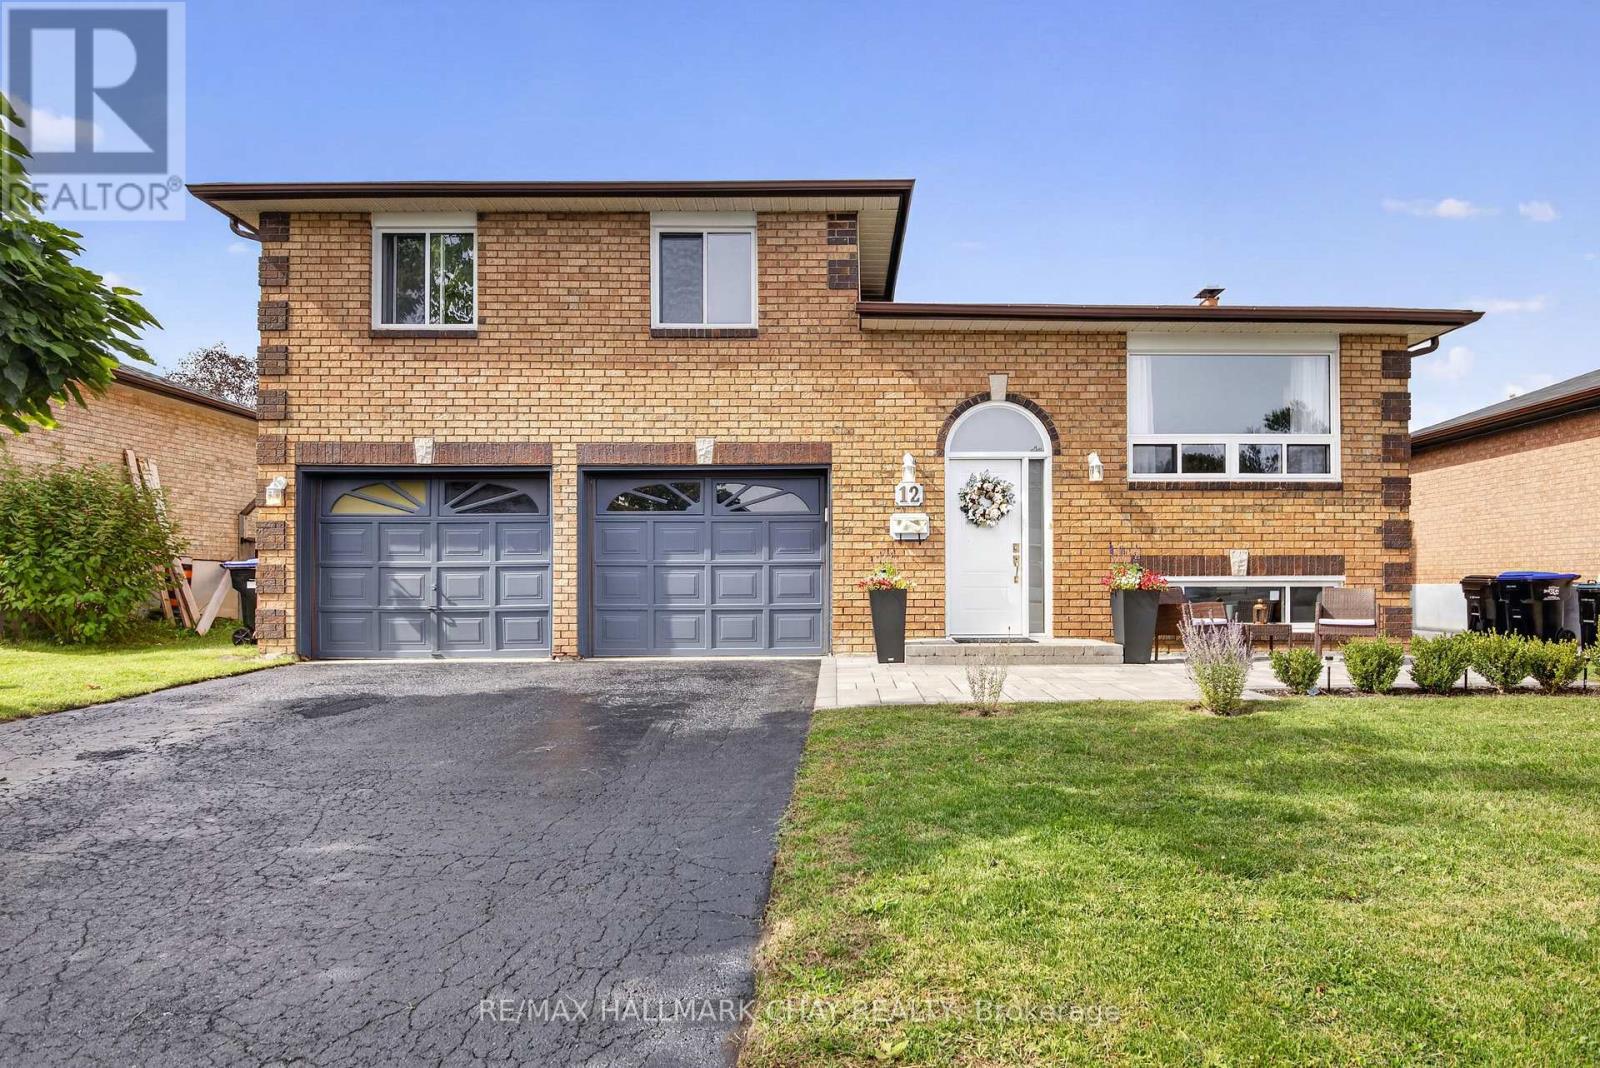
12 Mansonic Way
Essa, Ontario
If you've been looking for a solid, move-in-ready home on a large lot in Angus, this property is definitely worth a look.It is a 3-level sidesplit set on a mature 60 x 120-foot lot in a quiet, established neighbourhood. The owners have done extensive updates throughout, including updated flooring, fresh paint, and stylish new light fixtures, so you won't have to tackle a long to-do list after moving in. The ceilings in the living room, dining room, kitchen, and bedrooms have all been freshly scraped, muddied, and painted for a clean, modern feel. The main floor keeps things practical with a comfortable living and dining area, plus a kitchen that walks right out onto the back deck for easy outdoor dining. Upstairs, you will find 3 good-sized bedrooms and a refreshed full bathroom. One of the standout features is the lower level, which was completely renovated aside from the bathroom and laundry area. It features a second full bathroom and convenient access from the oversized double garage, making it ideal if you are looking to set up an in-law suite or a secondary living space for family.Outside, the property has great curb appeal with newly done front walkway stonework. Between the oversized 2-car garage and the wide driveway, you have convenient parking for up to 6 vehicles. The backyard is deep, private, and has plenty of room for kids, pets, or hosting weekend get-togethers. Located close to local schools, parks, and daily amenities, with flexible closing dates available. (id:64507)
RE/MAX Hallmark Chay Realty
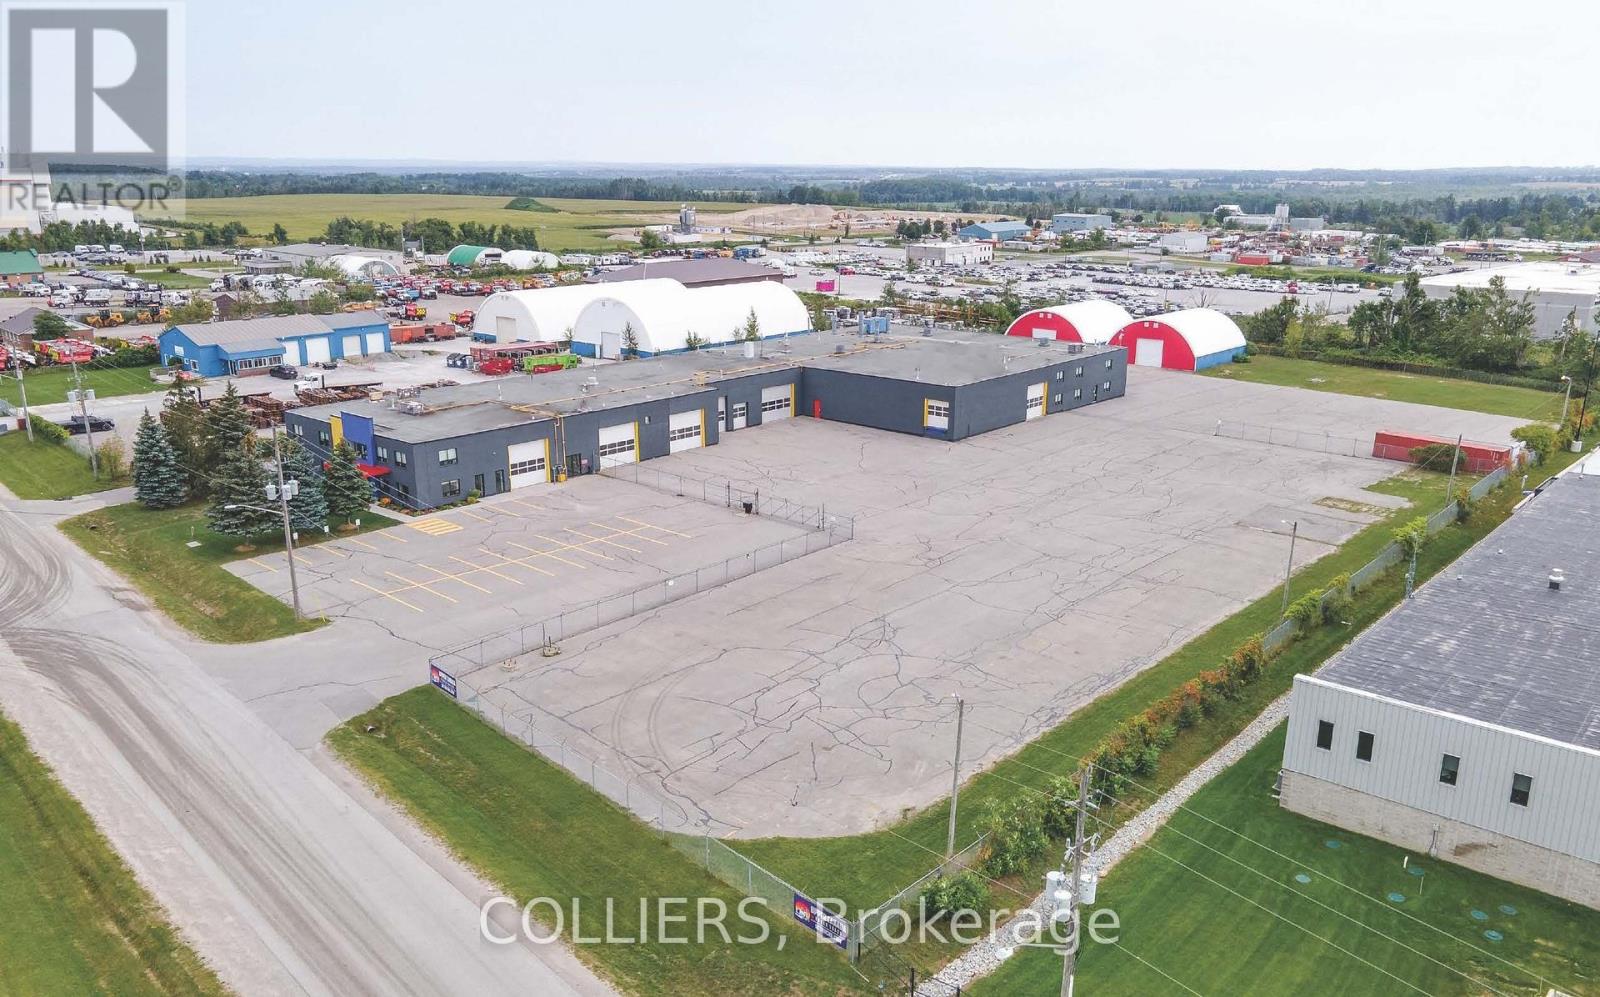
2337 Bowman Street
Innisfil, Ontario
32,394 SF industrial facility, in exceptional condition, on 4 acres in a highly desirable location with convenient access to Highway 400. Secured yard with municipally maintained exterior lighting and significant parking for staff, customers, trucks/trailers, shipping and receiving. 2 - 50' x 60' covered storage sheds totaling 3,000 SF each, with concrete floors and 14'W x 13'7"H drive-in doors. This dealership-quality, turnkey property features 17'-4" clear height throughout the warehouse. Building features:- New modern finishes inside and out- Painted throughout the warehouse including walls and ceilings- Fleck epoxy or polished concrete floors- New black aluminum doors and windows with blinds- 2 air compressors with hookups throughout the entire facility- New LED high efficiency and emergency lighting- Updated wiring and new CAT5e internet cabling throughout with free high speed TERAGO service- 2 electrical services- Fully sprinklered warehouse bays with double door interior access between bays for forklift traffic- Office areas heated and cooled by 3 updated roof-top units- Warehouses heated by updated Reznor unit or radiant tube heaters- 2,950 SF 2nd floor office/staff areas- 3 kitchens, 7 washrooms with updated fixtures, staff locker rooms with showers, client lounge area, several private & open office areas- 28 interior and 11 exterior high resolution security cameras IBP zoning permits a wide range of uses, including transportation, automotive sales and service, vehicle dealerships, manufacturing, equipment sales, equipment rental, servicing, and other industrial operations. Vendor financing available (id:64507)
Colliers
Ed Lowe Limited
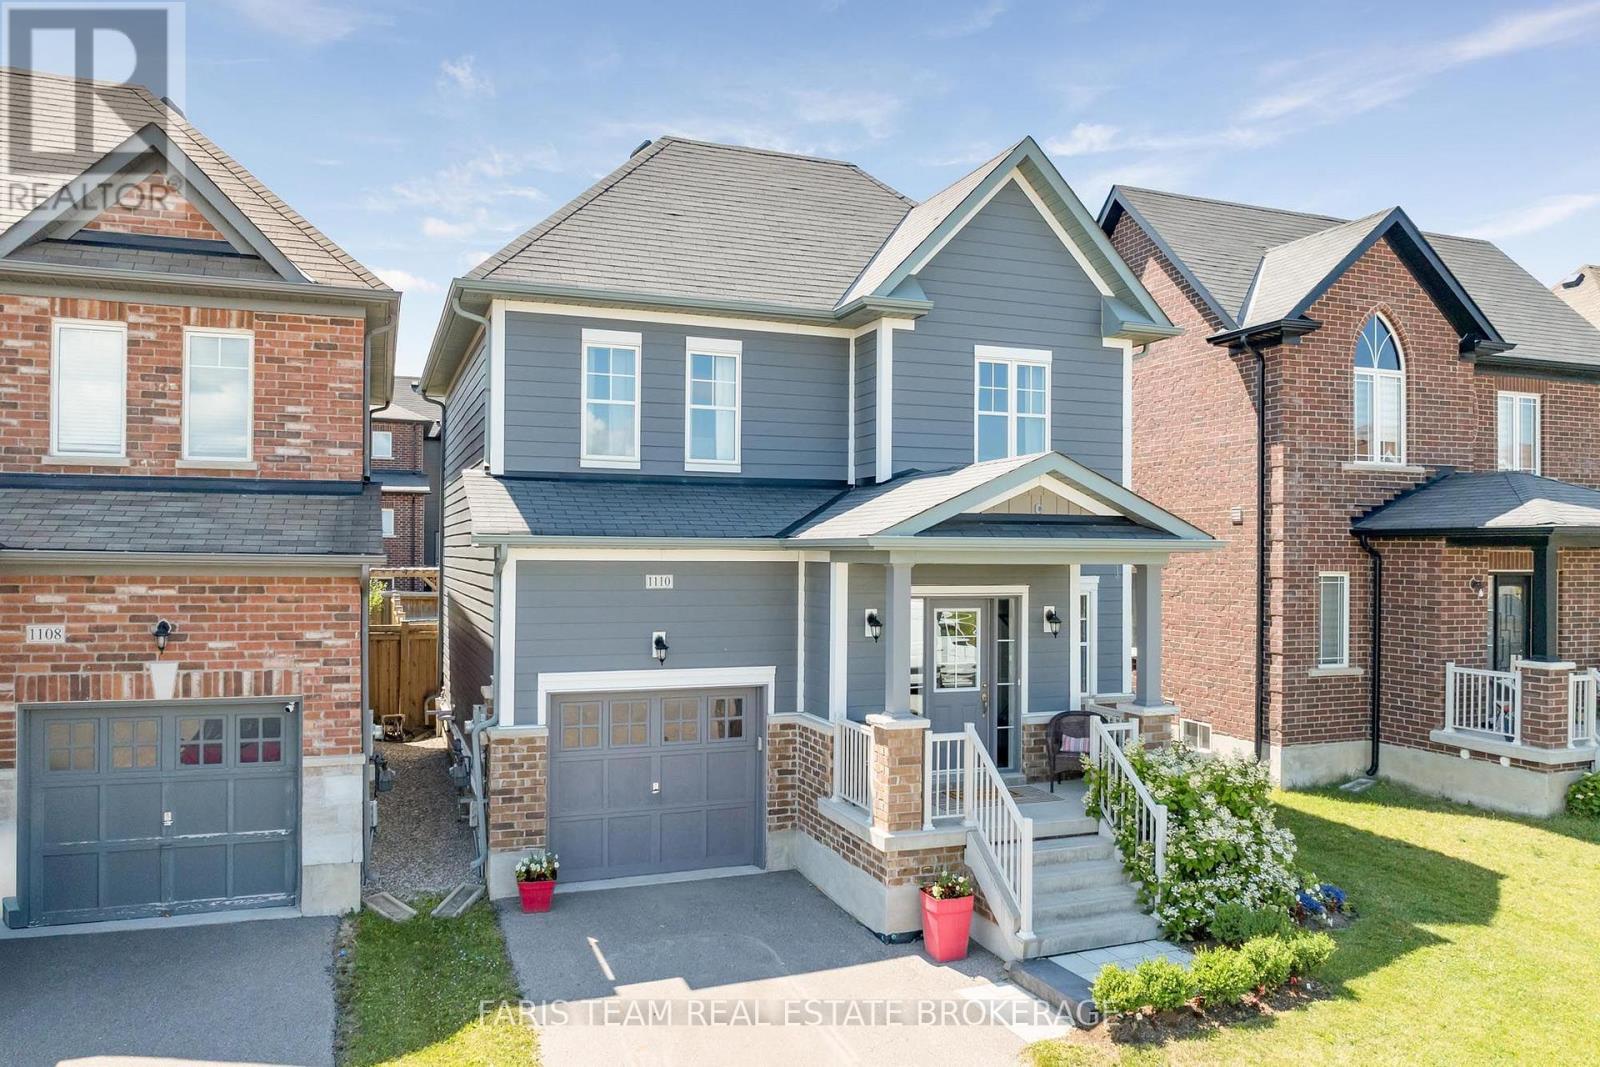
1110 Wharram Way
Innisfil, Ontario
Top 5 Reasons You Will Love This Home: 1) Nestled in a fantastic family-friendly neighbourhood directly across from a park, this inviting home delivers the perfect setting for children to play, evening strolls, and enjoying a welcoming sense of community just outside your front door 2) Beautifully updated throughout, the heart of the home is the well-appointed kitchen featuring stainless-steel appliances, granite countertops, a bright eat-in area with patio doors leading to the backyard, and a formal dining room that provides the ideal space for hosting family dinners and special occasions 3) Designed for both comfort and entertaining, the open-concept main level showcases tall 9' ceilings and a welcoming living room anchored by a cozy corner gas fireplace, creating a warm and inviting atmosphere for everyday living 4) Escape to the spacious primary suite, complete with an elegant double-door entry, a walk-in closet, and a private ensuite, while two additional bedrooms and a full bathroom on the upper level provide comfortable accommodations for family and guests 5) Enjoy the fully fenced backyard with a patio perfect for outdoor dining and summer gatherings, while the attached garage with an automatic door opener, newly replaced rental hot water heater (2026), and fully insulated unfinished basement add everyday convenience and peace of mind, with endless potential to create the recreation room, home theatre, or additional living space you've always envisioned. 1,692 above grade sq.ft. plus an unfinished basement. (id:64507)
Faris Team Real Estate Brokerage