
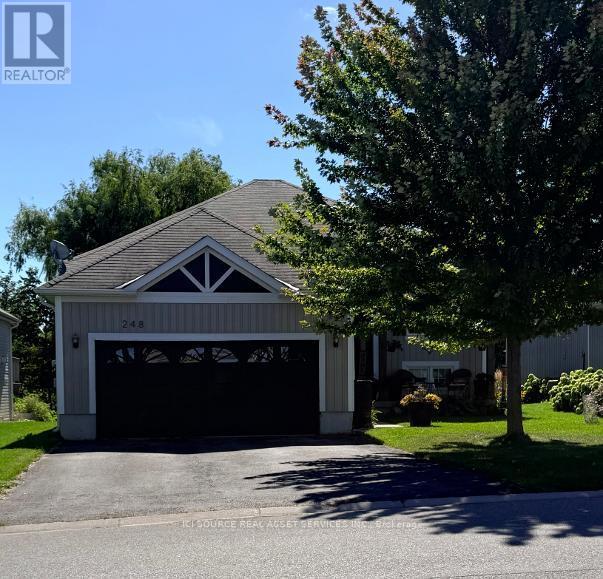
248 Spruce Street
Clearview, Ontario
This premium raised bungalow is situated on an oversized 51ft x 244ft lot featuring beautiful perennial gardens, offering stunning views of a serene creek in a quiet, family-friendly neighborhood. The home features a spacious four-car driveway leading to a double garage with internal access to the house for added convenience. Inside, the large living and dining area provides a bright and welcoming space, perfect for entertaining family and guests. The open-concept design flows seamlessly into the generously sized eat-in kitchen, which is equipped with stainless steel appliances, a stylish backsplash, a breakfast area. From the living room, step out onto a deck that leads down to a beautiful fenced-in yard. The primary bedroom offers a walk-in closet and a luxurious four-piece ensuite with a separate shower and soaking tub. Two additional well-sized bedrooms and a four-piece family bathroom complete the main floor living space. The home also features a convenient laundry room with access to the garage. The unfinished basement provides ample potential for customization and includes an owned on-demand water heater and a rough-in for a bathroom. Recent upgrades: new luxury vinyl plank throughout 2025, new paint throughout 2025, new large walk-out deck 2025, new fencing still allowing view of the beautiful river 2025, all new lighting fixtures throughout entire house 2025 *For Additional Property Details Click The Brochure Icon Belo (id:64507)
Ici Source Real Asset Services Inc.
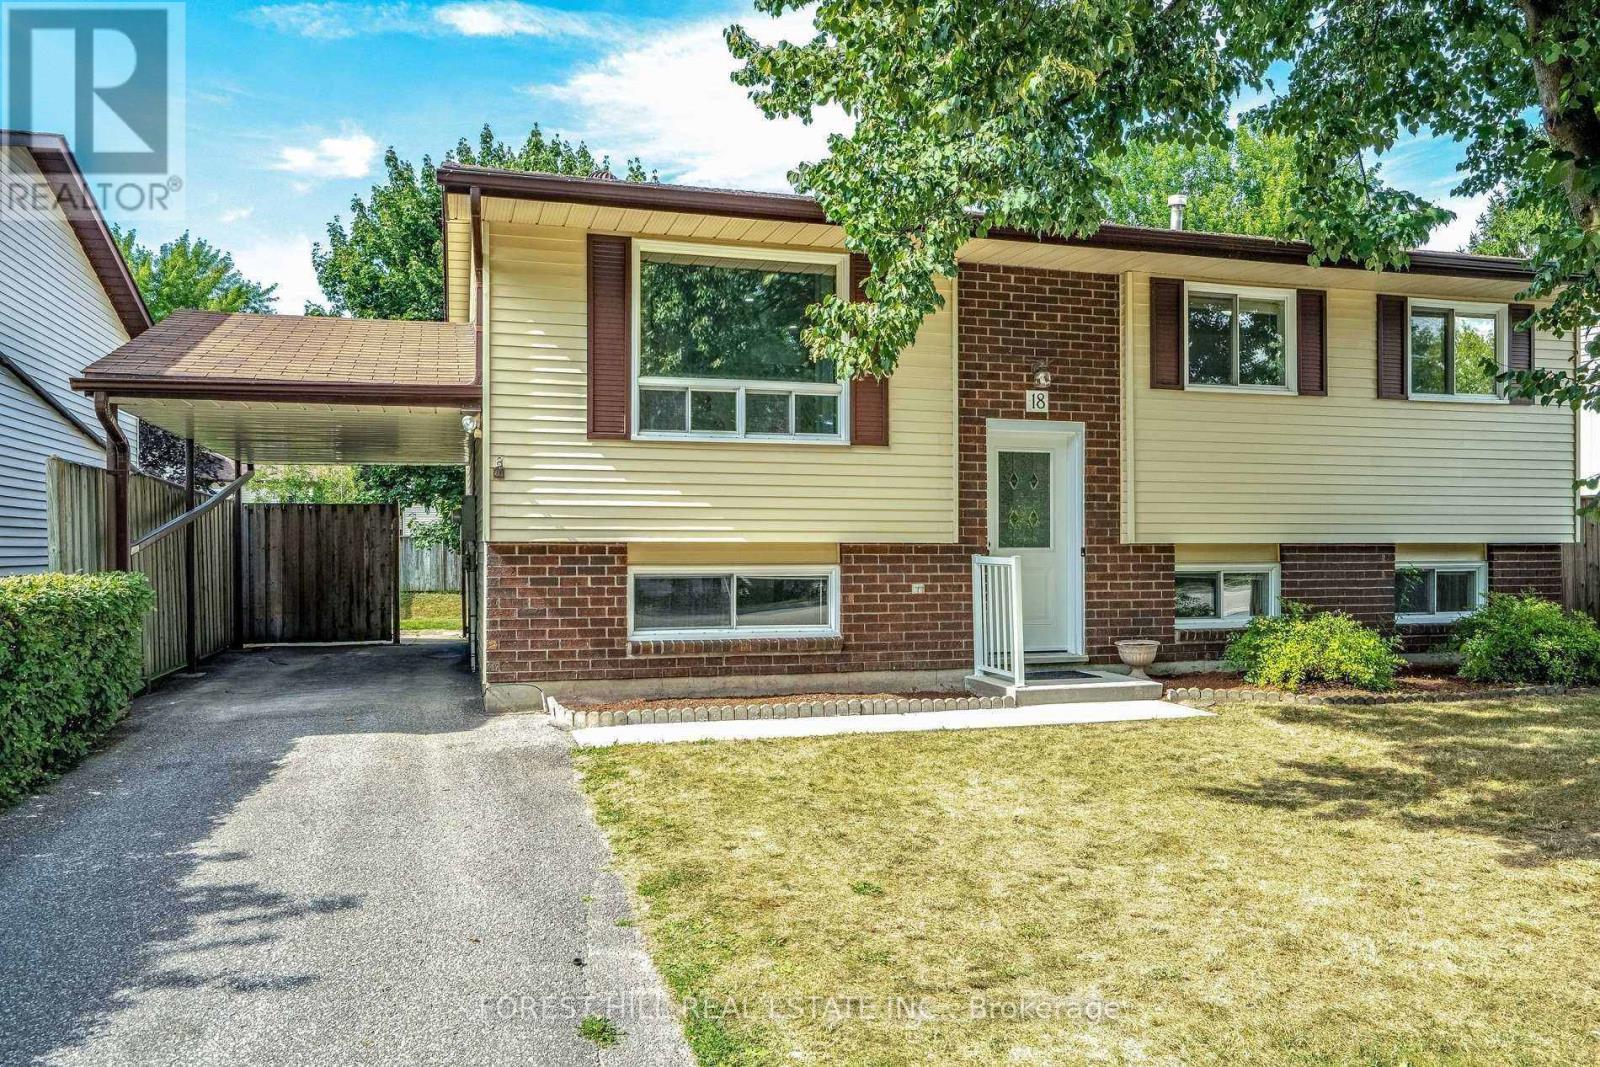
Upper - 18 Shannon Street
Orillia, Ontario
Beautifully renovated and thoughtfully designed 2-bedroom, 1-bathroom upper-level suite available for immediate occupancy. This bright and spacious home offers a comfortable open living space with new appliances, a private separate entrance, in-suite laundry, and two dedicated parking spaces. Enjoy direct access from the dining area to the deck and spacious backyard, perfect for relaxing or entertaining. Ideally situated close to highway access, shopping, dining, and everyday amenities, with the lake and Kitchener Park just a short walk away. A great opportunity to enjoy modern living in a convenient and desirable location. (id:64507)
Forest Hill Real Estate Inc.
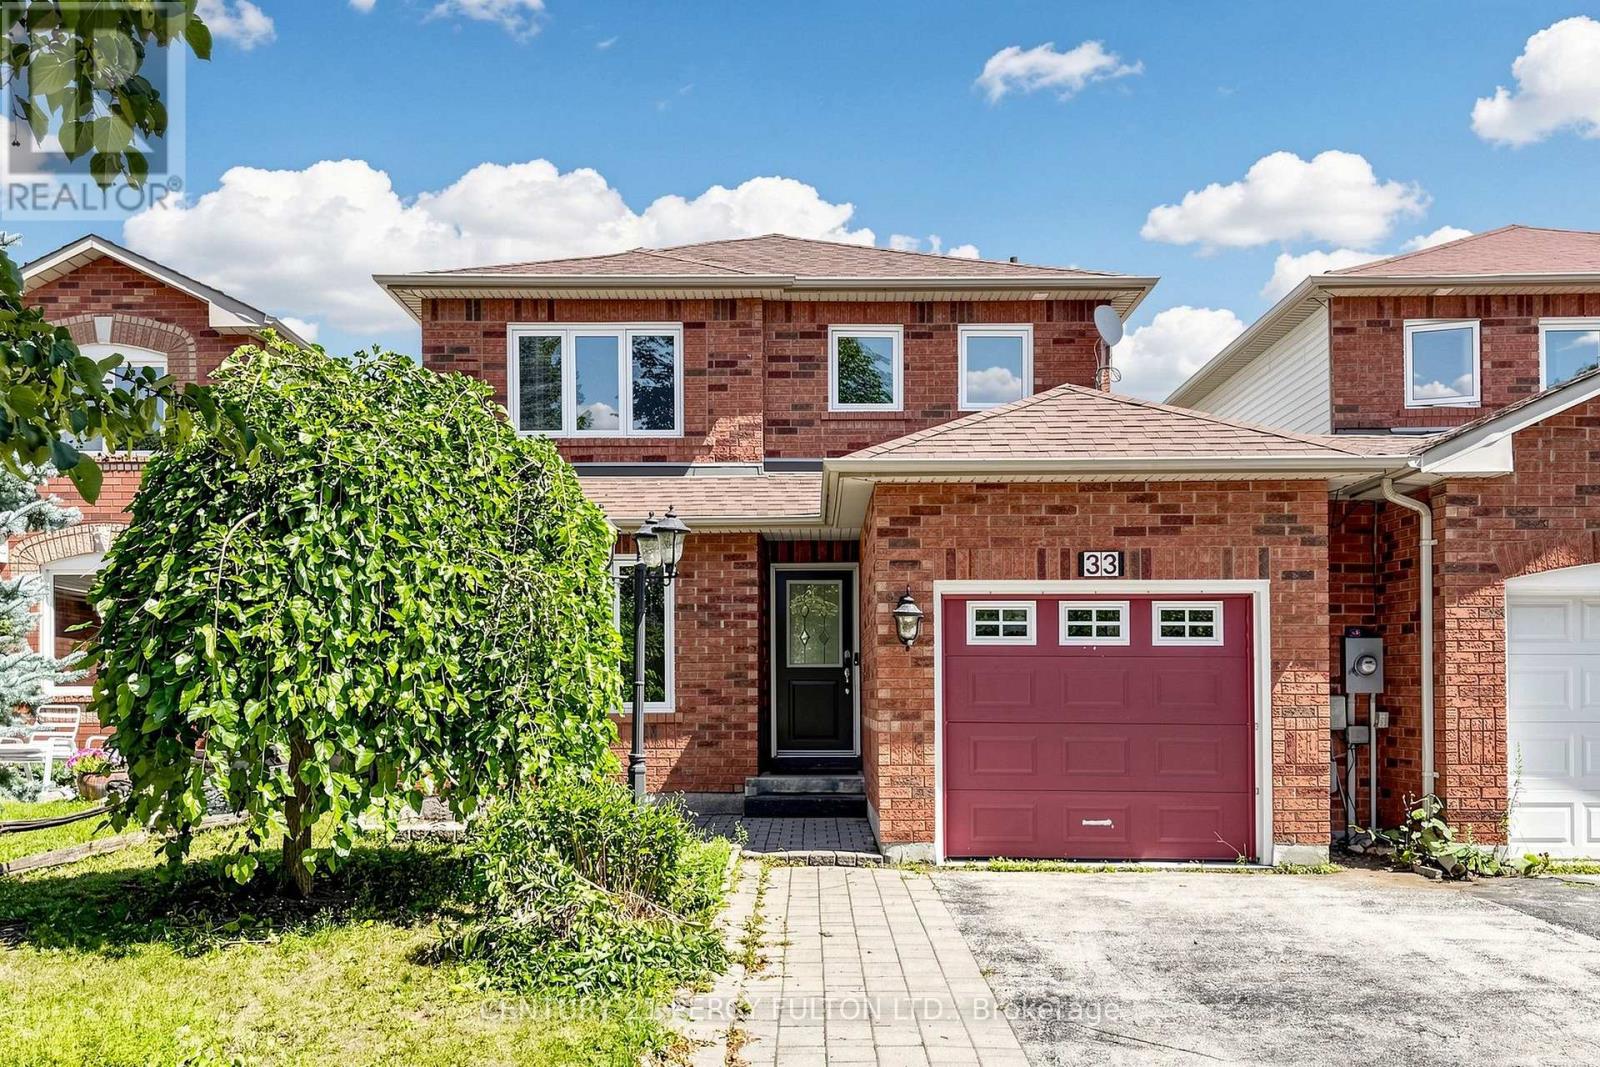
33 Churchland Drive
Barrie, Ontario
Welcome to this bright and inviting 3-bedroom home, conveniently linked by the garage and offering a spacious, open-concept layout. The welcoming living room features beautiful hardwood flooring and a cozy gas fireplace, creating the perfect space for relaxing or entertaining.The well-appointed kitchen features ceramic tile flooring and flows naturally into the main living areas. A convenient main-floor powder room adds functionality for everyday living and guests.Upstairs, the spacious primary bedroom offers a walk-in closet and private ensuite bathroom, providing a comfortable retreat. Two additional bedrooms offer excellent space for family, guests, or a home office.A wonderful opportunity to enjoy a bright, comfortable home in a desirable Barrie location! (id:64507)
Century 21 Percy Fulton Ltd.
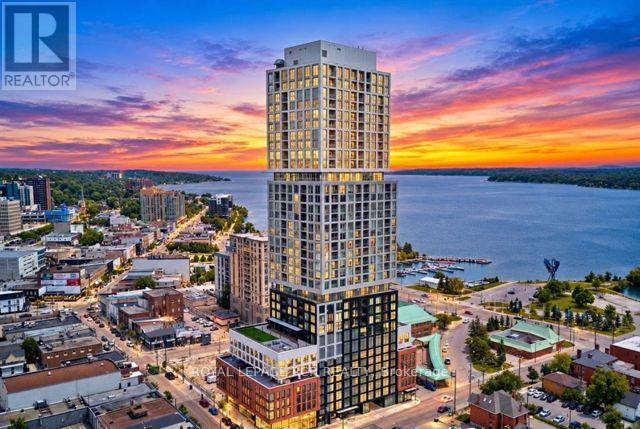
1102 - 39 Mary Street
Barrie, Ontario
Welcome to Suite 1102 at Debut Condos and experience panoramic views of both the city and the bay. Enjoy this stunning 1107 sq ft, 3 bedroom, 3 bath condo in the heart of the city's vibrant waterfront with an additional 325 sq ft outdoor terrace for even more entertaining space. The open concept kitchen is equipped with state-of-the-art appliances, moveable island for extra cooking space and a walkout to the huge and rarely offered terrace with direct gas bbq hookup. The primary bedroom includes a spacious walk-in closet and a private 3pc ensuite with a tiled glass shower that also walks out to the massive terrace. Both additional bedrooms offer a walkout to terrace and one offering a 3pc ensuite. Residents of Debut Condos will enjoy world-class amenities, including a fitness centre, community BBQ area, rooftop terrace, and a spectacular infinity pool overlooking Kempenfelt Bay. Lease price + utilities, includes 1 underground parking. Available December 1st, 2026. Some pics are virtually staged (id:64507)
Royal LePage Rcr Realty
90 Mcbride Trail
Barrie, Ontario
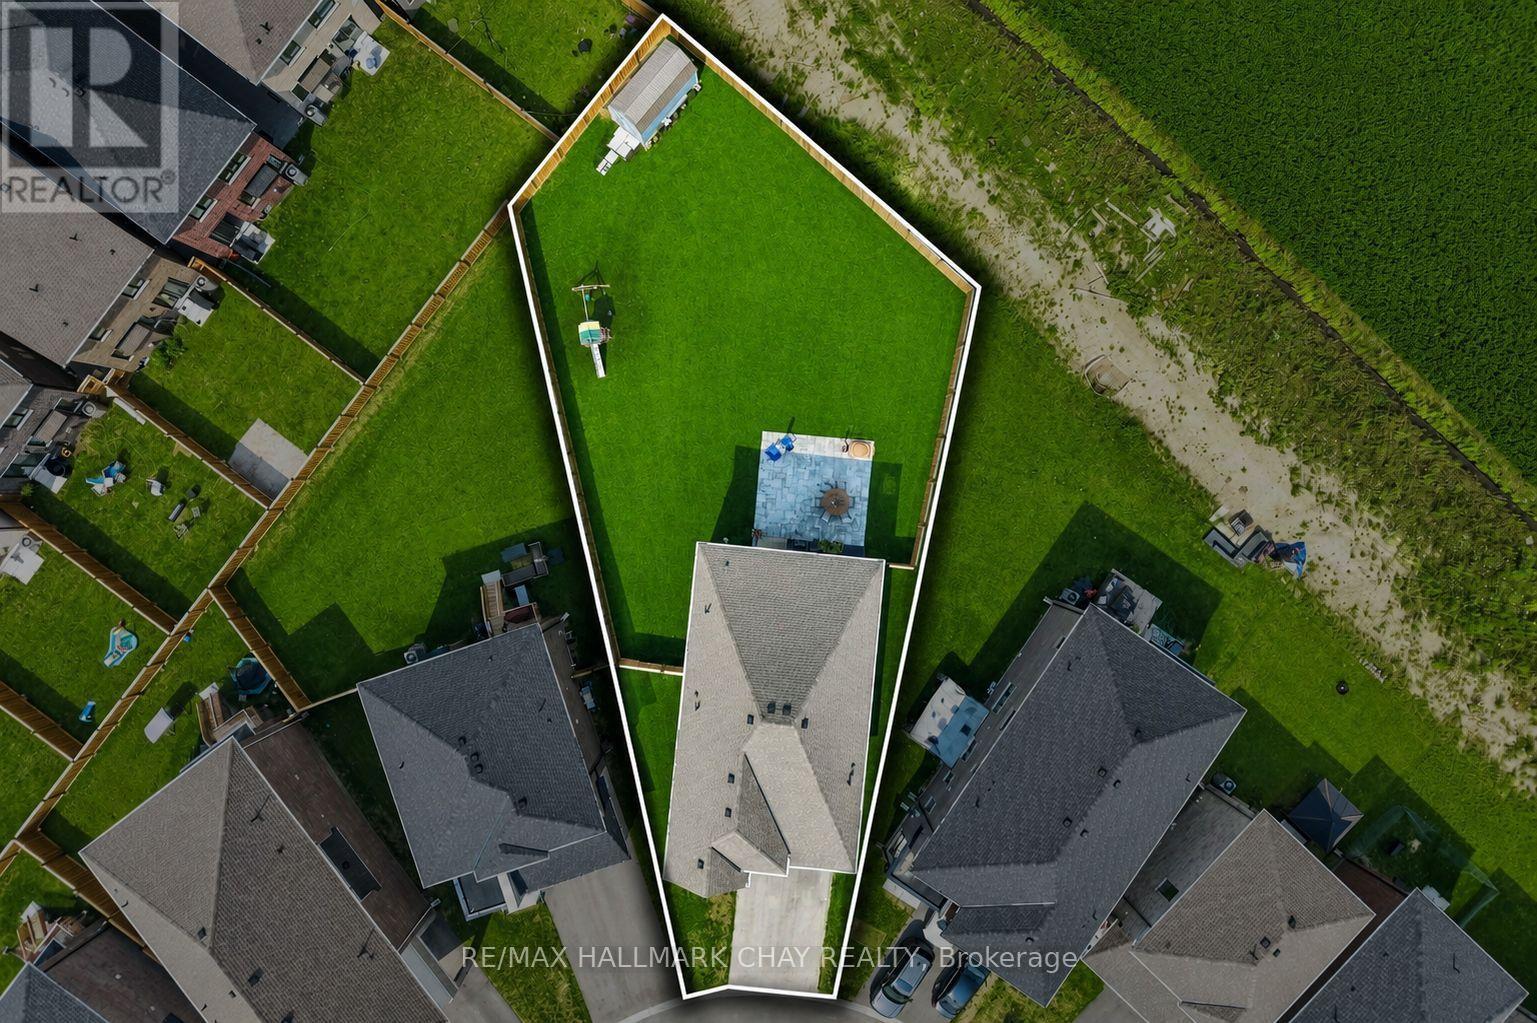
FIVE-BEDROOM MASTERPIECE IN SOUTHEAST BARRIE! Two-year-new home where luxury, design and upgrades come together on the most premium lots in the area! Meticulously maintained & upgraded this stunning property sits on an impressive 142' deep diamond-shaped lot spanning approximately 1/4 acre, fully landscaped, fenced and backs onto a picturesque farmers field! Incredible curb appeal with upgraded window package, stone/ brick exterior, extensive hardscaping and no sidewalk. Step through the grand double-door entrance to soaring 9' smooth ceilings on the main and upper levels, 8' solid-core doors and an abundance of natural light w/ beautiful sightlines all the way to the backyard. Chef's kitchen is truly the heart of this home, featuring an oversized 8' island, quartz countertops, floor-to-ceiling cabinetry with display features, full-sized pantry and premium stainless steel appliances including a 6-burner gas range. Mudroom off the garage w/ custom organizers & bench. The upper level offers FIVE spacious bedrooms and THREE full bathrooms. An impressive primary retreat with walk-in closet and spa-inspired ensuite bathroom complete with double vanity, freestanding tub and glass shower. Top Floor laundry room. Fully finished basement adds even more living space with a wet bar/kitchenette, gym, pot lights and above-grade windows. List of features continues with SMART switches, doorbell, locks and garage opener, custom window coverings, TWO Nat Gas BBQ hookups, Hardwired cameras custom garden shed and four hose bibs; including hot water in the garage! The tiled utility room includes a water softener and tankless water heater. Approx 3,600 finished square feet, this truly one-of-a-kind Energy Star Rated home delivers an incredible combination of space, luxury & functionality, all in a prime South Barrie location within walking distance to the GO Train, Mapleview, Park Place, shops, restaurants and major amenities. Quick access to Yonge Street, Lake Simcoe and Highway 400!! (id:64507)
RE/MAX Hallmark Chay Realty
23 Wallace Drive
Barrie, Ontario
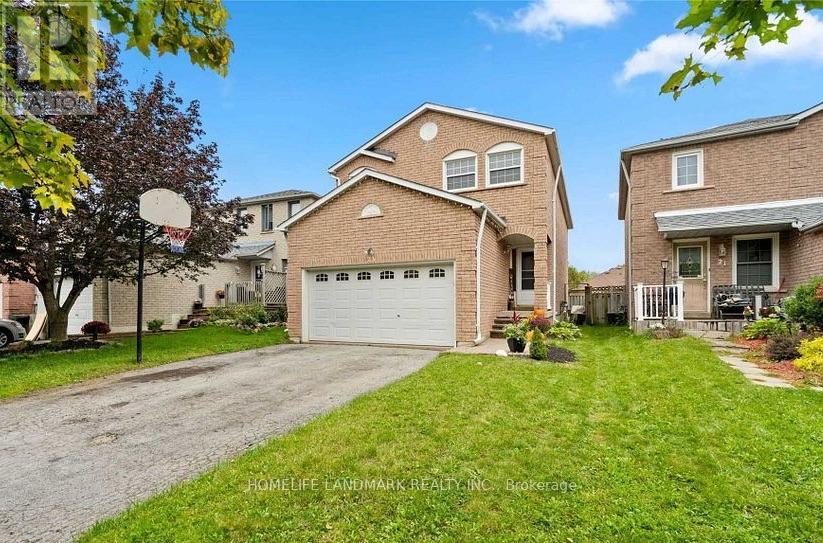
Welcome To This Spacious Family Home In A Desirable, Family-Friendly Neighbourhood. Conveniently Located Close To Public, Catholic And Secondary Schools. Tastefully Updated And Carpet-Free, With Beautiful Wood Flooring Throughout Most Of The Main Floor. The Modern Kitchen Features Newer Stainless Steel Appliances And Opens To A Bright And Functional Living/Dining Area, Perfect For Everyday Family Living. The Second Floor Offers 4 Generous Bedrooms, Including An Oversized Primary Bedroom That Extends Across The Full Width Of The Home. Comfortable, Spacious And Move-In Ready - A Great Place To Call Home! (id:64507)
Homelife Landmark Realty Inc.
3 Hutton Crescent
Essa, Ontario
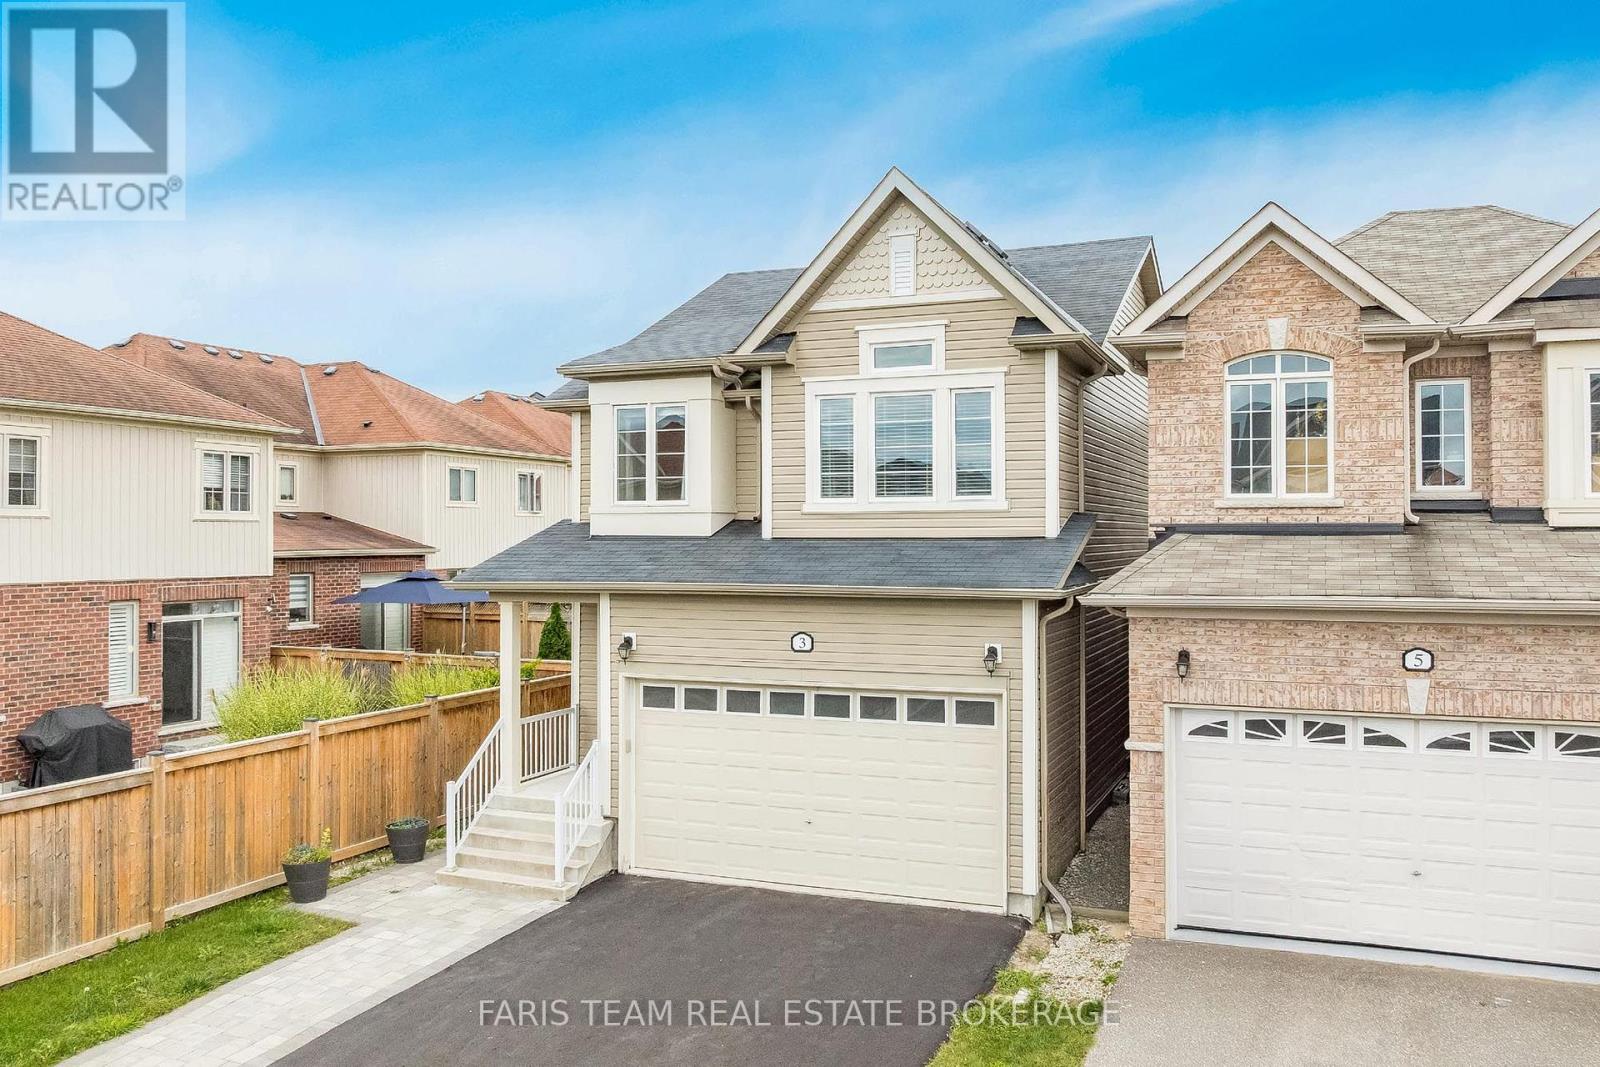
Top 5 Reasons You Will Love This Home: 1) Discover this centrally located 3+1 bedroom link home in Angus, offering a bright and airy open-concept floor plan perfect for families and entertaining 2) Well-appointed finished basement with an additional bedroom, recreation room, and plenty of flexible living space 3) Large primary bedroom complemented by a luxurious spa-inspired ensuite and peaceful atmosphere 4) Designed with today's lifestyle in mind, the open-concept kitchen and living area feature stone countertops, a large island, and effortless flow throughout 5) Situated on a quiet, family-friendly street, this welcoming home delivers comfort and convenience, making it an ideal choice for first-time buyers and growing families. 1,775 above grade sq.ft. plus a finished basement. *Please note some images have been virtually staged to show the potential of the home. (id:64507)
Faris Team Real Estate Brokerage
2156 Lakeshore Drive
Ramara, Ontario
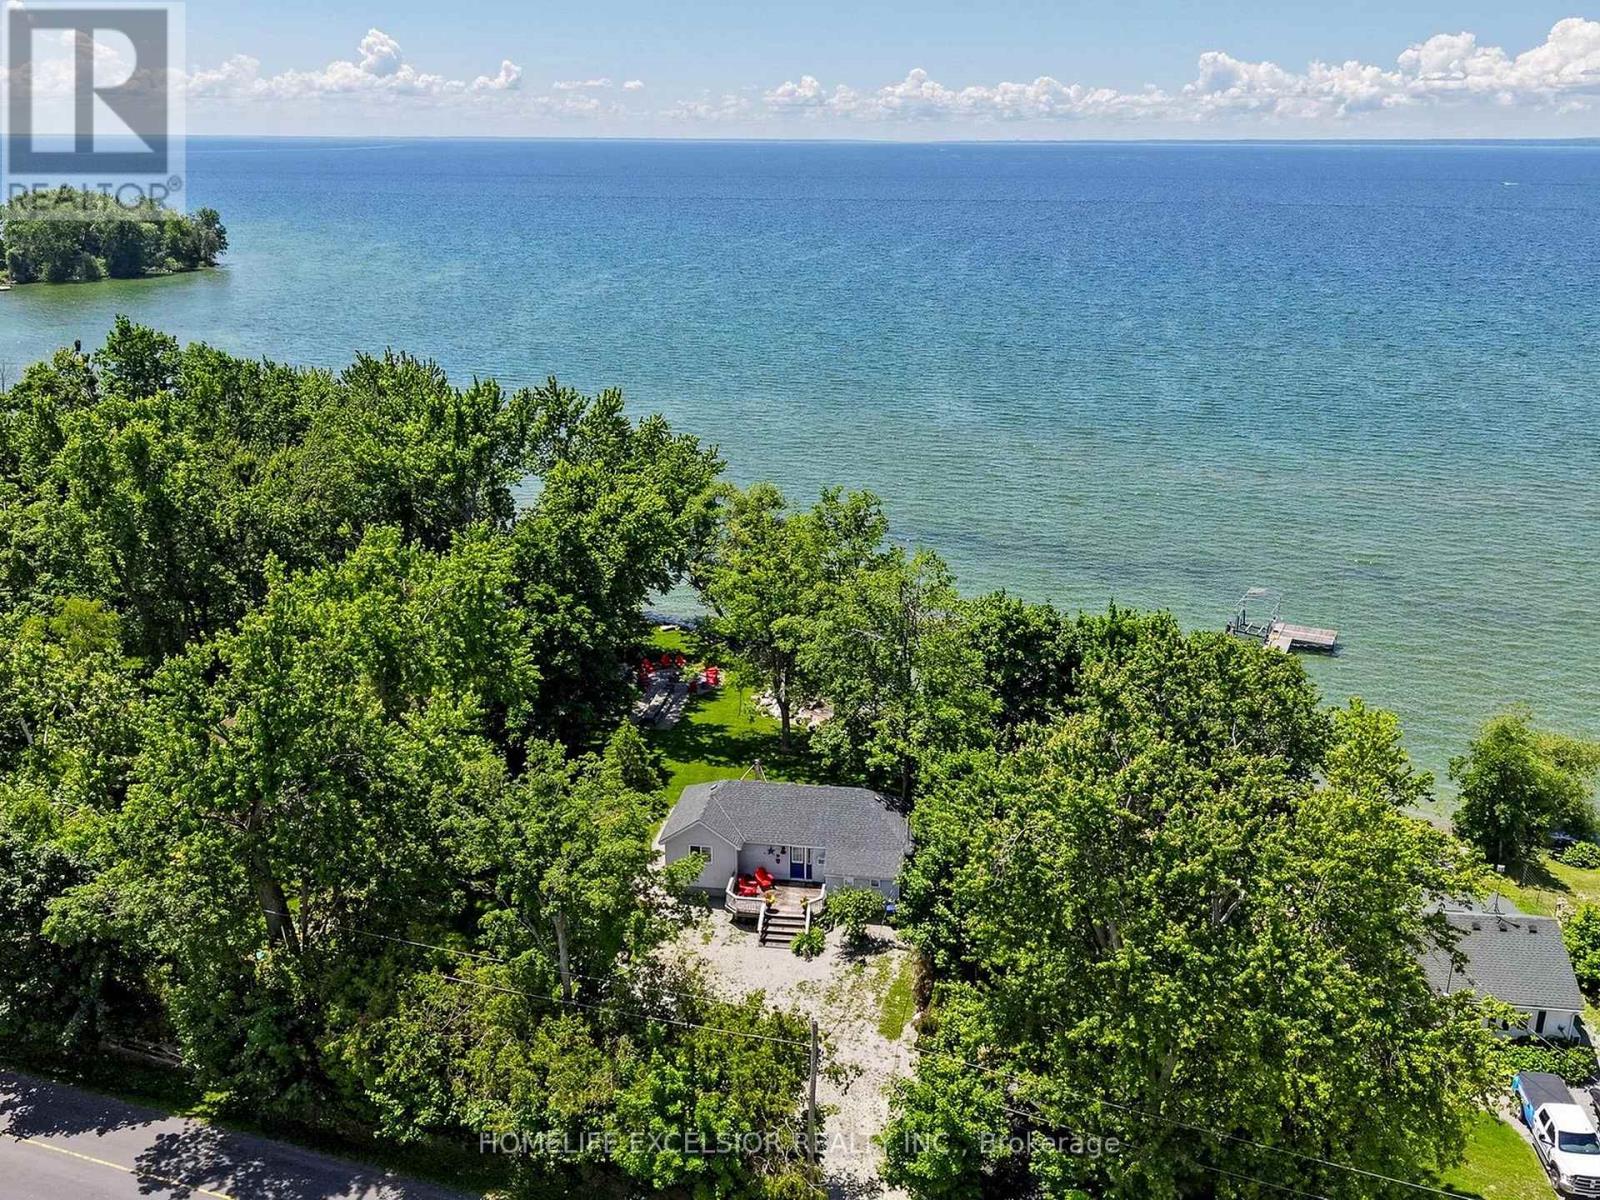
125Ft Of Beautiful Prime lake frontage with sandy, shallow-entry on the shores of Lake Simcoe, 3 Bedroom Bungalow Offering Awesome Sunsets And Sandbars. Great View Overlooking The Lake From Your Walkout Sundeck. Enjoy Your Own Private Beach, Large 80Ft Dock With Walk In Swim Platform And Power Boat Lift That Is Ideal For Your Boat Or Watercraft. Beautiful Shoreline With Family Friendly Beach On Lake Simcoe. Private Location With Soaring Majestic Mature Trees And Landscaping. Professionally Landscaped, Private Driveway Gate, Fire Pit, Beautifully Renovated, Only 60 min from GTA. Fully Furnished. (id:64507)
Homelife Excelsior Realty Inc.
16 Grants Way
Barrie, Ontario
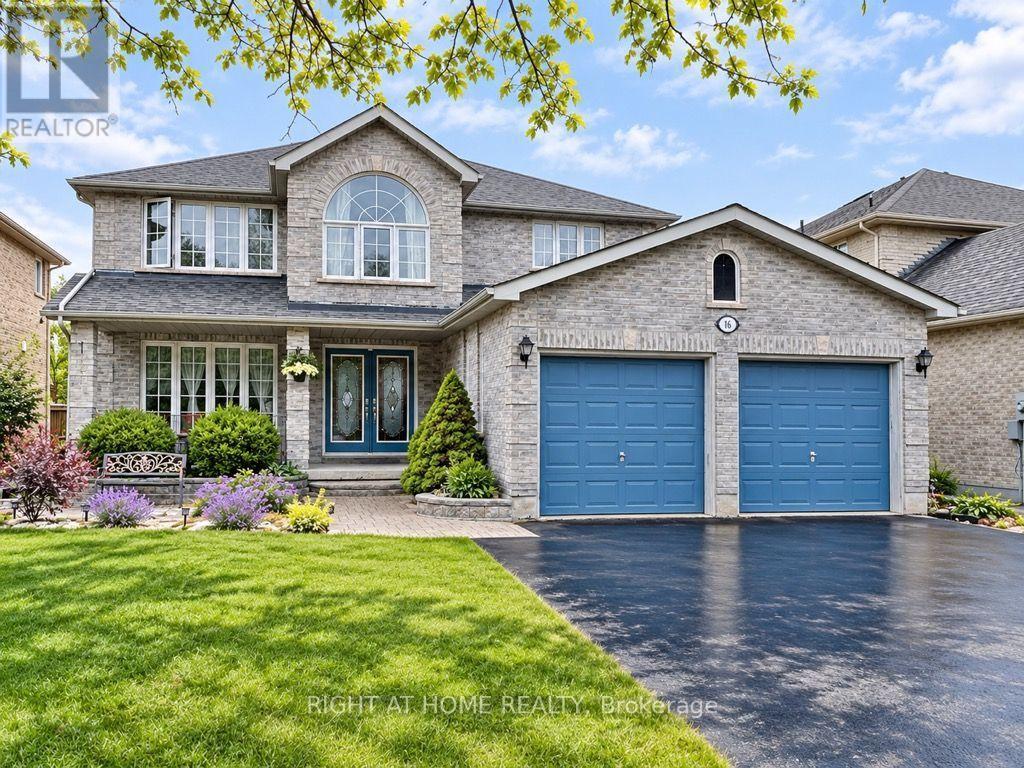
Welcome to 16 Grants Way! This beautifully updated and meticulously maintained all-brick two-storey home is ideally situated in one of Barrie's most sought-after neighbourhoods, directly across from the picturesque Ardagh Bluffs. Offering a perfect blend of style, comfort, and functionality, this exceptional home features gleaming hardwood floors, a spacious kitchen with a large island, and an inviting living room complete with a gas fireplace and striking feature wall. The formal dining room provides an elegant setting for family gatherings and entertaining. Upstairs, four generously sized bedrooms include a luxurious primary retreat featuring a walk-in closet, spa-like ensuite, and large windows showcasing beautiful views and spectacular sunsets. The expansive backyard offers a spacious wooden deck, perfect for outdoor entertaining and relaxing. Enjoy your morning coffee in the peaceful and beautifully landscaped front yard overlooking the natural beauty of Ardagh Bluffs. Ideally located close to highly rated schools, shopping, dining, everyday amenities, and Highway 400. With no sidewalk and ample parking, this home is an excellent opportunity for growing families seeking space, convenience, and an exceptional location. Extras include: water softener, lawn irrigation system, garage door opener. Available Nov 16 2026 (id:64507)
Right At Home Realty
304 - 140 Dunlop Street E
Barrie, Ontario
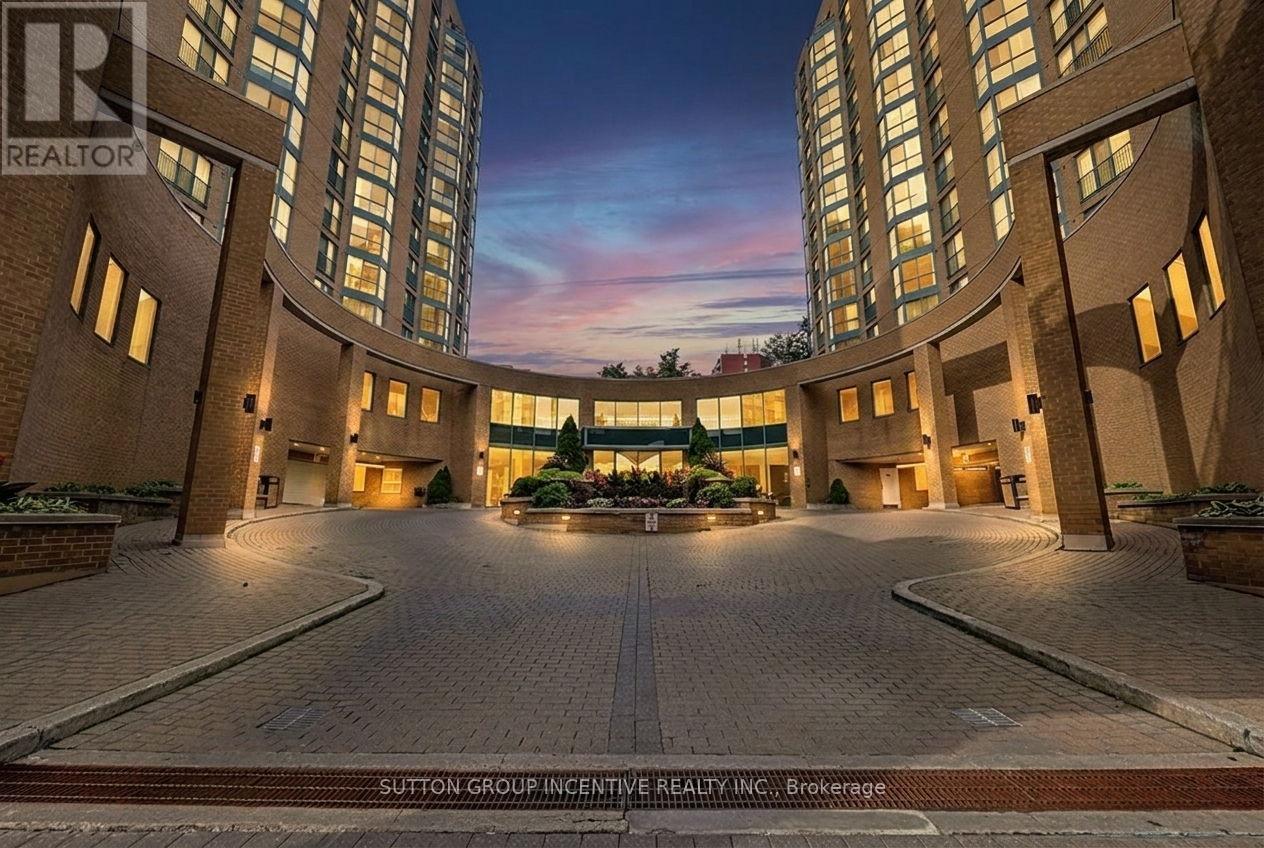
Bayshore Beauty On Barrie's Ever Improving Waterfront With Walking Path To Three Kempenfelt Bay Beaches, Greenspace & Parks, Maclaren Art Centre, Your City Hall, Barrie Public Library, Kennedys Local Grocery Store, Restaurants & Coffee Shops, Marina & Boat Launch, Biking & Walking Trails, Meridian Place, Southshore Centre & Soon To Be Toronto FC Affiliated Football Stadium! This is The Place To Be! Your Condo Comes With One Private Underground Parking Space & Two Private Lockers - And A Personal Terrace Outside Your Wall of Windows & Water Views! Only The Third Floor Has It! Recently Reno'd Kitchen With Granite Countertops, Upgraded Cabinetry, Built In Microwave & Elevated Granite Breakfast Bar. In Suite Laundry Closet & Pantry. Making it Simple: Fees Include All Utilities & More. Call For Your Private Viewing Today. (id:64507)
Sutton Group Incentive Realty Inc.
11 Snowshoe Trail
Oro-Medonte, Ontario
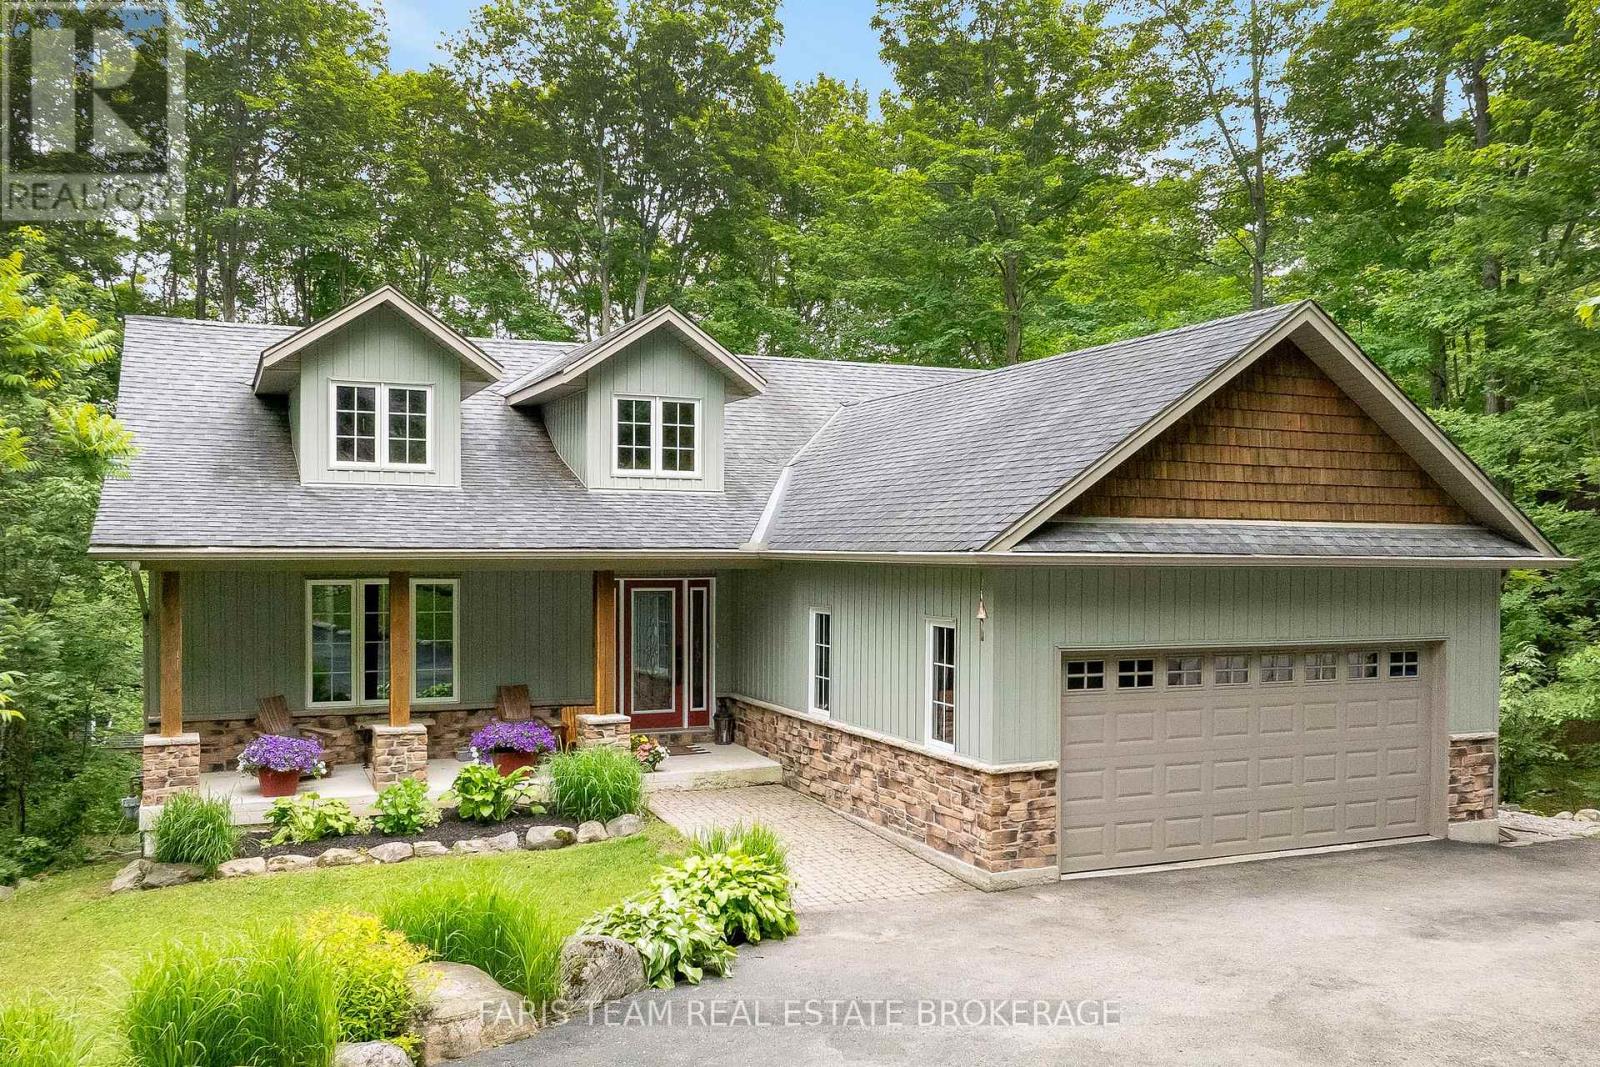
Top 5 Reasons You Will Love This Home: 1) Set on a spectacular half-acre treed lot, this property offers exceptional privacy and tranquility with towering mature trees creating a stunning natural backdrop and a peaceful setting that feels like a private getaway year-round 2) Designed for year-round enjoyment, the backyard features a firepit, a hot tub nestled beneath the trees, a charming treehouse for the kids, and an expansive covered upper deck and lower decks overlooking a private outdoor oasis perfect for relaxing and entertaining 3) Whether you're searching for a full-time residence or a weekend escape, this property delivers the best of both worlds, located just minutes from Mount St. Louis Moonstone, you'll enjoy skiing, snowboarding, hiking, cycling, and year-round outdoor adventures, all while being conveniently close to Highway 400 4) The heart of the home features soaring vaulted ceilings, a stunning stone fireplace, and an inviting open-concept layout connecting the living room, dining area, and kitchen, while downstairs, the massive walkout lower level presents exceptional flexibility with a large recreation room complete with gas fireplace, pool table, a private office, an additional bedroom, and abundant space for family gatherings, overnight guests, teenagers, or multi-generational living 5) Pride of ownership shines throughout this beautifully maintained 3+1 bedroom bungalow, thoughtfully cared for and designed for comfortable living, featuring the added peace of mind of a GenerLink system, and offering the perfect combination of charm, functionality, and lifestyle in one exceptional package. 1,536 above grade sq.ft. plus a finished lower level. (id:64507)
Faris Team Real Estate Brokerage
113-5 Chef Lane
Barrie, Ontario
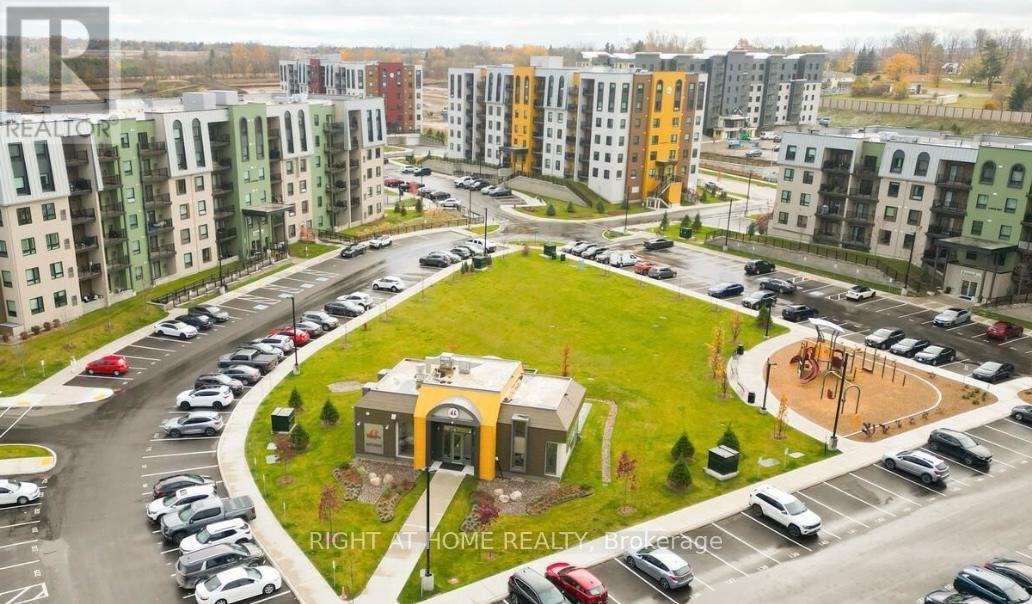
LOCATION LOCATION LOCATION WELCOME TO THIS HUGE FAMILY FRIENDLY 3 BEDROOMS 2 BATHROOMS OPEN CONCEPT APARTMENT NESTLE IN THE SOUTHERN SIDE OF BARRIE THIS UNIT WAS ORIGINALLY THE MODEL SUITE ON THE GROUND LEVEL NO ELEVATOR OR STAIRS NEEDED HERE WITH ALL THE UPGRADES AND MODERN FINISHINGS THIS UNIT BOASTS A FUNCTIONAL LAYOUT IN A CONTEMPORARY DESIGN A CHEF INSPIRED KITCHEN LARGE QUARTZ ISLAND COUNTER STAINLESS STEEL APPLIANCES NOT TO MENTION YOUR GAS STOVE FOR YOUR GOURMET MEALS POT LIGHTS EVERYWHERE WALKOUT TO LARGE TERRACE, WALK IN GLASS SHOWER AND UPGRADED VANITY, ENSUITE LAUNDRY ROOM WITH LOTS OF STORAGE SPACE...1 UNDERGROUND PARKING SPACE, SHORT DISTANCE TO FRIDAY HARBOUR, TRAILS, GO STATION PARK PLACE SHOPS, GOLF COURSE DOWN TOWN BARRIE AND WATER FRONT.... SO COME AND TAKE LOOK!!!!! (id:64507)
Ipro Realty Ltd.